
Sold!
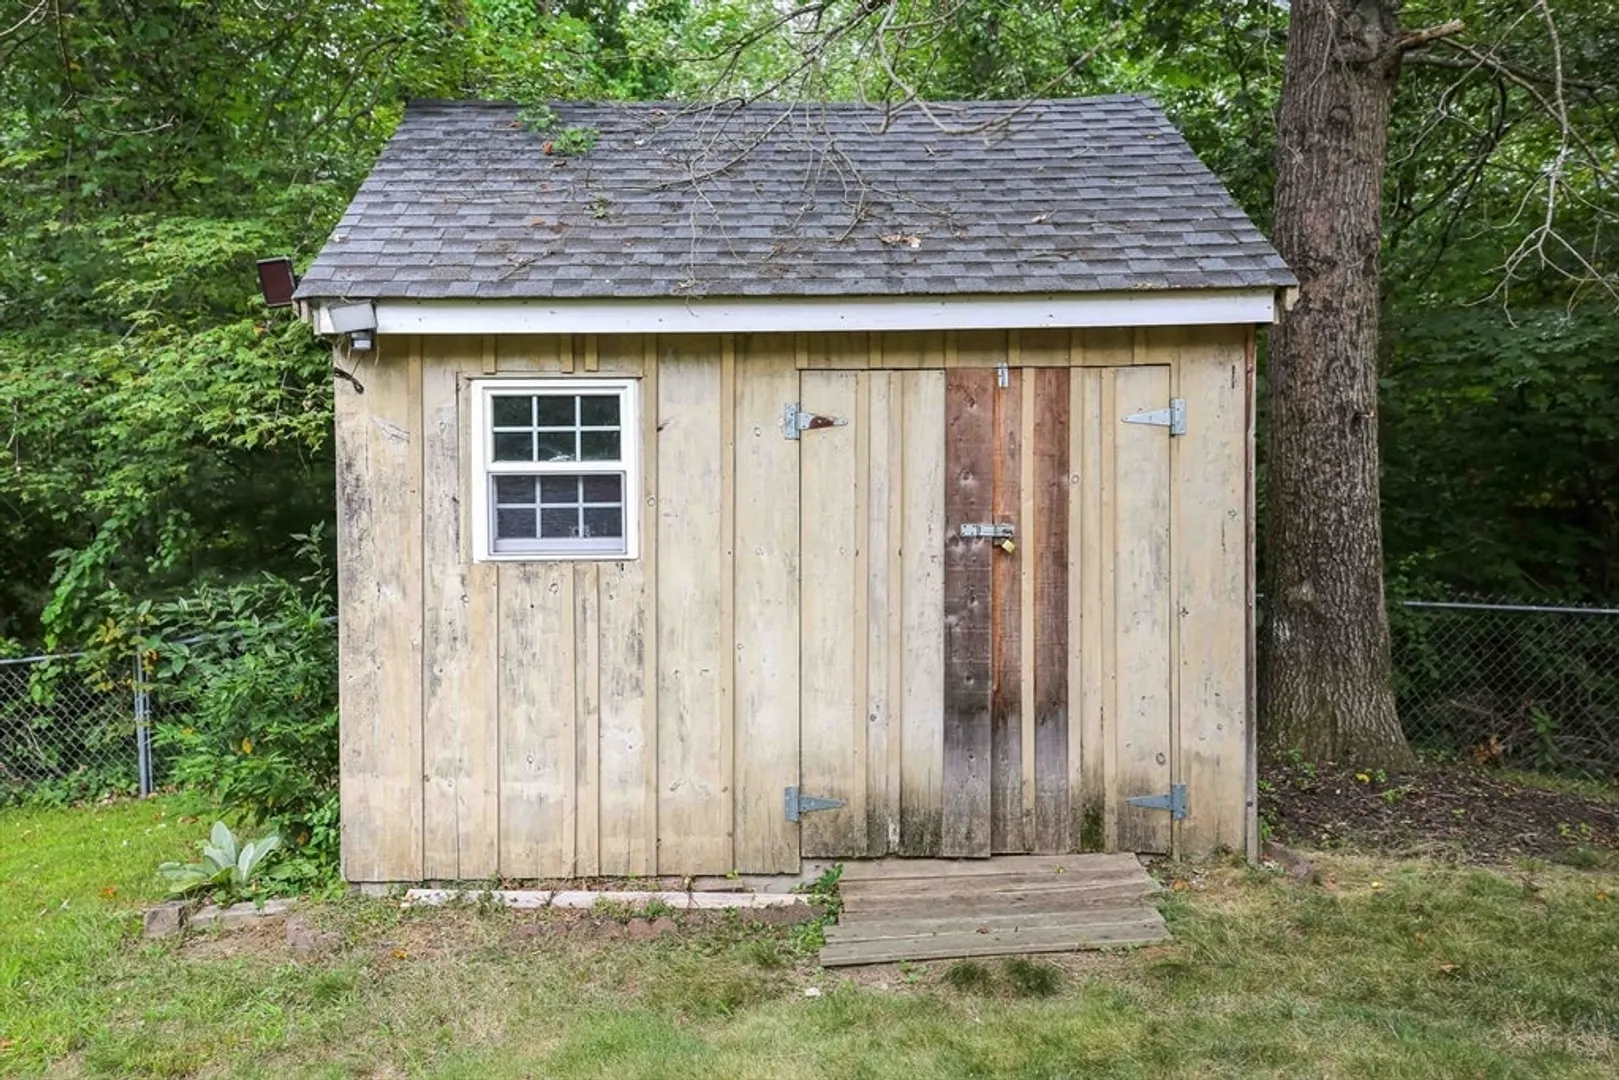
$440,000
3
Beds
2
Baths
1,614
Living Area
-
Property Description
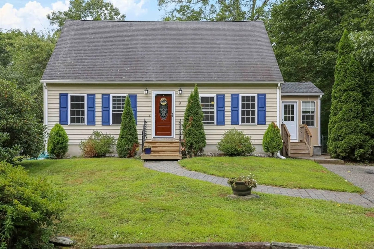
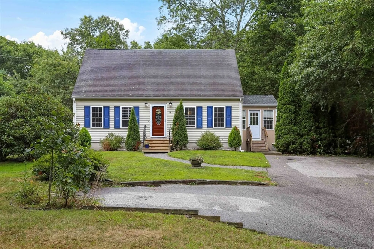
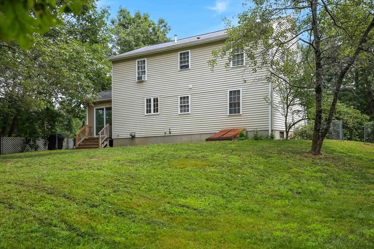
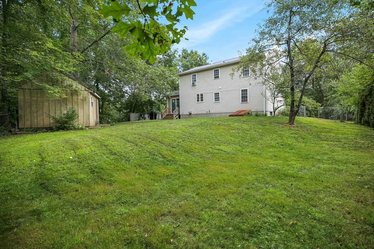
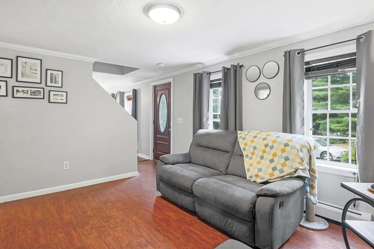
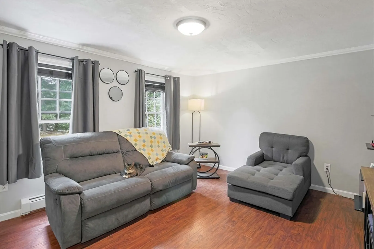
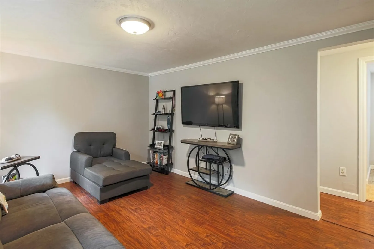
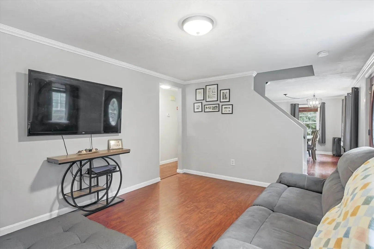
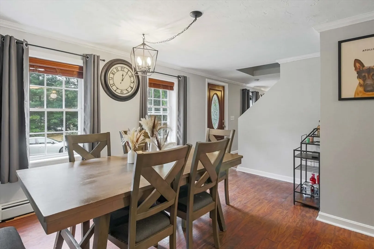
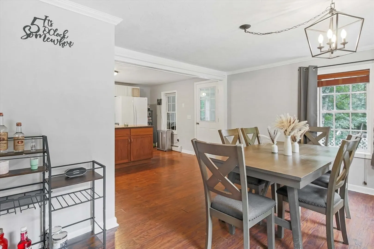
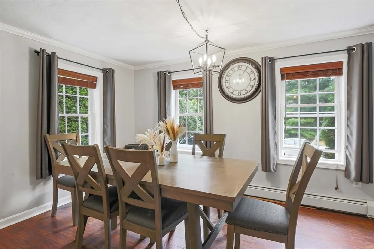
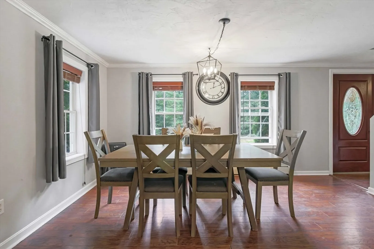
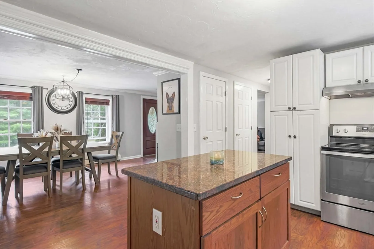
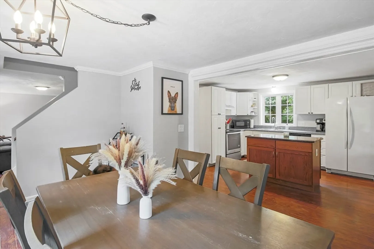
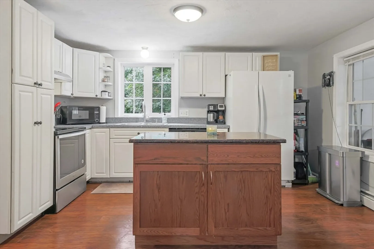
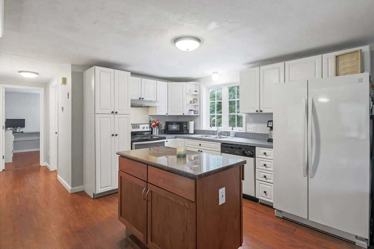
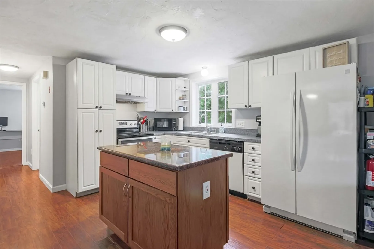
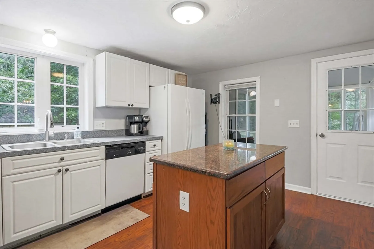
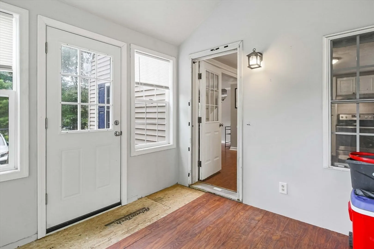
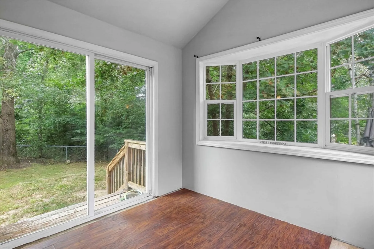
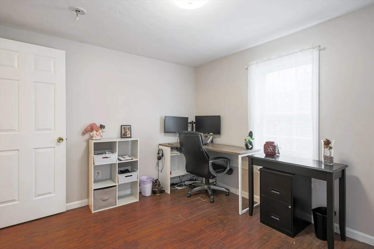
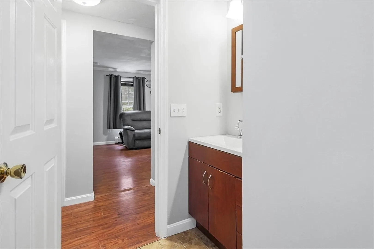
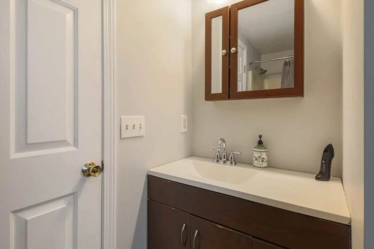
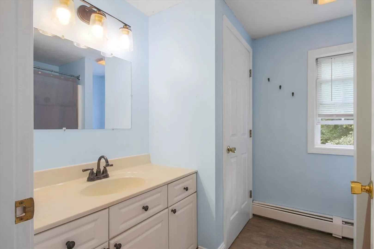
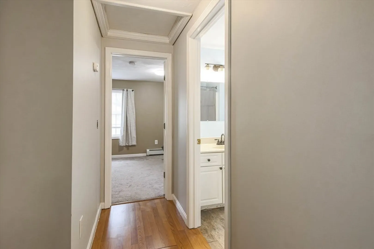
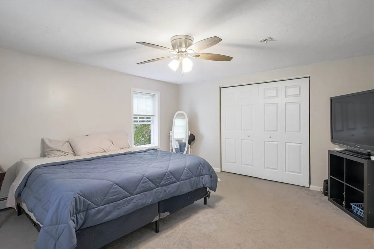
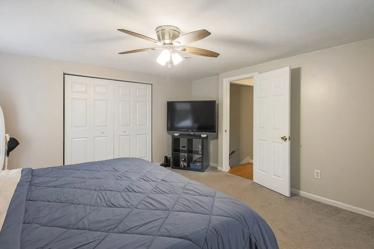
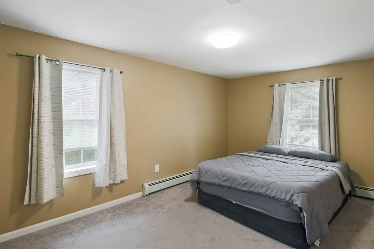
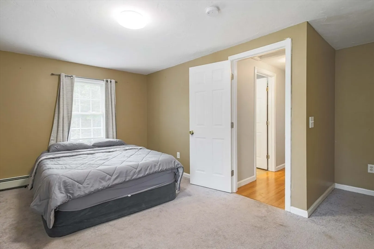
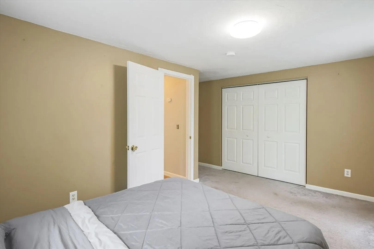
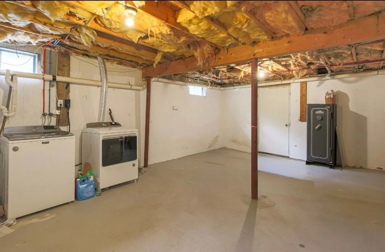
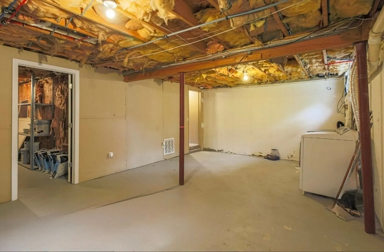
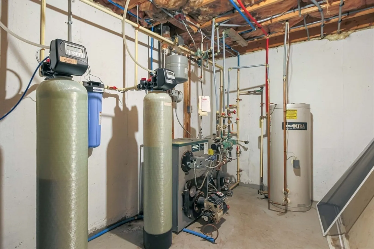
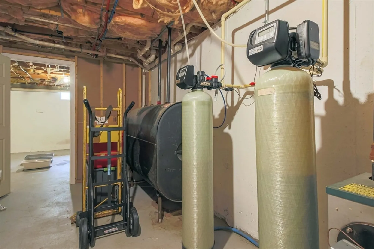
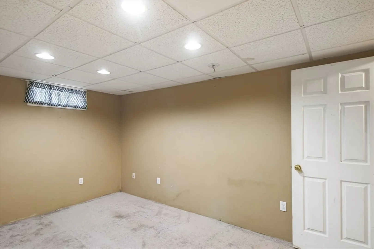
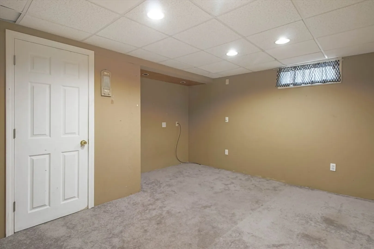
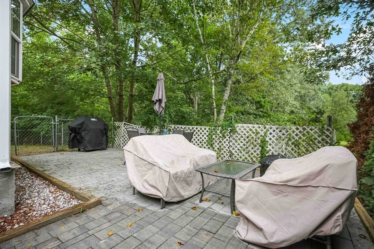
Welcome to this beautifully maintained and spacious cape in the heart of Dudley! The open-concept kitchen and dining area provide the perfect setting for entertaining, seamlessly flowing into a sun-drenched four-season room with a vaulted ceiling. From there, step outside to your large, level backyard, complete with a paver patio—ideal for grilling, relaxing, and gatherings.The first floor also features a versatile bedroom or office, offering flexibility to suit your needs. Upstairs, you’ll be delighted by two oversized bedrooms, each boasting enormous closet space. The partially finished basement adds even more possibilities, whether you need a playroom, home office, or workout area.Recent updates ensure peace of mind, including a brand-new D-box for the septic system, fresh paint throughout, new gutters, newer front and side doors, and a high-end whole-house saltwater filtration system. With nothing left to do but move in and enjoy, this home is ready to welcome its next owners!
-
Highlights
- Cooling: Window Unit(s)
- Parking Spots: 6
- Property Type: Single Family Residence
- Total Rooms: 5
- Status: Closed
- Heating: Baseboard, Oil
- Property Class: Residential
- Style: Cape
- Year Built: 1998
-
Additional Details
- Appliances: Electric Water Heater, Range, Dishwasher, Disposal, Refrigerator
- Exclusions: Sellers Personal Belongings.
- Foundation: Concrete Perimeter
- Road Frontage Type: Public
- SqFt Source: Public Record
- Year Built Source: Public Records
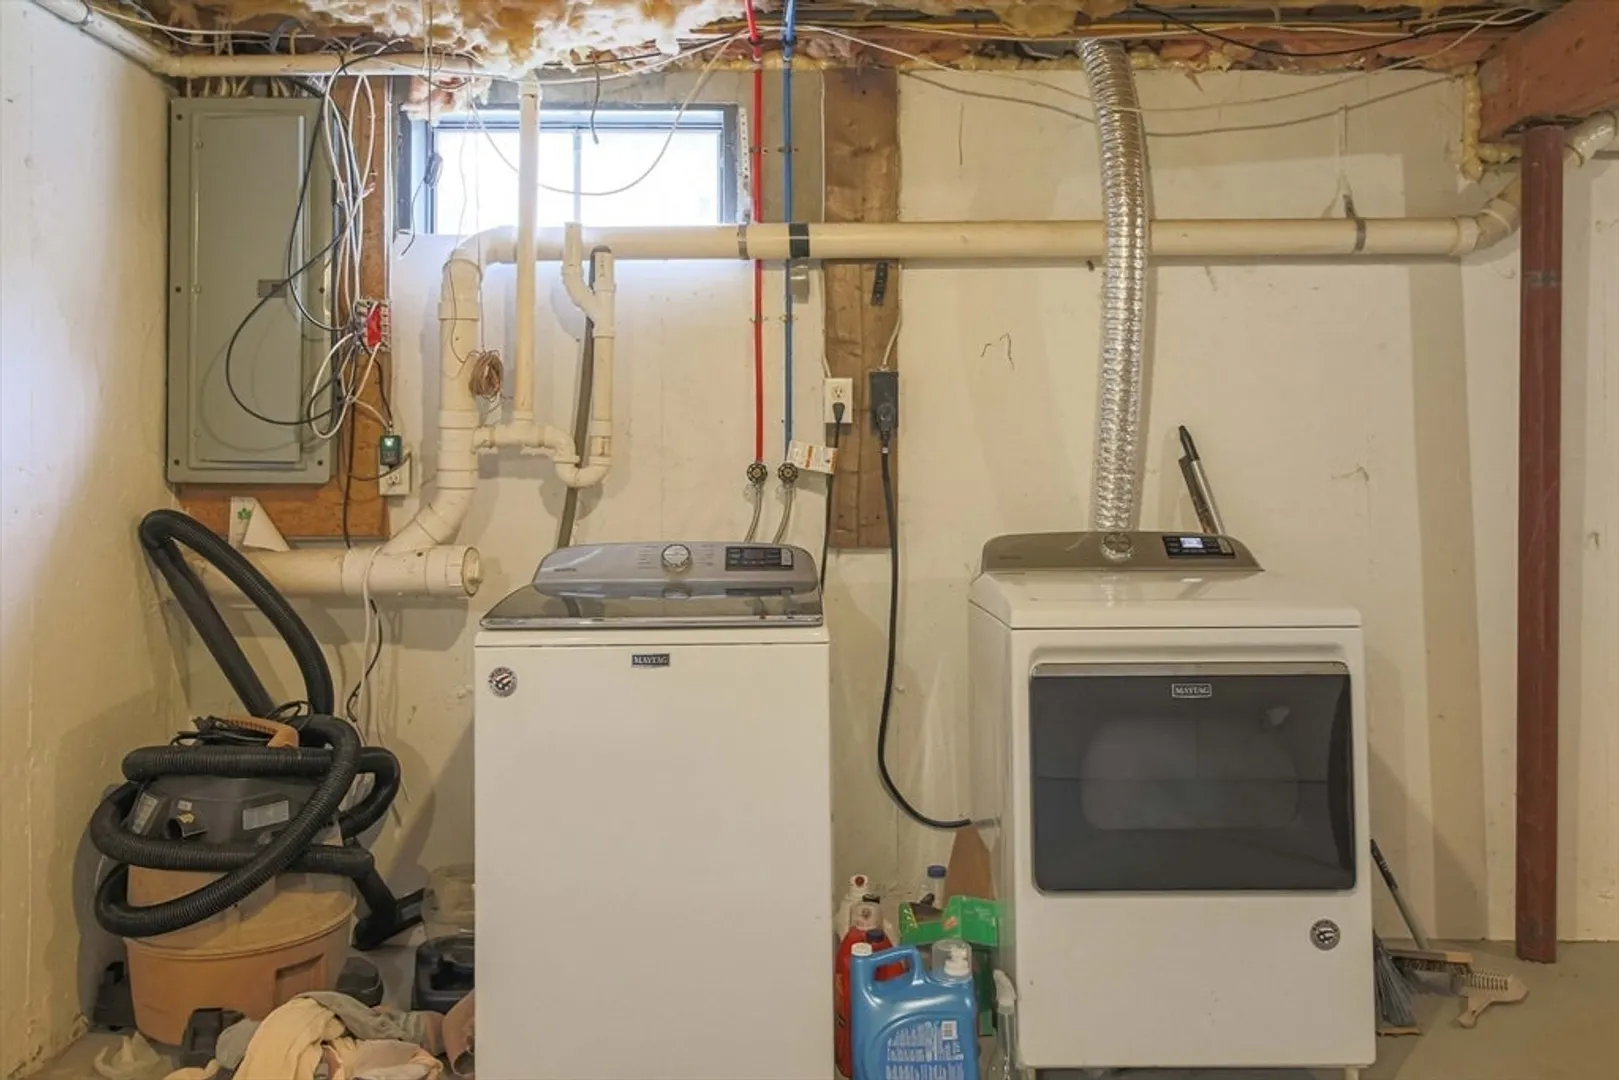
- Basement: Partially Finished
- Exterior Features: Patio, Rain Gutters
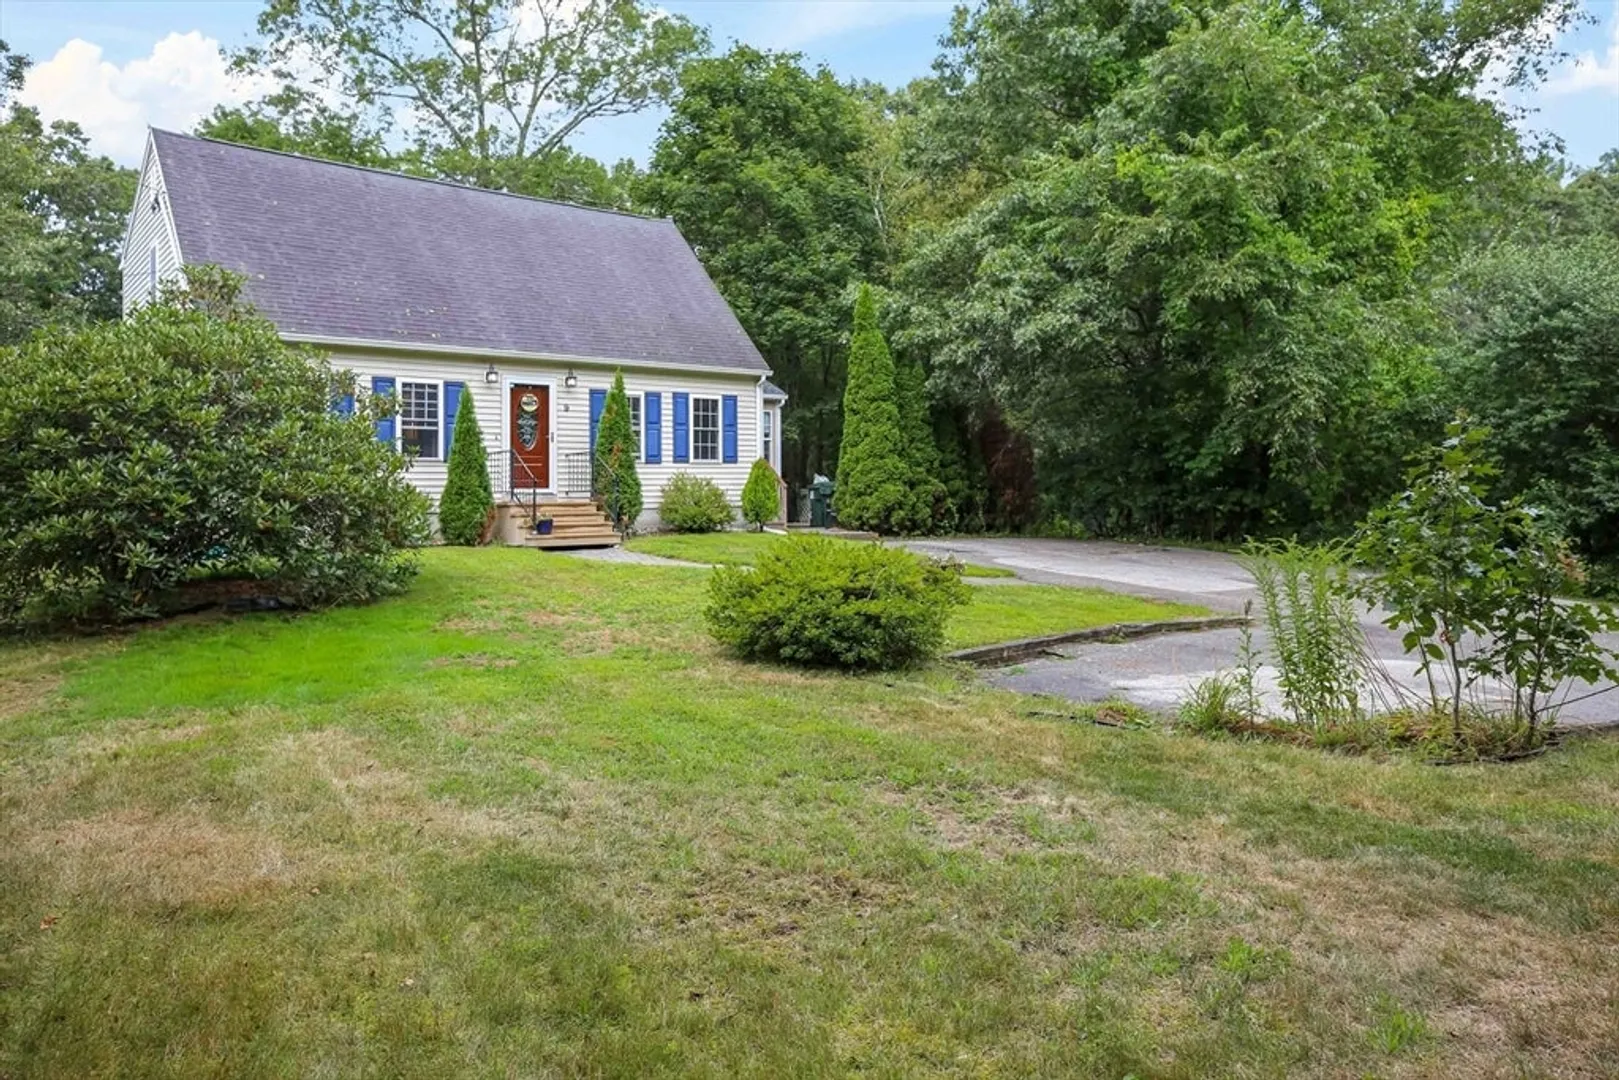
- Lot Features: Wooded, Gentle Sloping
- Roof: Shingle
- Year Built Details: Actual
- Zoning: Res
-
Amenities
- Community Features: Shopping, Park, Walk/Jog Trails, Public School, University
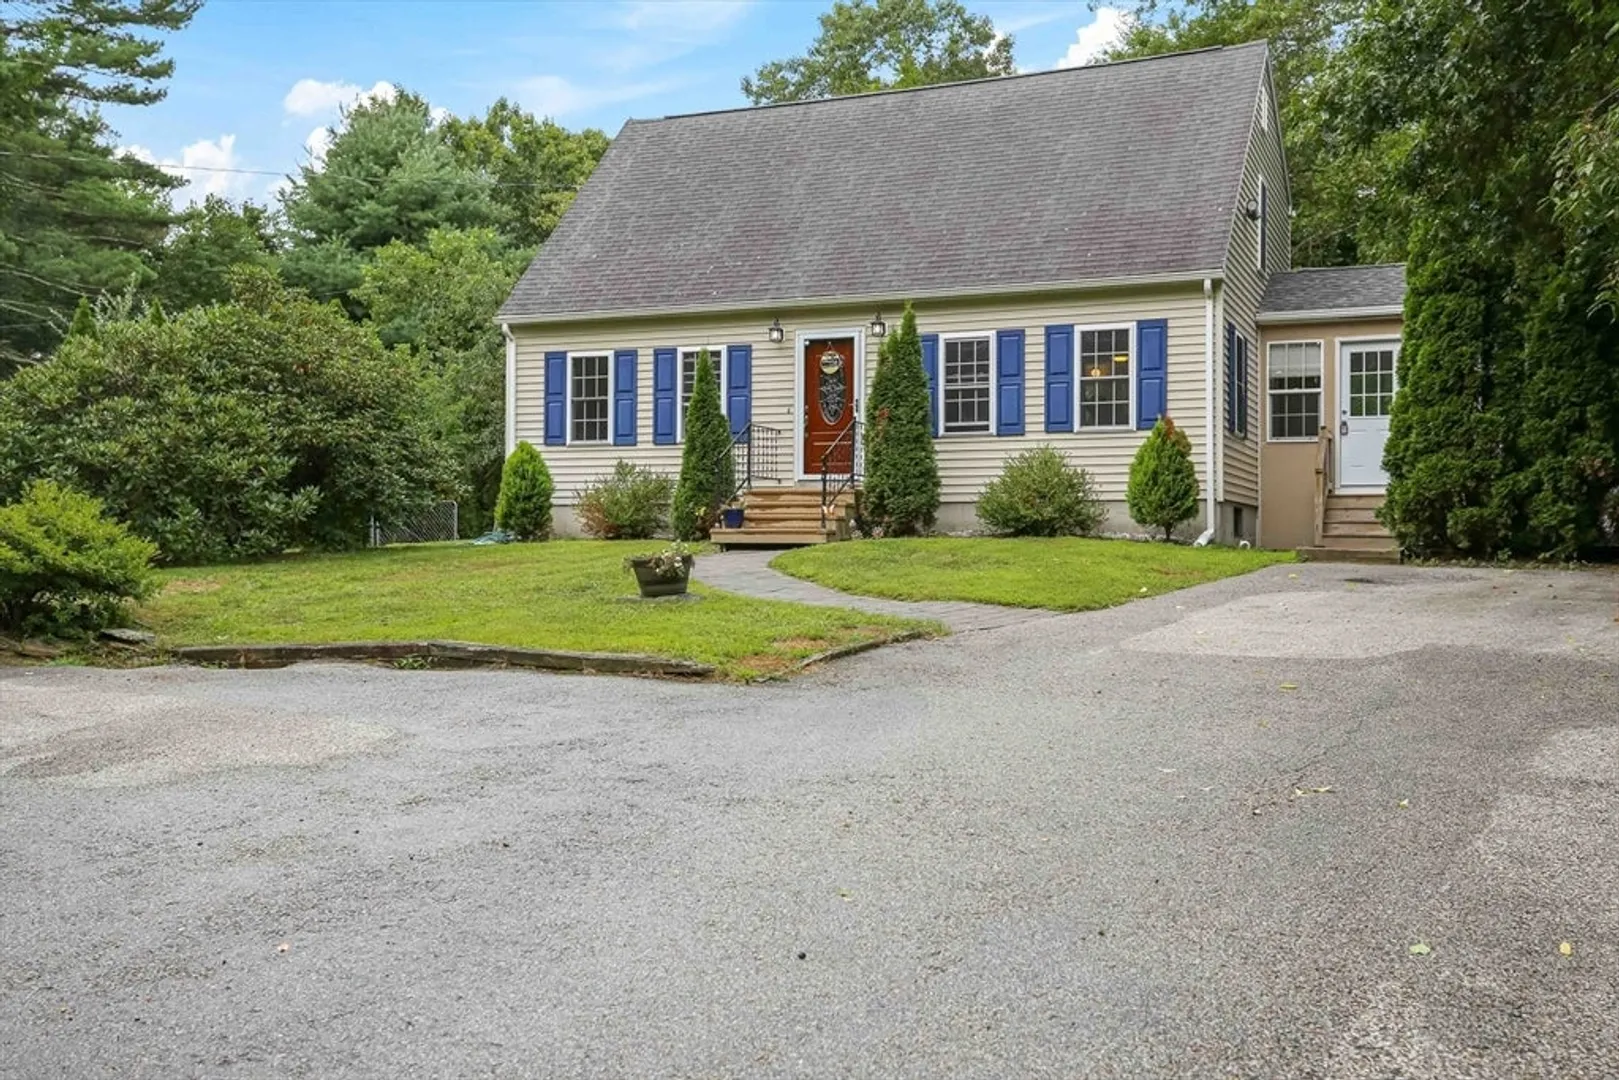
- Parking Features: Paved Drive, Paved
-
Utilities
- Electric: 200+ Amp Service
- Water Source: Private
- Sewer: Private Sewer
-
Fees / Taxes
- Assessed Value: $378,200
- Taxes: $3,998
- Tax Year: 2025
Similar Listings
Sold
39 Photos
Sold
38 Photos
Sold
42 Photos
Sold
32 Photos
Content © 2026 MLS Property Information Network, Inc. The information in this listing was gathered from third party resources including the seller and public records.
Listing information provided courtesy of RE/MAX Generations.
MLS Property Information Network, Inc. and its subscribers disclaim any and all representations or warranties as to the accuracy of this information.
