
Sold!
$535,000
3
Beds
2/1
Baths
2,994
Living Area
-
Property Description
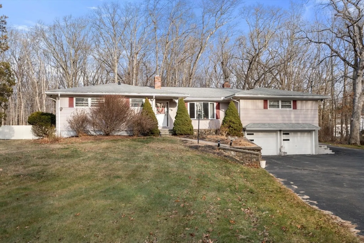
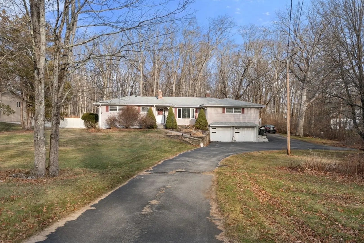
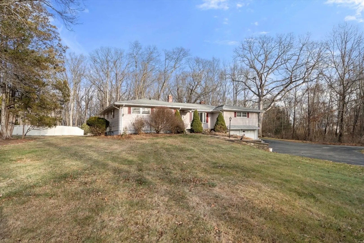
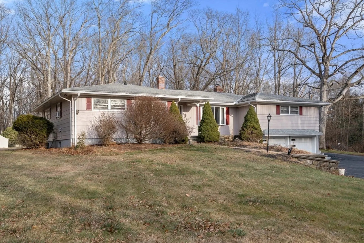
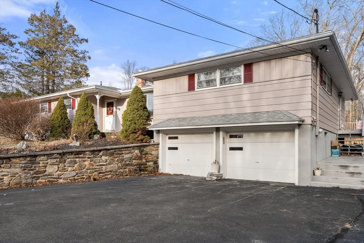
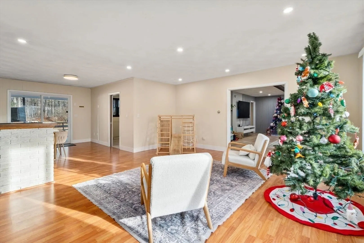
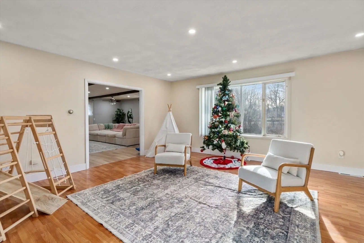
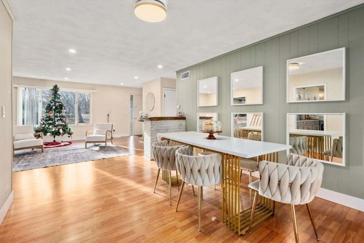
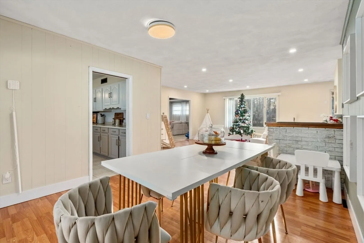
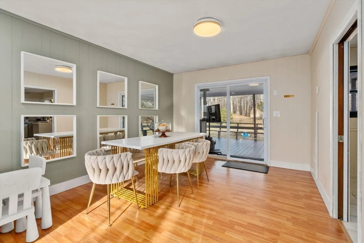
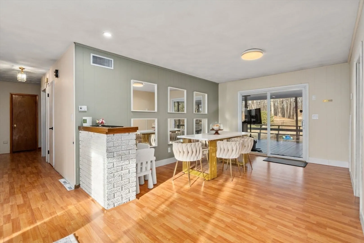
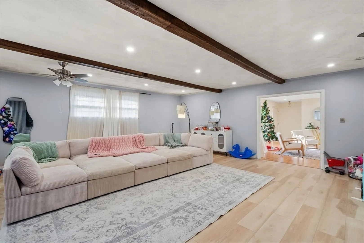
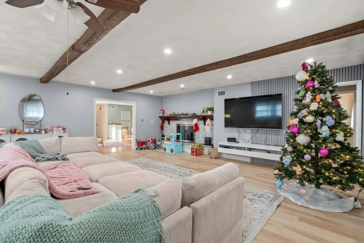
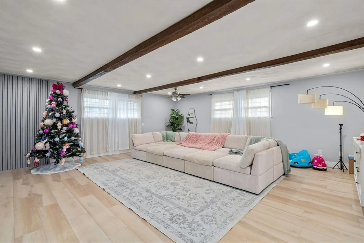
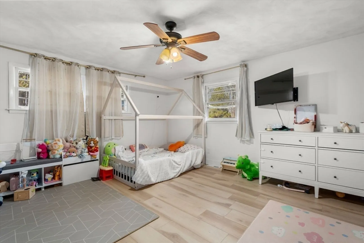
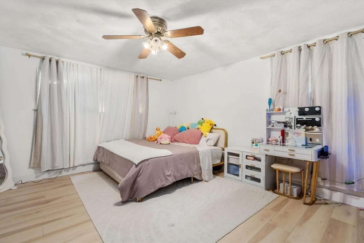
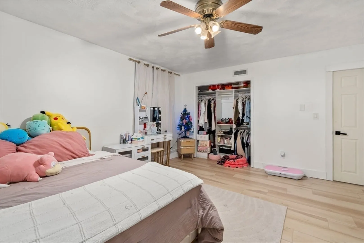
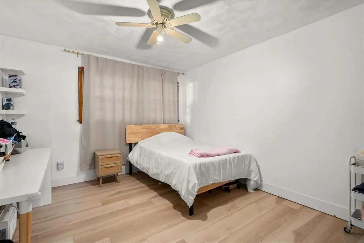
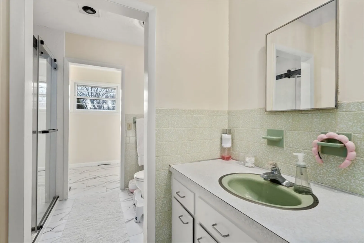
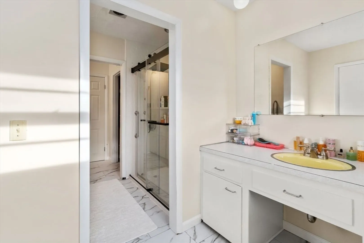
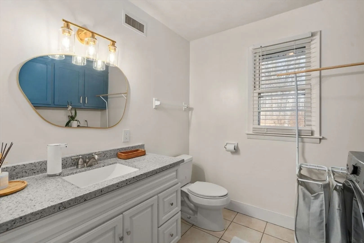
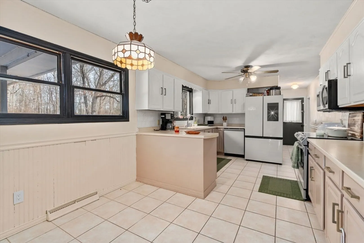
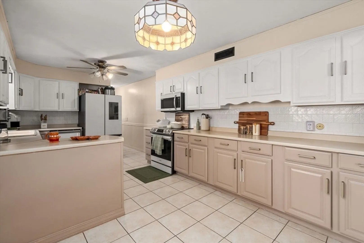
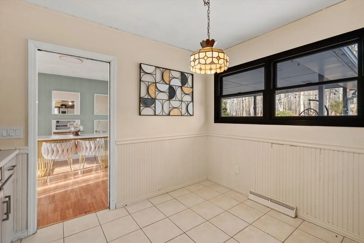
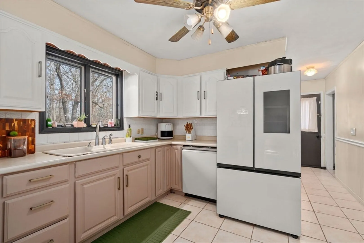
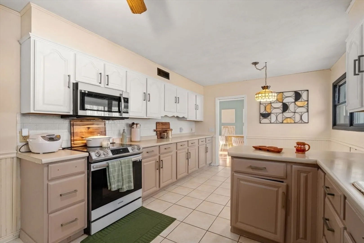
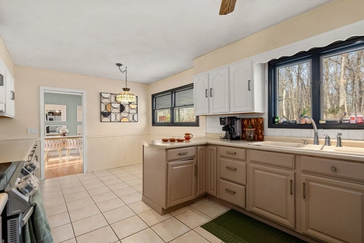
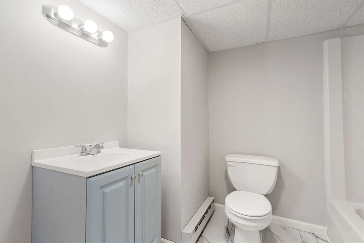
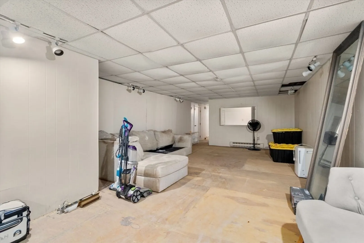
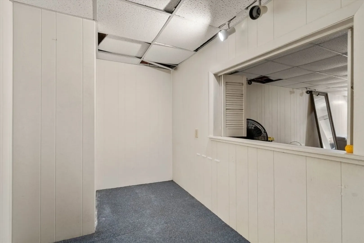
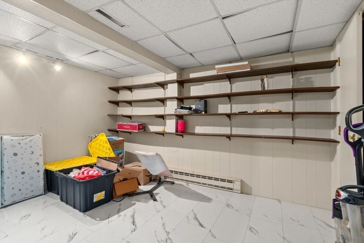
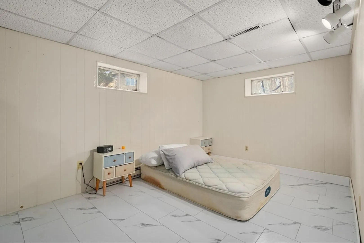
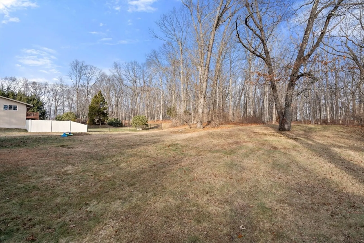
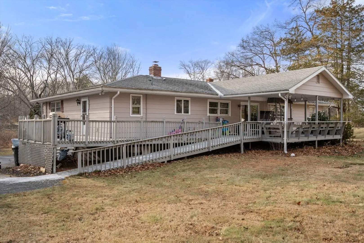
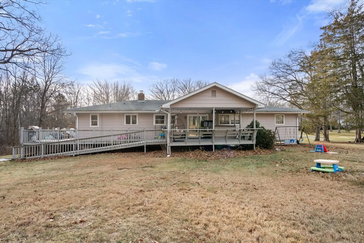
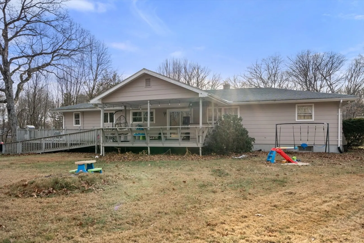
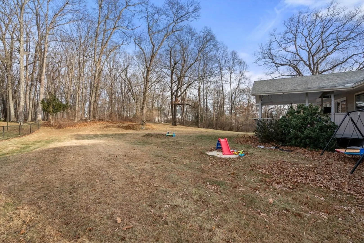
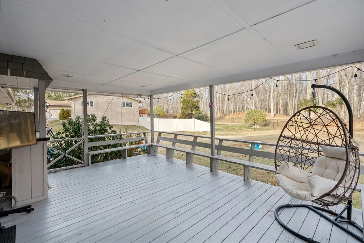
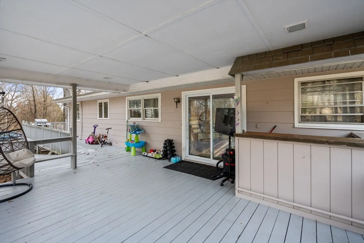
Due to weather condition open house on Sunday 12/14 has been rescheduled to Monday 12/15 5-6:30pm!Discover nearly 3,000 sq. ft. of versatile living space in this expansive ranch-style home located in one of Dudley’s most sought-after areas. The wide open-concept main level offers effortless flow from the living room to the dining area, which overlooks the covered back deck—perfect for relaxing or entertaining.The main floor features 3 comfortable bedrooms, a fully applianced kitchen, and 1.5 baths, conveniently paired with main-level laundry for easy living.The finished lower level provides incredible flexibility, with a spacious family room or game room, a newly remodeled full bathroom, and three additional rooms ideal for bedrooms, an office, hobby space, or extra storage—whatever suits your lifestyle.A two-car garage and abundant storage complete this impressive property. With its generous layout, fantastic location, and adaptable spaces, this home is a rare find in today’s market
-
Highlights
- Acres: 2
- Heating: Forced Air, Oil
- Property Class: Residential
- Style: Ranch
- Year Built: 1971
- Cooling: Window Unit(s)
- Parking Spots: 10
- Property Type: Single Family Residence
- Total Rooms: 7
- Status: Closed
-
Additional Details
- Appliances: Electric Water Heater
- Construction: Frame
- Flooring: Wood, Tile, Carpet
- Roof: Shingle
- Year Built Details: Actual
- Zoning: Re
- Basement: Partially Finished, Walk-Out Access, Interior Entry, Garage Access
- Exterior Features: Covered Patio/Deck
- Foundation: Concrete Perimeter
- SqFt Source: Public Record
- Year Built Source: Public Records
-
Amenities
- Covered Parking Spaces: 2
- Parking Features: Under, Paved Drive
-
Utilities
- Electric: 110 Volts
- Water Source: Public
- Sewer: Private Sewer
-
Fees / Taxes
- Assessed Value: $442,000
- Taxes: $4,672
- Tax Year: 2025
Similar Listings
Sold
37 Photos
Sold
NEW CONSTRUCTION
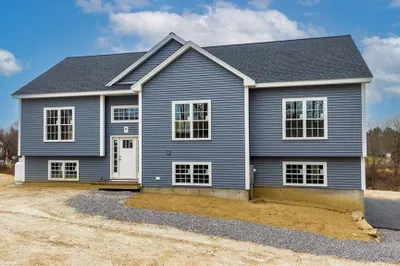
26 Photos
Sold
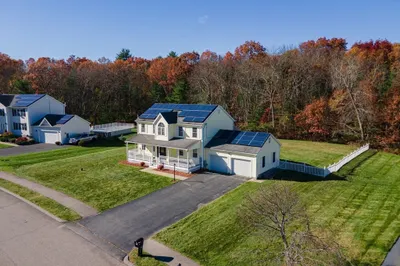
42 Photos
Sold
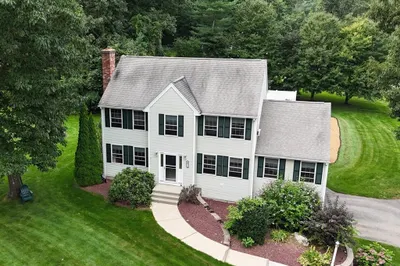
42 Photos
Content © 2026 MLS Property Information Network, Inc. The information in this listing was gathered from third party resources including the seller and public records.
Listing information provided courtesy of Lamacchia Realty, Inc..
MLS Property Information Network, Inc. and its subscribers disclaim any and all representations or warranties as to the accuracy of this information.
