
Sold!
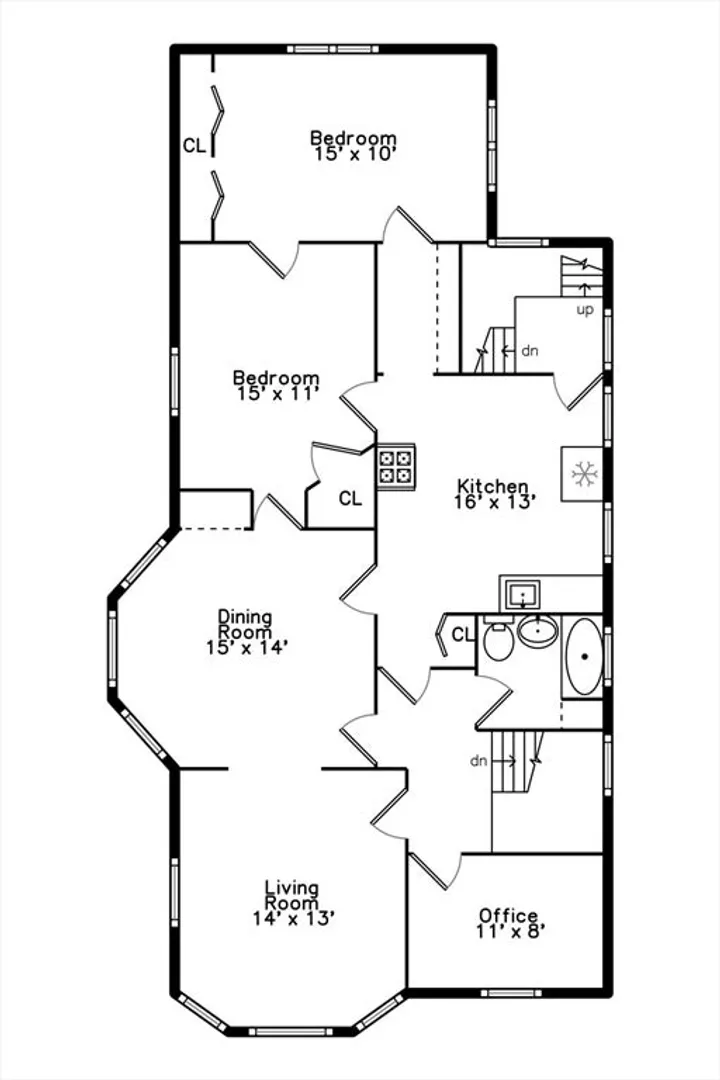
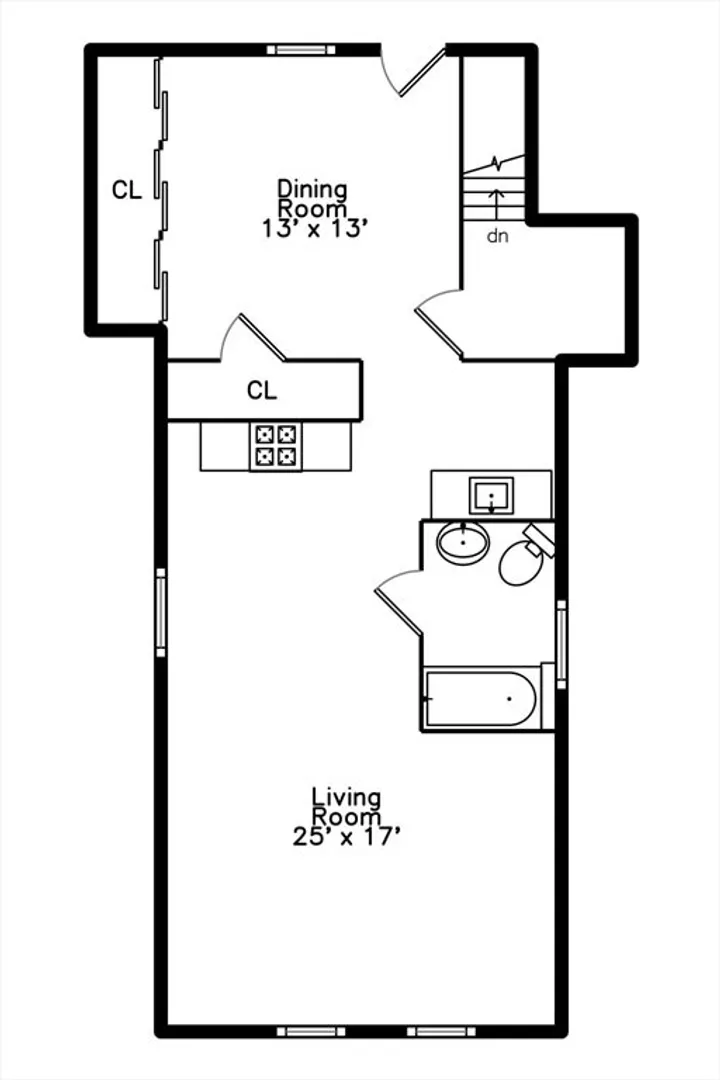
$890,000
5
Beds
3
Baths
2,702
Living Area
-
Property Description
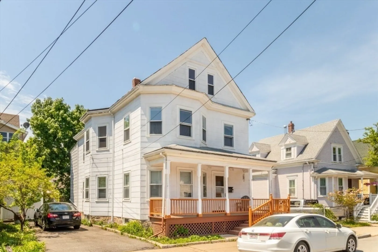
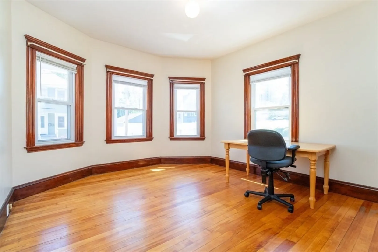
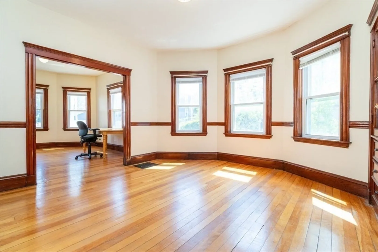
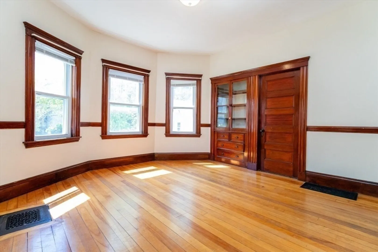
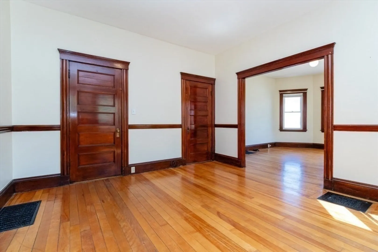
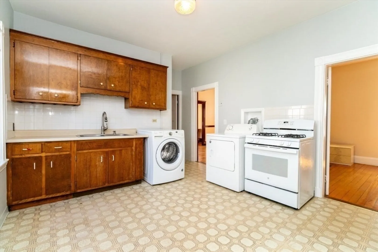
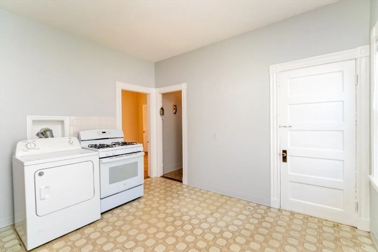
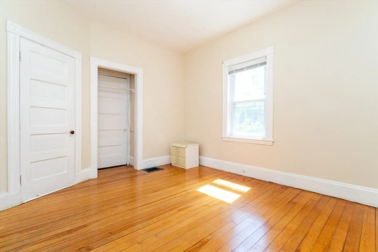
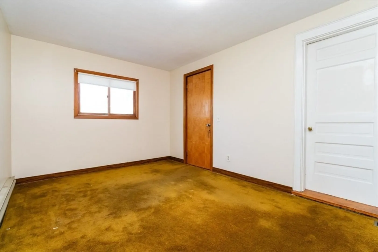
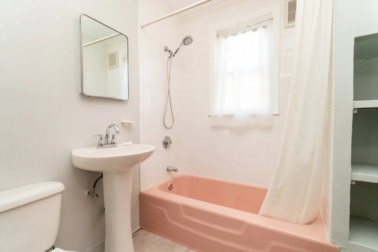
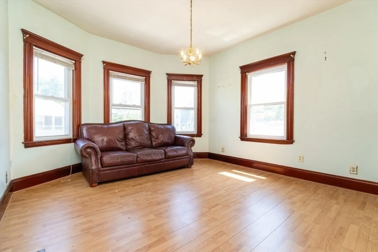
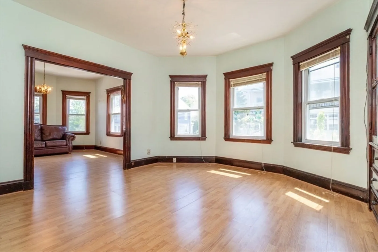
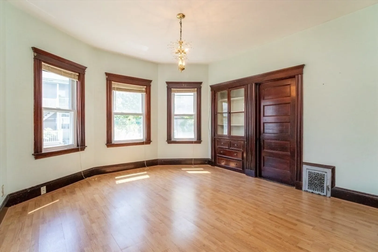
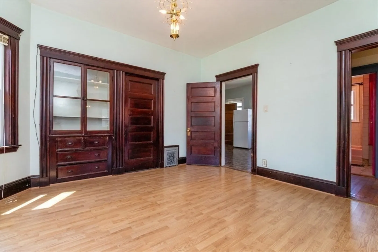
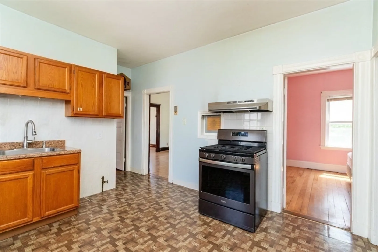
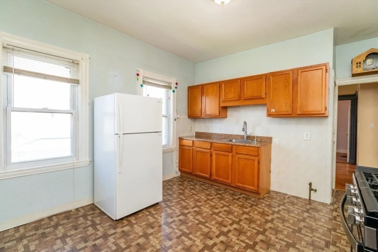
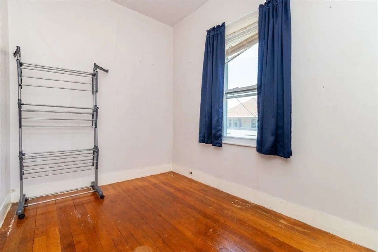
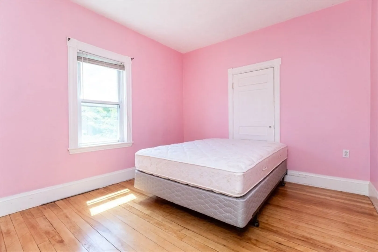
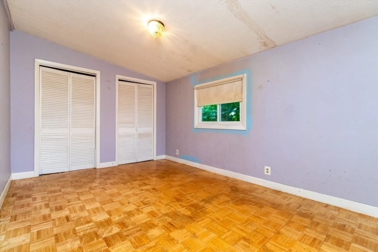
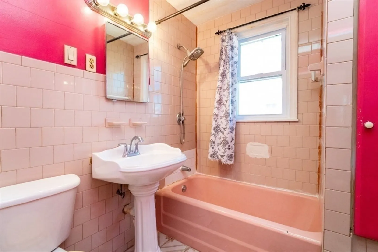
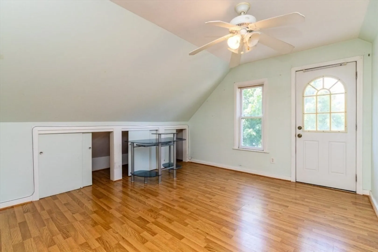
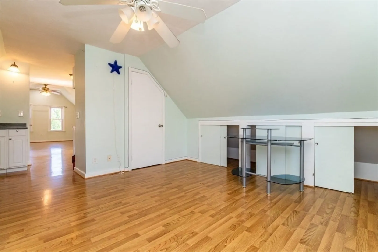
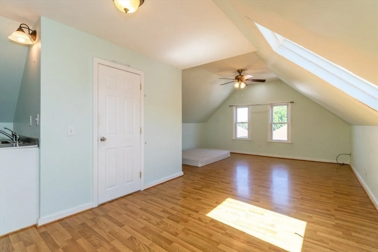
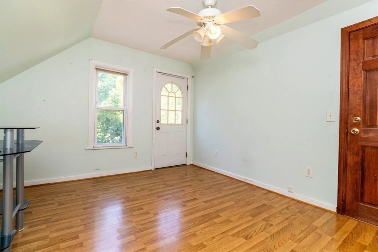
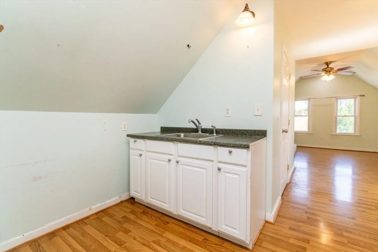
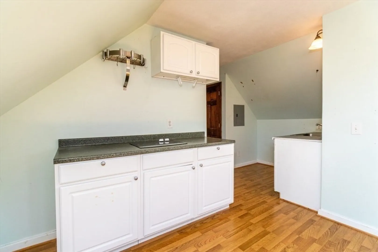
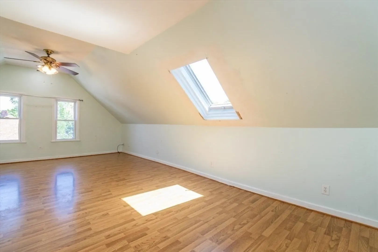
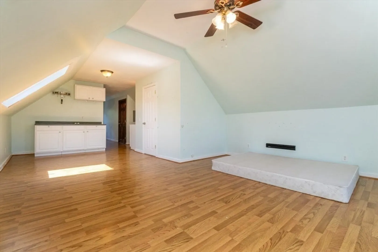
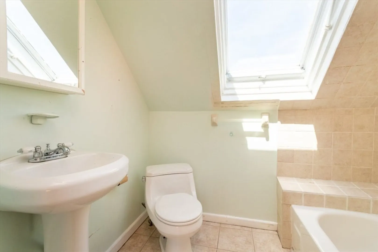
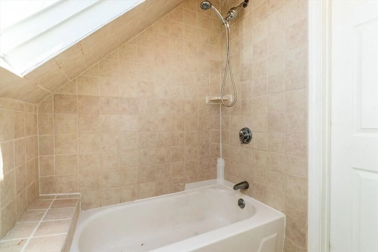
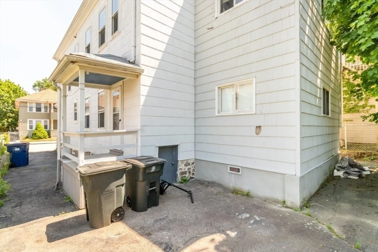
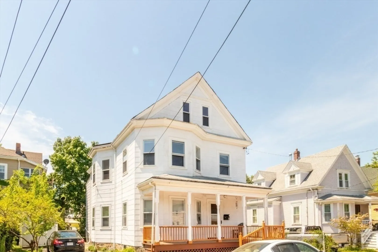
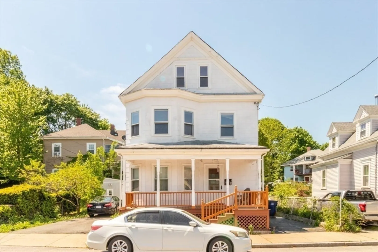
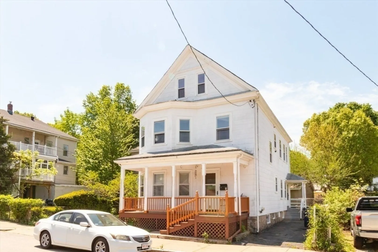
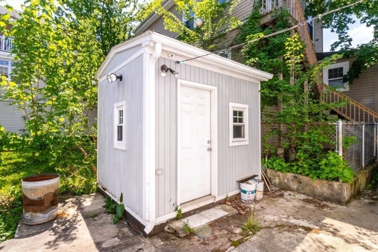
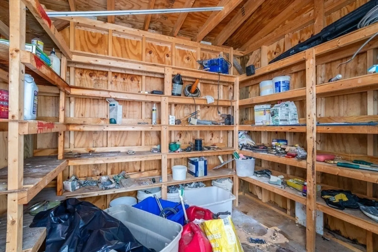
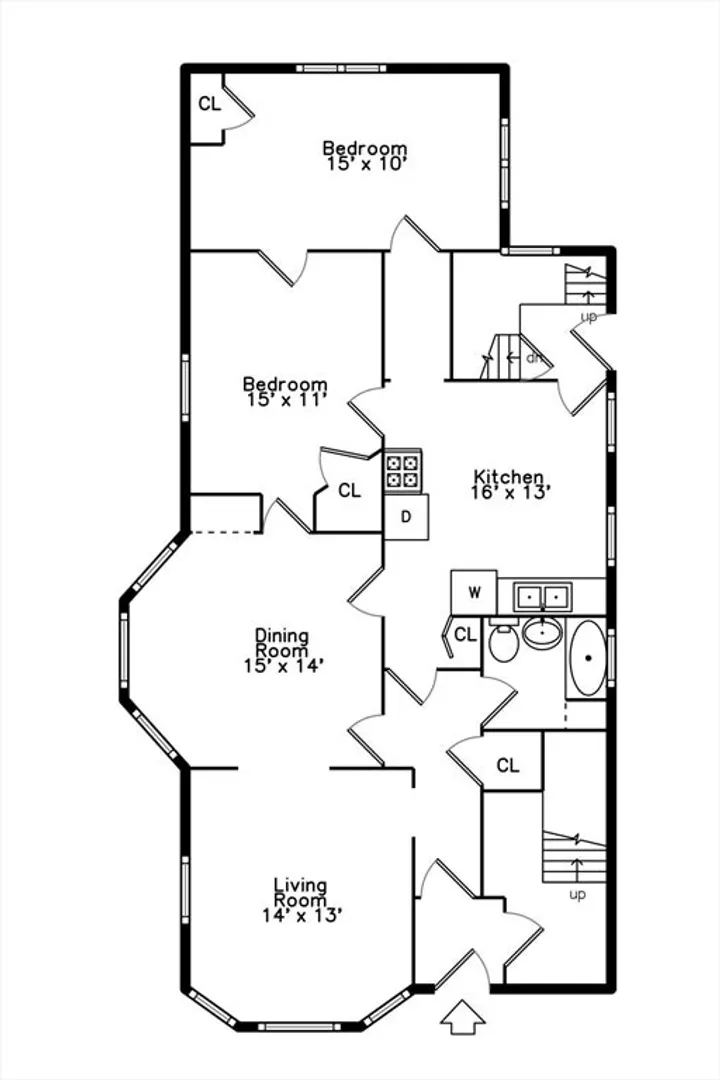
OPPORTUNITY KNOCKS IN ROSLINDALE! Lovingly cared for by the same family for the past 56 years, this spacious two-family home offers a rare opportunity for owner-occupants, multigenerational living, or savvy investors. Filled with natural light throughout, the home features generous living space plus a finished attic—ideal for extended family, a home office, guest space, or flexible living arrangements. While some cosmetic updates to the kitchens, baths, windows, and roof would unlock its full potential. The property is comfortably livable as-is, making it the perfect chance to personalize & build equity over time. Ideally located near neighborhood favorites like Pleasant Café, Tony’s Market, & all the shops, dining, and energy of vibrant Roslindale Village. Bonus storage shed. Washer & dryer can stay. Commuter Rail is an 18 min walk. 1st showing at Open House - May 24, from 12-1:30 (Offer deadline is Monday May 25th 6pm. Seller reserves the right to accept an offer at any time.)
-
Highlights
- Area: Roslindale
- Levels: 3
- Property Class: Residential Income
- Stories: 3
- Year Built: 1910
- Heating: Forced Air, Electric, Natural Gas
- Parking Spots: 2
- Property Type: Multi Family
- Total Rooms: 13
- Status: Closed
-
Additional Details
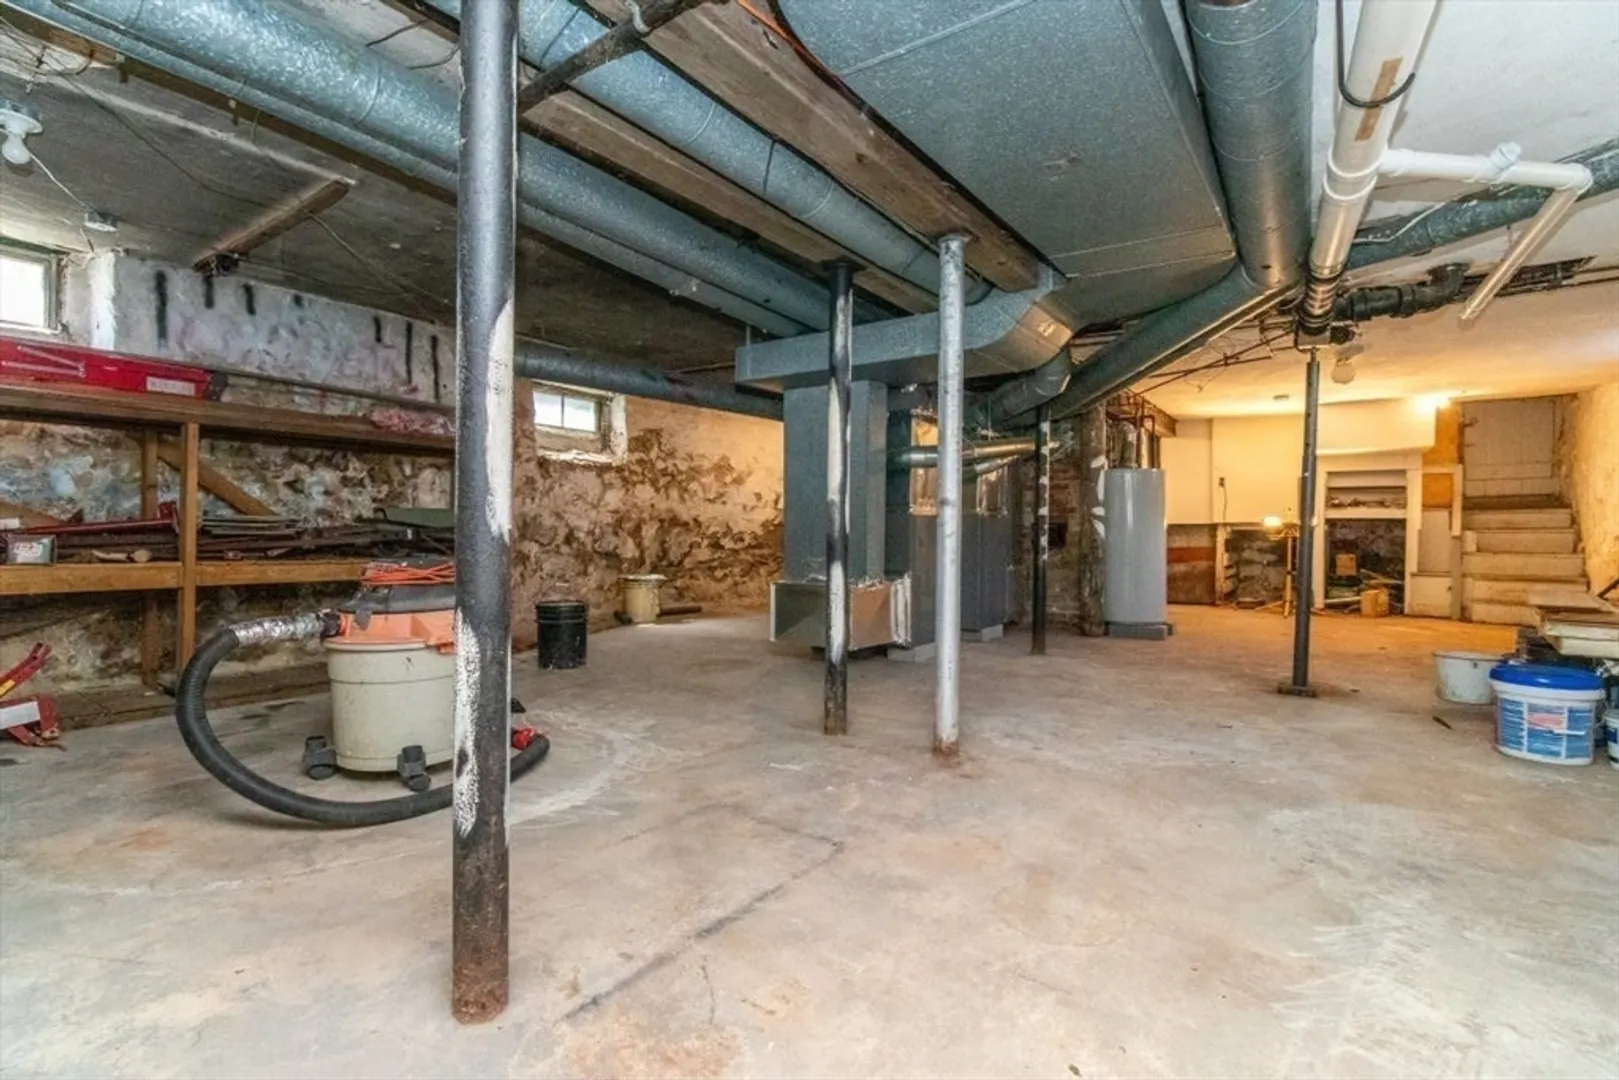
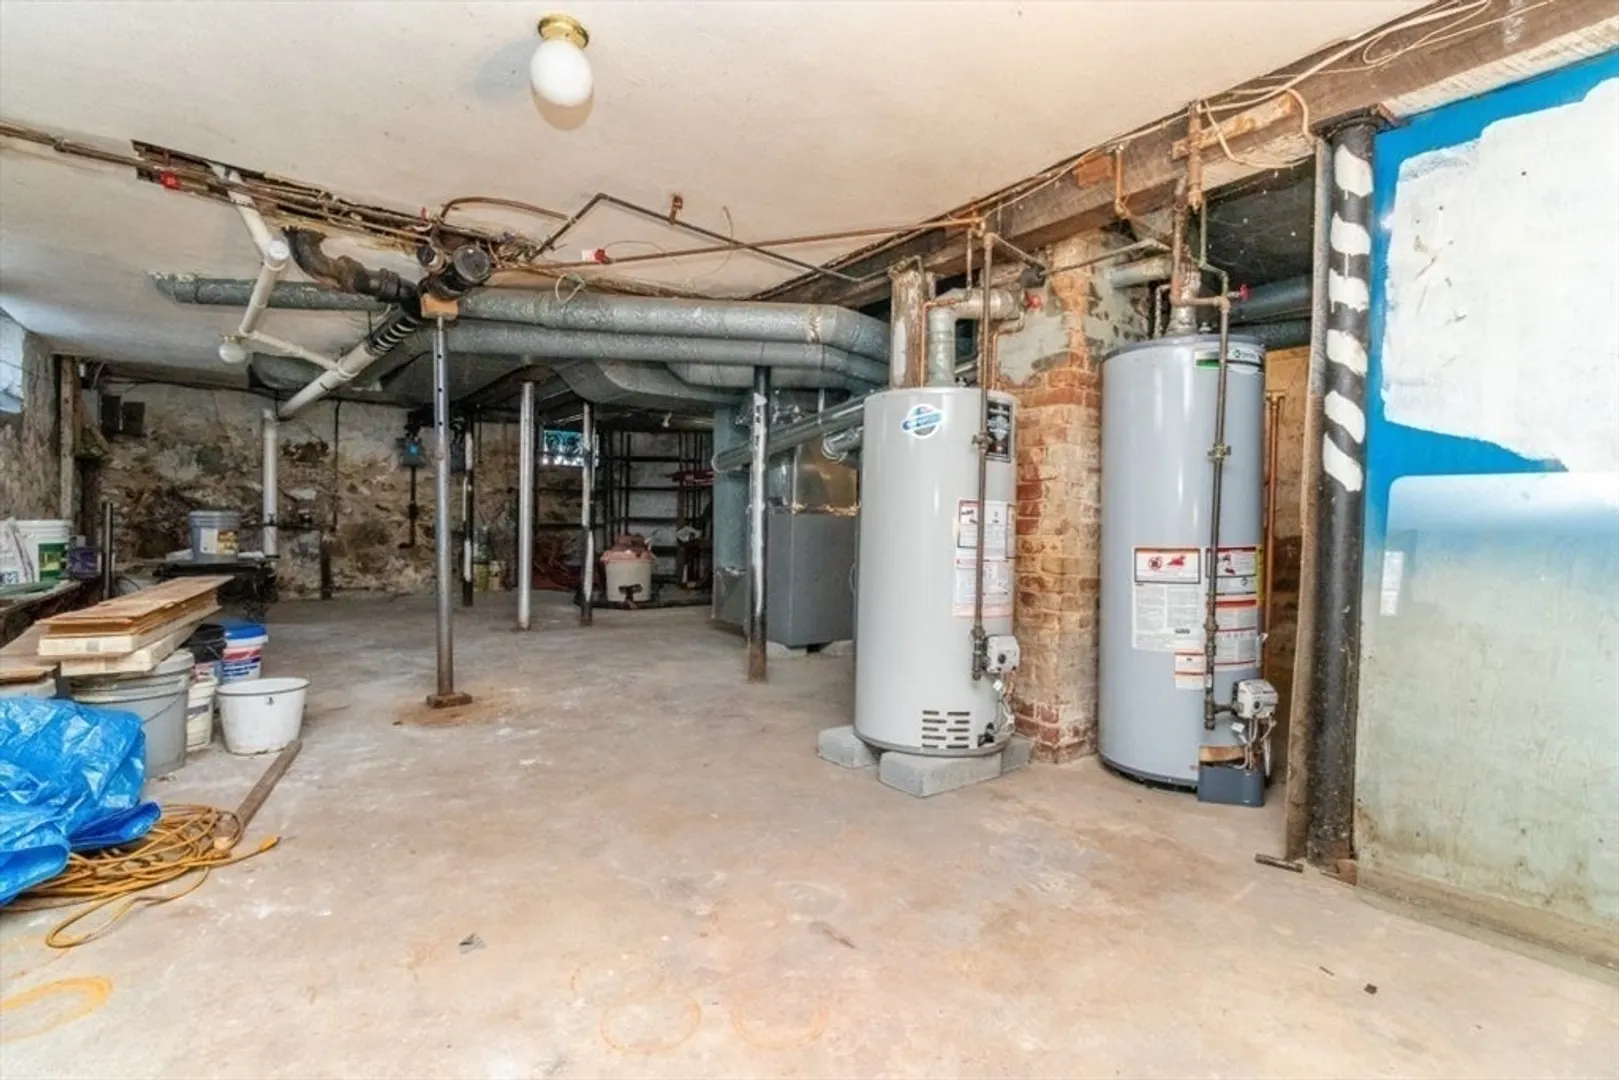
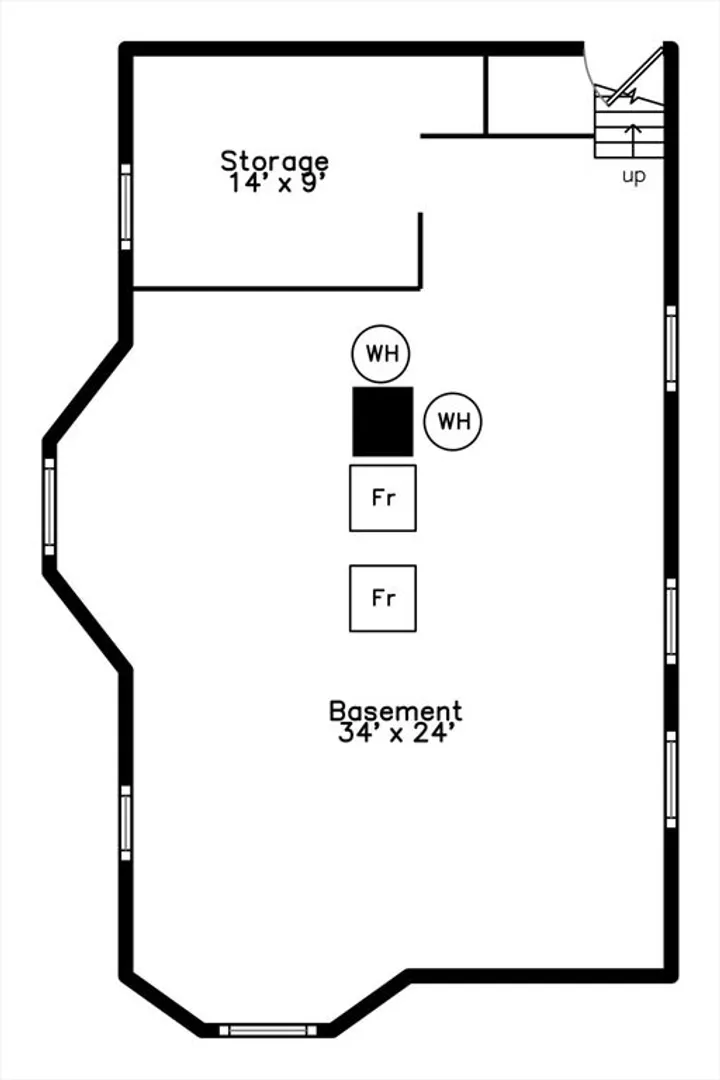
- Basement: Full, Interior Entry
- Flooring: Wood, Tile
- Road Frontage Type: Public
- SqFt Source: Other
- Year Built Details: Approximate
- Zoning: R2
- Construction: Frame
- Foundation: Stone
- Roof: Shingle
- Total Number of Units: 2
- Year Built Source: Public Records
-
Amenities
- Community Features: Public Transportation, Shopping, Golf, Laundromat, Sidewalks
- Parking Features: Paved Drive, Off Street
-
Utilities
- Electric: Circuit Breakers
- Water Source: Public
- Sewer: Public Sewer
-
Fees / Taxes
- Assessed Value: $688,300
- Taxes: $7,971
- Tax Year: 2025
Similar Listings
Sold
13 Photos
Sold
6 Photos
Sold
39 Photos
Sold
12 Photos
Content © 2026 MLS Property Information Network, Inc. The information in this listing was gathered from third party resources including the seller and public records.
Listing information provided courtesy of Keller Williams Elite.
MLS Property Information Network, Inc. and its subscribers disclaim any and all representations or warranties as to the accuracy of this information.
