
Sold!
$1,075,000
4
Beds
2
Baths
2,296
Living Area
-
Property Description
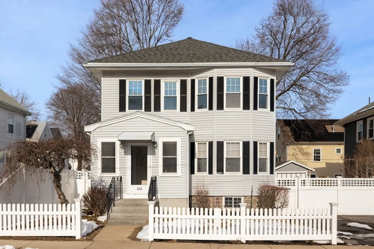
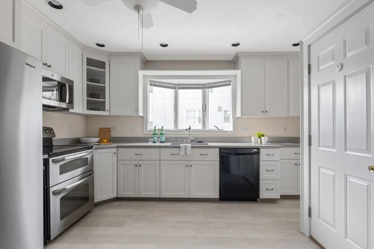
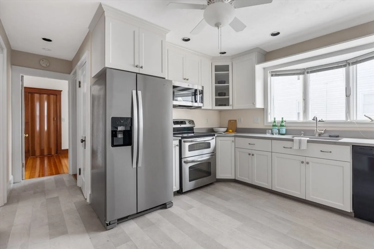
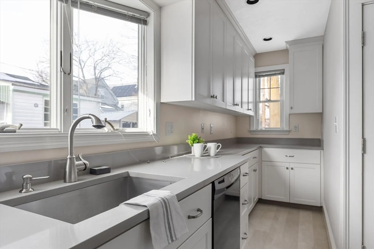
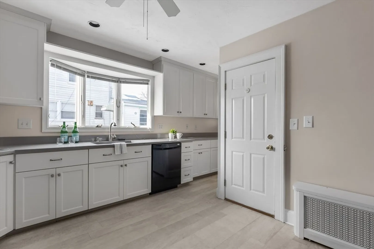
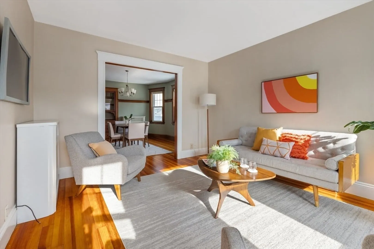
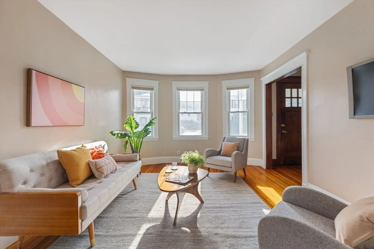
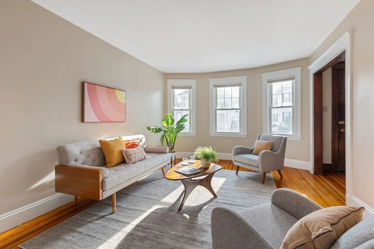
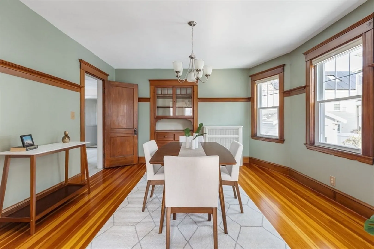
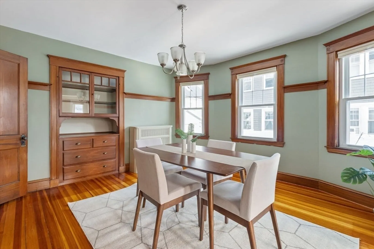
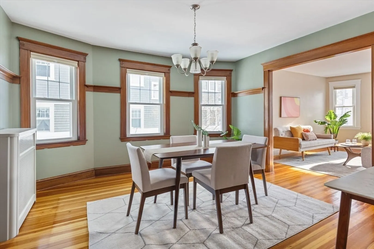
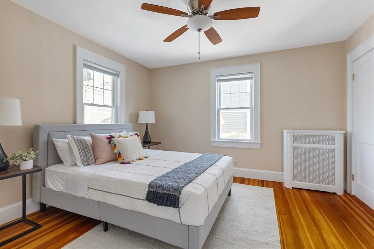
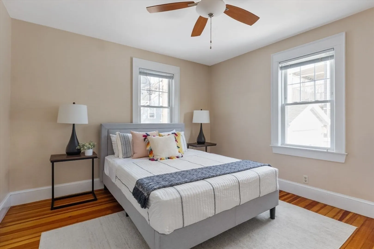
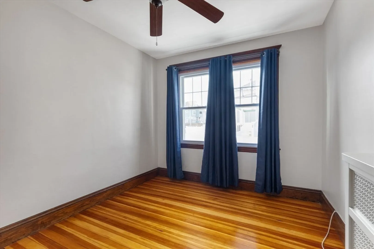
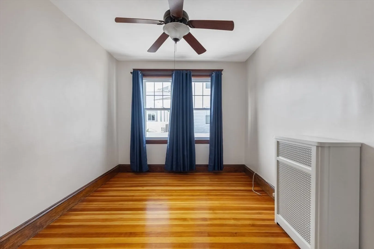
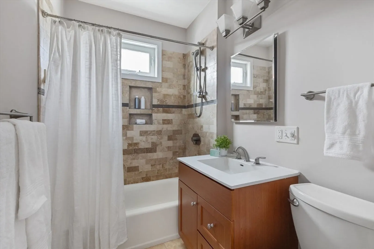
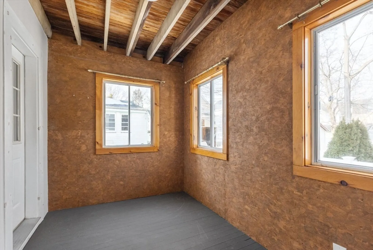
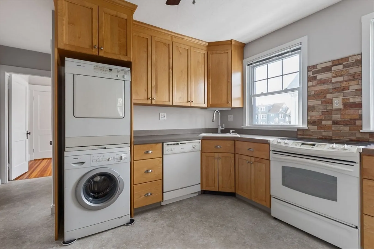
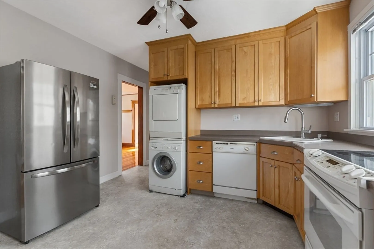
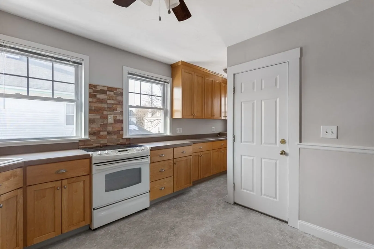
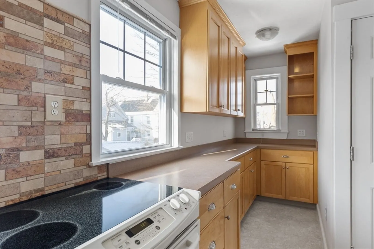
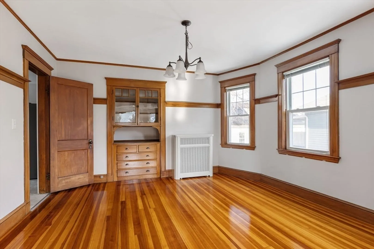
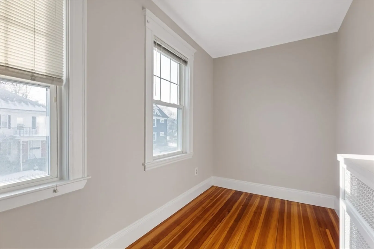
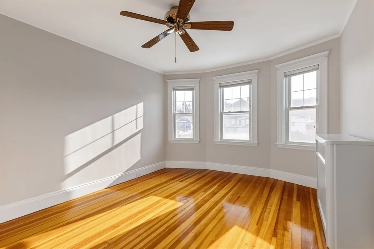
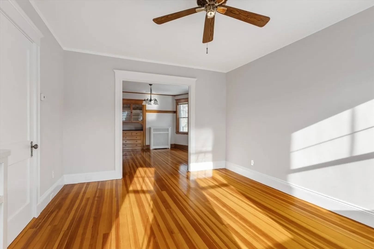
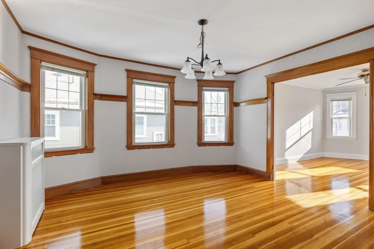
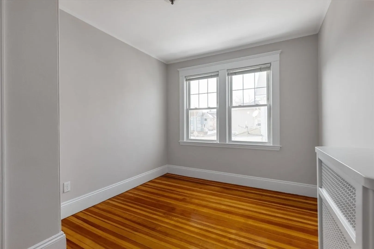
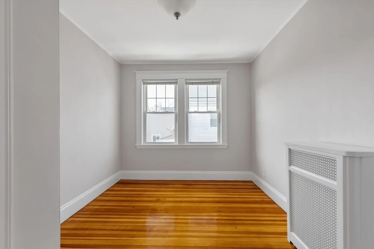
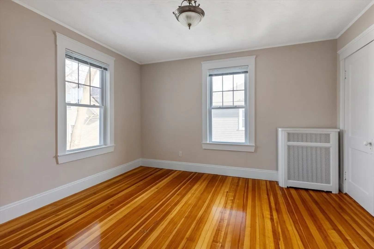
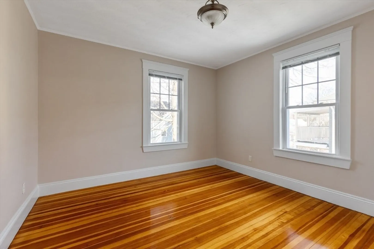
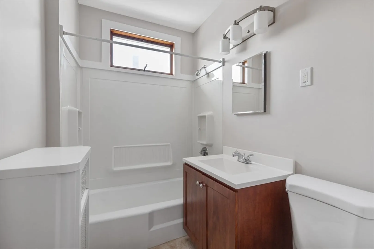
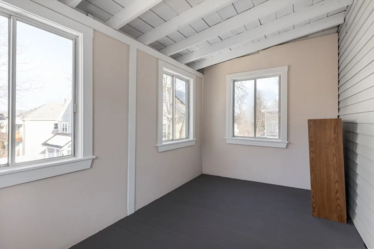
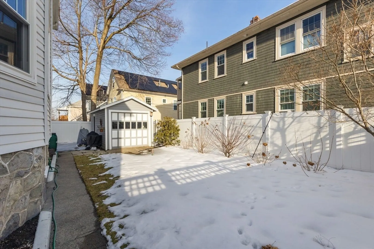
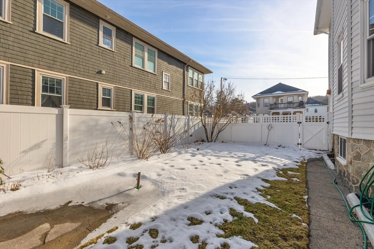
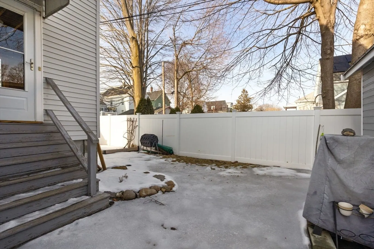
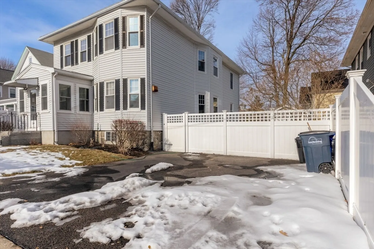
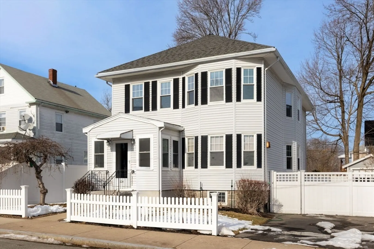
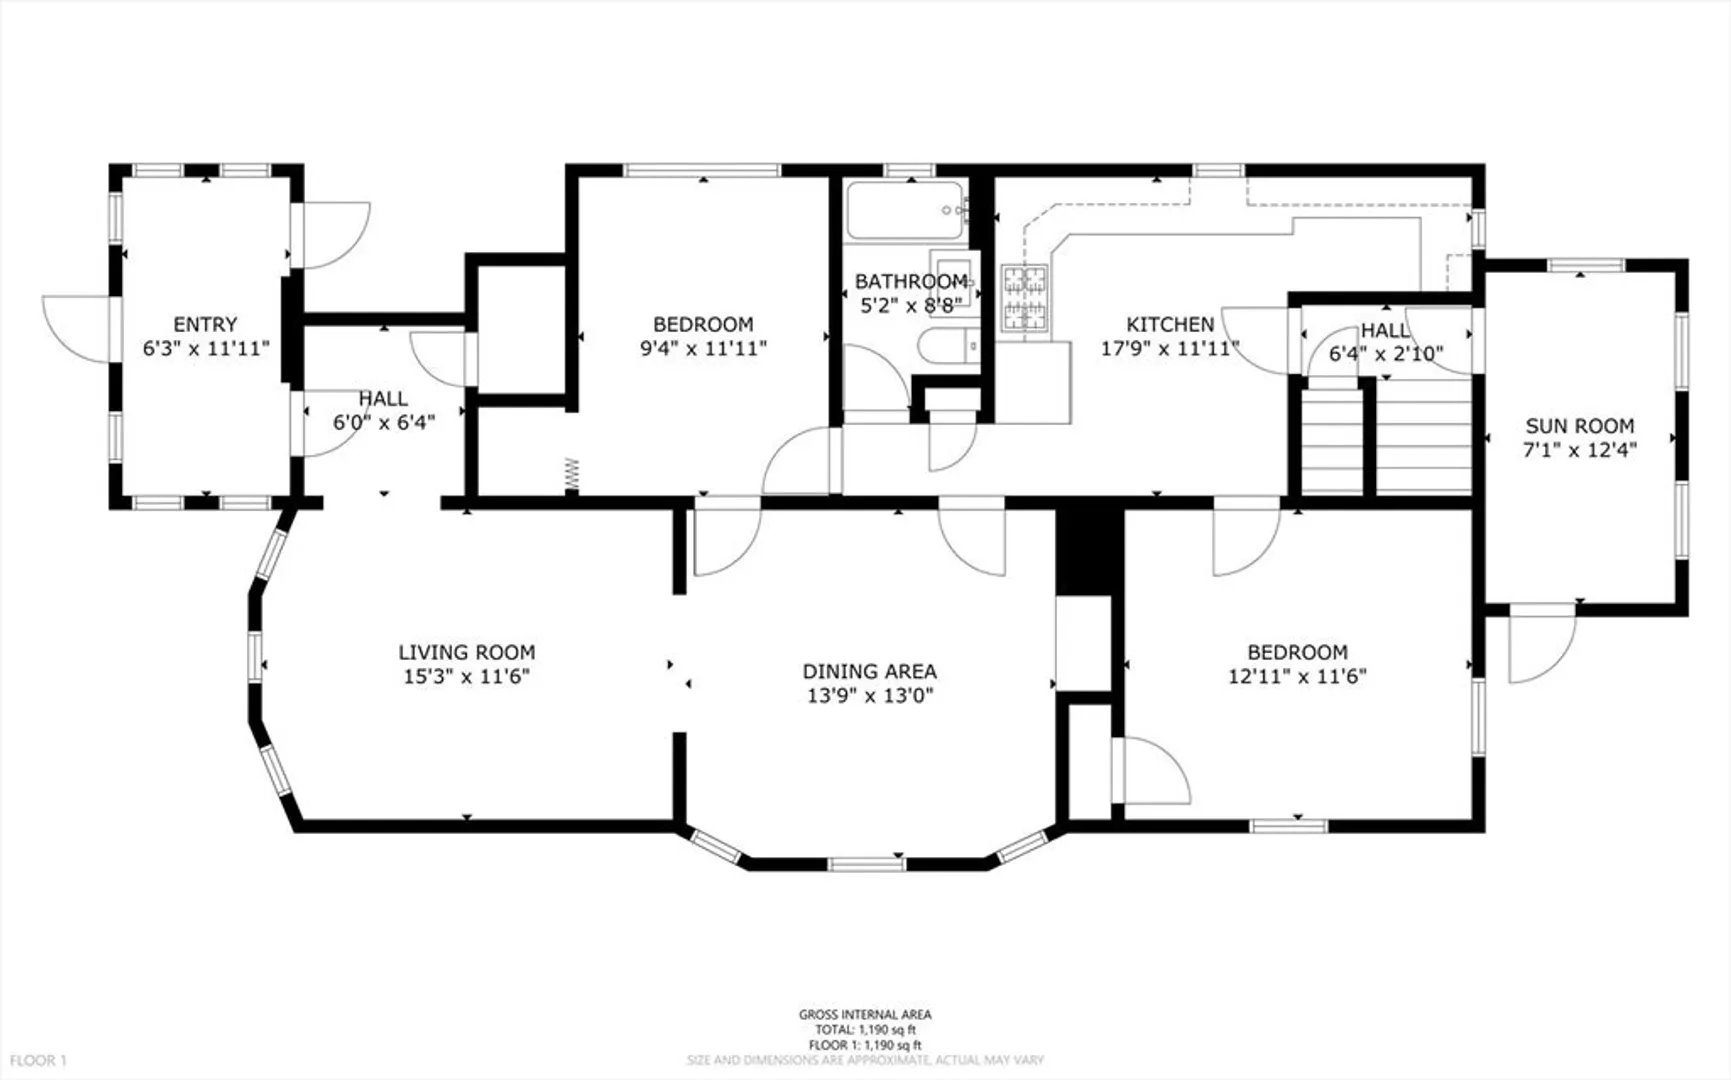
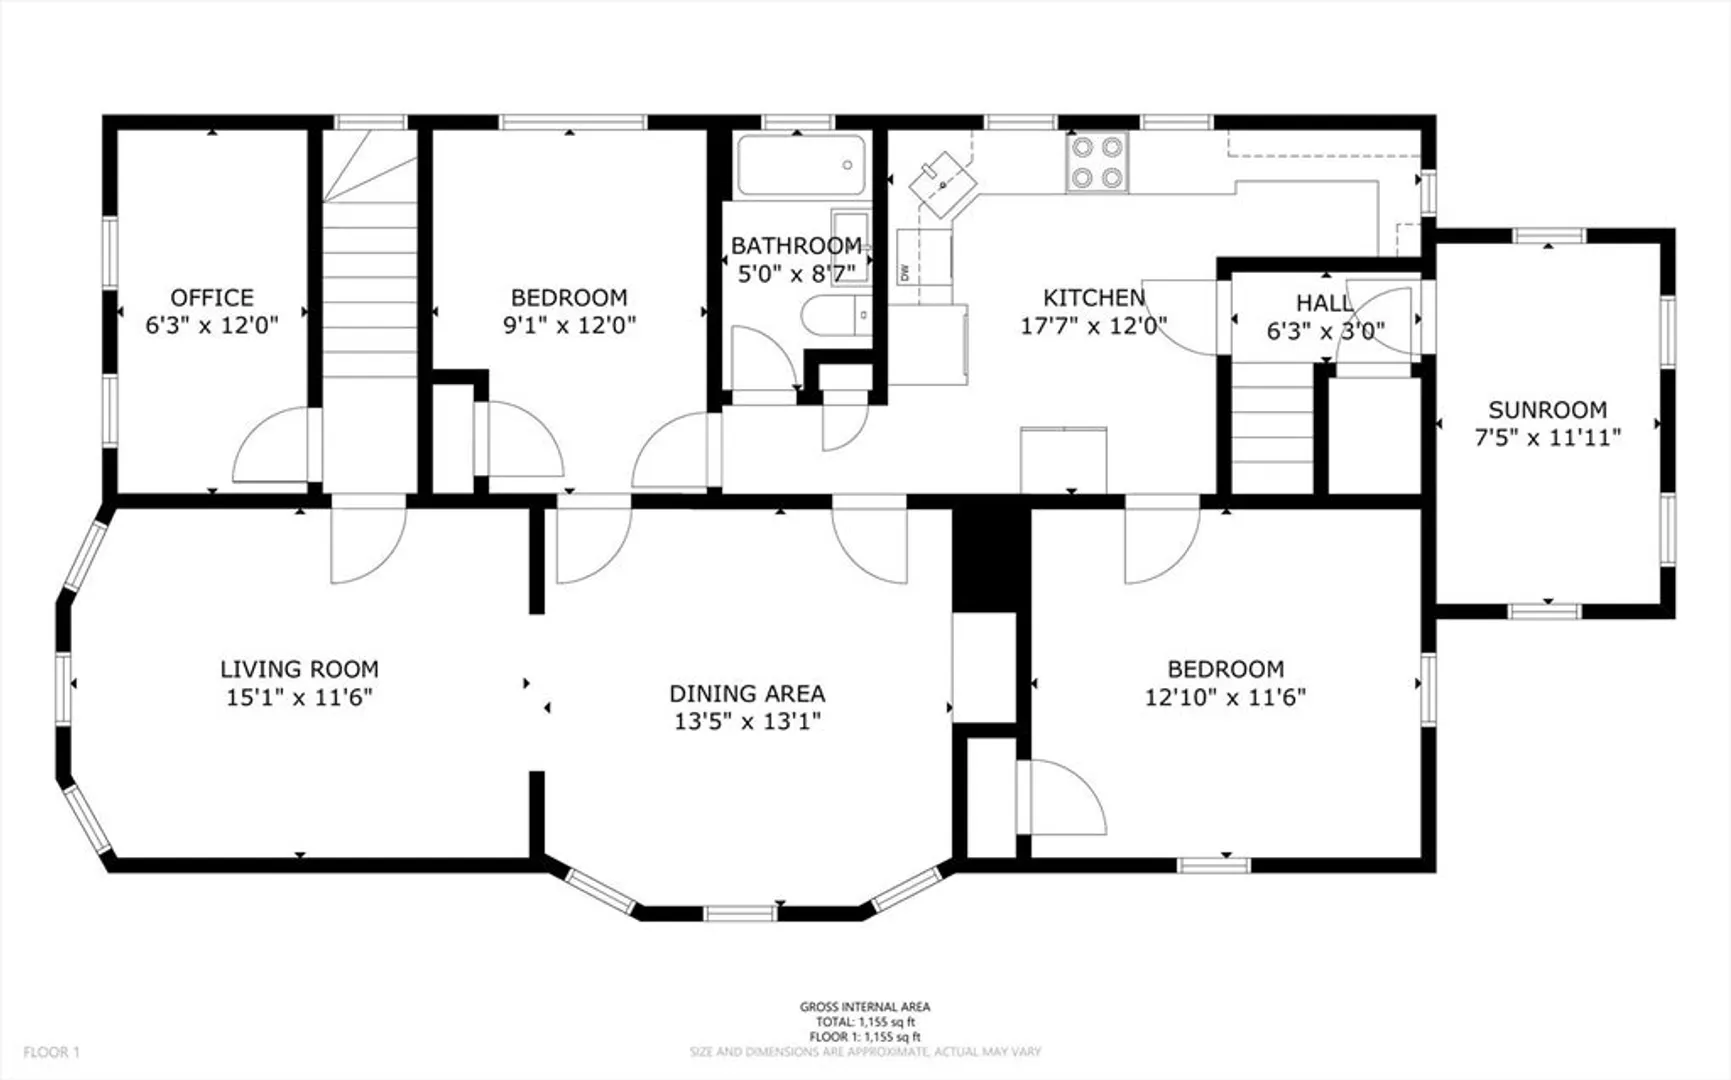
This well-maintained two-family property has been cherished by the same family for generations and is now ready for its next owner. Always owner-occupied, the home exudes pride of ownership. Upon entering, you’re greeted by an enclosed front entry, with separate unit doors. The first-floor unit features a spacious foyer and stunning hardwood floors throughout, seamlessly connecting the living room and formal dining room. Both the kitchen and bathroom have been updated over the years, offering a move-in ready space for either the owner or a tenant. The back door leads to a full basement and a fenced backyard with a garden, shed, and patio area. The upstairs unit mirrors the first floor's layout, with the added BONUS versatile room perfect for a home office. This rare opportunity to own in one of Boston’s most desirable neighborhoods, Roslindale, is ideal for anyone looking to invest or occupy.
-
Highlights
- Area: Roslindale
- Parking Spots: 5
- Property Type: Multi Family
- Total Rooms: 11
- Status: Closed
- Levels: 2
- Property Class: Residential Income
- Stories: 2
- Year Built: 1900
-
Additional Details
- Appliances: Range, Dishwasher, Disposal, Refrigerator, Washer, Dryer
- Construction: Frame
- Flooring: Hardwood
- Interior Features: Living Room, Dining Room, Kitchen, Office/Den
- SqFt Source: Public Record
- Year Built Details: Approximate
- Zoning: R2
- Basement: Full
- Exterior Features: Garden
- Foundation: Concrete Perimeter
- Roof: Shingle
- Total Number of Units: 2
- Year Built Source: Public Records
-
Amenities
- Community Features: Public Transportation, Shopping, Walk/Jog Trails, Public School
- Parking Features: Paved Drive, Off Street, Driveway
- Covered Parking Spaces: 1
-
Utilities
- Sewer: Public Sewer
- Water Source: Public
-
Fees / Taxes
- Assessed Value: $729,200
- Taxes: $7,948
- Tax Year: 2024
- Total Rent: $6,000
Similar Listings
Sold
33 Photos
Sold
38 Photos
Sold
36 Photos
Sold
42 Photos
Content © 2026 MLS Property Information Network, Inc. The information in this listing was gathered from third party resources including the seller and public records.
Listing information provided courtesy of Red Tree Real Estate.
MLS Property Information Network, Inc. and its subscribers disclaim any and all representations or warranties as to the accuracy of this information.
