
Sold!
$925,000
4
Beds
2
Baths
2,340
Living Area
-
Property Description
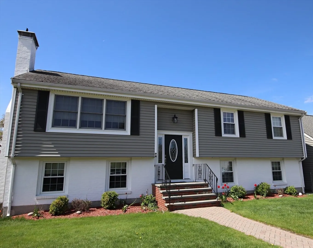
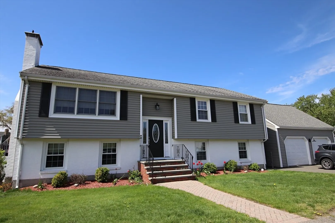
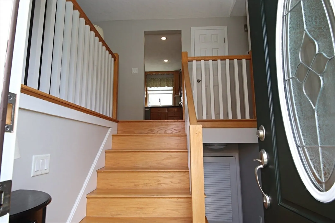
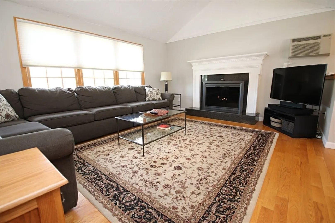
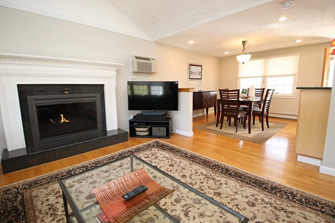
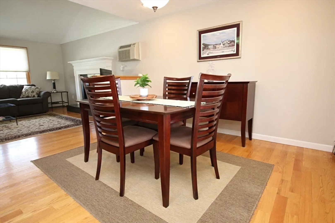
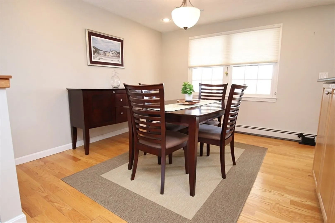
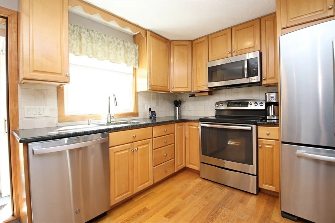
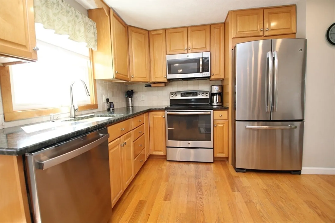
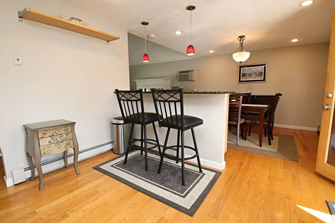
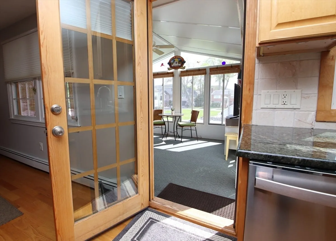
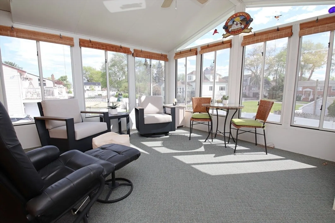
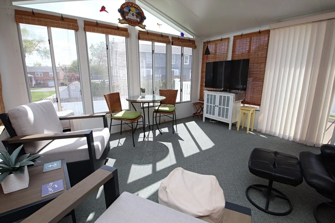
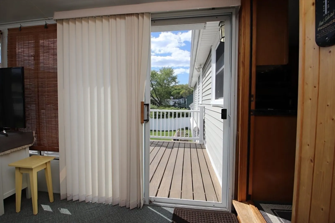
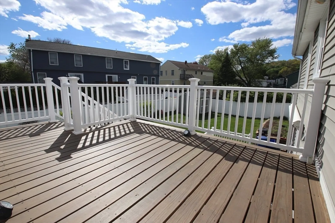
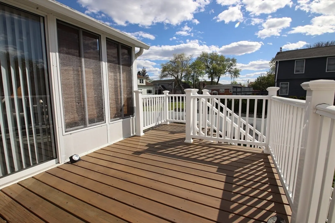
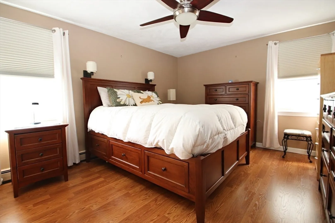
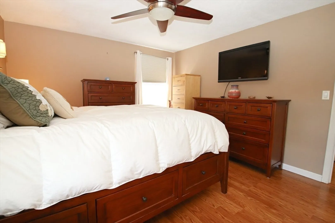
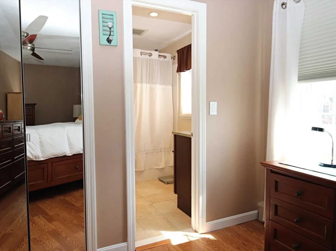
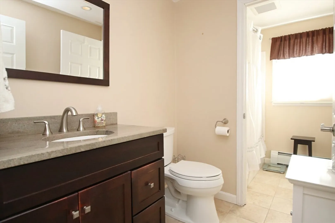
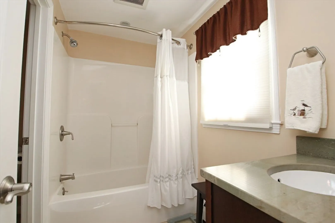
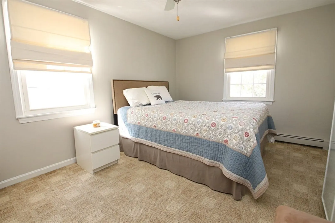
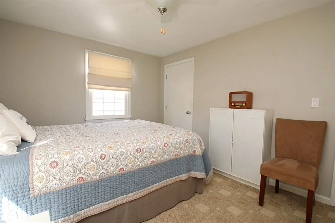
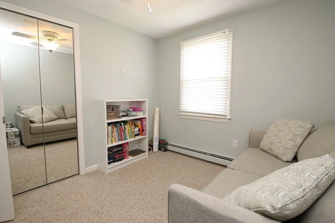
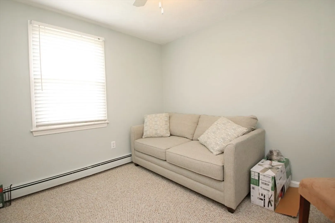
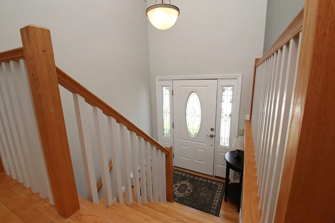
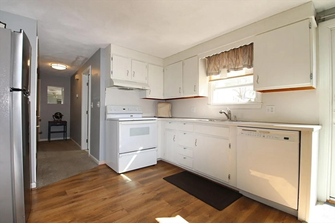
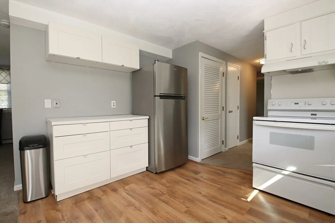
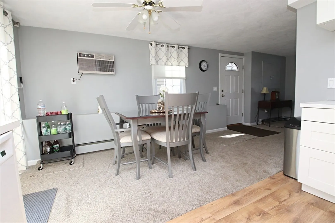
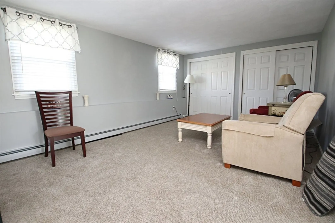
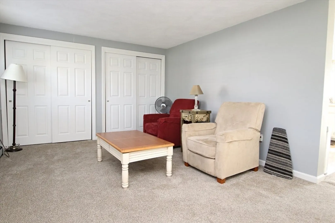
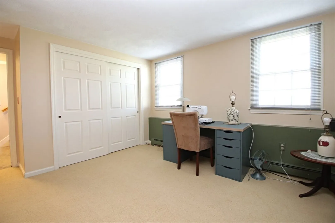
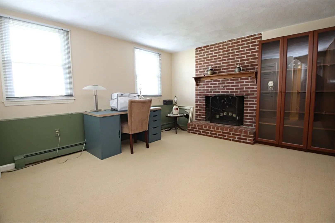
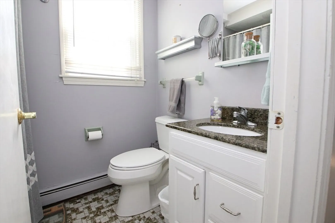
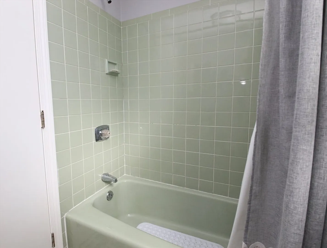
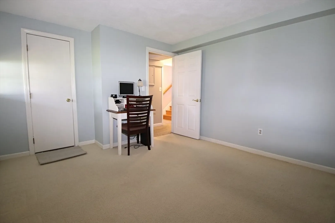
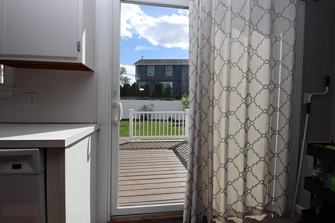
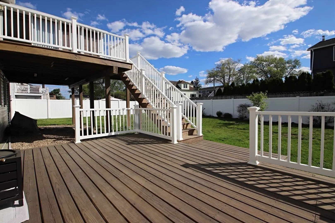
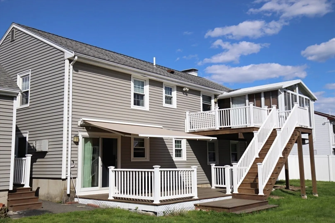
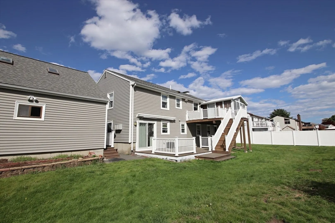
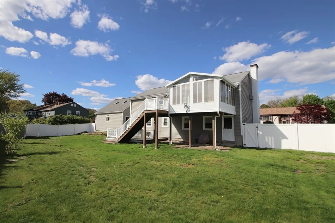
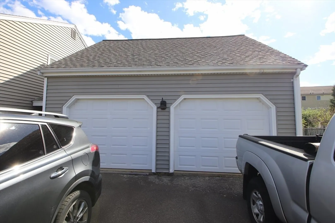
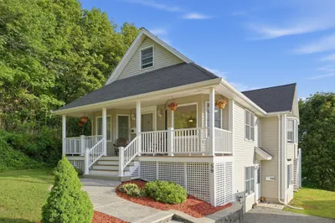
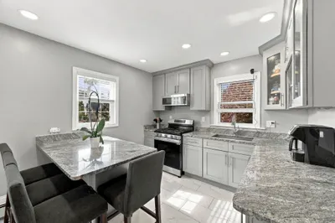
Hard-to-find Split Entry style TWO FAMILY featuring 10 rms, 3-5 bedrms, 2 full baths, great open floor plan, perfect for entertaining, spacious living room with cath ceilings, gas fireplace with granite hearth, wall air conditioner, open to formal dining room, wood flooring, updated kitchen with granite counter tops, peninsula with seating to bright and sunny three season sunroom leading to deck, primary bedroom with convenient walk-through to main bath with granite top vanity. Finished lower give great flexibility - family room can be used with main house or can be part of the legal apartment offering living room, large, eat-in kitchen with laminate flooring and slider to deck, 1 or 2 bedrms & full bath. Updated gas heat & hot water (2014), mostly replacement windows, great 2 car garage with finished second level (electric heat), convenient roof bridge to enter house. Large, level lot fenced in lot with storage shed. Perfectly located in desirable Carr Farms neighborhood! MINT!
-
Highlights
- Levels: 2
- Property Class: Residential Income
- Stories: 2
- Year Built: 1978
- Parking Spots: 6
- Property Type: Multi Family
- Total Rooms: 10
- Status: Closed
-
Additional Details
- Basement: Full
- Foundation: Concrete Perimeter
- Lot Features: Easements, Flood Plain
- Total Number of Units: 2
- Year Built Source: Public Records
- Fireplaces: 2
- Interior Features: Living Room, Dining Room, Kitchen, Sunroom
- SqFt Source: Public Record
- Year Built Details: Approximate
- Zoning: Call Town
-
Amenities
- Covered Parking Spaces: 2
- Parking Features: Paved Drive, Off Street
-
Utilities
- Sewer: Public Sewer
- Water Source: Public
-
Fees / Taxes
- Assessed Value: $708,800
- Taxes: $7,570
- Tax Year: 2025
Similar Listings
Sold
38 Photos
Sold
38 Photos
Sold
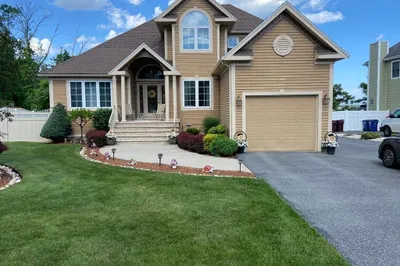
37 Photos
Sold
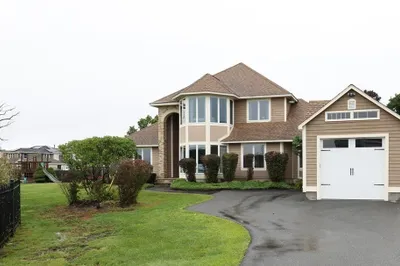
38 Photos
Content © 2026 MLS Property Information Network, Inc. The information in this listing was gathered from third party resources including the seller and public records.
Listing information provided courtesy of Allison Burns Realty.
MLS Property Information Network, Inc. and its subscribers disclaim any and all representations or warranties as to the accuracy of this information.
