
Sold!
$350,000
3
Beds
1/1
Bath
960
Living Area
-
Property Description
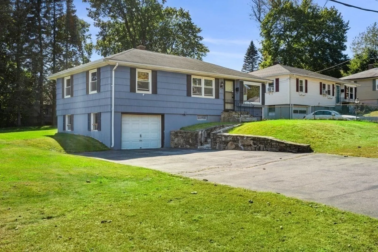
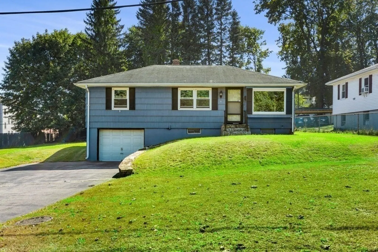
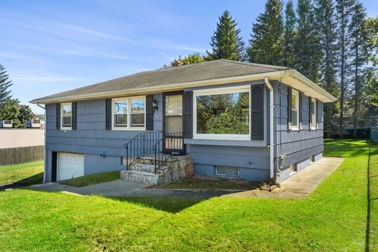
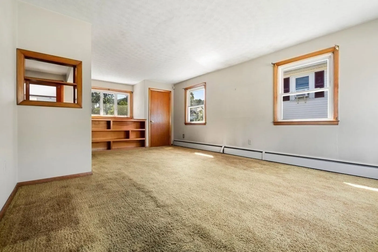
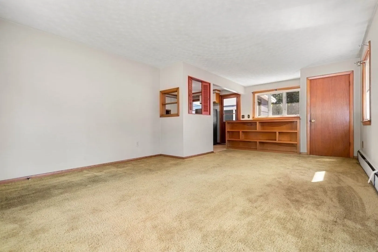
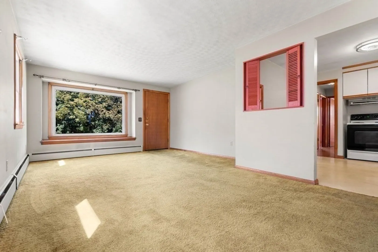
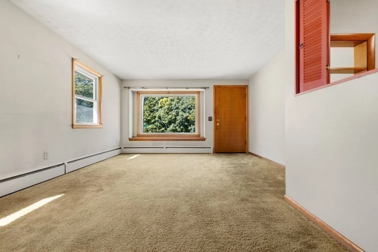
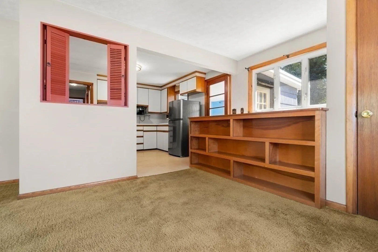
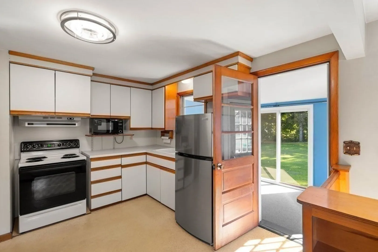
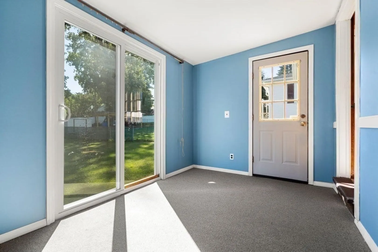
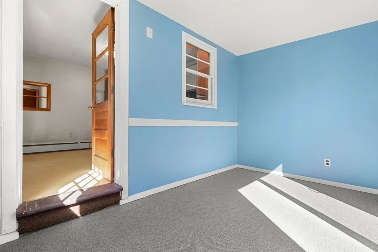
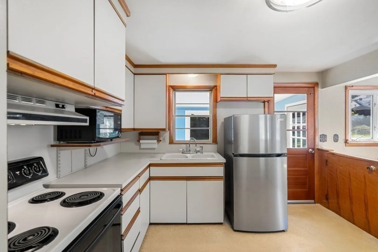
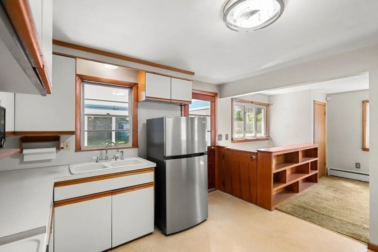
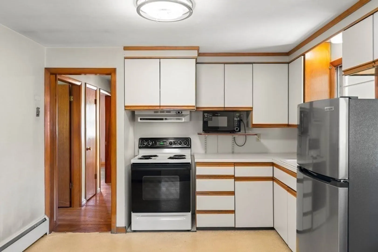
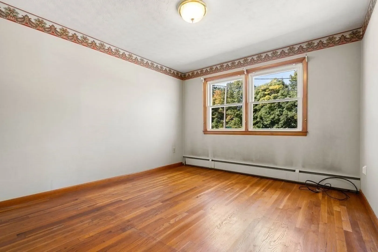
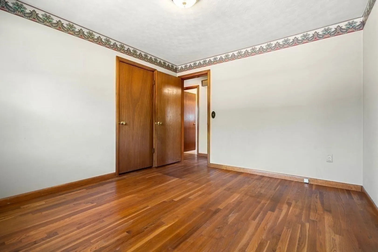
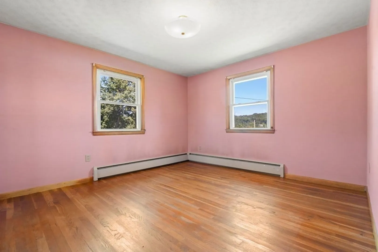
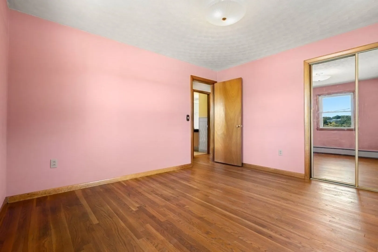
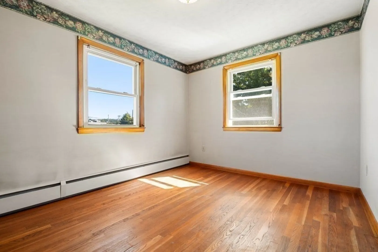
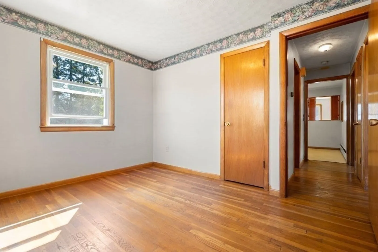
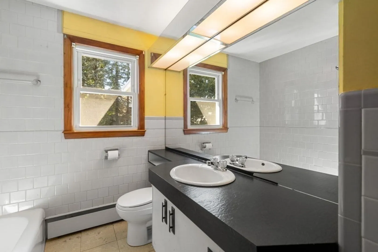
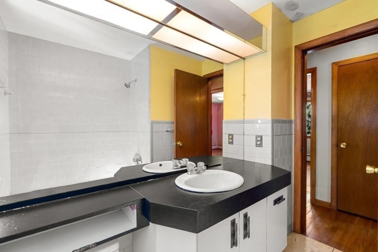
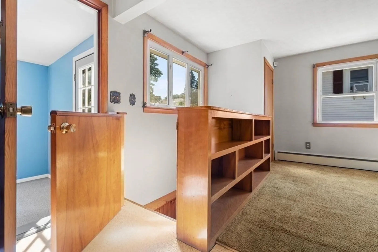
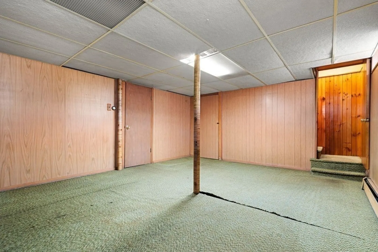
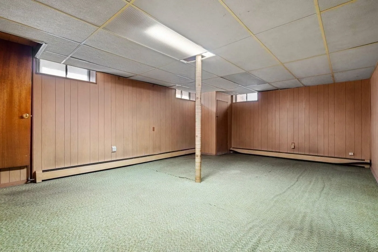
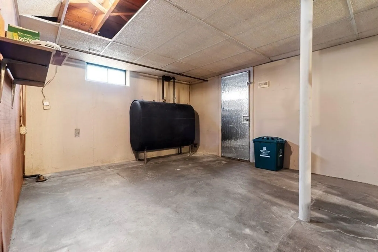
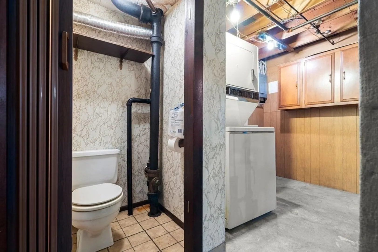
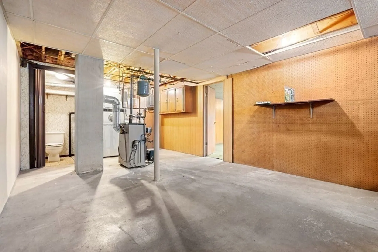
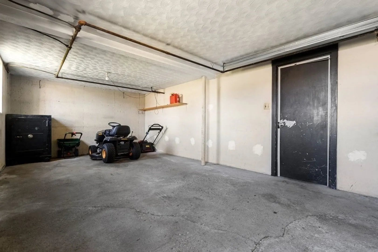
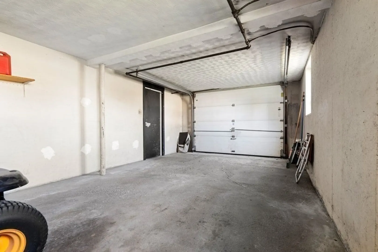
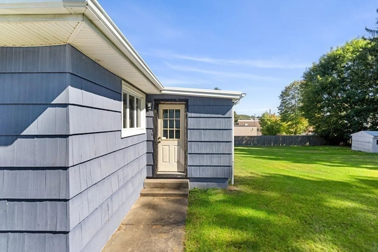
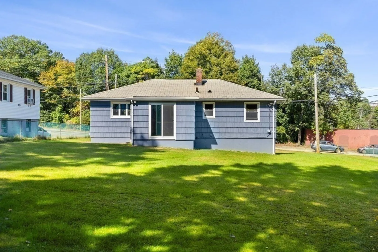
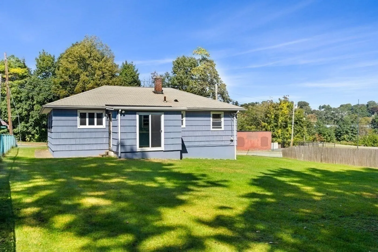
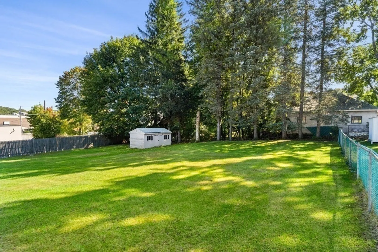
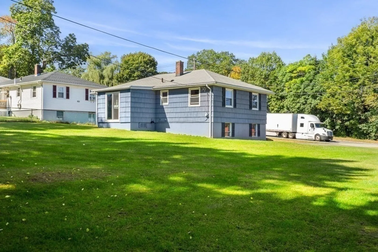
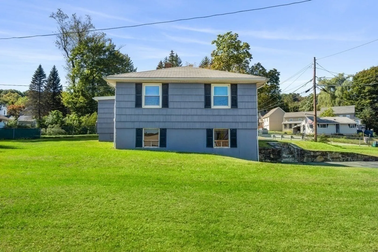
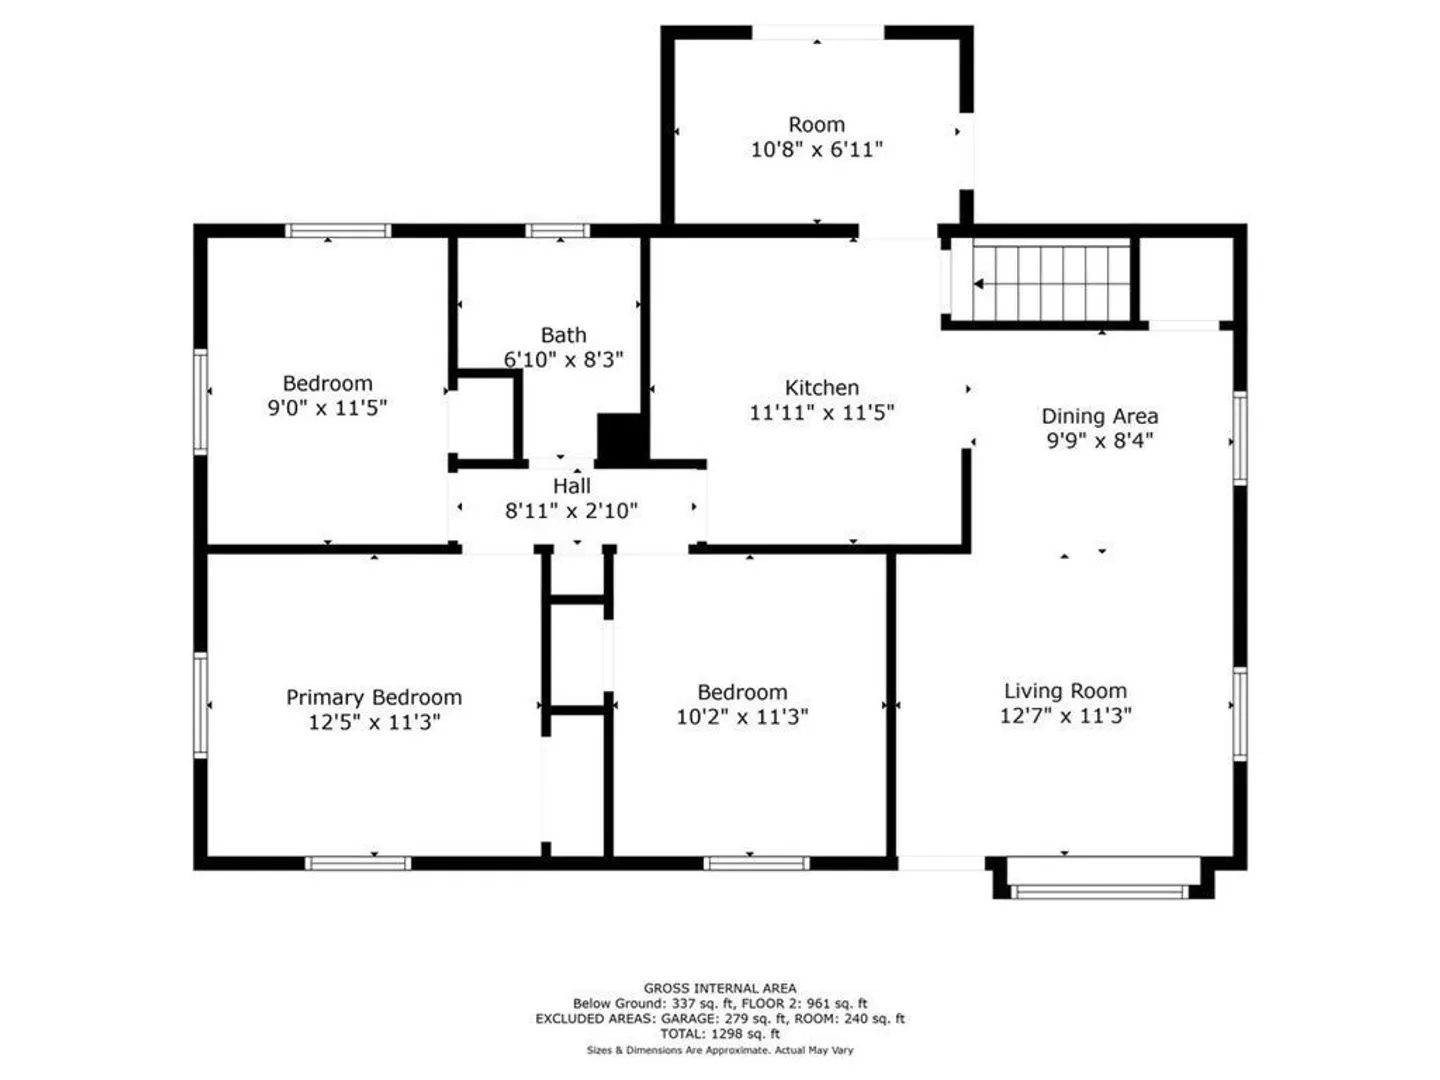
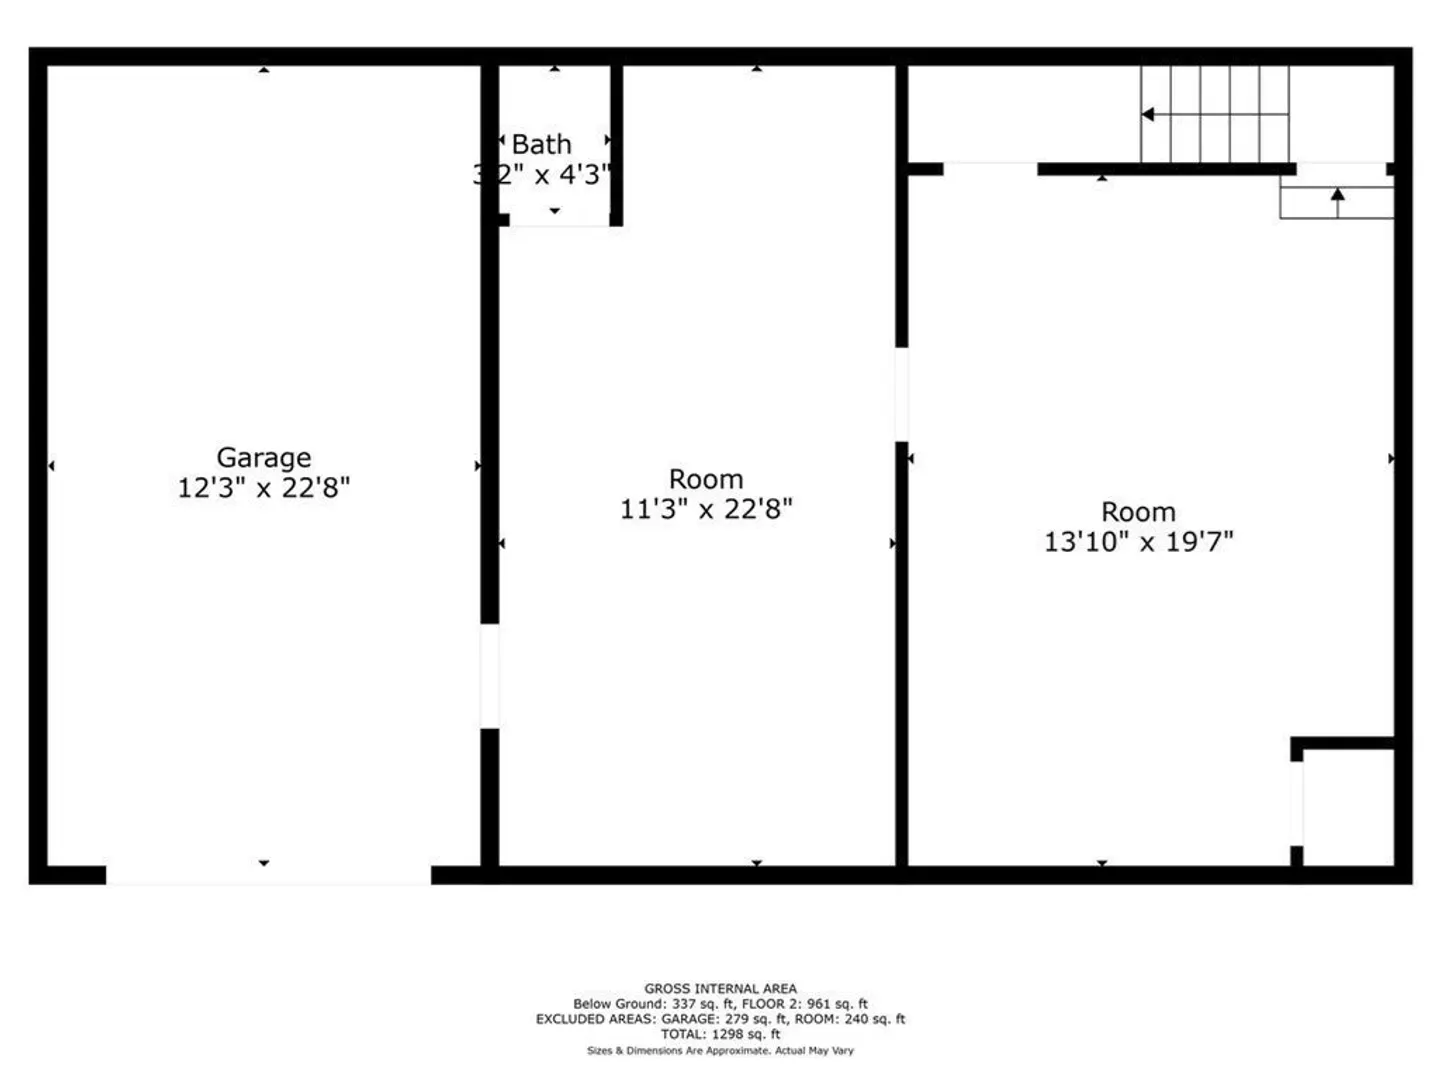
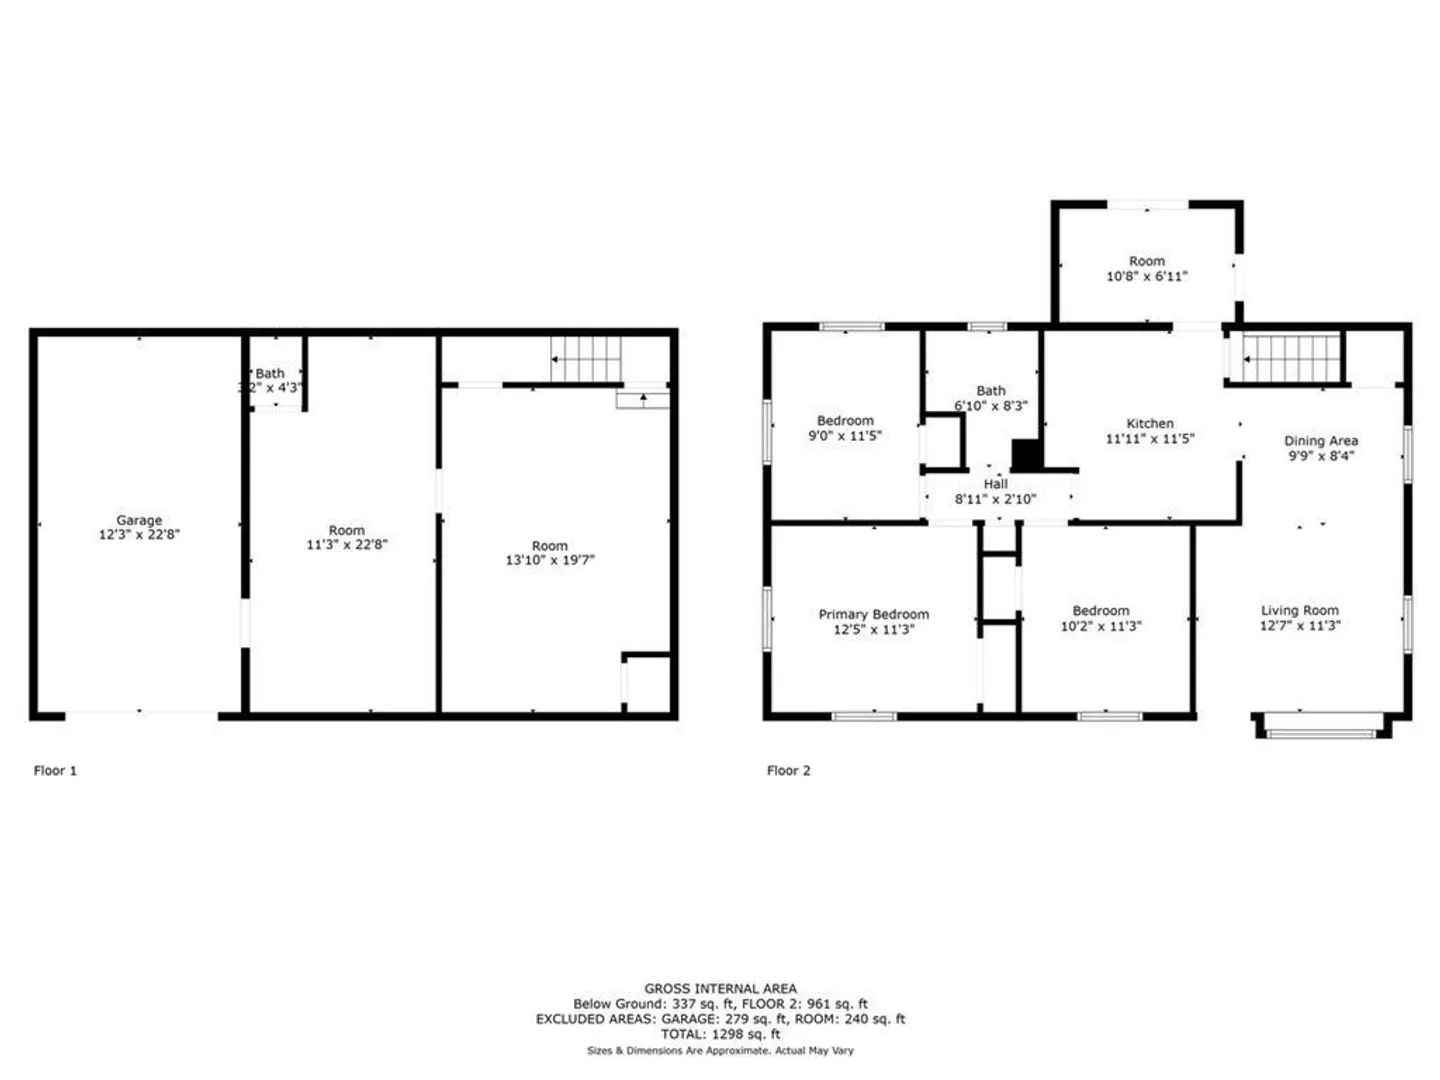
Offered for the first time! This ranch style home has been loved by the same owner since built in 1960. Over sized windows let in an abundance of natural sunlight. The spacious living room is open to the kitchen. There's a nice sun room that over looks the backyard. Three bedrooms and a full bathroom complete the first floor. Downstairs is a 337 square foot bonus room, perfect for a playroom, gym, game room or home office. There's another 240 square foot utility room with laundry and a half bath, with access to the one car garage, perfect for a work shop. Amazing back yard with endless possibilities on just under a 1/4 acre lot. Large shed to store lawn equipment.Bring your ideas and vision and come see for yourself! Property being sold as is. OFFERS DUE BY SUNDAY OCTOBER 15TH AT 5PM. Seller reserves the right to accept an offer at any time.
-
Highlights
- Heating: Steam
- Property Class: Residential
- Style: Ranch
- Year Built: 1960
- Parking Spots: 2
- Property Type: Single Family Residence
- Total Rooms: 5
- Status: Closed
-
Additional Details
- Appliances: Range, Microwave, Refrigerator, Washer, Dryer
- Construction: Stone
- Foundation: Concrete Perimeter
- Road Frontage Type: Public
- Year Built Details: Actual
- Zoning: Rl-7
- Basement: Full, Finished, Partially Finished, Garage Access
- Exterior Features: Porch - Enclosed
- Lot Features: Gentle Sloping, Level
- Roof: Shingle
- Year Built Source: Public Records
-
Amenities
- Covered Parking Spaces: 1
- Parking Features: Under, Paved Drive, Paved
-
Utilities
- Sewer: Public Sewer
- Water Source: Public
-
Fees / Taxes
- Assessed Value: $290,400
- Compensation Based On: Net Sale Price
- Tax Year: 2023
- Buyer Agent Compensation: 2.5%
- Facilitator Compensation: 2.0%
- Taxes: $4,164
Similar Listings
Sold
21 Photos
Sold
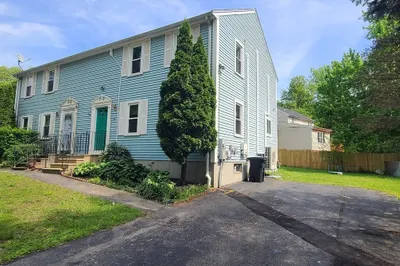
30 Photos
Sold
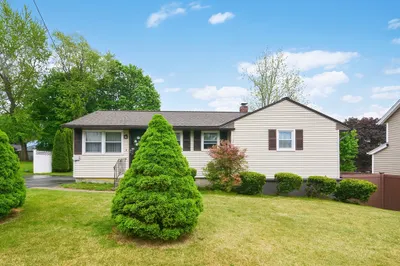
24 Photos
Sold
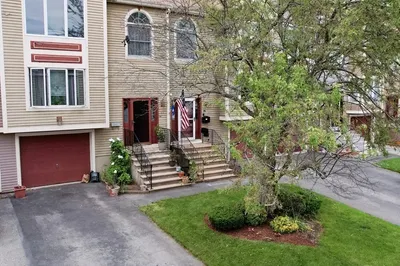
24 Photos
Content © 2026 MLS Property Information Network, Inc. The information in this listing was gathered from third party resources including the seller and public records.
Listing information provided courtesy of Lamacchia Realty, Inc..
MLS Property Information Network, Inc. and its subscribers disclaim any and all representations or warranties as to the accuracy of this information.
