
Sold!
$380,000
3
Beds
1/1
Bath
1,248
Living Area
-
Property Description
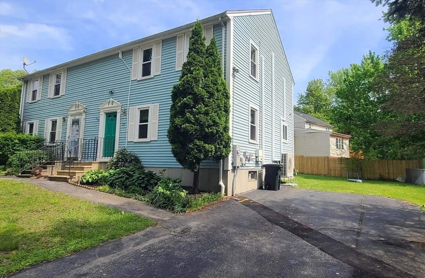
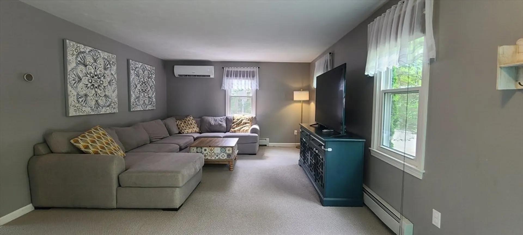
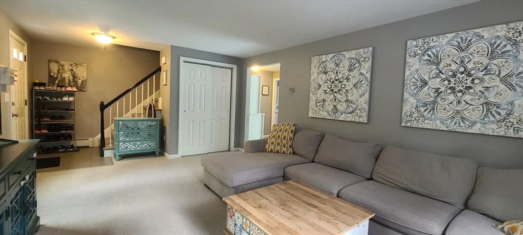
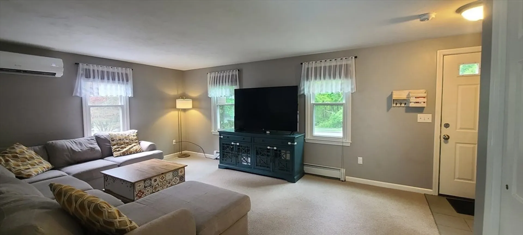
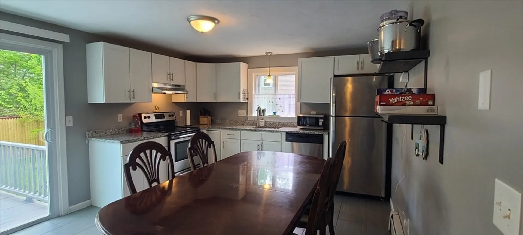
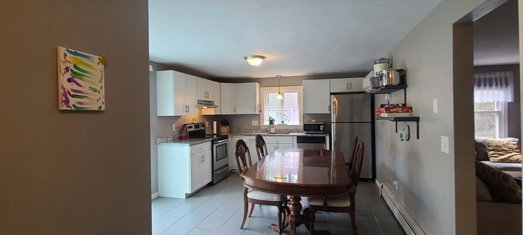
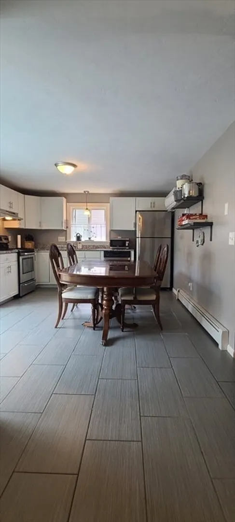
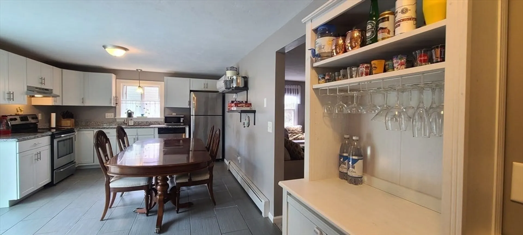
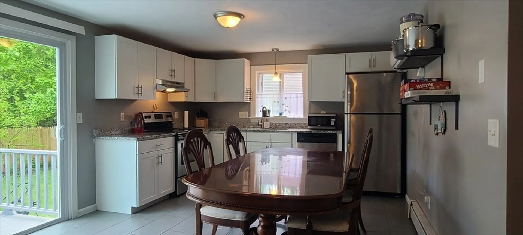
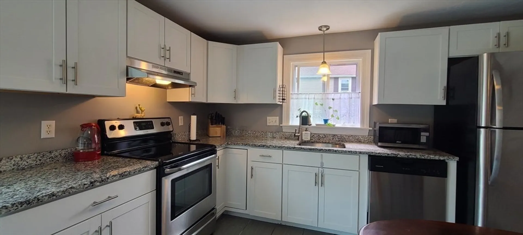
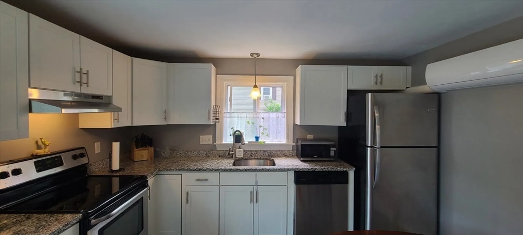
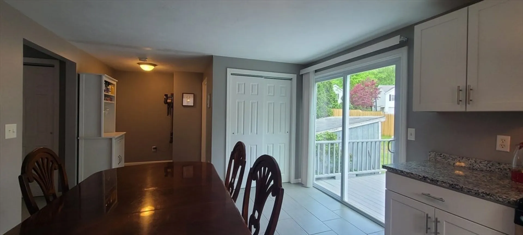
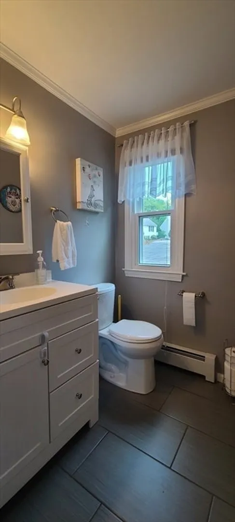
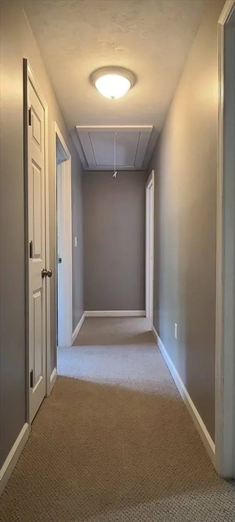
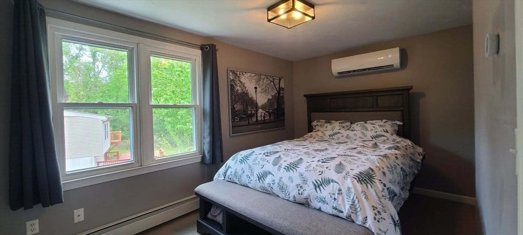
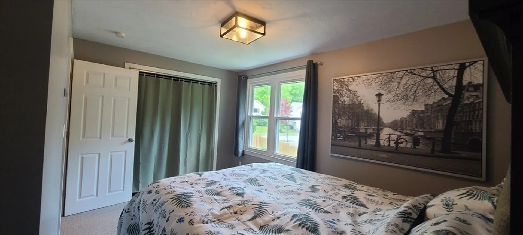
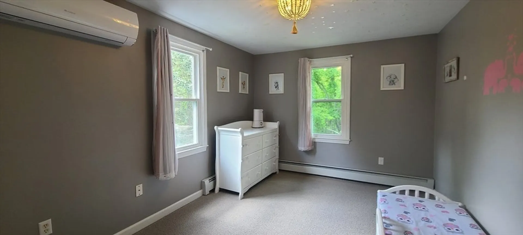
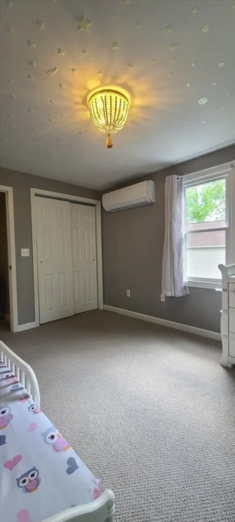
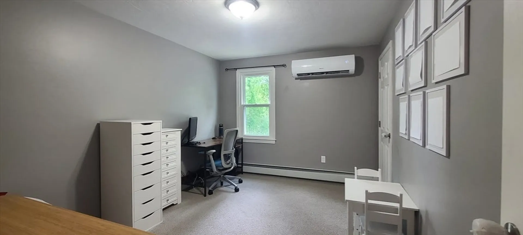
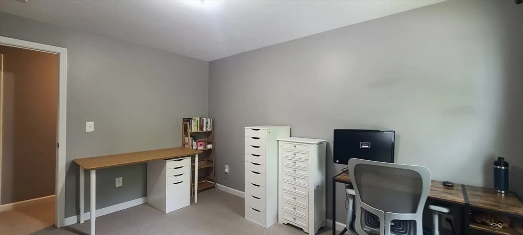
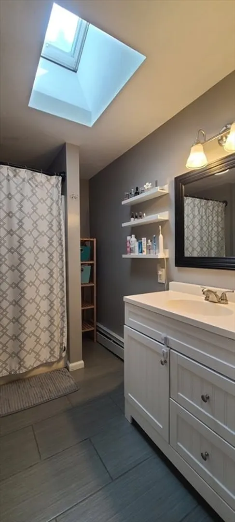
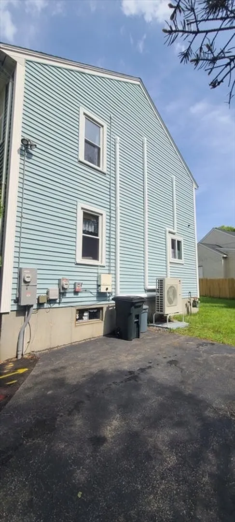
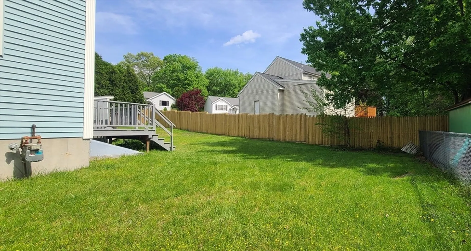
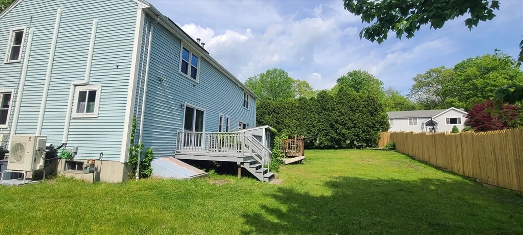
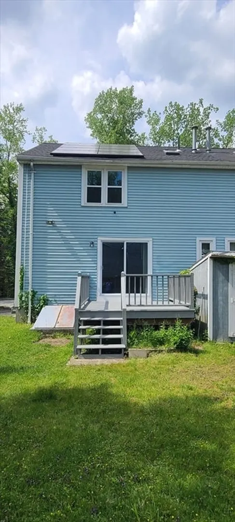
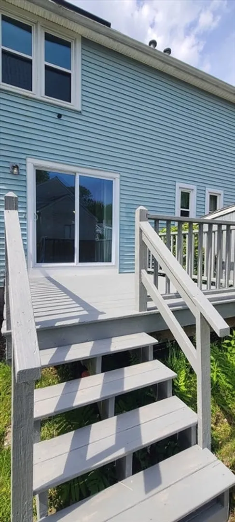
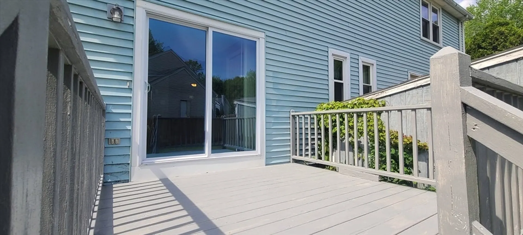
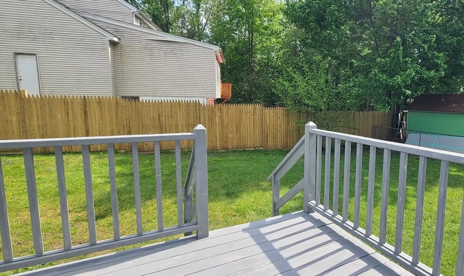
MUST SEE Attached Townhome that is located in a quintessential Worcester neighborhood! Great commuter location! This home offers 3 BR, 1 1/2 BA and 1,248 sq ft. First floor boasts an Eat in Kitchen with granite counter tops, plenty of cabinet space and sliders to back deck overlooking back yard ready for your summer BBQ's. Spacious living room and 1/2 BA. Second Floor has 3 good sized BR's and full BA w/skylight. Recent updates are a newer roof installed in 2018, AC/Heat split units - 2023, some recent newer vinyl replacement windows and new wall to wall carpeting installed 1 month ago in LR, stairs and all of the bedrooms. Solar panels installed in 2019 and contract must convey to new buyers. Basement has approx. 642 sq. ft. and ready to be finished if more space is needed.
-
Highlights
- Cooling: Ductless
- Parking Spots: 4
- Property Type: Single Family Residence
- Total Rooms: 5
- Status: Closed
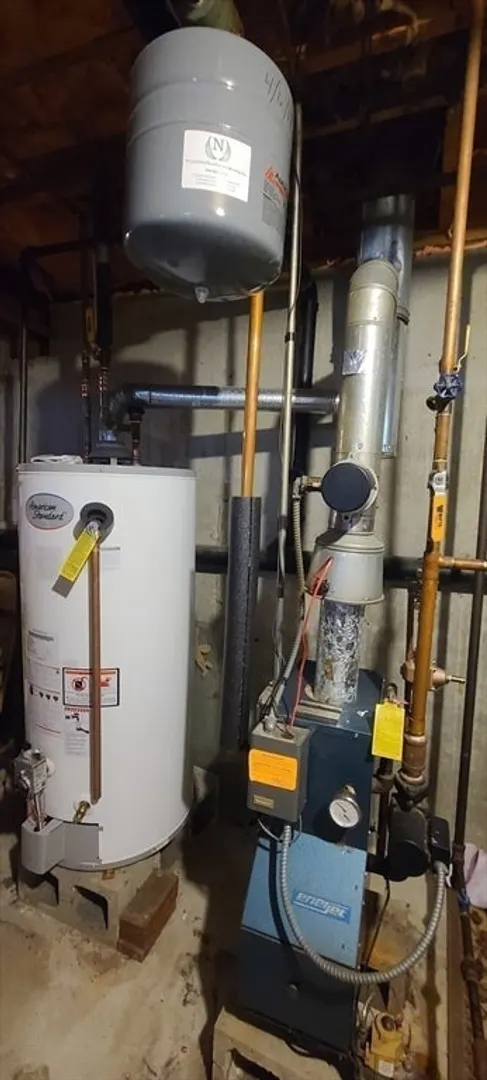
- Heating: Baseboard, Ductless
- Property Class: Residential
- Style: Colonial
- Year Built: 1989
-
Additional Details
- Appliances: Gas Water Heater, Range, Dishwasher, Refrigerator
- Construction: Frame
- Exterior Features: Deck - Wood, Rain Gutters, Screens
- Foundation: Concrete Perimeter
- Lot Features: Cleared
- Roof: Shingle
- Year Built Source: Public Records
- Basement: Full, Bulkhead
- Exclusions: Washer & Dryer
- Flooring: Tile, Carpet
- Foundation Area: 624
- Road Frontage Type: Public
- Year Built Details: Actual
- Zoning: Rs-7
-
Amenities
- Community Features: Public Transportation, House of Worship, Public School
- Parking Features: Paved
-
Utilities
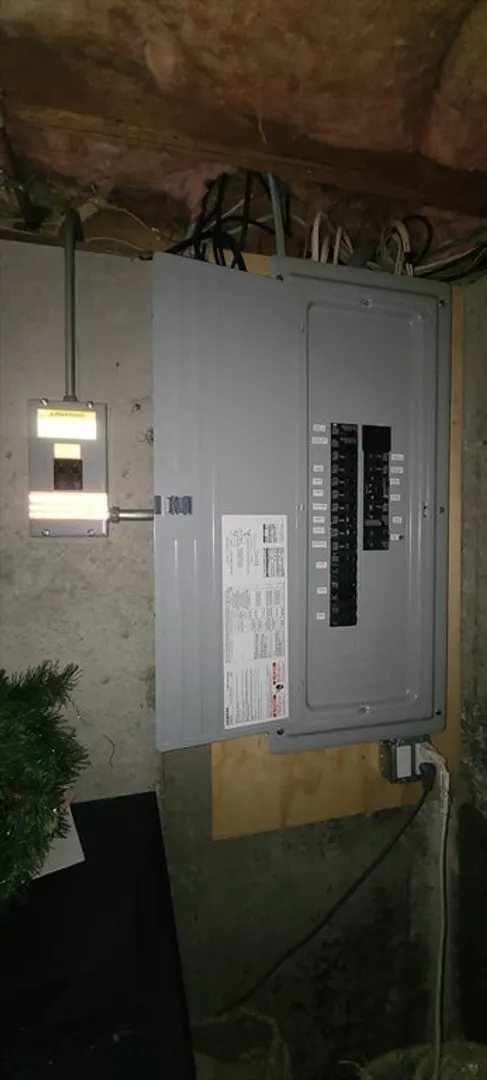
- Electric: 200+ Amp Service
- Water Source: Public
- Sewer: Public Sewer
-
Fees / Taxes
- Assessed Value: $278,100
- Compensation Based On: Net Sale Price
- Tax Year: 2023
- Buyer Agent Compensation: 2%
- Facilitator Compensation: 1%
- Taxes: $3,988
Similar Listings
Sold
22 Photos
Sold
42 Photos
Sold
27 Photos
Sold
27 Photos
Content © 2026 MLS Property Information Network, Inc. The information in this listing was gathered from third party resources including the seller and public records.
Listing information provided courtesy of RE/MAX Partners.
MLS Property Information Network, Inc. and its subscribers disclaim any and all representations or warranties as to the accuracy of this information.
