
Sold!
$3,325,000
6
Beds
6/1
Baths
6,029
Living Area
-
Property Description
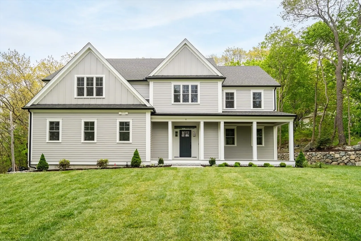
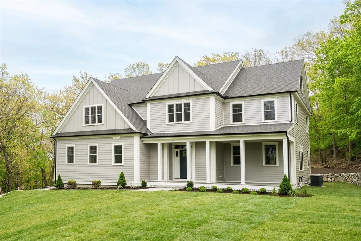
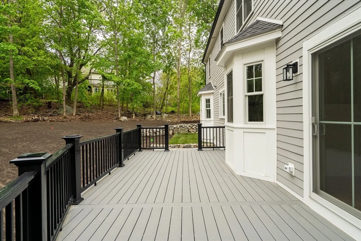
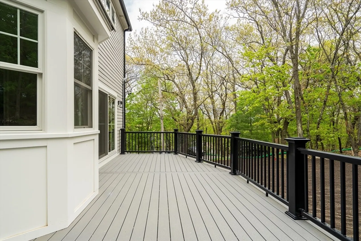
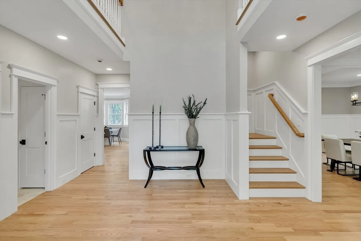
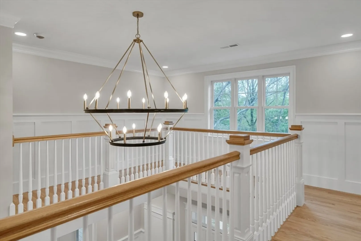
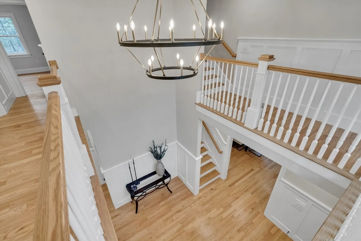
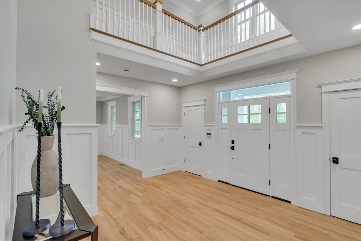
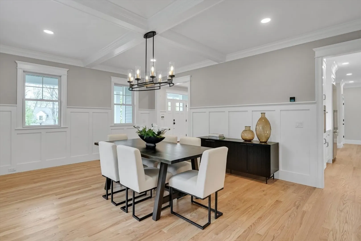
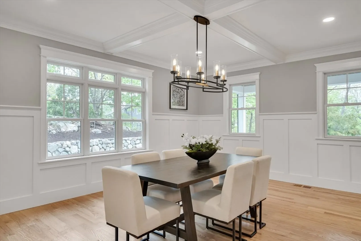
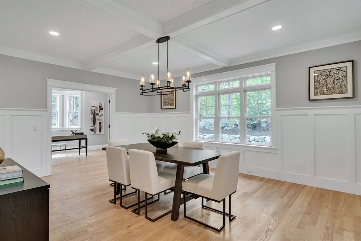
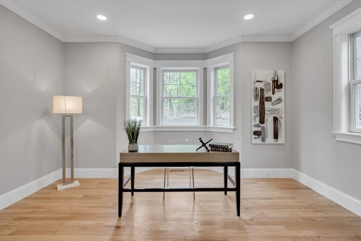
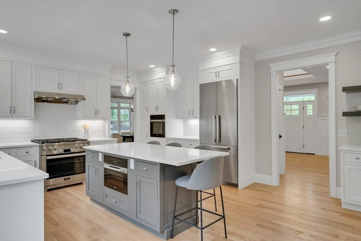
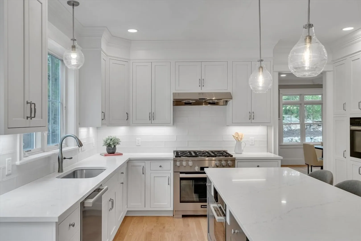
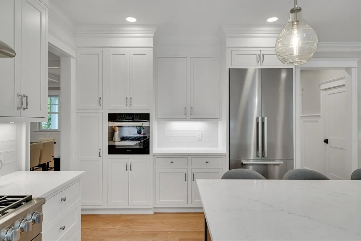
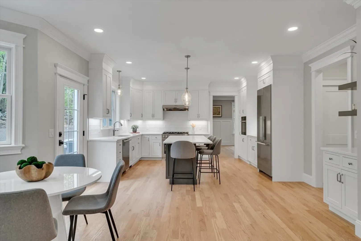
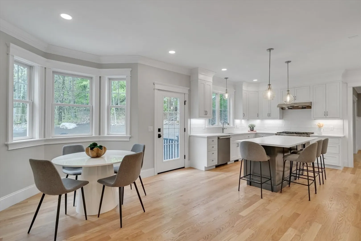
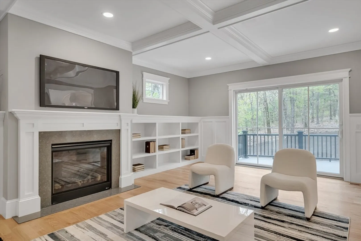
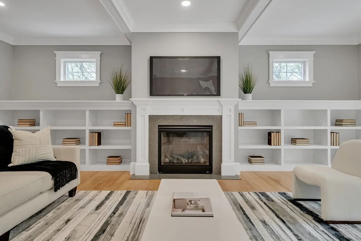
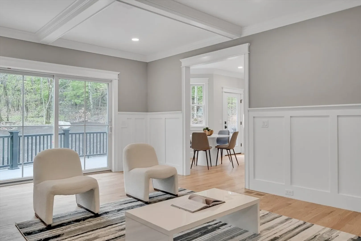
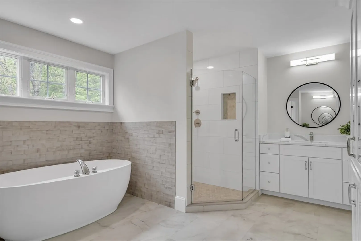
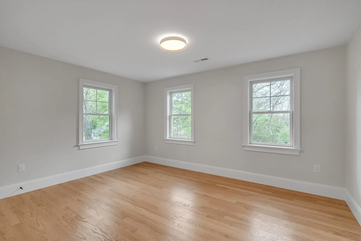
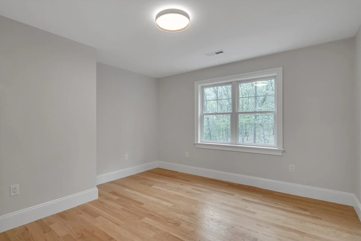
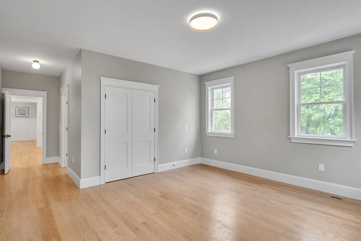
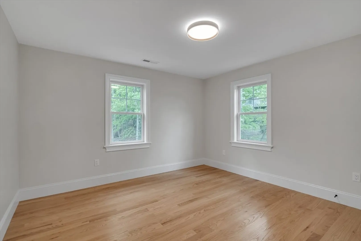
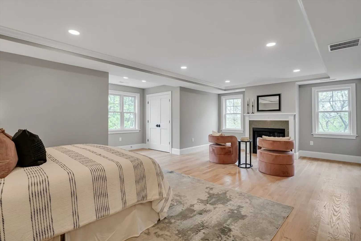
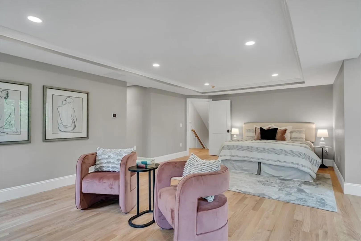
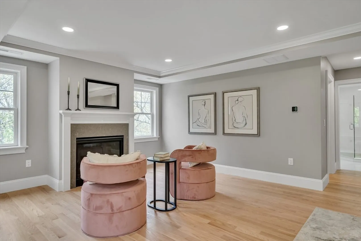
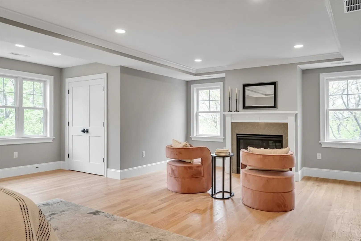
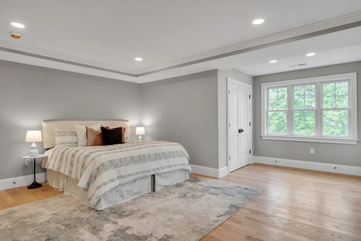
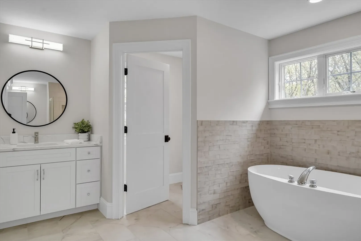
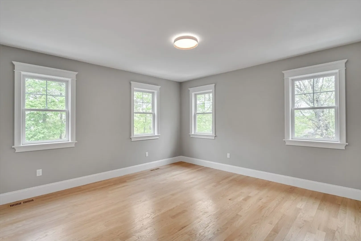
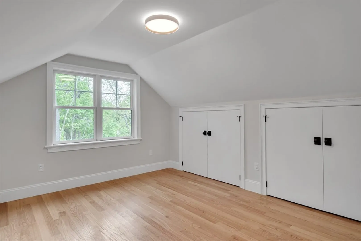
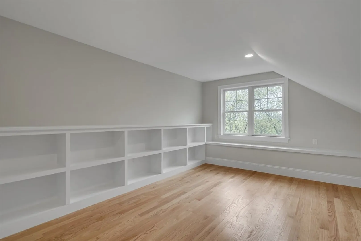
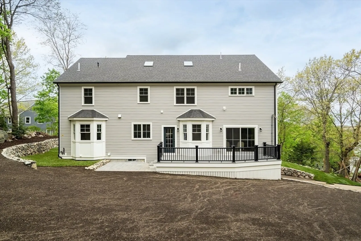
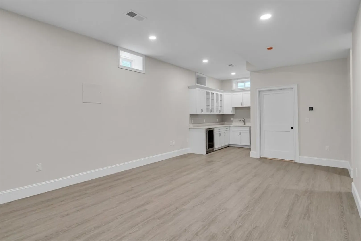
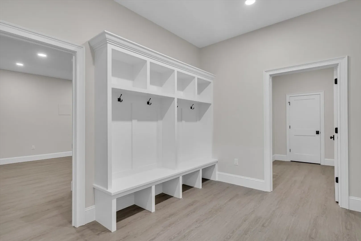
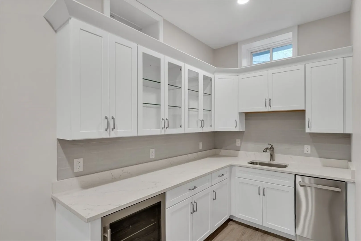
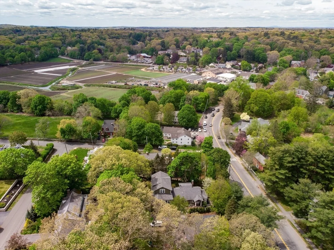
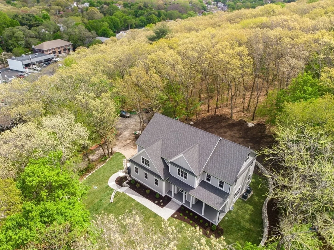
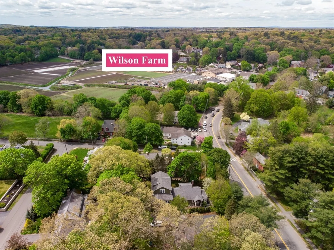
NEW construction sitting high up on a huge private lot abutting conservation land close to Wilson Farm. This amazing 6 BR, 6.5-bathroom home has over 6,000 sf of living and has both a farmer's porch in the front and an oversized deck in the back with multiple access points. On the 1st floor there is a living room, a formal dining room, a home office and an amazing open foyer that has a 18-foot-high ceiling. The chef's kitchen has all Miele S&S appliances and a walk-in pantry. There is also a 1st floor bedroom suite right off the grand foyer. The 3rd floor has another bedroom & full bathroom. The lower level will be great for a home theatre, golf simulator, or home gym, since the ceilings are 10 feet tall. This space is made complete with the addition of a full bathroom and an expanded wet bar that has both a wine chiller, a dishwasher, quartz countertops and formal glass cabinets. The mudroom is substantial & it leads to a 3-car garage which is wired for an electric car charger outlet.
-
Highlights
- Cooling: Central Air
- Heating: Central, Forced Air, Propane, Leased Propane Tank
- Property Class: Residential
- Style: Colonial
- Year Built: 2024
- Has View: Yes
- Parking Spots: 4
- Property Type: Single Family Residence
- Total Rooms: 14
- Status: Closed
-
Additional Details
- Appliances: Water Heater, Range, Oven, Dishwasher, Disposal, Microwave, Refrigerator, Freezer, Wine Refrigerator, Vacuum System, Range Hood, Wine Cooler, Plumbed For Ice Maker
- Construction: Frame
- Fireplaces: 2
- Foundation: Concrete Perimeter
- Lot Features: Corner Lot, Gentle Sloping, Sloped
- Roof: Shingle
- Year Built Details: Actual
- Zoning: Rs
- Basement: Full, Finished, Walk-Out Access, Interior Entry, Garage Access, Radon Remediation System, Concrete
- Exterior Features: Porch, Deck, Deck - Composite, Patio, Rain Gutters, Professional Landscaping, Sprinkler System, Screens, Stone Wall
- Flooring: Hardwood, Stone / Slate, Vinyl / VCT, Flooring - Hardwood, Flooring - Vinyl
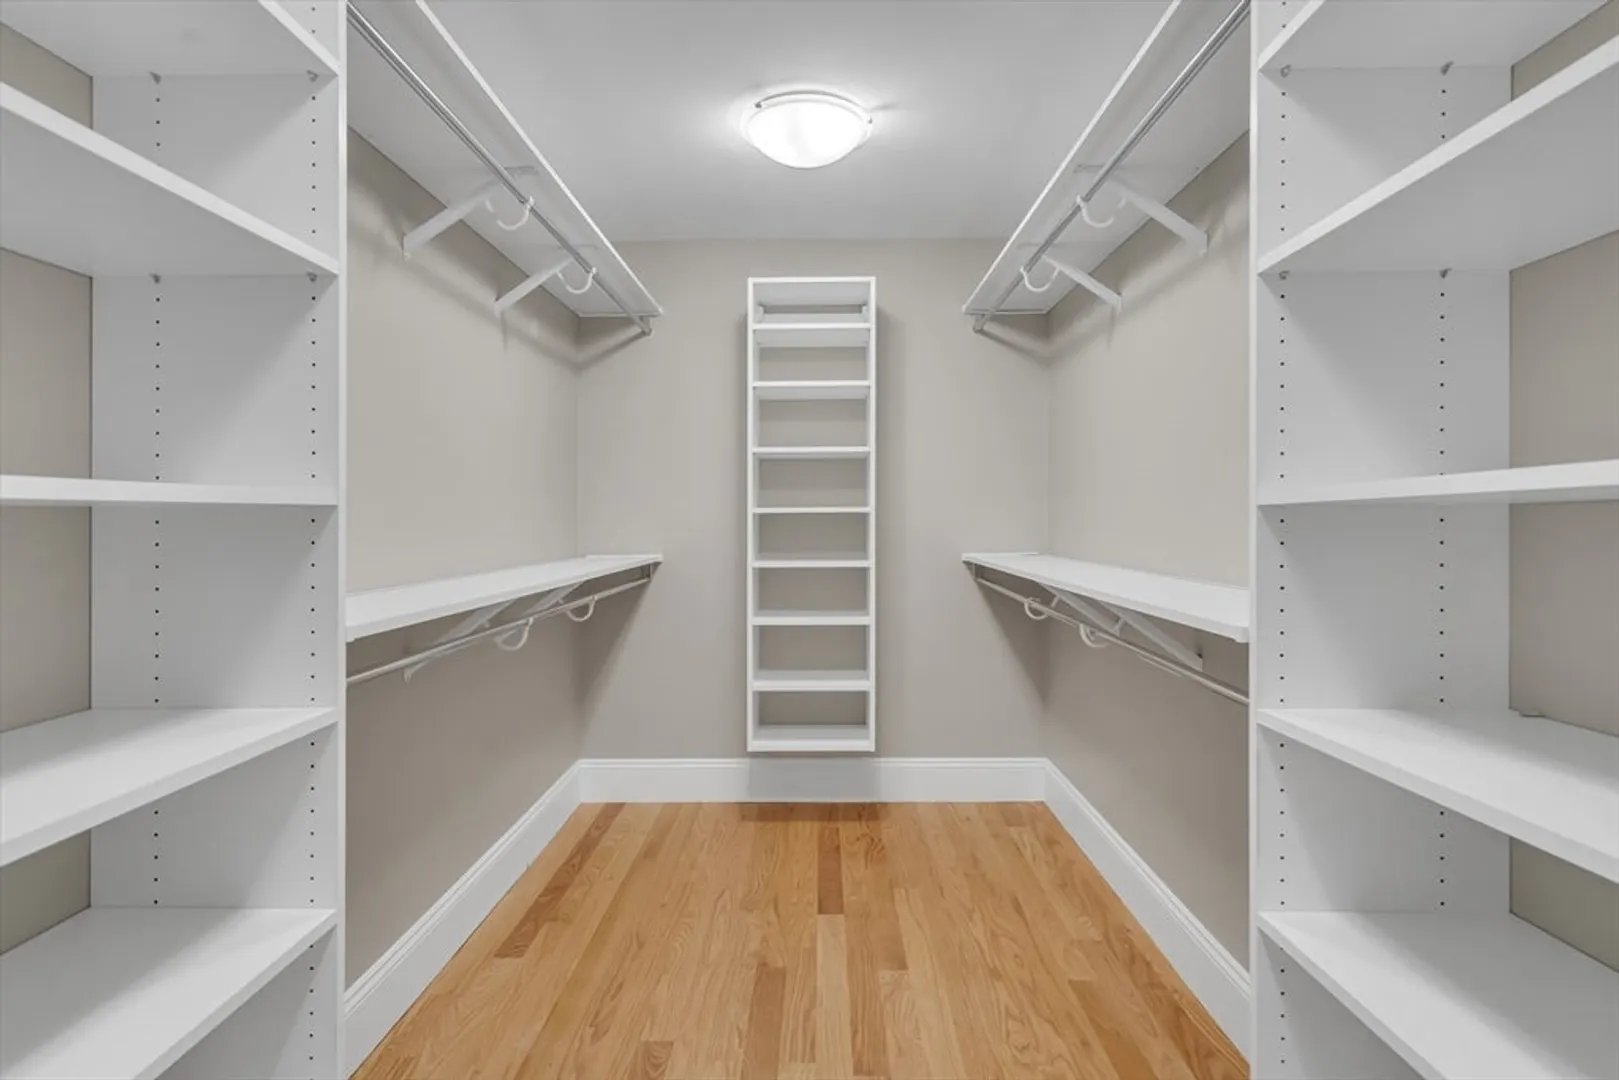
- Interior Features: Bathroom - Full, Bathroom - Double Vanity/Sink, Walk-In Closet(s), Lighting - Overhead, Closet, Closet/Cabinets - Custom Built, Recessed Lighting, Wet bar, Open Floorplan, Wainscoting, Crown Molding, Bedroom, Mud Room, Bonus Room, Foyer, Home Office, Central Vacuum, Wet Bar
- Road Frontage Type: Public, Dead End
- View: Scenic View(s)
- Year Built Source: Builder
-
Amenities
- Community Features: Public Transportation, Shopping, Pool, Tennis Court(s), Park, Walk/Jog Trails, Stable(s), Golf, Medical Facility, Bike Path, Conservation Area, Highway Access, House of Worship, Private School, Public School
- Parking Features: Under, Garage Door Opener, Garage Faces Side, Paved Drive, Off Street, Paved
- Covered Parking Spaces: 3
- Security Features: Security System
-
Utilities
- Electric: 220 Volts, 200+ Amp Service
- Water Source: Public
- Sewer: Public Sewer
-
Fees / Taxes
- Assessed Value: $999,999
- Compensation Based On: Gross/Full Sale Price
- Taxes: $99,999
- Buyer Agent Compensation: 2.5%
- Tax Year: 2023
Similar Listings
Sold
1 Photo
Sold
42 Photos
Sold
39 Photos
Sold
39 Photos
Content © 2026 MLS Property Information Network, Inc. The information in this listing was gathered from third party resources including the seller and public records.
Listing information provided courtesy of Coldwell Banker Realty - Lexington.
MLS Property Information Network, Inc. and its subscribers disclaim any and all representations or warranties as to the accuracy of this information.
