
Sold!
$1,590,000
4
Beds
4
Baths
5,250
Living Area
-
Property Description
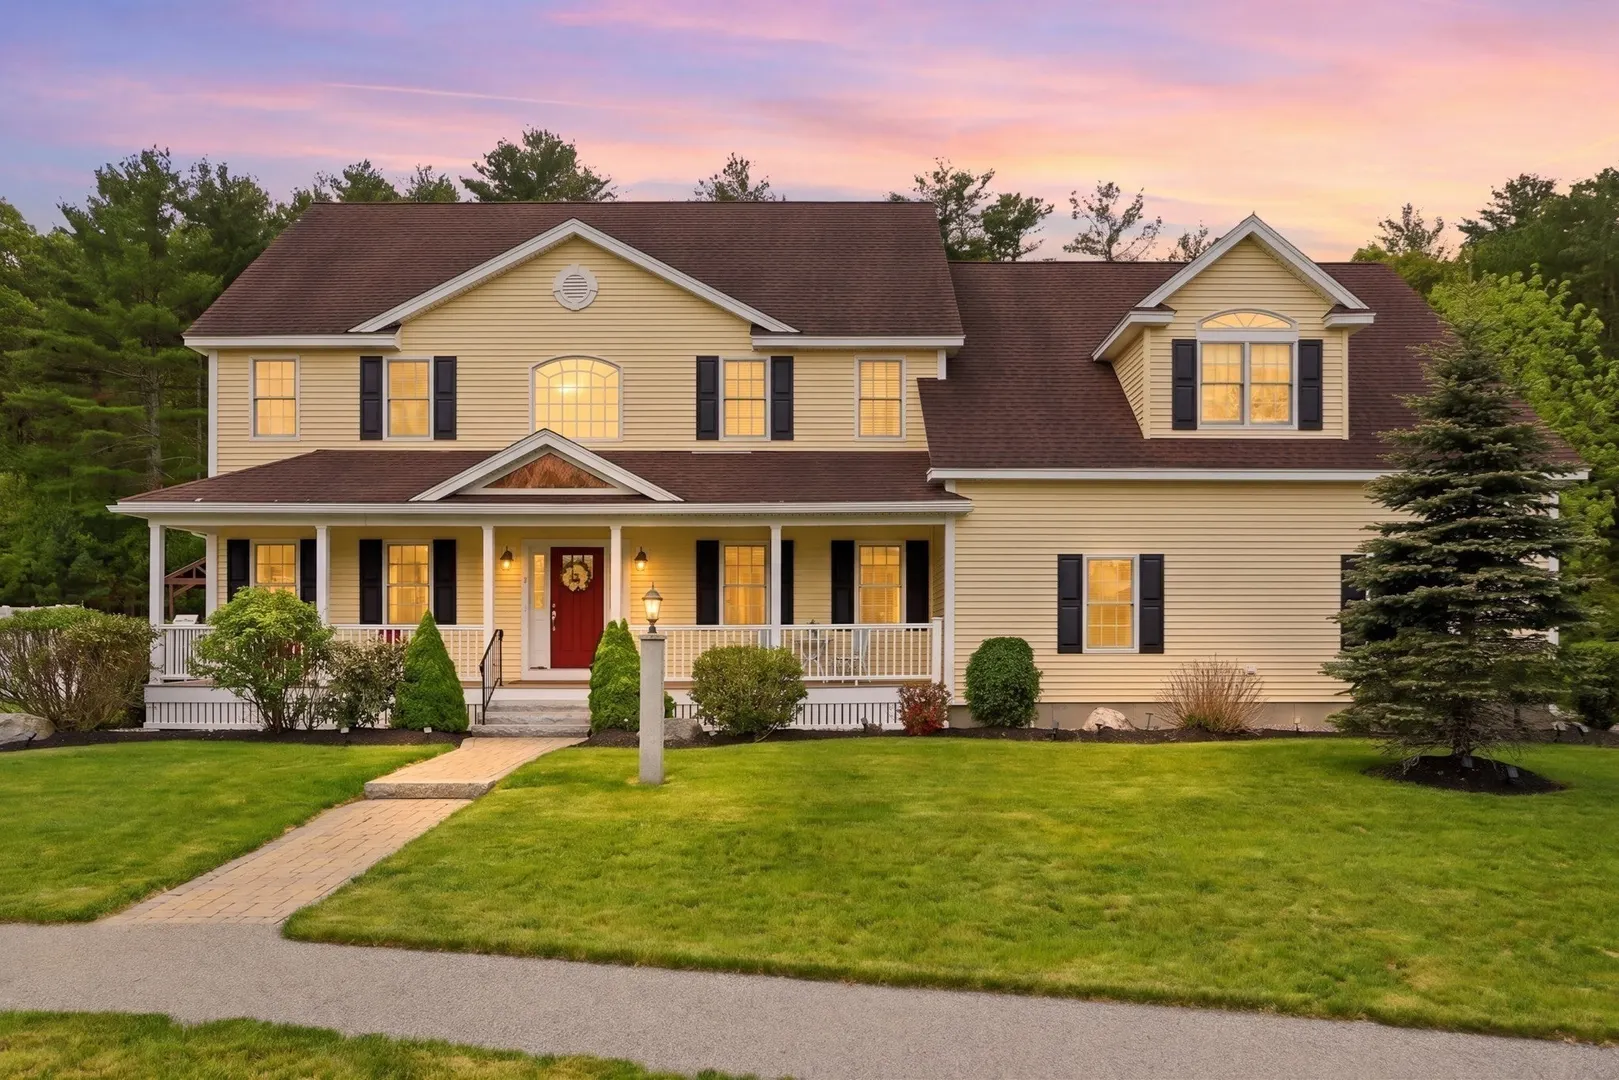
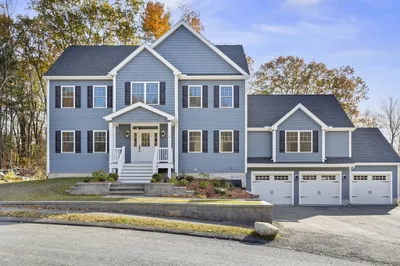
Welcome to this exceptional LUXURY home nestled in a CUL-DE-SAC neighborhood in desired Westford. This young Colonial with expansive Front Porch with over 5,200 sqft of living space, Sun-Filled, NORTHEAST facing, blends elegance, comfort & functionality. An open, versatile floor plan is ideal for everyday living & hosting. Features include FIRST FLOOR FULL BATH, newer Stainless Steel appliances, formal living and dining spaces, whole house GENERATOR, 2nd floor laundry, walk in PANTRY, Steam Shower & extensive upgrades throughout. The lower level is an entertainer’s dream - Wet Bar, Media Area, Fitness/Guest Room, Full Bath, Office space & more. Above the oversized 3-car garage, up a private staircase is an incredible Bonus/Game room w/ Media Lounge & Home Office. Enjoy the amenities w/Pickle Ball, Tennis & Basketball Courts or in your BACKYARD PATIO OASIS. Just minutes to Westford Center, commuting routes, tax-free NH & TOP RANKED SCHOOLS. An UNBEATABLE LOCATION that checks every box!
-
Highlights
- Cooling: Central Air
- HOA Fee: $600
- Property Class: Residential
- Style: Colonial, Farmhouse
- Year Built: 2012
- Heating: Forced Air, Natural Gas
- Parking Spots: 11
- Property Type: Single Family Residence
- Total Rooms: 12
- Status: Closed
-
Additional Details
- Appliances: Gas Water Heater, Tankless Water Heater, Range, Dishwasher, Microwave, Refrigerator, Washer, Dryer, Wine Refrigerator, Range Hood, Wine Cooler
- Construction: Frame
- Exterior Features: Porch, Deck - Composite, Patio, Professional Landscaping, Sprinkler System, Decorative Lighting, Satellite Dish
- Flooring: Tile, Carpet, Hardwood, Flooring - Wall to Wall Carpet, Flooring - Vinyl, Flooring - Stone/Ceramic Tile
- Interior Features: Recessed Lighting, Lighting - Overhead, Open Floorplan, Storage, Countertops - Stone/Granite/Solid, Kitchen Island, Wet bar, Lighting - Pendant, Bathroom - 3/4, Bathroom - With Shower Stall, Lighting - Sconce, Bonus Room, Media Room, Bathroom, Exercise Room, Sauna/Steam/Hot Tub, Wet Bar
- Roof: Shingle
- Year Built Details: Actual
- Zoning: Ra
- Basement: Full, Finished, Interior Entry, Bulkhead, Sump Pump, Radon Remediation System
- Exclusions: Pool Table Negotiable. See Included Items On Mls Paperclip
- Fireplaces: 1
- Foundation: Concrete Perimeter
- Road Frontage Type: Public
- SqFt Source: Other
- Year Built Source: Public Records
-
Amenities
- Community Features: Shopping, Tennis Court(s), Park, Walk/Jog Trails, Golf, Medical Facility, Conservation Area, Highway Access, House of Worship, Public School
- Parking Features: Attached, Garage Door Opener, Storage, Garage Faces Side, Paved Drive, Off Street
- Covered Parking Spaces: 3
- Waterfront Features: Lake/Pond, 1 to 2 Mile To Beach
-
Utilities
- Electric: Generator, Circuit Breakers
- Water Source: Public
- Sewer: Private Sewer
-
Fees / Taxes
- Assessed Value: $1,552,000
- HOA Fee Frequency: Annually
- Taxes: $20,346
- HOA: Yes
- Tax Year: 2026
Similar Listings
Sold
NEW CONSTRUCTION
1 Photo
Sold
NEW CONSTRUCTION
8 Photos
Sold
NEW CONSTRUCTION
8 Photos
Sold
NEW CONSTRUCTION
1 Photo
Content © 2026 MLS Property Information Network, Inc. The information in this listing was gathered from third party resources including the seller and public records.
Listing information provided courtesy of Century 21 Property Central Inc..
MLS Property Information Network, Inc. and its subscribers disclaim any and all representations or warranties as to the accuracy of this information.
