
8 Jack Rabbit Ln
$1,375,000
4
Beds
2/1
Baths
4,234
Sqft
- Request Info
- Call
- Save
-
More
- Mortgage Calculator

Property Tools
$1,375,000
4
Beds
2/1
Baths
4,234
Living Area
-
Property Description
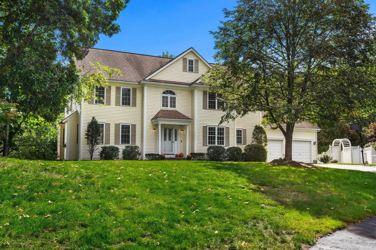
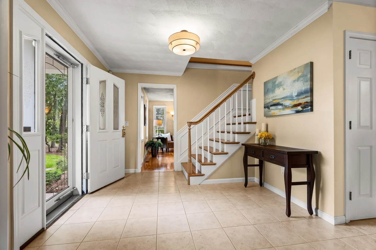
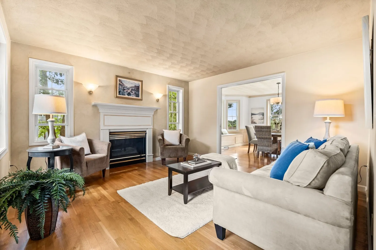
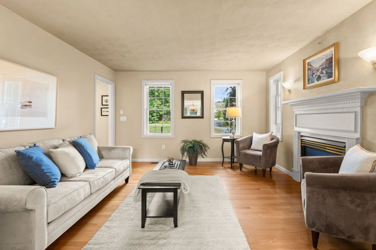
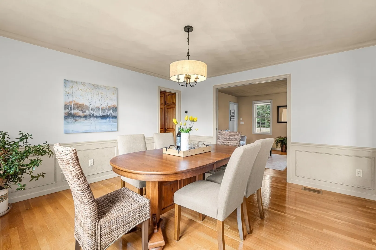
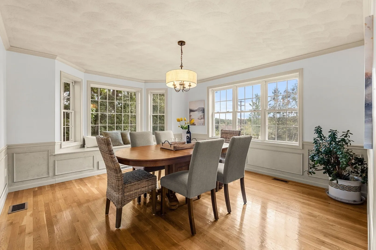
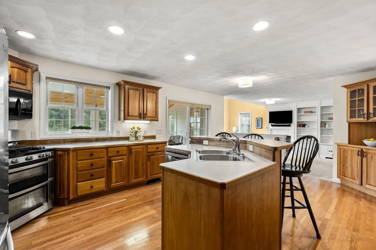
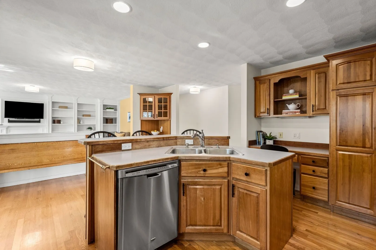
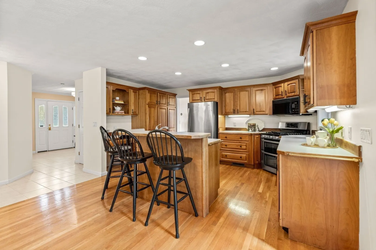
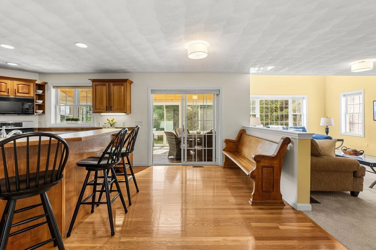
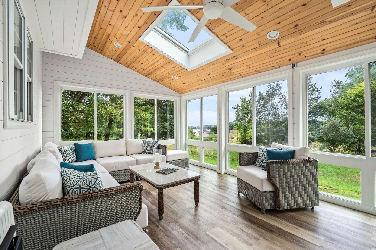
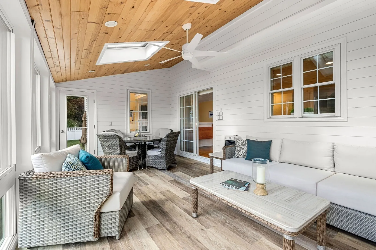
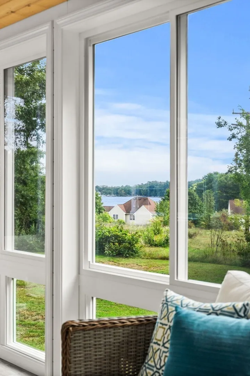
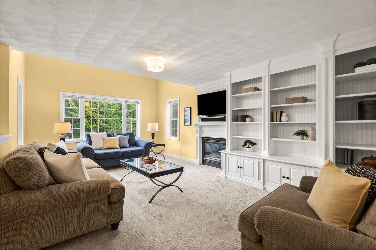
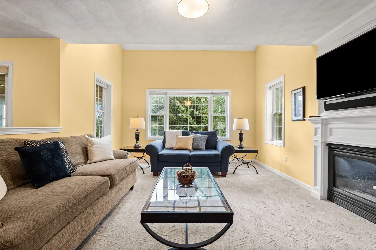
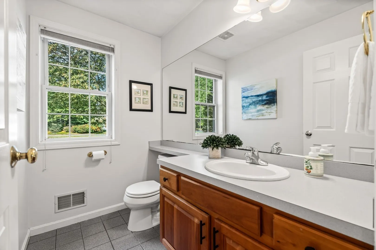
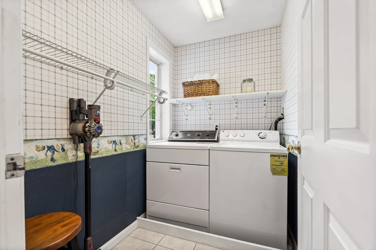
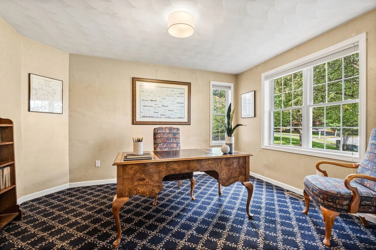
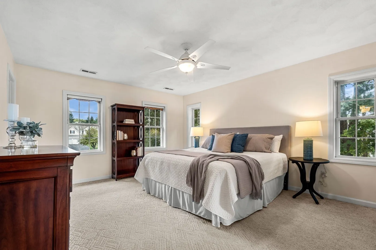
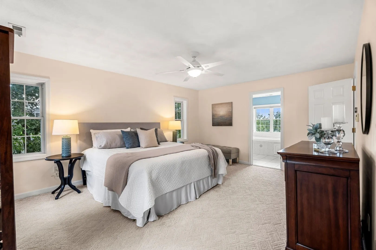
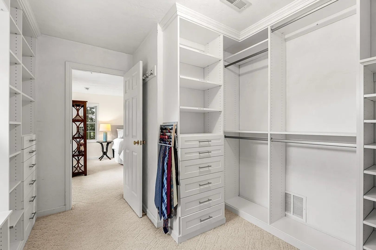
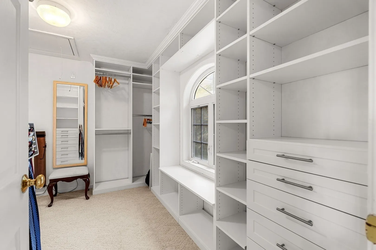
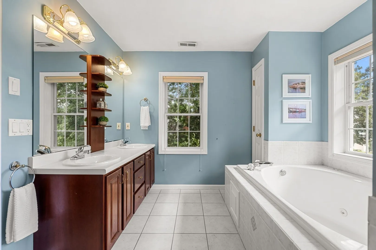
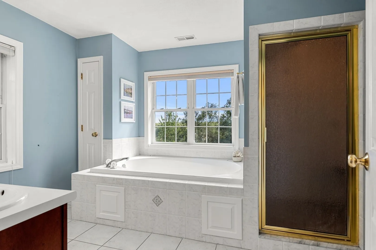
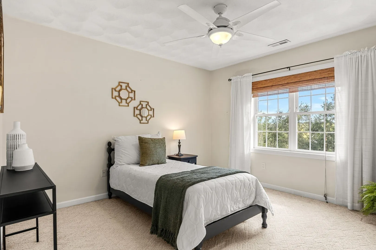
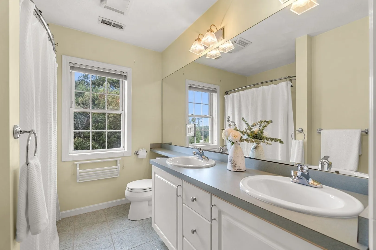
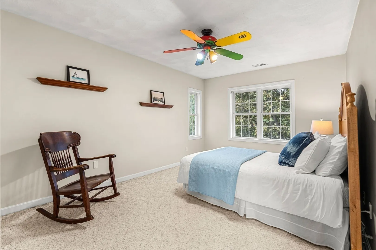
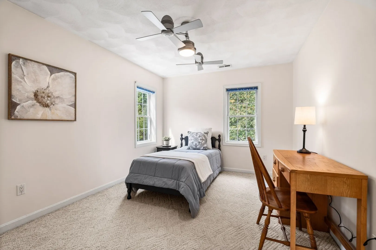
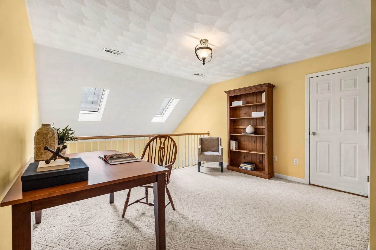
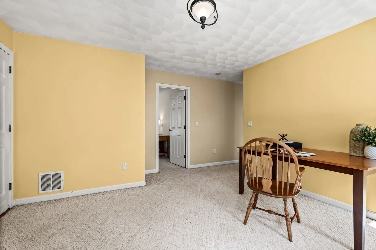
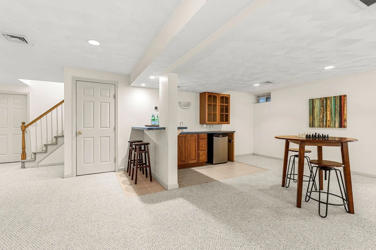
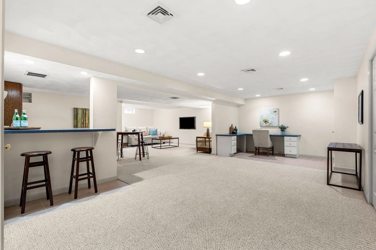
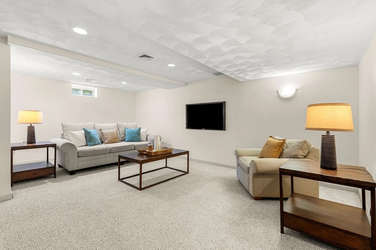
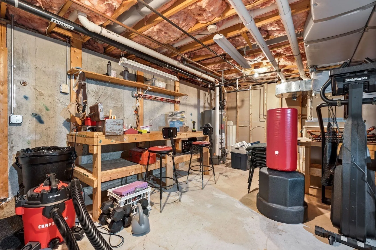
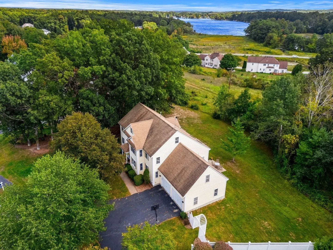
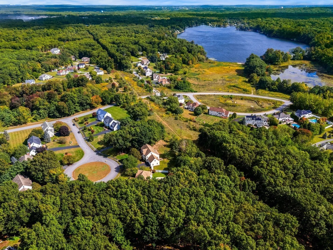
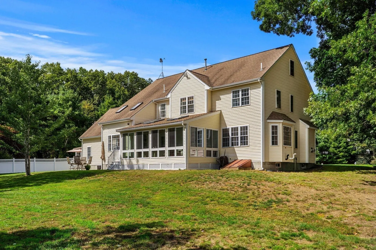
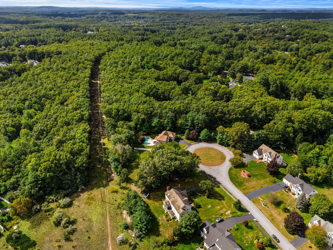
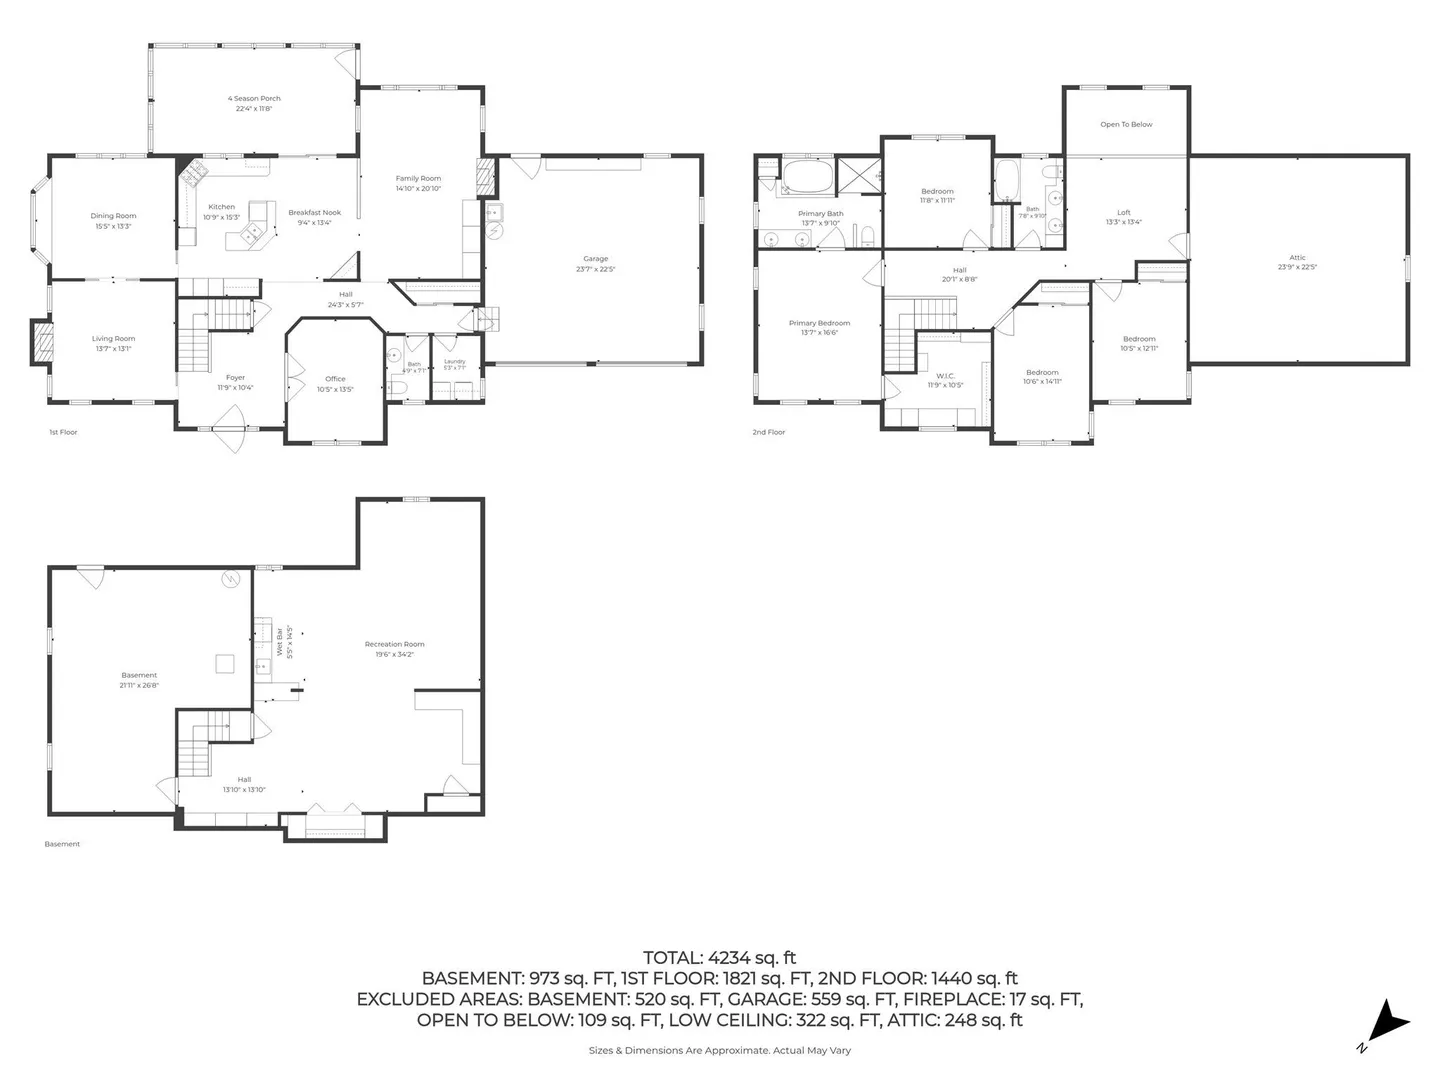
Exceptional 4 Bedroom 2 ½ Bath 4200+ sq ft home with stunning views of Lake Nabnassett in desirable Lakeside Meadows. Lovingly cared for by its original owners, this beautiful custom home is nestled beside a peaceful tree alcove on a quiet Cul de Sac. On the first floor the open concept kitchen, including breakfast bar & workstation, and fireplaced family room with built-ins open to a newly added (2021) sun-drenched four-season porch featuring a cathedral ceiling, solar sky lights and spectacular views of the Lake. The formal dining room with wainscoting, crown molding window seat and bay window, fireplaced living room, large home office, laundry room and powder room complete the first floor. Upstairs are 4 spacious bedrooms, including the luxurious primary suite with a steam shower, jacuzzi and a 7’ x 9’ walk-in closet/dressing room. There is an additional full bath, large sitting room, perfect for an additional home office, study area or craft room, and a walk-in attic upstairs. The expansive finished basement includes built-ins, a pub area with wet bar & fridge, loads of storage & a workshop. Lakeside is a wonderful neighborhood with a private beach, walking trails, canoe launch, easy access to Rt 3 and 495 and Top-Rated Westford Schools. See Feature Sheet for Details.
-
Highlights
- Cooling: Central Air
- Heating: Forced Air, Natural Gas
- Parking Spots: 6
- Property Type: Single Family Residence
- Total Rooms: 11
- Status: Active
- Has View: Yes
- HOA Fee: $750
- Property Class: Residential
- Style: Colonial
- Year Built: 1997
-
Additional Details
- Appliances: Gas Water Heater, Range, Dishwasher, Microwave, Refrigerator, Washer, Dryer, Vacuum System
- Construction: Frame
- Fireplaces: 2
- Foundation: Concrete Perimeter
- Lot Features: Level
- Roof: Shingle
- View: Scenic View(s)
- Year Built Source: Public Records
- Basement: Full, Partially Finished, Interior Entry, Bulkhead
- Exterior Features: Porch - Enclosed, Patio, Sprinkler System, Outdoor Gas Grill Hookup
- Flooring: Tile, Carpet, Hardwood, Flooring - Wall to Wall Carpet, Flooring - Vinyl
- Interior Features: Lighting - Overhead, Closet/Cabinets - Custom Built, Wet bar, Cathedral Ceiling(s), Ceiling Fan(s), Home Office, Bonus Room, Sun Room, Central Vacuum, Sauna/Steam/Hot Tub, Wet Bar
- Road Frontage Type: Public
- SqFt Source: Public Record
- Year Built Details: Actual
- Zoning: Ra
-
Amenities
- Community Features: Shopping, Walk/Jog Trails, Golf, Highway Access, Public School
- Parking Features: Attached, Garage Door Opener, Paved Drive, Paved
- Waterfront Features: Lake/Pond, Walk to, 1/10 to 3/10 To Beach, Beach Ownership(Private)
- Covered Parking Spaces: 2
- Security Features: Security System
-
Utilities
- Electric: Circuit Breakers, 200+ Amp Service, Generator Connection
- Water Source: Public
- Sewer: Private Sewer
-
Fees / Taxes
- Assessed Value: $1,161,900
- HOA Fee Frequency: Annually
- Taxes: $15,651
- HOA: Yes
- Tax Year: 2025
Similar Listings
Sold
1 Photo
Sold
42 Photos
Sold
42 Photos
Sold
1 Photo
Content © 2026 MLS Property Information Network, Inc. The information in this listing was gathered from third party resources including the seller and public records.
Listing information provided courtesy of Coldwell Banker Realty - Westford.
MLS Property Information Network, Inc. and its subscribers disclaim any and all representations or warranties as to the accuracy of this information.