
Sold!
$250,000
3
Beds
1
Bath
1,274
Living Area
-
Property Description
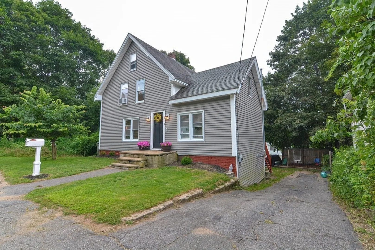
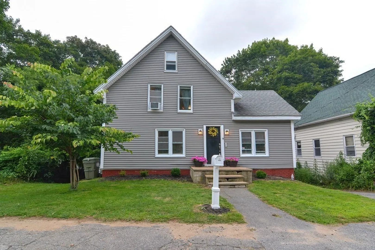
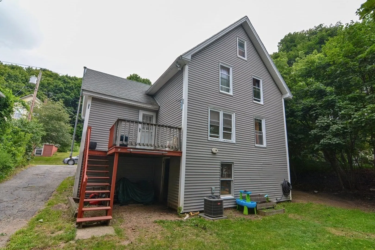
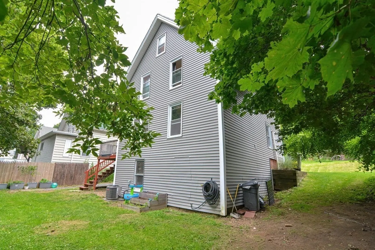
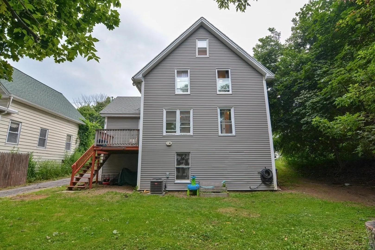
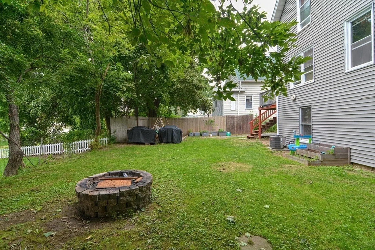
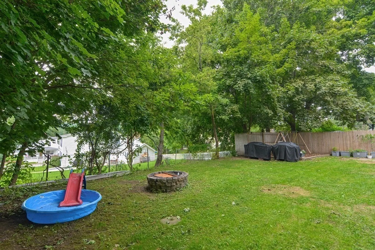
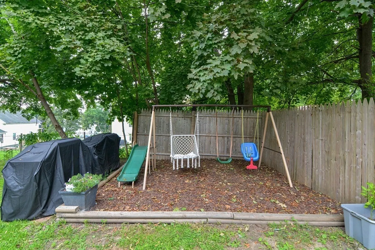
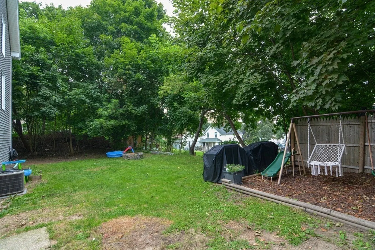
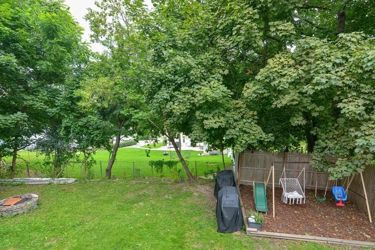
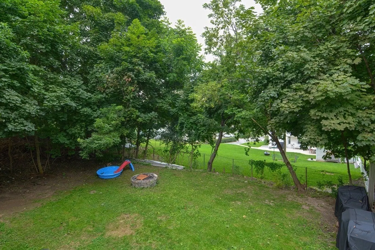
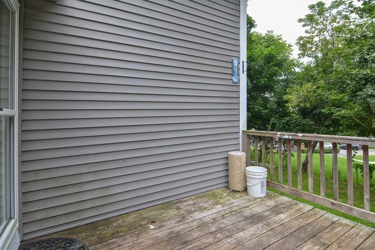
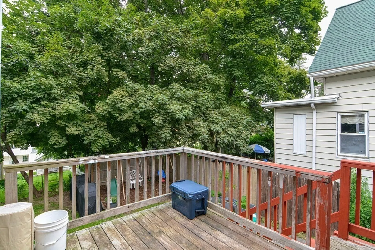
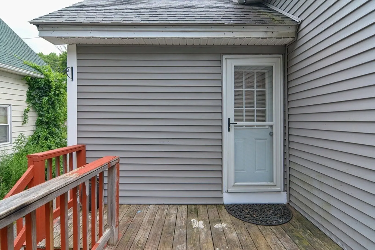
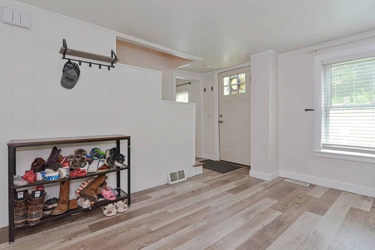
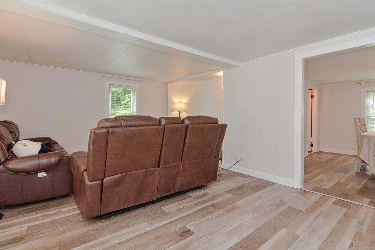
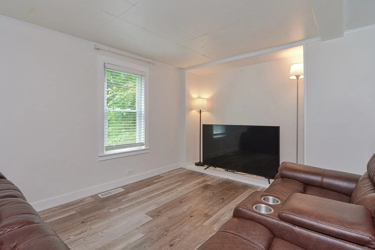
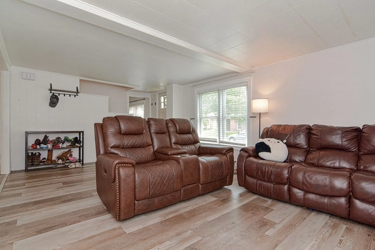
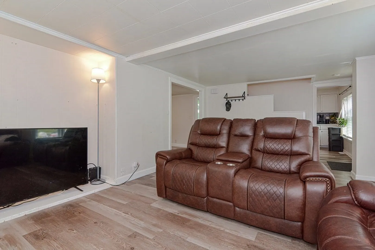
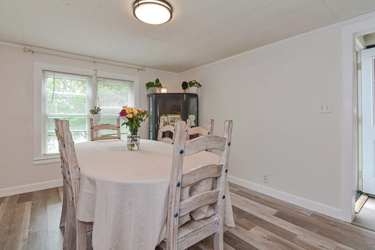
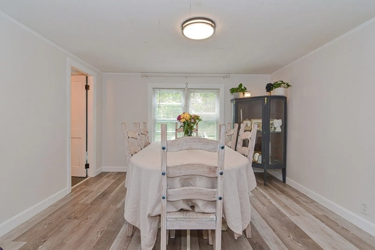
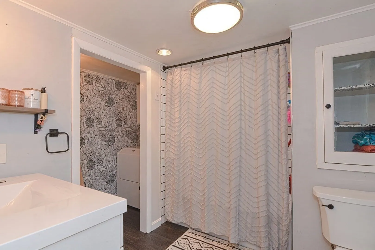
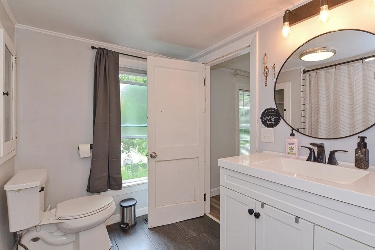
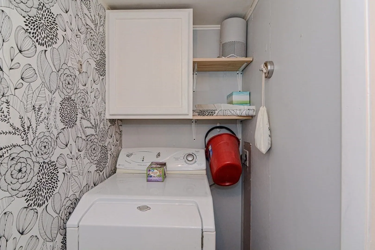
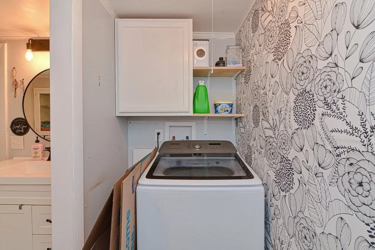
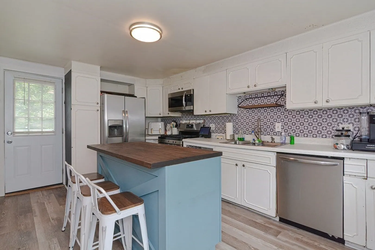
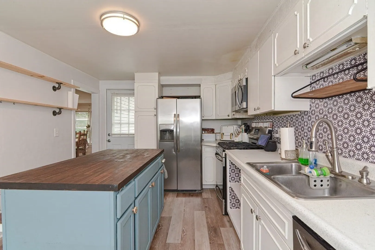
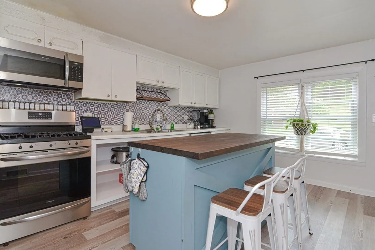
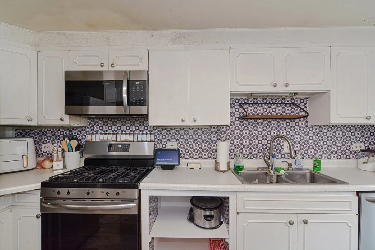
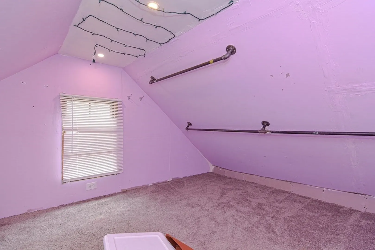
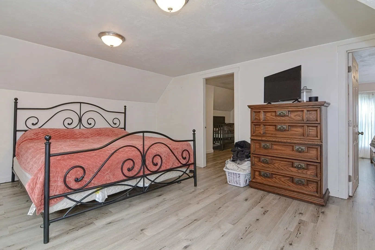
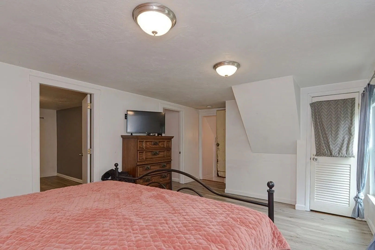
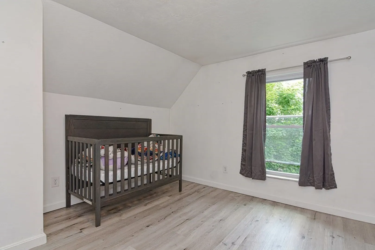
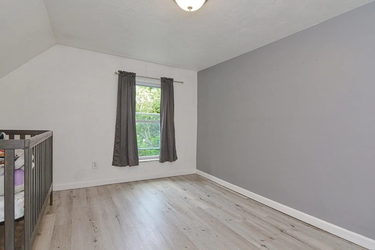
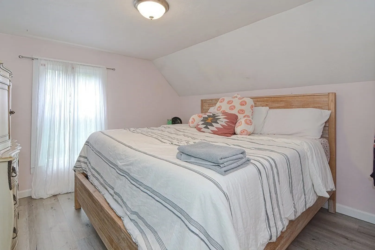
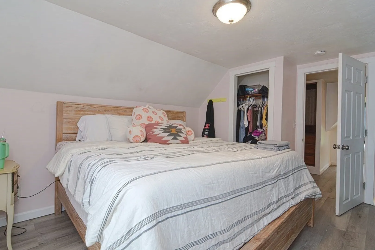
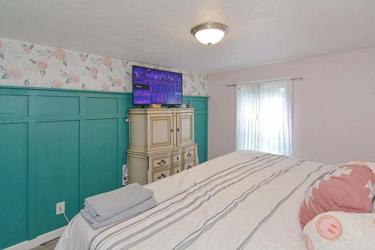
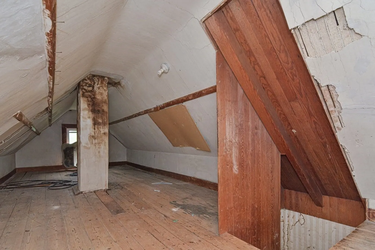
Welcome to this cozy 3-bedroom home! As you step inside, you'll be delighted by the abundance of cabinet space in the kitchen, providing you with all the storage you need for your cooking adventures. The living room, thoughtfully situated, creates a welcoming and comfortable space for relaxation and entertainment. The main-level laundry creates a degree of convenience that you just can't live without. Another luxury of this house is the year-round comfort you will have with central air. The walk-up attic allows for great storage space for all of your belongings. The dining room, located right next to the kitchen provides the perfect setting for enjoying delicious meals. With easy access from the kitchen, the back porch is perfect for hosting barbeques, parties, or any other type of gathering. A private backyard that feels like your own sanctuary. Book your showing today! Offer Deadline is Monday 8/14 at 7:00PM. Please send offers to [email protected]
-
Highlights
- Cooling: Central Air
- Parking Spots: 3
- Property Type: Single Family Residence
- Total Rooms: 7
- Status: Closed
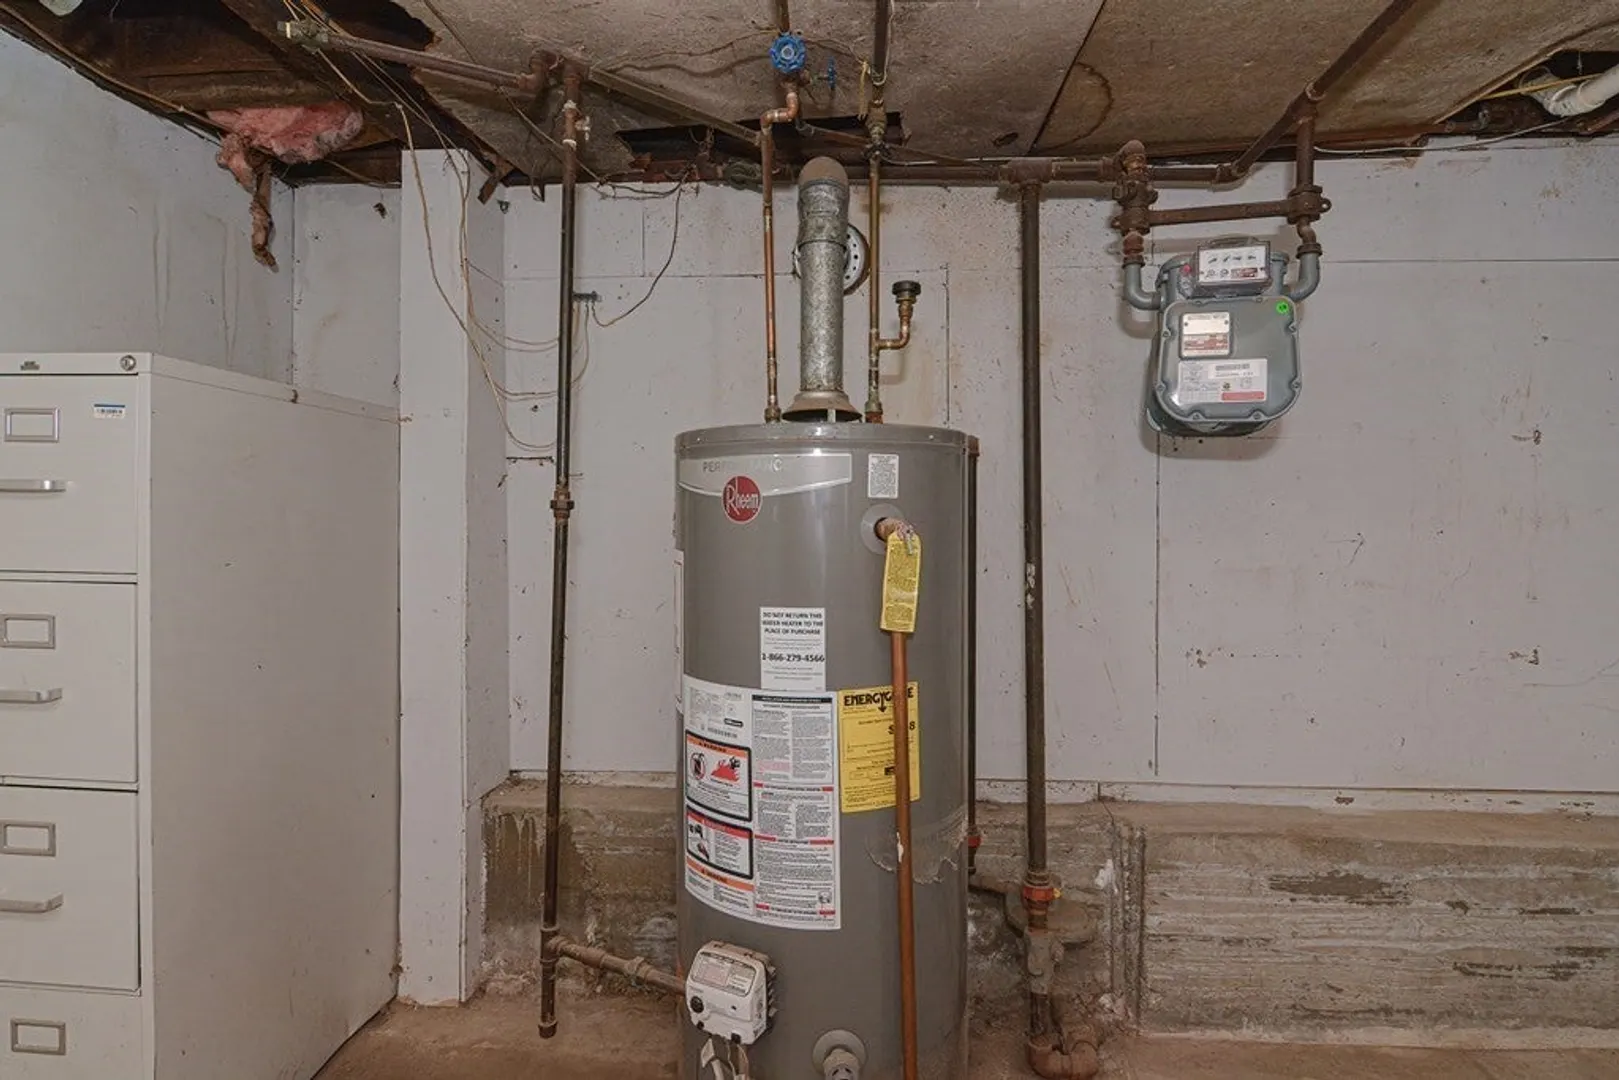
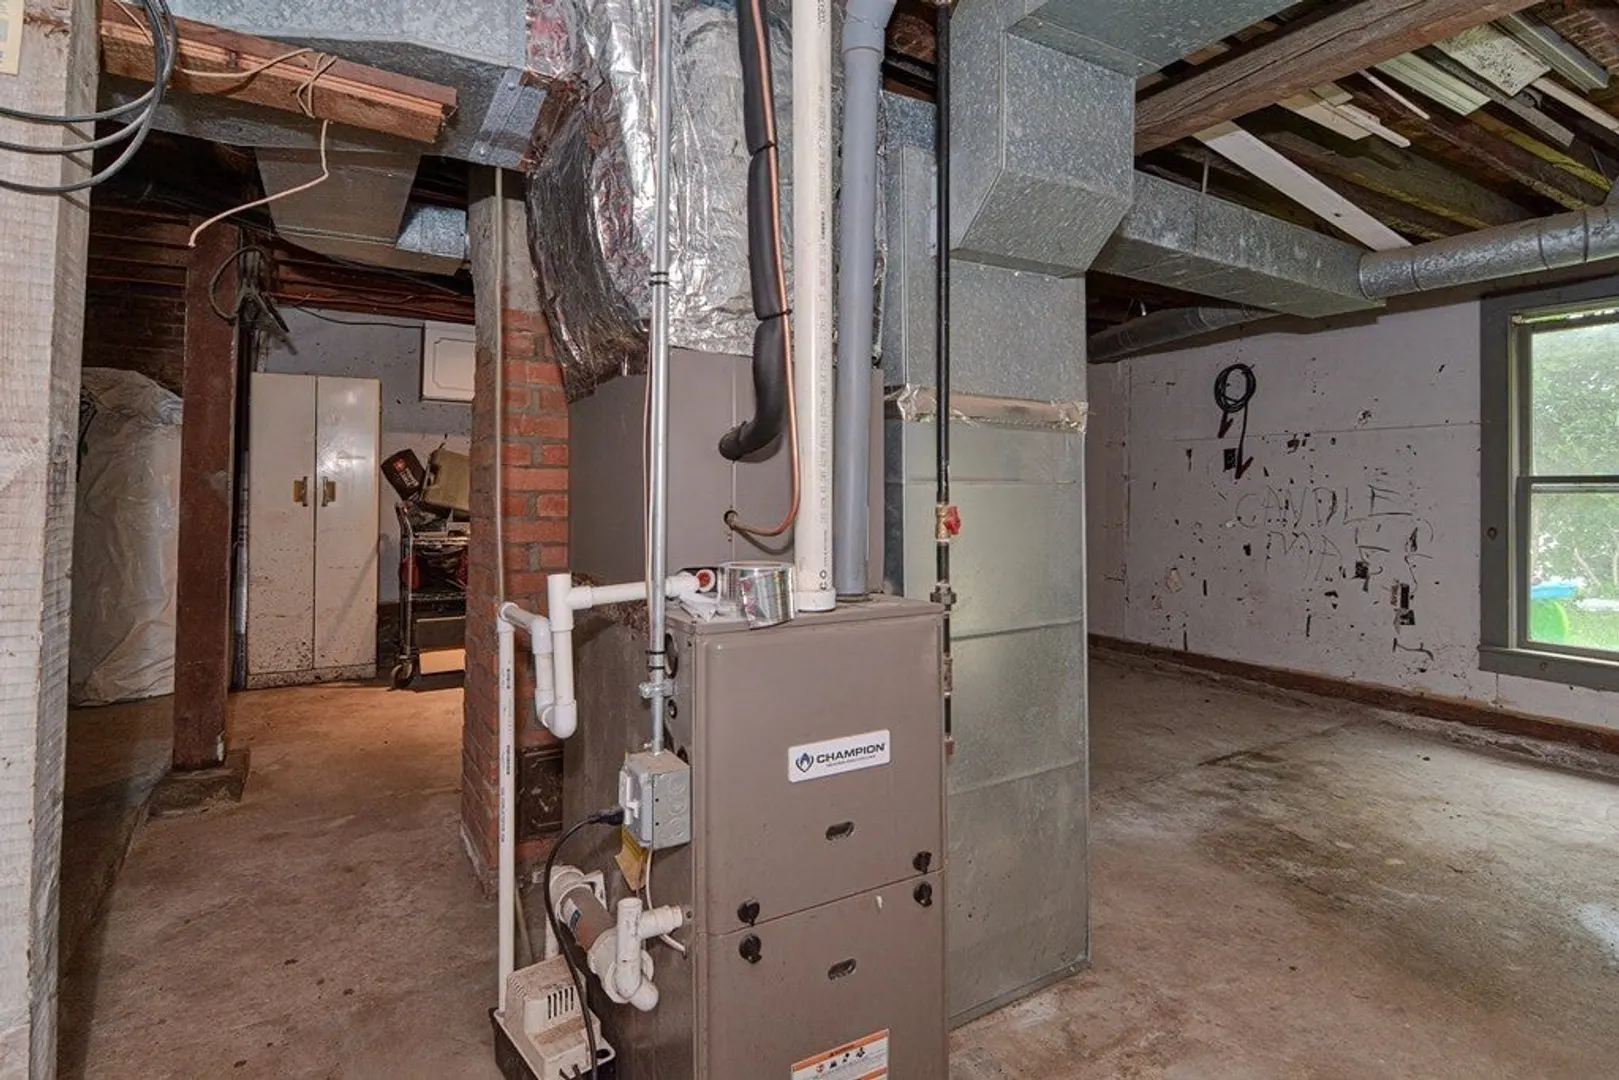
- Heating: Forced Air, Natural Gas
- Property Class: Residential
- Style: Colonial
- Year Built: 1900
-
Additional Details
- Appliances: Range, Dishwasher, Microwave, Refrigerator, Utility Connections for Gas Range, Utility Connections for Electric Dryer
- Exterior Features: Porch
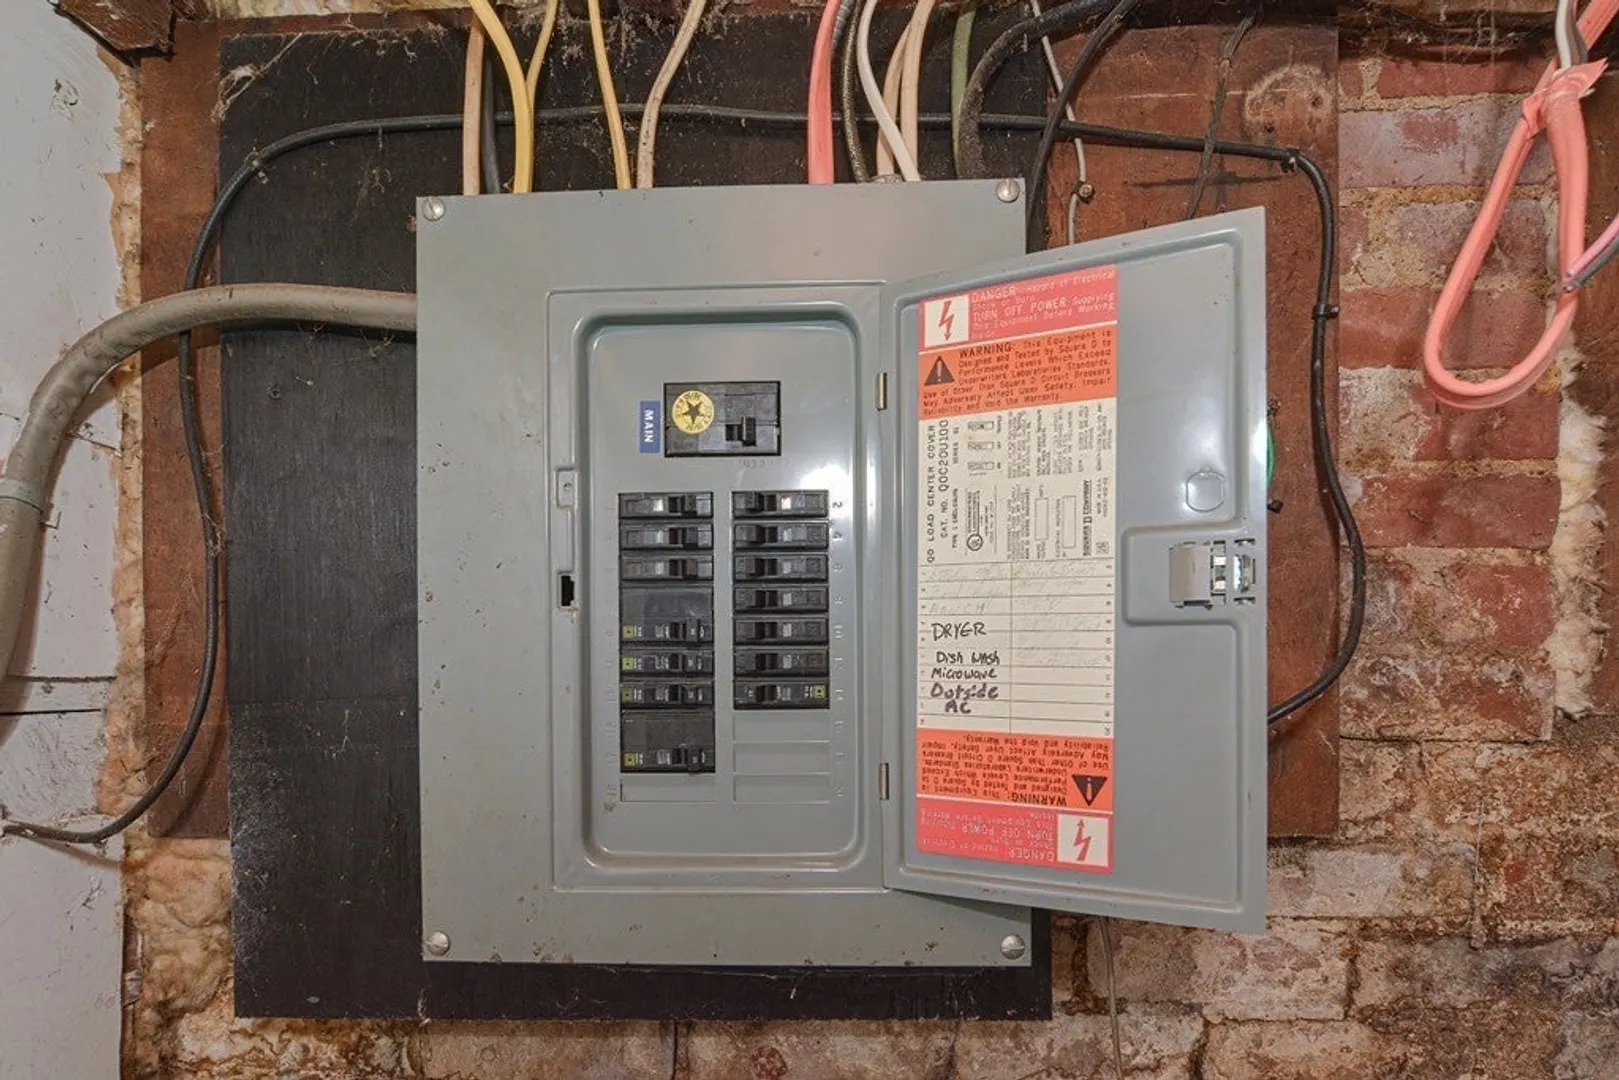
- Foundation: Brick/Mortar
- Road Frontage Type: Public
- Year Built Source: Public Records
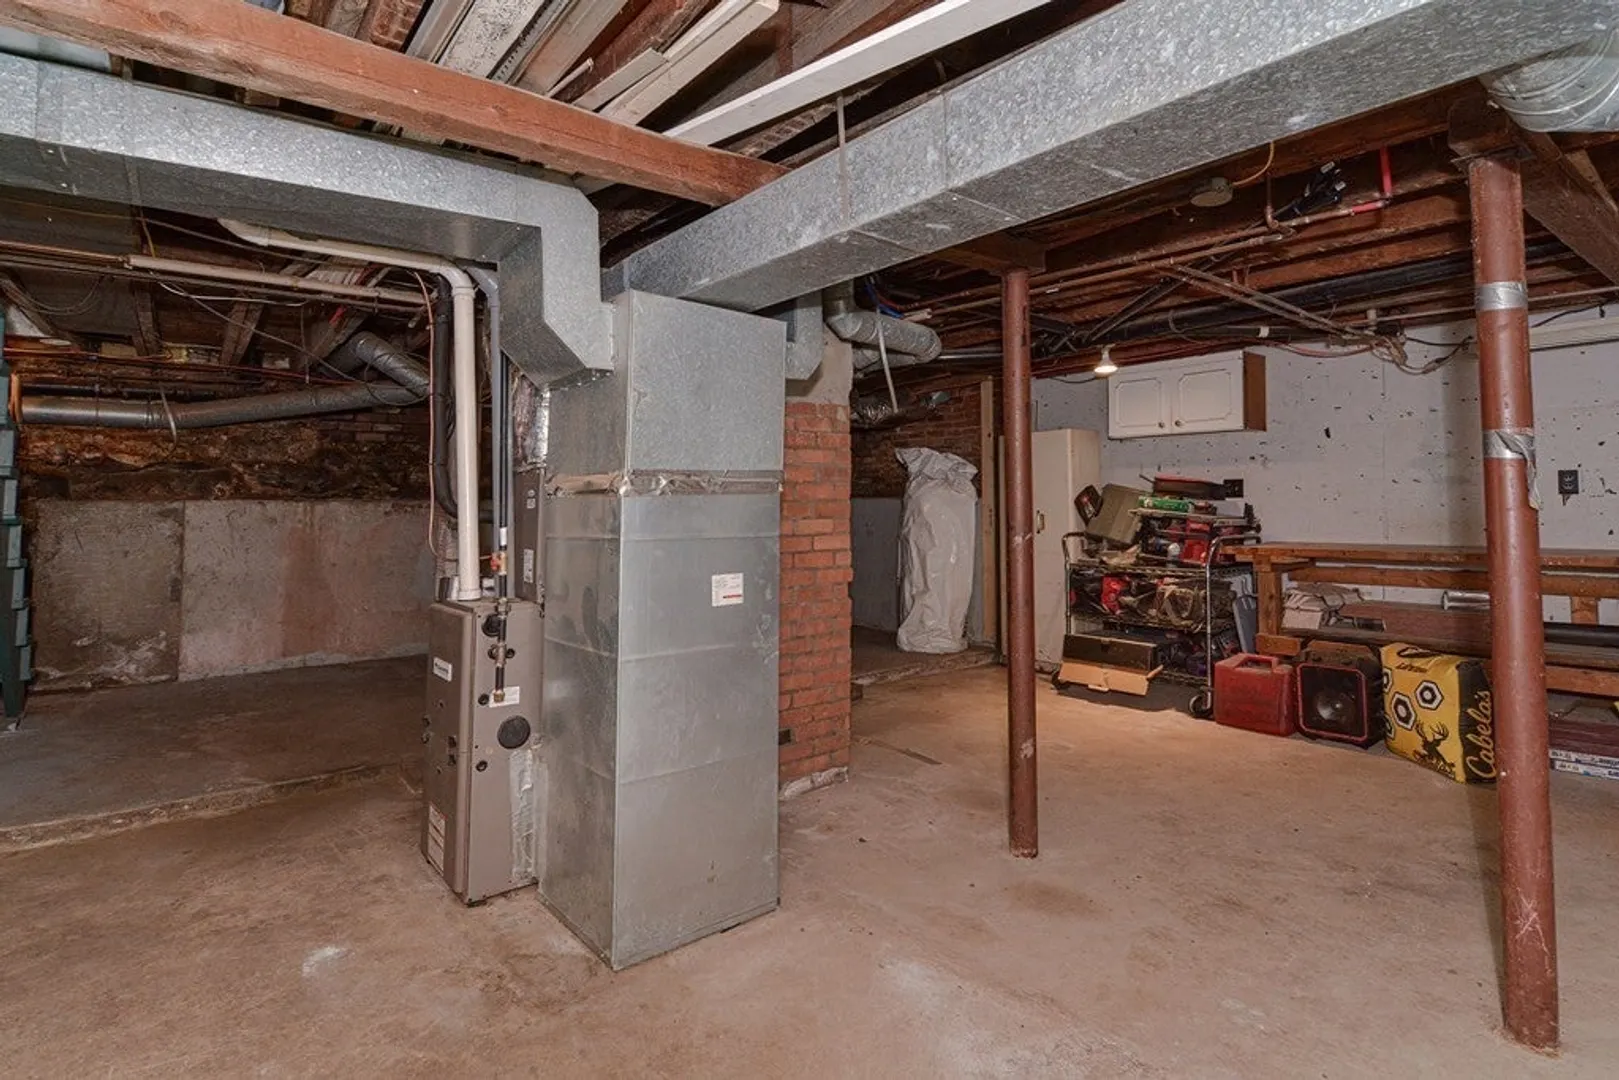
- Basement: Full
- Flooring: Flooring - Wall to Wall Carpet
- Interior Features: Storage
- Year Built Details: Actual
- Zoning: 11
-
Amenities
- Community Features: Park
- Parking Features: Paved Drive, Off Street, Paved
-
Utilities
- Sewer: Public Sewer
- Water Source: Public
-
Fees / Taxes
- Assessed Value: $192,300
- Compensation Based On: Gross/Full Sale Price
- Tax Year: 2023
- Buyer Agent Compensation: 2.5%%
- Facilitator Compensation: 2.5%%
- Taxes: $2,569
Similar Listings
Sold
35 Photos
Sold
31 Photos
Sold
26 Photos
Sold
1 Photo
Content © 2026 MLS Property Information Network, Inc. The information in this listing was gathered from third party resources including the seller and public records.
Listing information provided courtesy of RE/MAX ONE.
MLS Property Information Network, Inc. and its subscribers disclaim any and all representations or warranties as to the accuracy of this information.
