
Sold!
$270,000
2
Beds
2
Baths
1,120
Living Area
-
Property Description
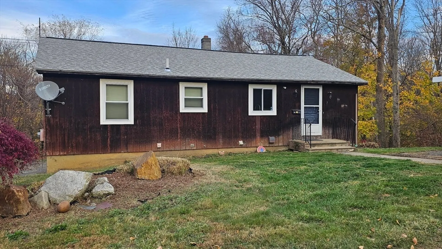
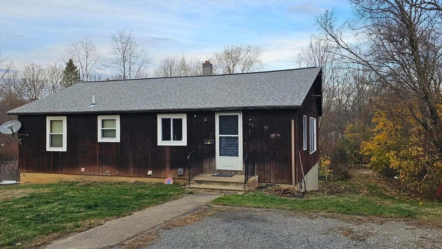
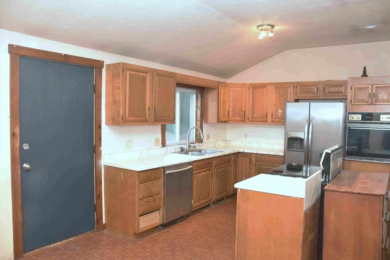
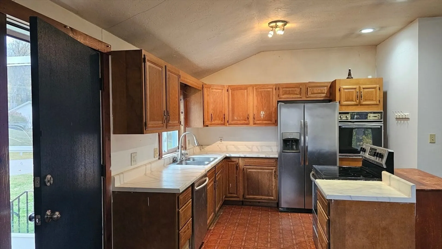
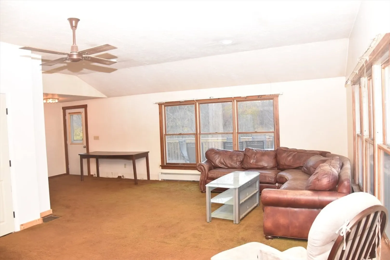
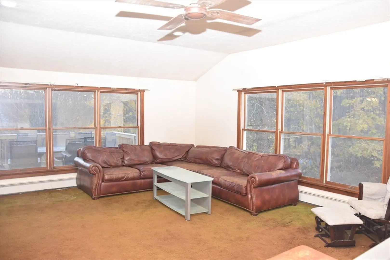
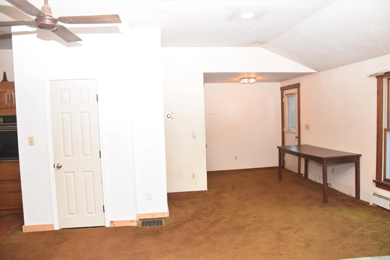
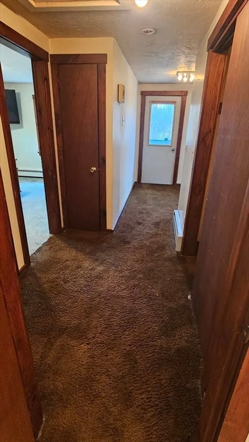
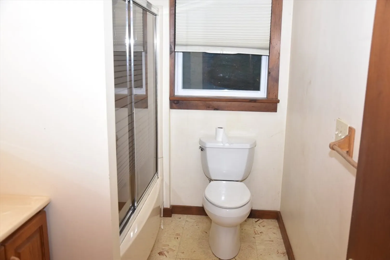
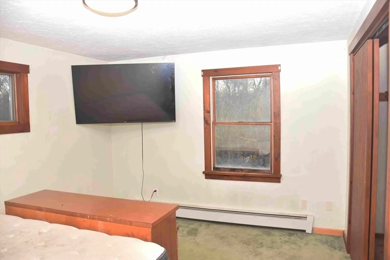
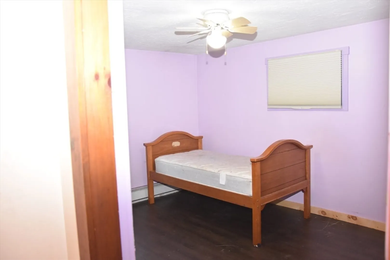
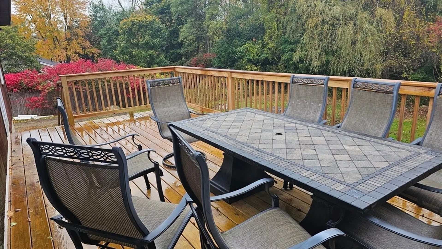
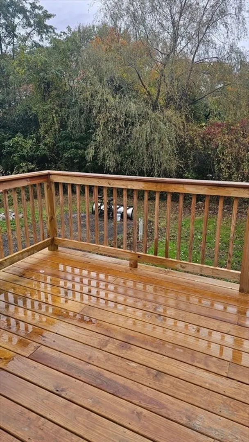
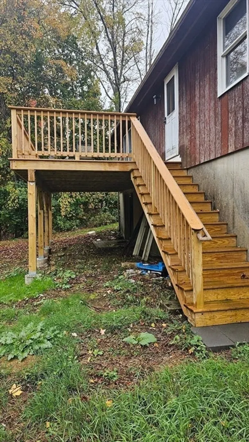
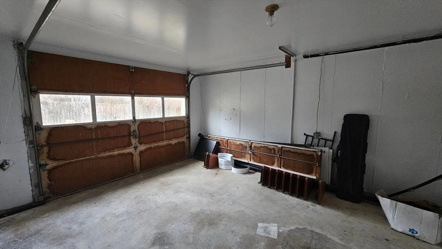
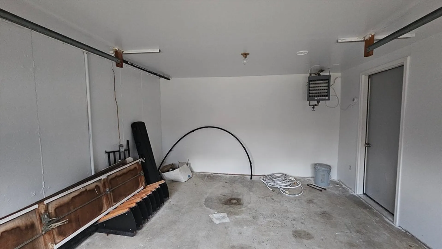
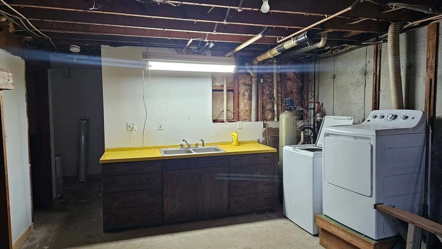
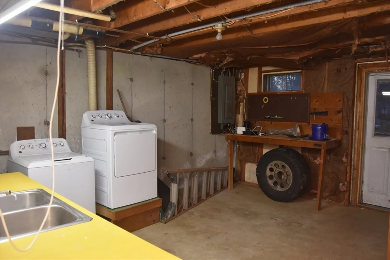
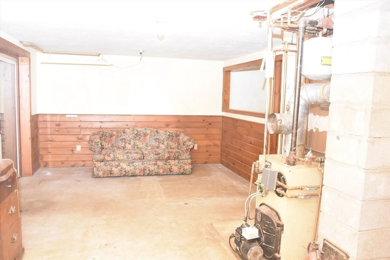
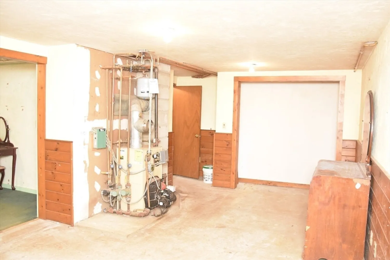
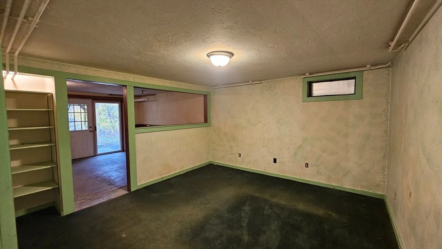
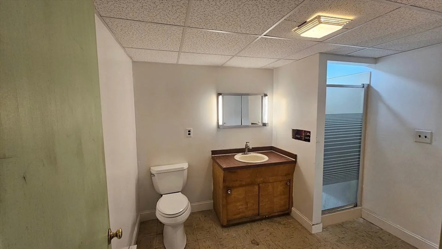
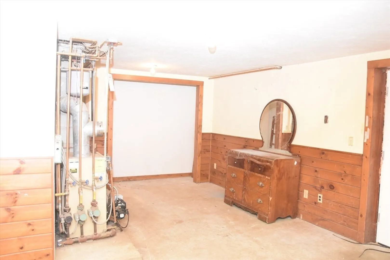
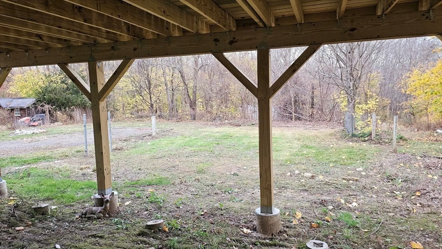
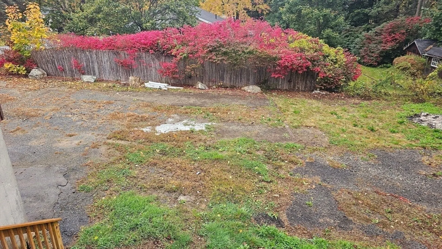
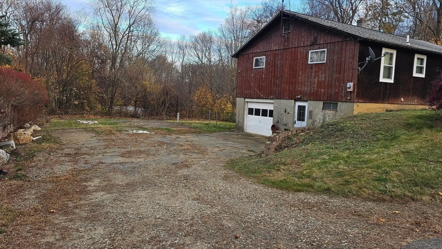
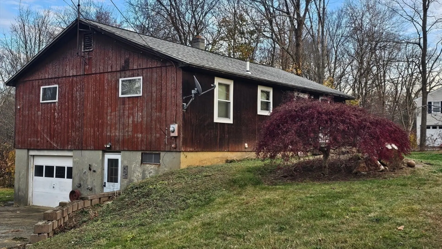
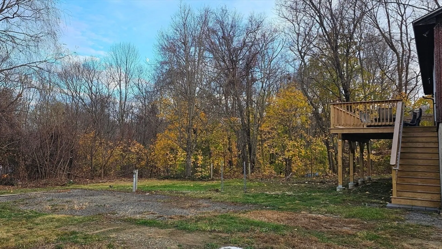
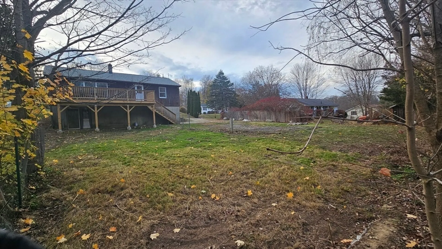
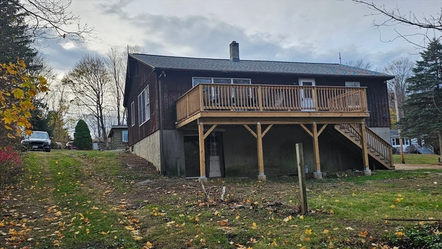
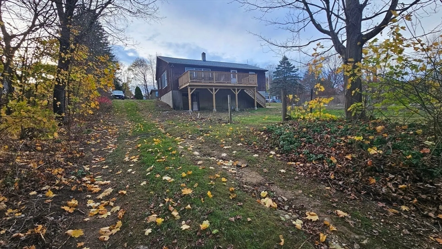
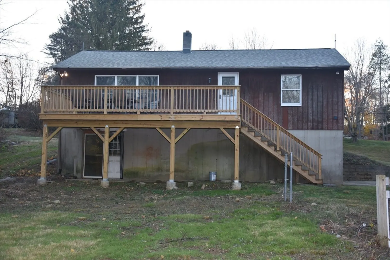
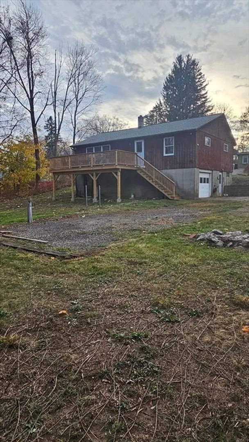
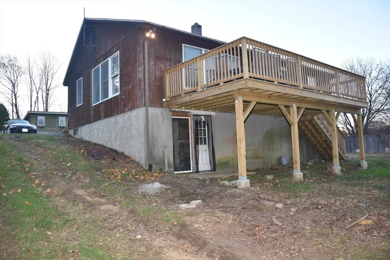
Don't be deceived by this 2 bedroom 2 bath Ranch with room to grow!!! Step inside to the open-concept kitchen dining area with plenty of room to create your culinary masterpieces and a cozy dining area that opens up to the large, light-filled living room with vaulted ceilings and exterior access to a brand new 12x24 deck. Down the hall, you will find 2 ample sized bedrooms, a large hall closet, and a full bathroom. Need extra room? A full basement features a heated 1 car garage, workspace, laundry room with sink, countertops, and cabinets, 2 extra finished bonus rooms, closet space, a large full bathroom with stand-up shower, and a walk-out exit to the back yard. Perfect to use any way you choose, whether it's a teen suite, hobby room, guest space, or multi-generational living? The possibilities are endless!!!!! Don't let this slip by! A little elbow grease will go a long way!!! Some cosmetic touch-ups are all it needs!!!
-
Highlights
- Cooling: Window Unit(s)
- Parking Spots: 6
- Property Type: Single Family Residence
- Total Rooms: 4
- Status: Closed
- Heating: Baseboard, Oil
- Property Class: Residential
- Style: Ranch
- Year Built: 1978
-
Additional Details
- Appliances: Electric Water Heater, Range, Dishwasher, Refrigerator, Washer, Dryer
- Construction: Frame
- Exterior Features: Deck - Wood
- Foundation: Concrete Perimeter
- Road Frontage Type: Public, Dead End
- Year Built Details: Actual
- Zoning: 11
- Basement: Full, Partially Finished, Walk-Out Access
- Exclusions: Pellet Stove
- Flooring: Carpet, Laminate
- Interior Features: Bonus Room, Internet Available - Unknown
- Roof: Shingle
- Year Built Source: Public Records
-
Amenities
- Community Features: Shopping, Park, Walk/Jog Trails, Laundromat, Bike Path, Conservation Area, House of Worship, Public School
- Parking Features: Under, Heated Garage, Workshop in Garage, Insulated, Paved Drive, Off Street
- Covered Parking Spaces: 1
-
Utilities
- Electric: Circuit Breakers
- Water Source: Public
- Sewer: Public Sewer
-
Fees / Taxes
- Assessed Value: $244,900
- Tax Year: 2024
- Compensation Based On: Net Sale Price
- Taxes: $3,216
Similar Listings
Sold
32 Photos
Sold
30 Photos
Sold
24 Photos
Sold
42 Photos
Content © 2026 MLS Property Information Network, Inc. The information in this listing was gathered from third party resources including the seller and public records.
Listing information provided courtesy of Coldwell Banker Realty - Western MA.
MLS Property Information Network, Inc. and its subscribers disclaim any and all representations or warranties as to the accuracy of this information.
