
Sold!
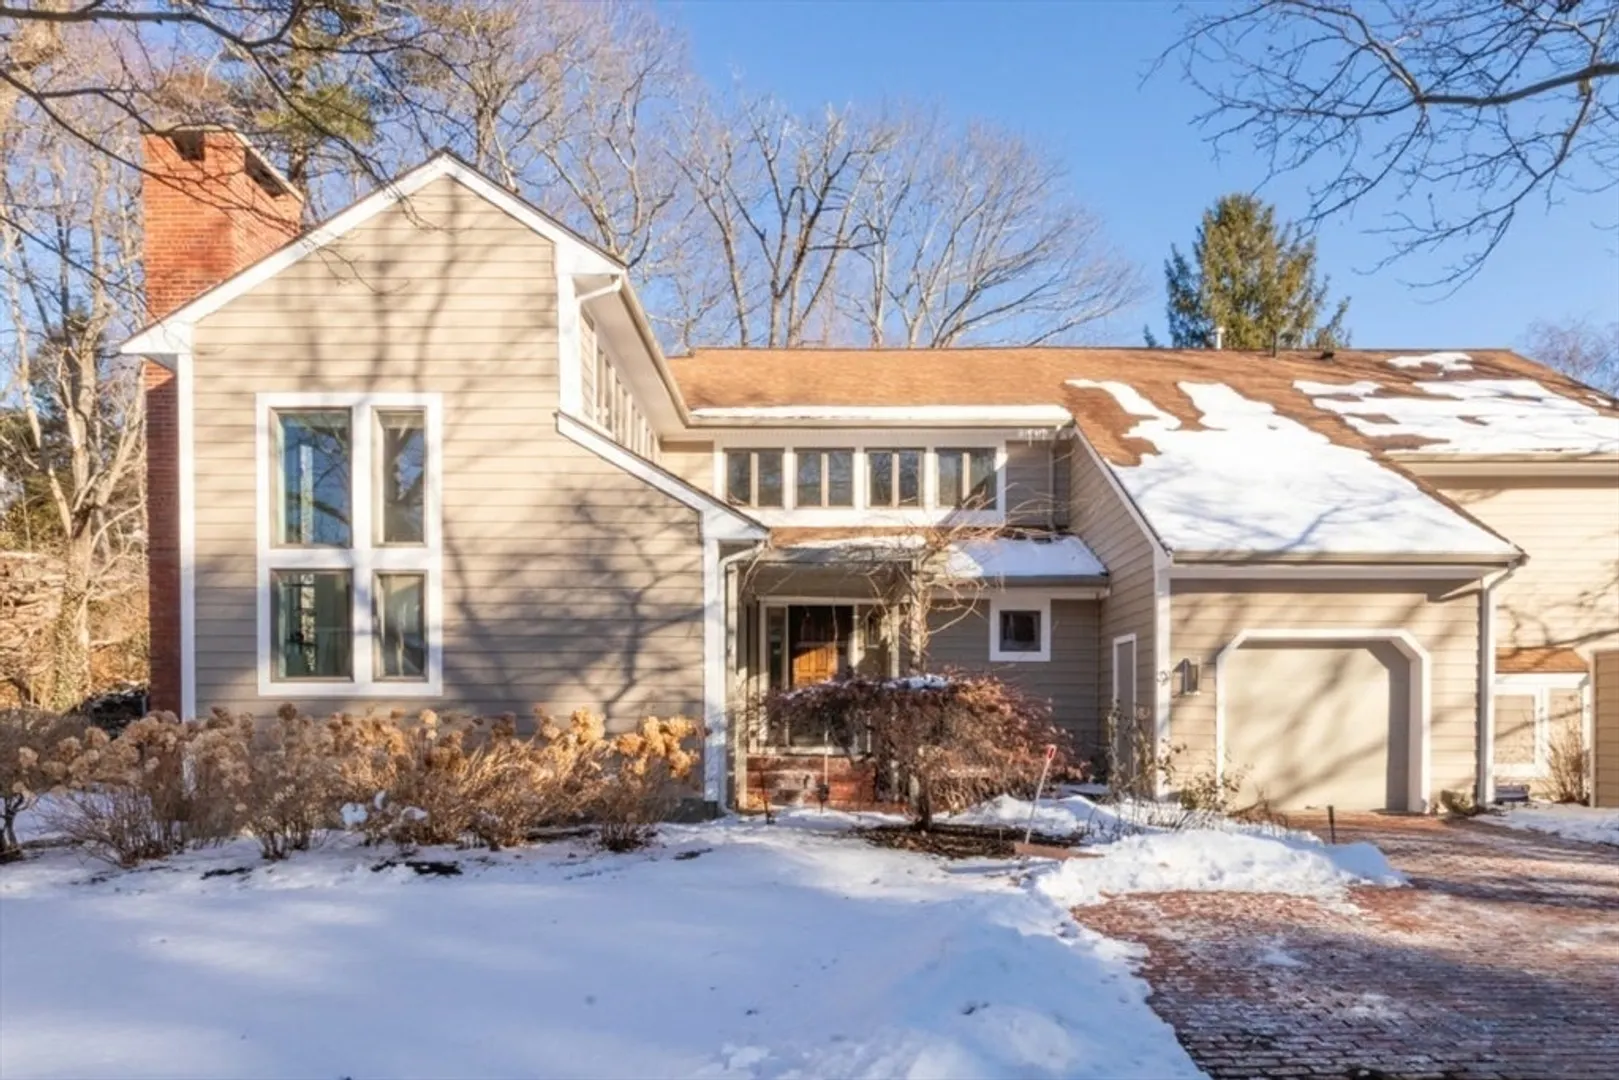
$1,150,000
2
Beds
2/1
Baths
2,242
Living Area
-
Property Description
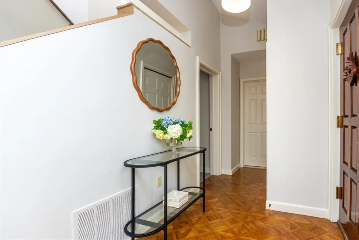
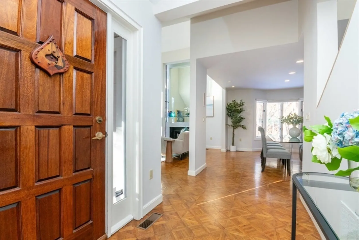
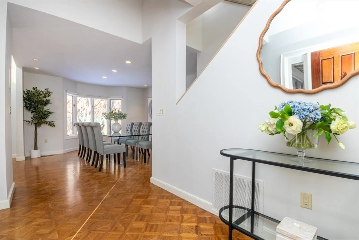
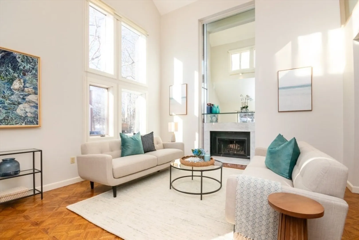
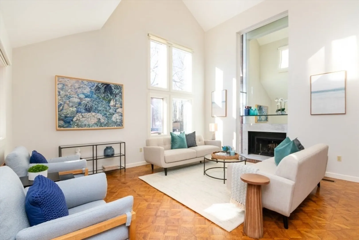
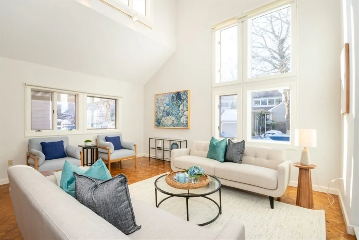
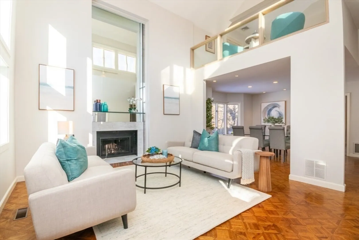
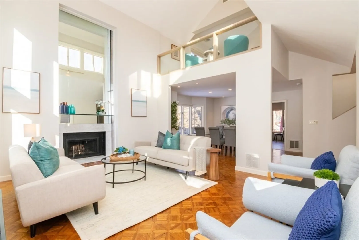
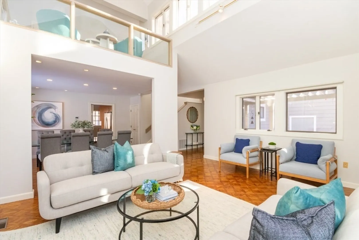
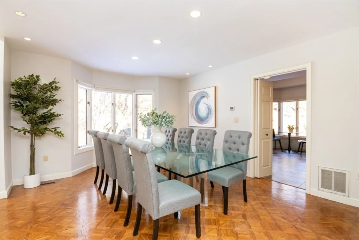
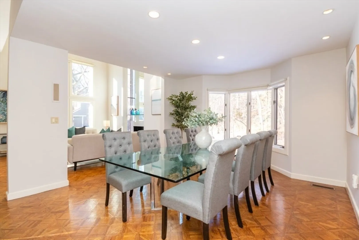
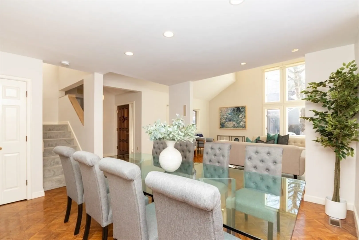
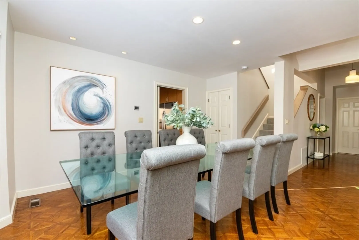
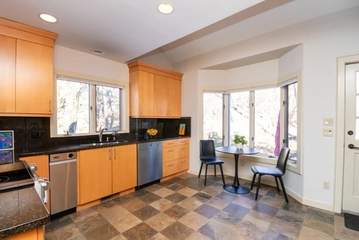
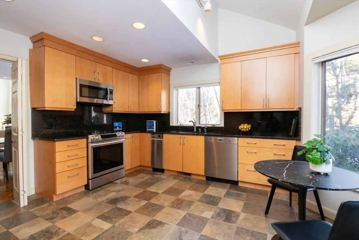
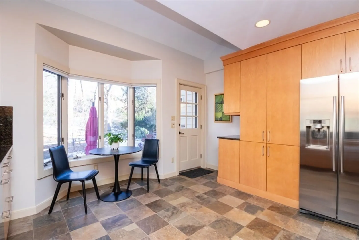
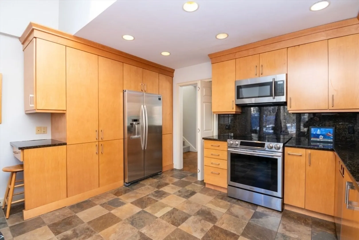
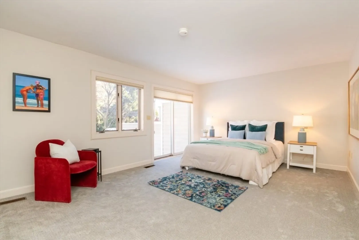
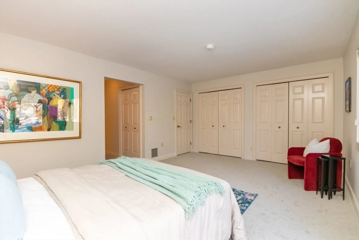
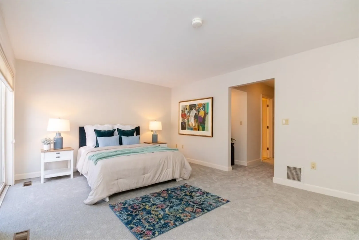
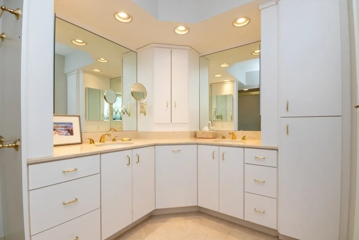
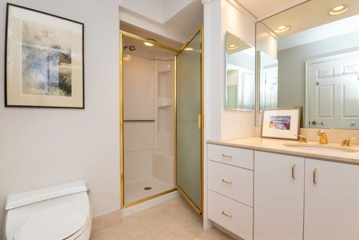
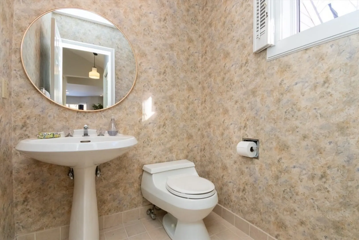
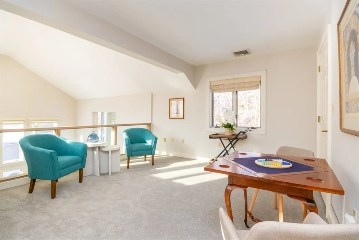
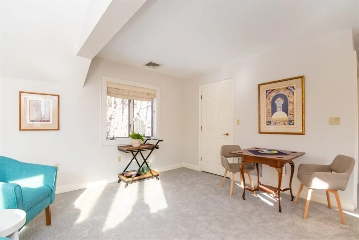
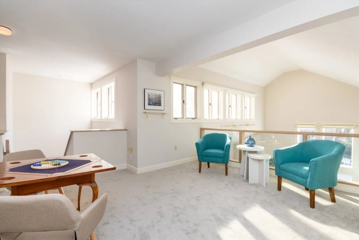
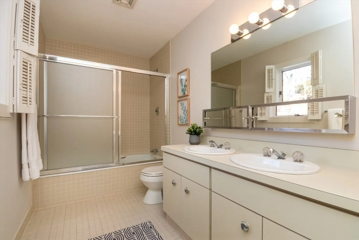
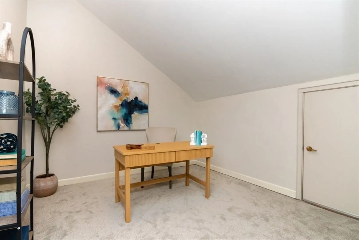
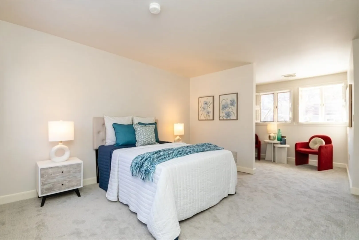
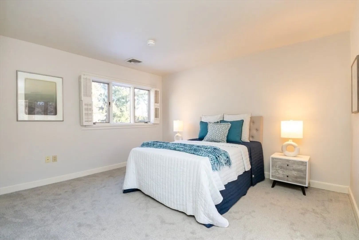
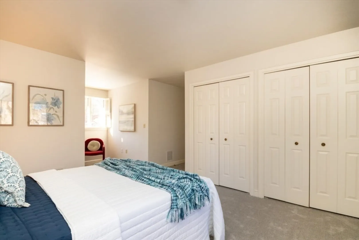
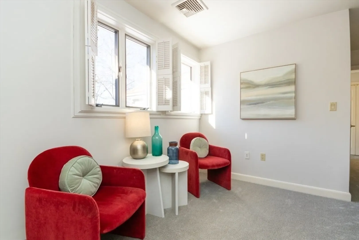
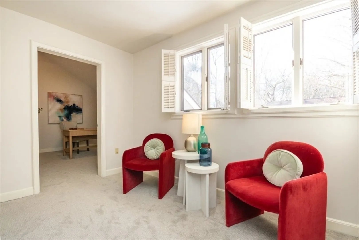
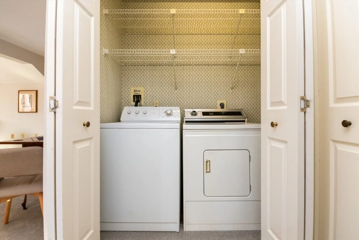
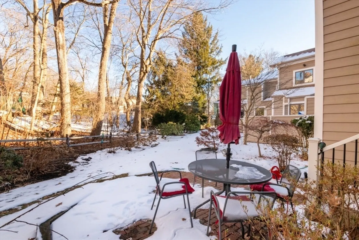
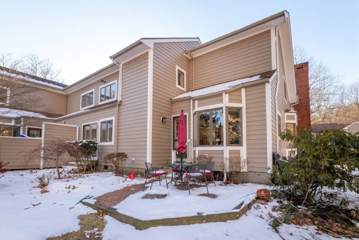
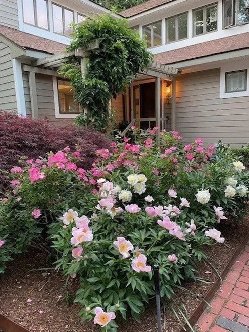
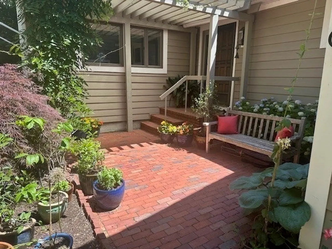
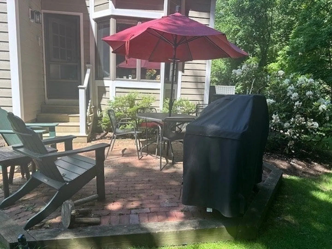
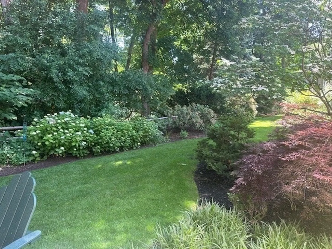
The Hollows: Rarely available end-unit townhouse on a wooded, private cul-de-sac, abutting Putterham Golf Club. Bright & dramatic, 2 story living room welcomes the sun with plentiful windows & a wood burning fireplace. The dining room flows from the living room & leads to a spacious eat in kitchen, w/ SS appliances, granite counters, pantry & eating area overlooking the patio & yard. 1st floor primary bedroom is spacious with ensuite bath, 4 closets & sliding doors leading to the back yard. A half bath & additional closets complete the floor. Upstairs, a loft area functions as a family room/office/guest area, overlooking the living room. 2nd floor also features a large bedroom, office/bonus room, full bathroom, laundry, multiple closets. Potential to add 1-2 bedrooms upstairs & make the primary bedroom upstairs. Additional storage in attic. One car garage & driveway big enough for 2-3 cars. Moments to restaurants, shopping, parks, Allandale Farm, Putterham Circle, Arboretum & more.
-
Highlights
- Area: Chestnut Hill
- Heating: Electric
- Parking Spots: 3
- Property Type: Condominium
- Total Rooms: 6
- Year Built: 1984
- Cooling: Central Air, Individual, Unit Control
- HOA Fee: $820
- Property Class: Residential
- Stories: 2
- Unit Number: 9
- Status: Closed
-
Additional Details
- Appliances: Range, Dishwasher, Disposal, Trash Compactor, Microwave, Refrigerator, Washer, Dryer, Plumbed For Ice Maker
- Construction: Frame
- Fireplaces: 1
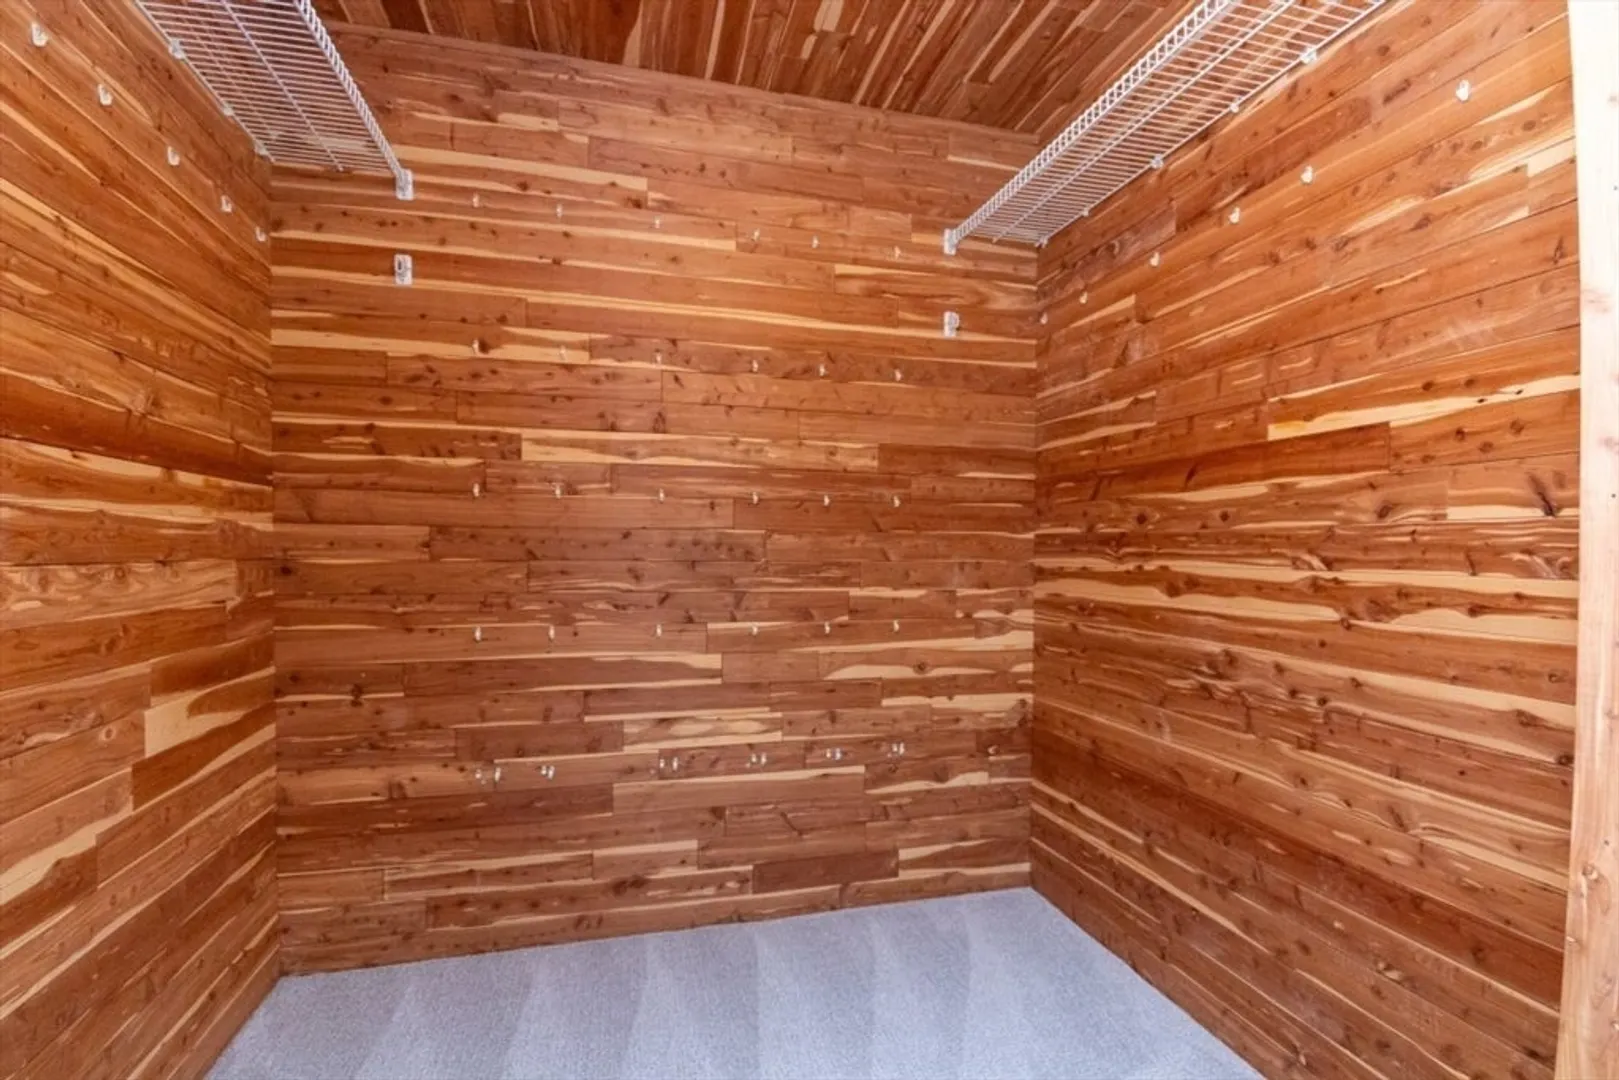
- Interior Features: Cedar Closet(s), Balcony - Interior, Lighting - Overhead, Lighting - Pendant, Loft, Sitting Room, Office, Foyer, Internet Available - Broadband
- Roof: Shingle
- Total Number of Units: 11
- Year Built Source: Public Records
- Basement: N
- Exterior Features: Patio
- Flooring: Tile, Carpet, Parquet, Flooring - Wall to Wall Carpet, Wood
- Pets Allowed: Yes w/ Restrictions
- SqFt Source: Public Record
- Year Built Details: Actual
- Zoning: Res
-
Amenities
- Community Features: Public Transportation, Shopping, Tennis Court(s), Park, Walk/Jog Trails, Golf, Medical Facility, Conservation Area, Private School, Public School
- Parking Features: Attached, Garage Door Opener, Deeded, Guest
- Covered Parking Spaces: 1
- Security Features: Security System
-
Utilities
- Electric: Circuit Breakers, 150 Amp Service
- Water Source: Public
- Sewer: Public Sewer
-
Fees / Taxes
- Assessed Value: $1,049,100
- HOA Fee Includes: Insurance, Maintenance Structure, Road Maintenance, Maintenance Grounds, Snow Removal, Trash
- Taxes: $10,355
- HOA Fee Frequency: Monthly
- Tax Year: 2025
Similar Listings
321 Hammond Pond Parkway #201
Brookline, MA 02467
$1,299,000
2
Beds
2/1
Baths
1,514
Sqft
View Details
Sold
37 Photos
Sold
26 Photos
Sold
14 Photos
Sold
31 Photos
Content © 2026 MLS Property Information Network, Inc. The information in this listing was gathered from third party resources including the seller and public records.
Listing information provided courtesy of Gaia Realty & Advisors, LLC.
MLS Property Information Network, Inc. and its subscribers disclaim any and all representations or warranties as to the accuracy of this information.
