
Sold!
$1,100,000
3
Beds
3
Baths
2,090
Living Area
-
Property Description
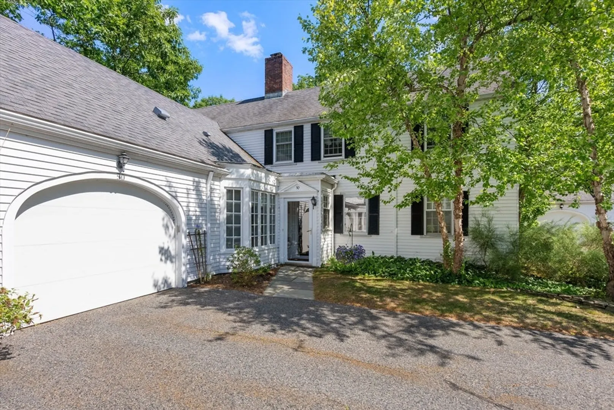
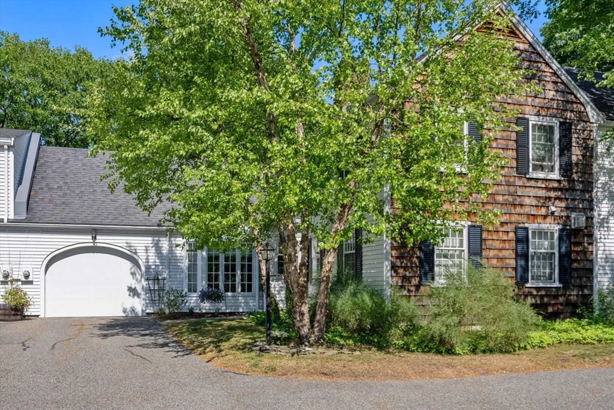
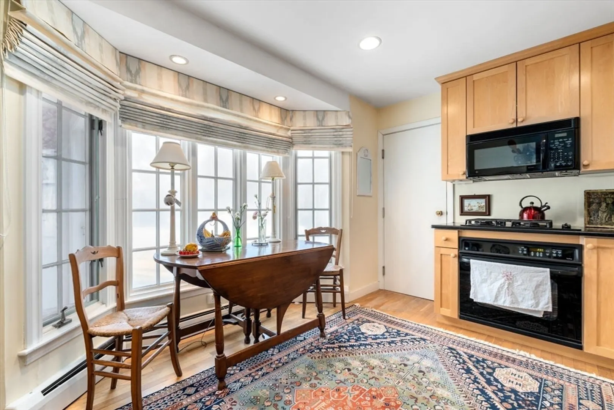
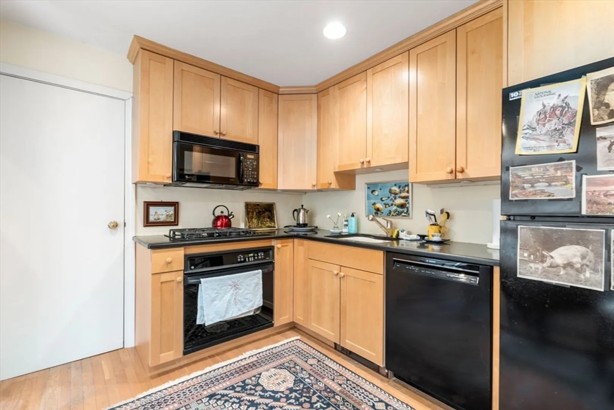
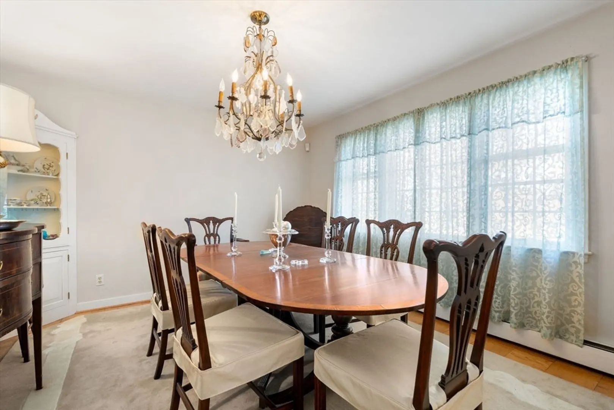
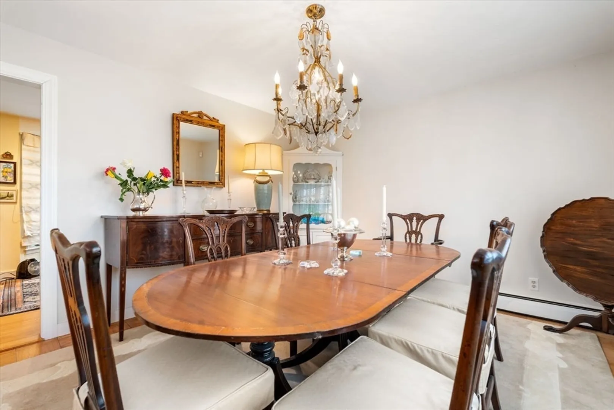
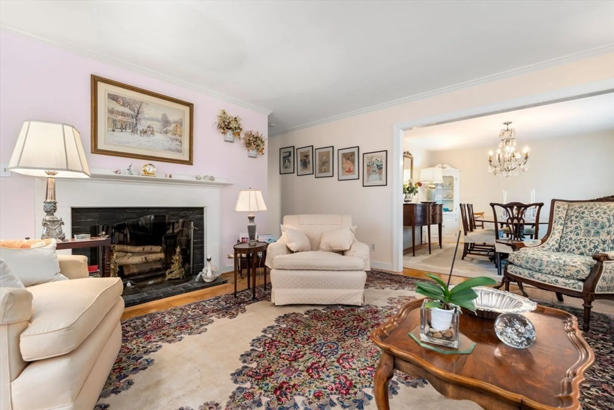
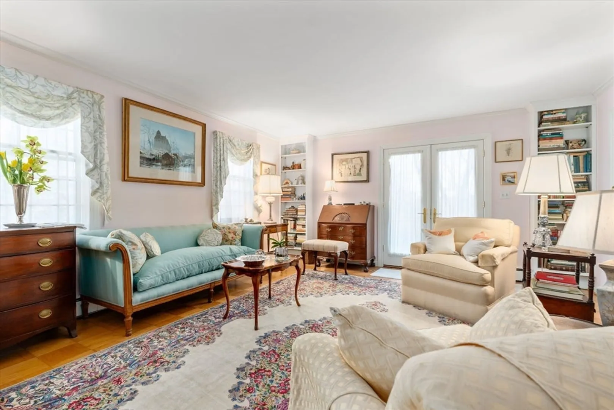
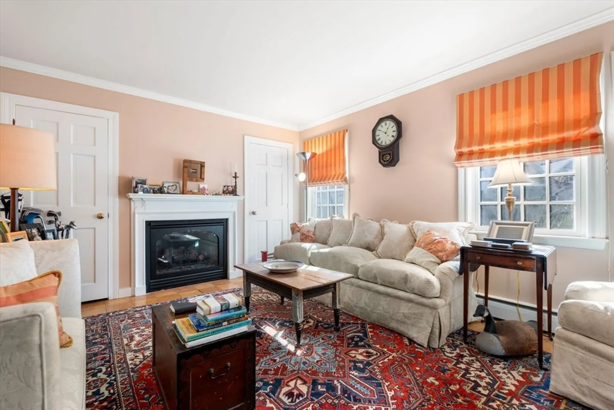
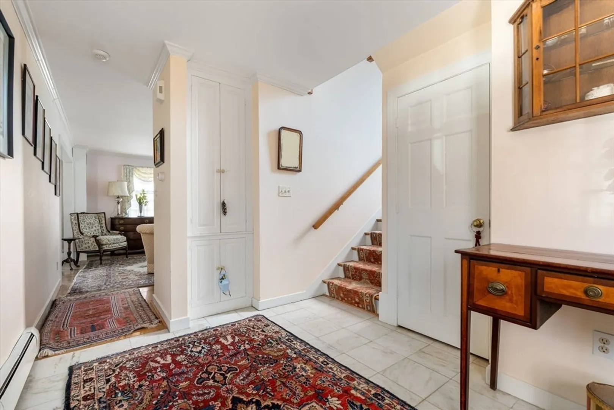
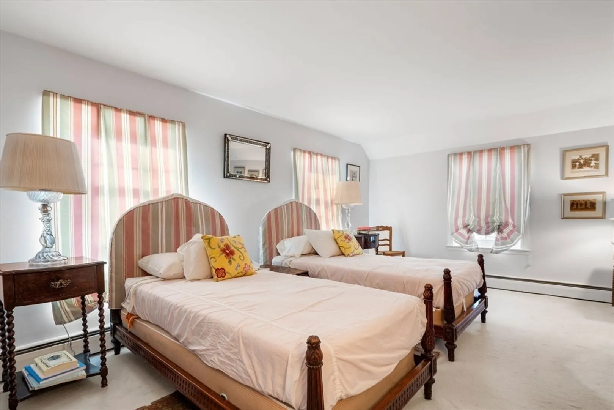
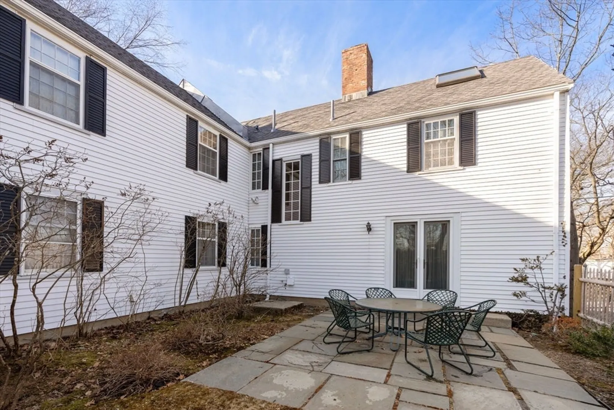
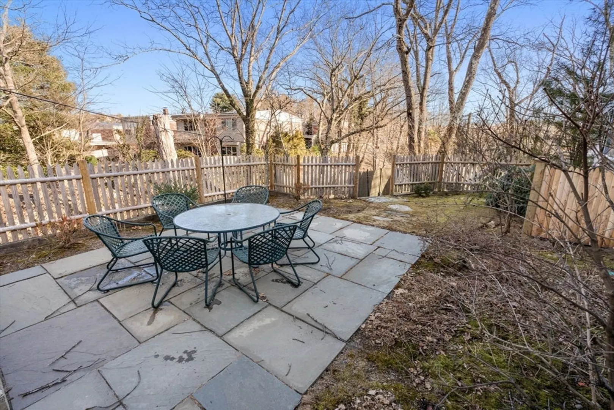
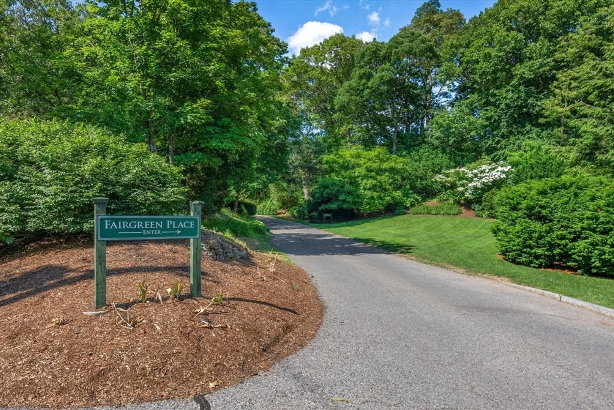
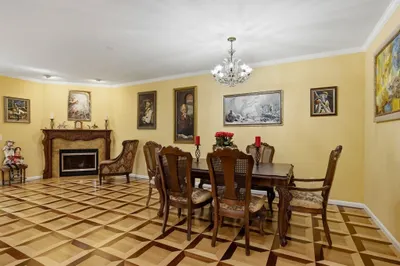
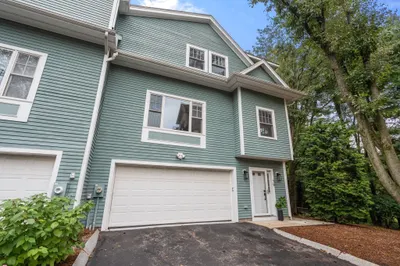
Classic New England Townhouse at Fairgreen Place convenient to the heart of Chestnut Hill. This 6-room, 2 bedroom, 3 bath home has classic architectural details creating a warm and inviting atmosphere. The main entrance welcomes you with a spacious foyer leading to formal living and dining areas, a sunlit kitchen with a charming bay window and direct access to the 1 car garage. The spacious living room features a wood burning fireplace and access out to the private fenced bluestone patio area. The den complete with gas fireplace and adjoining full bath, offers flexible living options. Upstairs, two spacious bedrooms with en-suite baths await, alongside a laundry room, office area with extra storage, and a cedar closet. Near Chestnut Hill's best shops and restaurants, this townhouse blends classic charm with contemporary living.
-
Highlights
- Area: Chestnut Hill
- HOA Fee: $698
- Property Class: Residential
- Stories: 2
- Unit Number: 50
- Status: Closed
- Heating: Baseboard
- Parking Spots: 2
- Property Type: Condominium
- Total Rooms: 6
- Year Built: 1975
-
Additional Details
- Appliances: Range, Dishwasher, Refrigerator
- Construction: Frame
- Exterior Features: Patio, Garden
- Flooring: Hardwood, Parquet
- SqFt Source: Unit Floor Plan
- Year Built Details: Actual
- Zoning: res
- Basement: N
- Exclusions: Ask Agent - Some Light Fixtures May Be Excluded
- Fireplaces: 2
- Roof: Shingle
- Total Number of Units: 14
- Year Built Source: Public Records
-
Amenities
- Community Features: Golf, Medical Facility, House of Worship, Private School, Public School
- Parking Features: Attached, Off Street
- Covered Parking Spaces: 1
-
Utilities
- Electric: 200+ Amp Service
- Water Source: Public
- Sewer: Public Sewer
-
Fees / Taxes
- Assessed Value: $1,504,100
- HOA Fee Includes: Insurance, Maintenance Structure, Road Maintenance, Maintenance Grounds, Snow Removal
- Taxes: $14,695
- HOA Fee Frequency: Monthly
- Tax Year: 2024
Similar Listings
Sold
37 Photos
Sold
42 Photos
Sold
31 Photos
Sold
21 Photos
Content © 2026 MLS Property Information Network, Inc. The information in this listing was gathered from third party resources including the seller and public records.
Listing information provided courtesy of Coldwell Banker Realty - Westwood.
MLS Property Information Network, Inc. and its subscribers disclaim any and all representations or warranties as to the accuracy of this information.
