
Sold!
$1,352,000
4
Beds
2/2
Baths
3,823
Living Area
-
Property Description
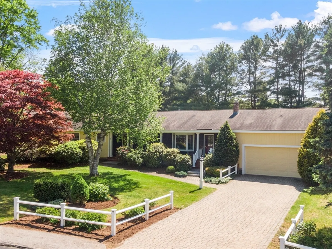
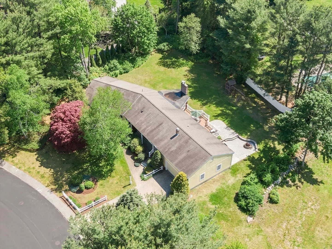
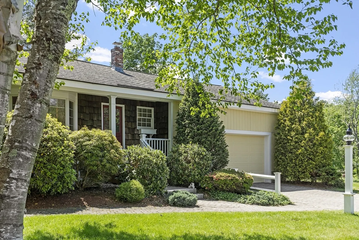
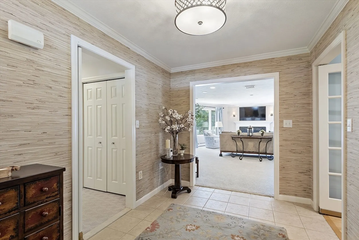
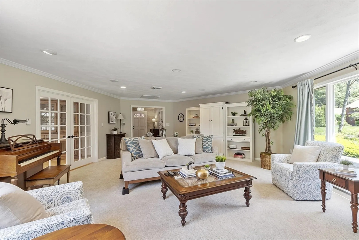
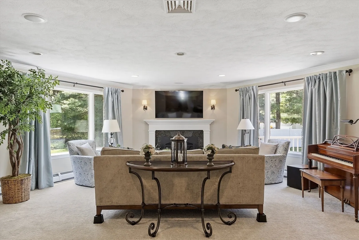
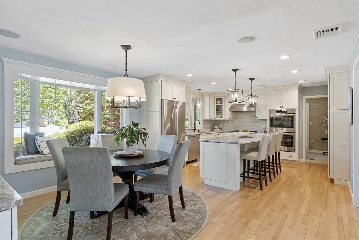
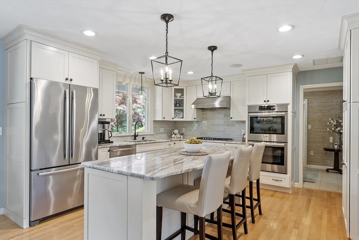
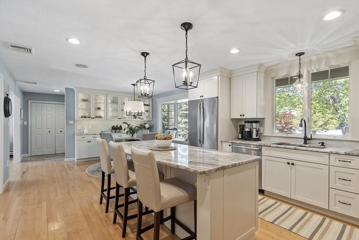
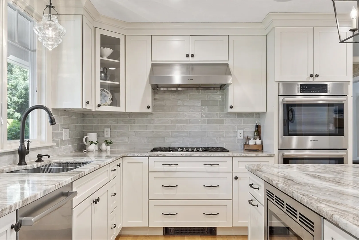
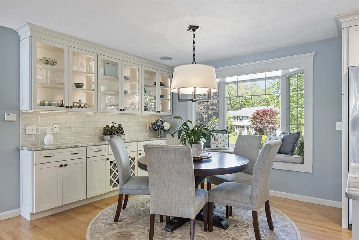
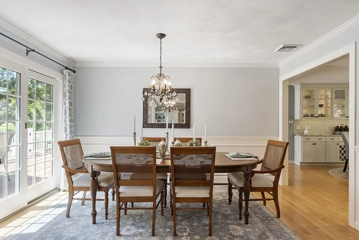
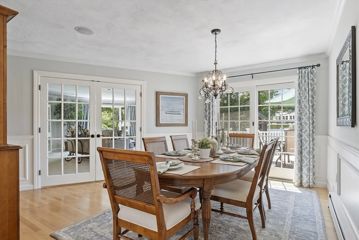
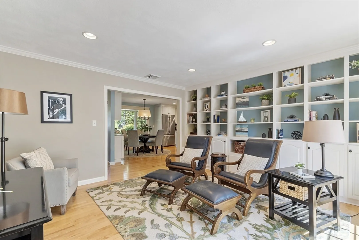
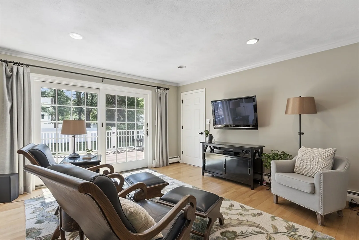
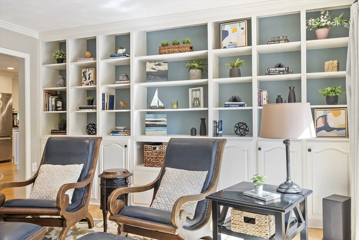
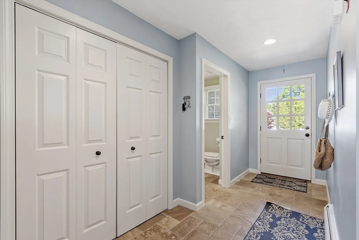
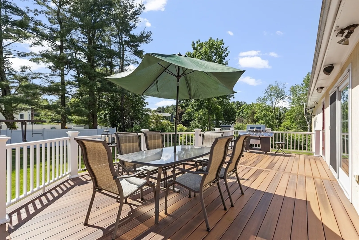
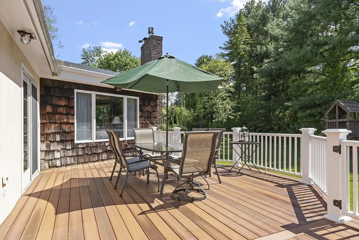
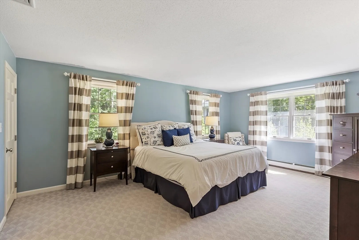
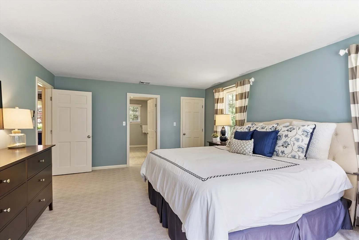
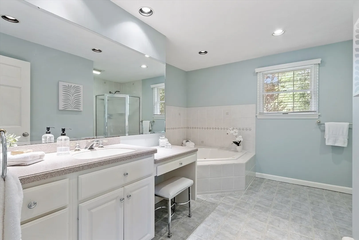
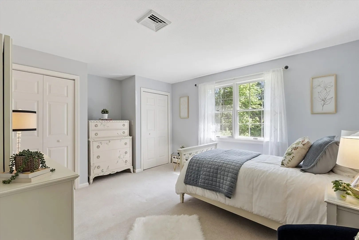
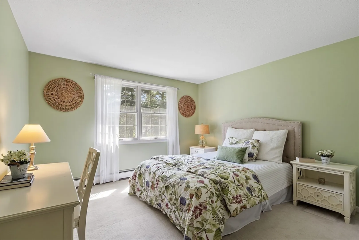
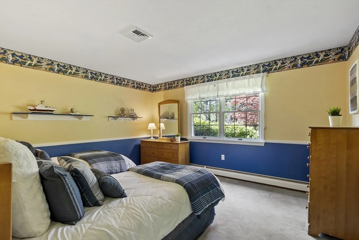
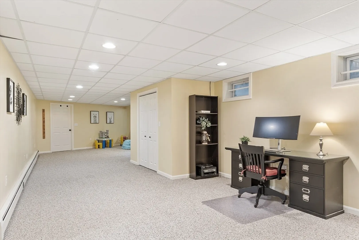
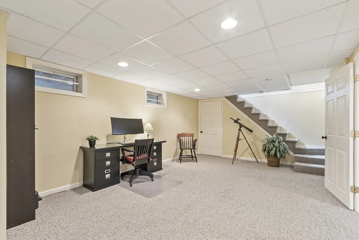
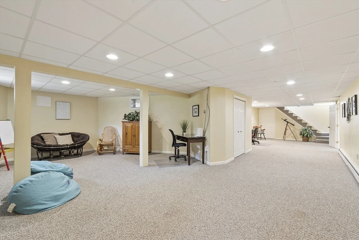
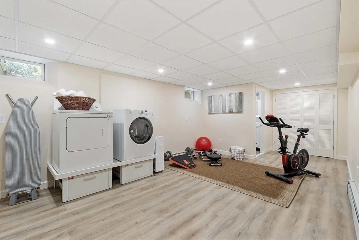
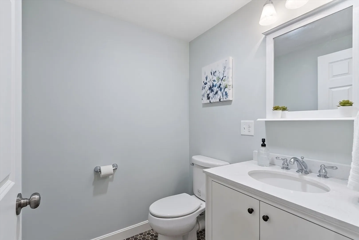
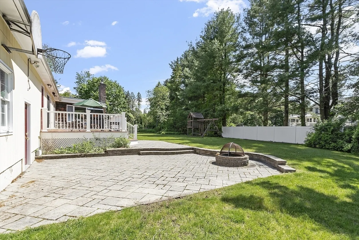
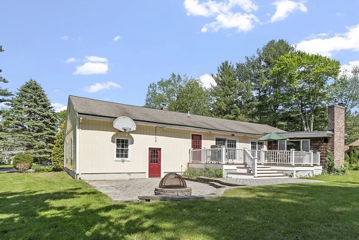
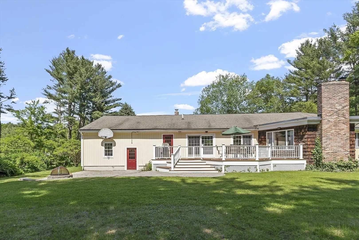
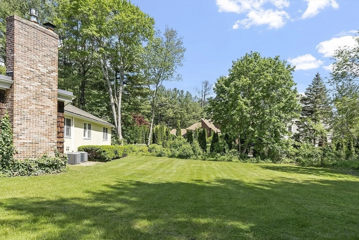
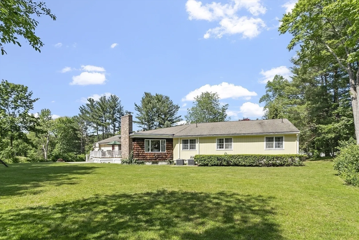
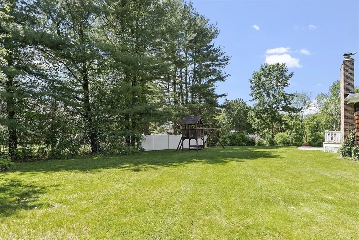
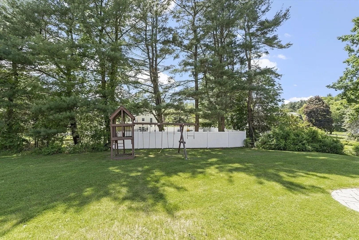
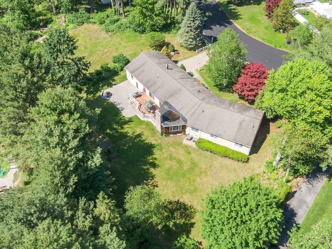
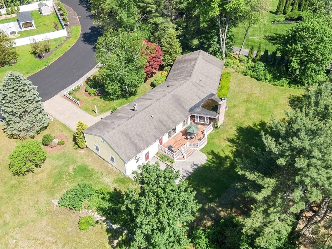
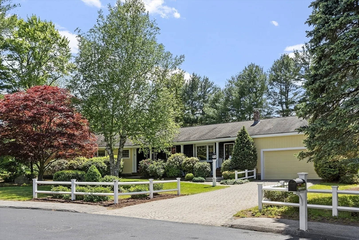
Welcome to this custom-built 4BR ranch set in a quiet, established neighborhood within the new West Elementary School district. This beautifully maintained home features an updated kitchen w/ SS appliances, granite countertops, center island, & a sun filled eat-in area. The formal DR includes French doors & slider access to spacious rear deck overlooking private, level yard with patio & firepit. A cozy den with built-ins also offers deck access. At the center of this home is a spacious FR w/ gas fireplace and lots of natural light. The bedroom wing includes primary suite and 3 add’l bedrooms, all with ample closet space. The finished lower level offers a playroom, game room, exercise and laundry area plus lots of storage. Add’l highlights include an oversized 2-car garage w/ EV charger and a built-in elevator shaft with carriage and motor available for future installation. Close proximity to conservation lands, trails, canoeing/kayaking makes this a rare opportunity in a prime location
-
Highlights
- Cooling: Central Air
- Parking Spots: 4
- Property Type: Single Family Residence
- Total Rooms: 10
- Status: Closed
- Heating: Central, Baseboard, Natural Gas
- Property Class: Residential
- Style: Ranch
- Year Built: 1977
-
Additional Details
- Appliances: Gas Water Heater, Water Heater, Oven, Dishwasher, Disposal, Microwave, Range, Refrigerator, Washer, Dryer, Range Hood, Plumbed For Ice Maker
- Construction: Frame
- Fireplaces: 1
- Foundation: Concrete Perimeter
- Lot Features: Wooded
- Roof: Shingle
- Year Built Details: Actual
- Zoning: Srb
- Basement: Full, Partially Finished, Interior Entry, Sump Pump, Concrete
- Exterior Features: Porch, Deck, Patio, Rain Gutters, Sprinkler System, Screens
- Flooring: Tile, Carpet, Hardwood, Flooring - Hardwood, Flooring - Stone/Ceramic Tile, Flooring - Wall to Wall Carpet
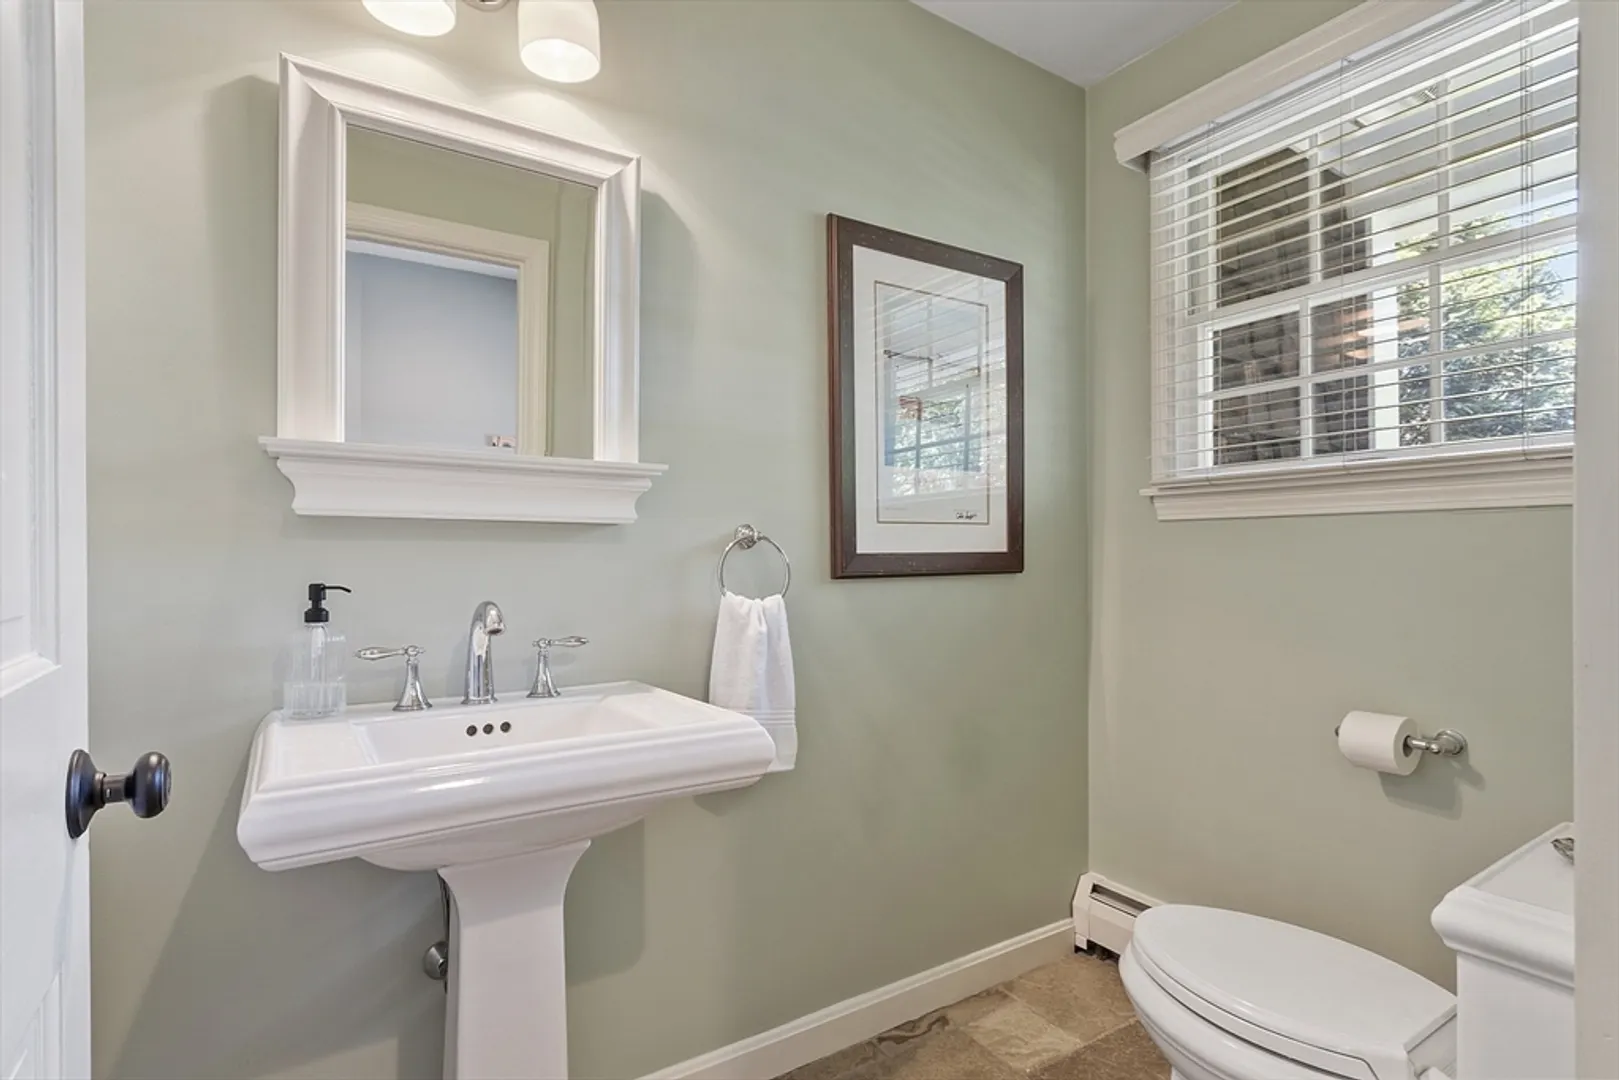
- Interior Features: Closet/Cabinets - Custom Built, Recessed Lighting, Bathroom - Half, Den, Mud Room, Foyer, Game Room, Play Room, Bathroom, Central Vacuum
- Road Frontage Type: Public
- SqFt Source: Measured
- Year Built Source: Public Records
-
Amenities
- Community Features: Public Transportation, Shopping, Walk/Jog Trails
- Parking Features: Attached, Paved Drive, Off Street
- Covered Parking Spaces: 2
- Security Features: Security System
-
Utilities
- Electric: 220 Volts, Circuit Breakers, 100 Amp Service
- Water Source: Public
- Sewer: Public Sewer
-
Fees / Taxes
- Assessed Value: $946,800
- Taxes: $12,195
- Tax Year: 2024
Similar Listings
Sold
40 Photos
Sold
37 Photos
Sold
41 Photos
Sold
18 Photos
Content © 2026 MLS Property Information Network, Inc. The information in this listing was gathered from third party resources including the seller and public records.
Listing information provided courtesy of Coldwell Banker Realty - Belmont.
MLS Property Information Network, Inc. and its subscribers disclaim any and all representations or warranties as to the accuracy of this information.
