
Sold!

$413,000
3
Beds
1/1
Bath
1,680
Living Area
-
Property Description
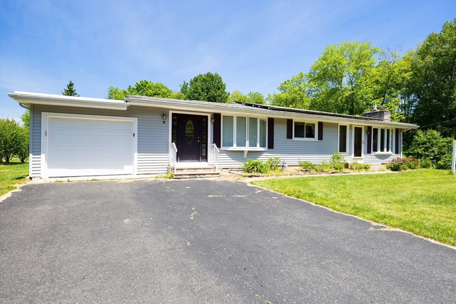
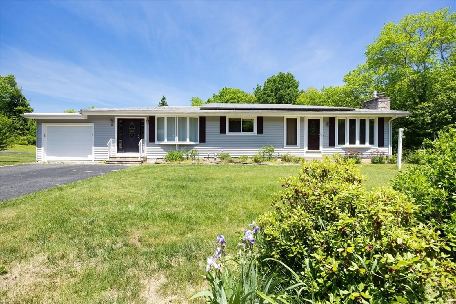
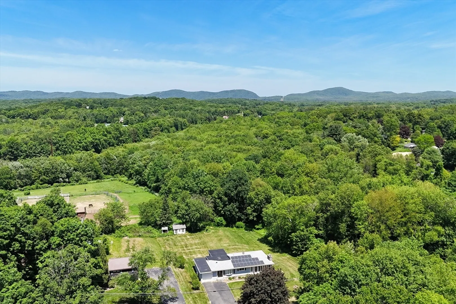
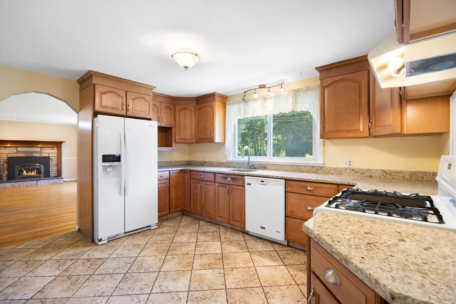
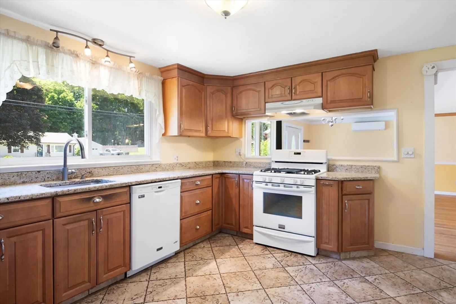
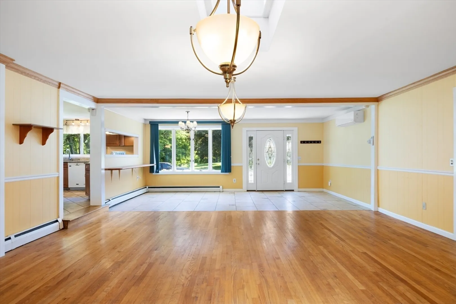
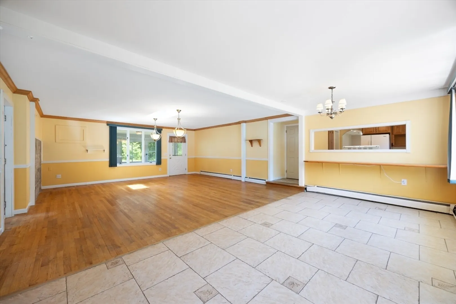
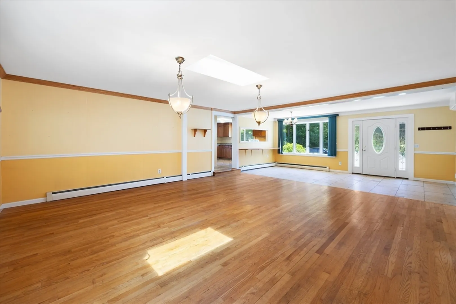
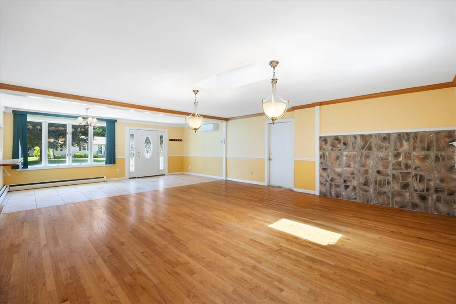
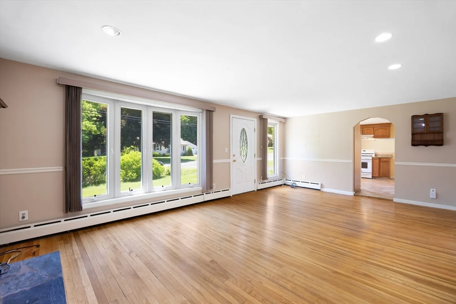
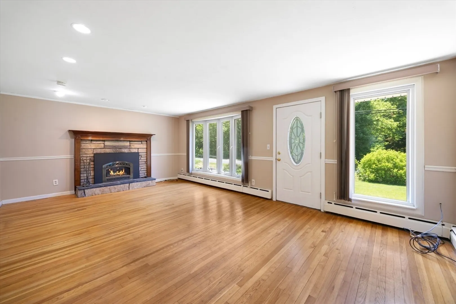
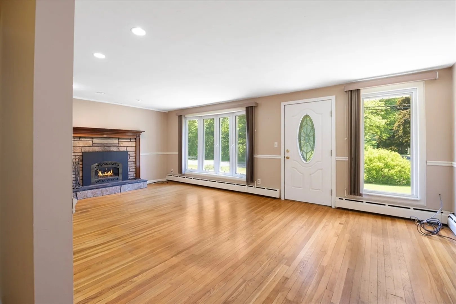
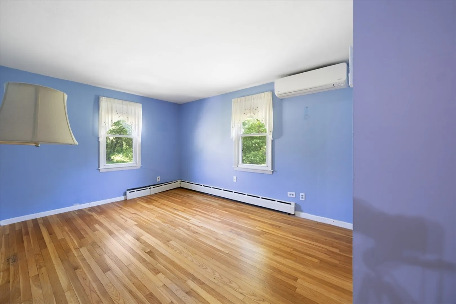
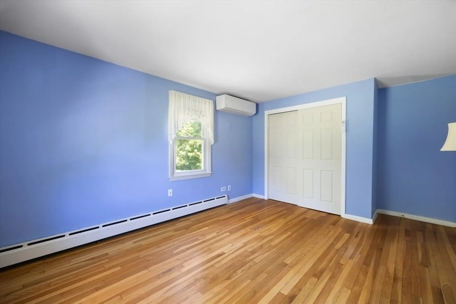
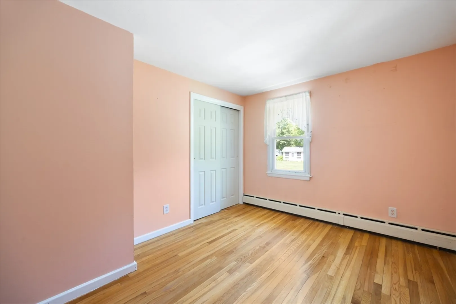
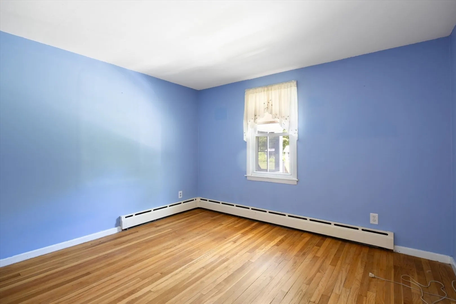
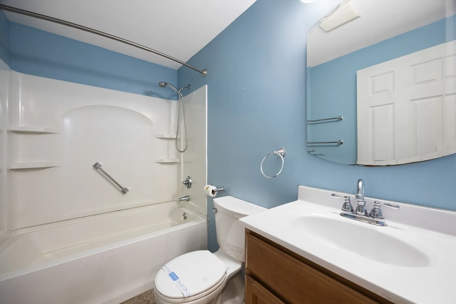
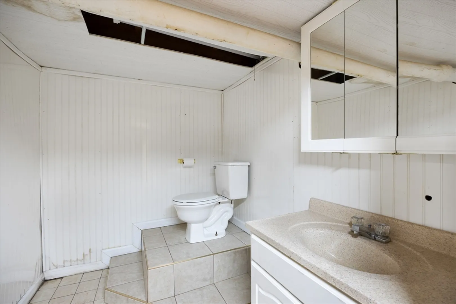
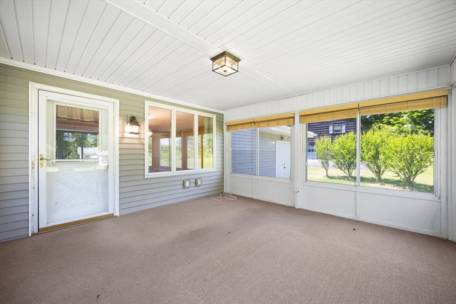
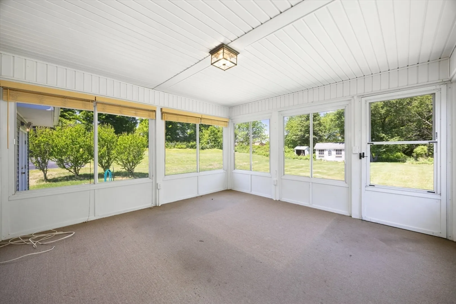
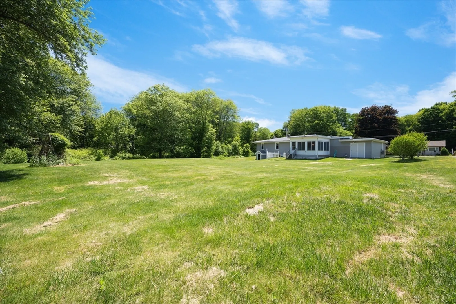
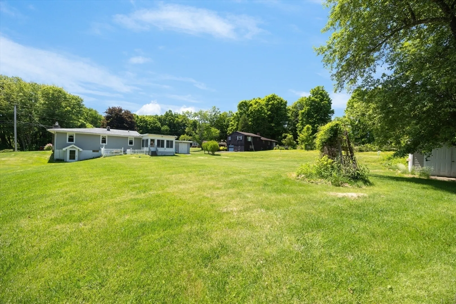
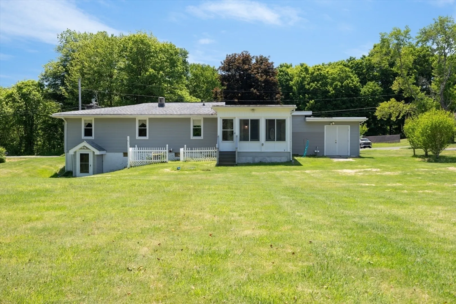
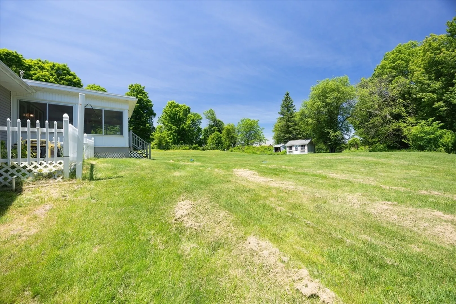
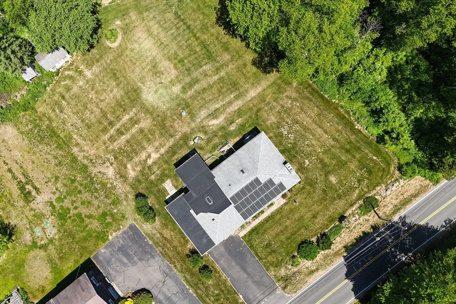
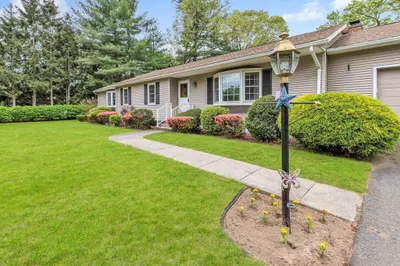
A rare opportunity to enjoy the best of both worlds - quiet rural charm with easy access to everything you need! This unique Ranch offers an expansive floor plan, generous living and entertaining spaces, highlighted by an impressive 20x30 family room with ample space for gatherings, game nights or simply relaxing with family & friends! Updated kitchen overlooking the dining room/family room combo, fireplaced living room, 3 bedrooms and an updated full bath complete the 1st level, the 14X14 enclosed porch was added in 2008 and overlooks the spacious backyard, 2 mini splits for A/C, walk out basement offers a partially finished family room with 2nd fireplace, game room with pool table and there's also a half bath, OWNED solar panels to help reduce energy costs, newer septic system (2006), and much more! All off the beaten path yet close to area shopping, major routes and other amenities! Must see to appreciate!!!
-
Highlights
- Cooling: Dual, Ductless
- Parking Spots: 5
- Property Type: Single Family Residence
- Total Rooms: 7
- Status: Closed
- Heating: Baseboard, Natural Gas, Fireplace(s)
- Property Class: Residential
- Style: Ranch
- Year Built: 1957
-
Additional Details
- Appliances: Gas Water Heater, Water Heater, Range, Dishwasher, Refrigerator, Washer, Dryer
- Construction: Frame
- Fireplaces: 2
- Foundation: Block
- Road Frontage Type: Public
- SqFt Source: Public Record
- Year Built Source: Public Records
- Basement: Full, Partially Finished, Walk-Out Access, Interior Entry, Sump Pump
- Exterior Features: Porch - Enclosed
- Flooring: Wood, Tile, Vinyl, Flooring - Wood
- Interior Features: Game Room
- Roof: Shingle
- Year Built Details: Actual
- Zoning: Rs
-
Amenities
- Covered Parking Spaces: 1
- Parking Features: Attached, Garage Door Opener, Paved Drive, Off Street, Paved
-
Utilities
- Electric: Circuit Breakers
- Water Source: Private
- Sewer: Private Sewer
-
Fees / Taxes
- Assessed Value: $359,600
- Taxes: $5,340
- Tax Year: 2026
Similar Listings
Sold
42 Photos
Sold
42 Photos
Sold
42 Photos
Sold
42 Photos
Content © 2026 MLS Property Information Network, Inc. The information in this listing was gathered from third party resources including the seller and public records.
Listing information provided courtesy of Executive Real Estate, Inc..
MLS Property Information Network, Inc. and its subscribers disclaim any and all representations or warranties as to the accuracy of this information.
