
Sold!
$425,000
3
Beds
2/1
Baths
1,694
Living Area
-
Property Description
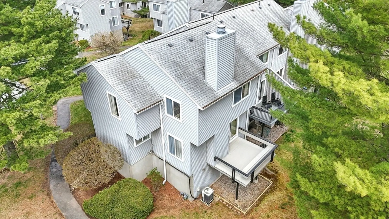
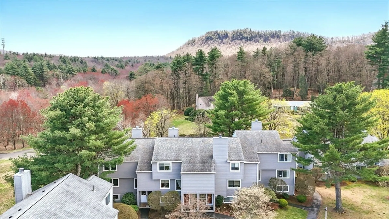
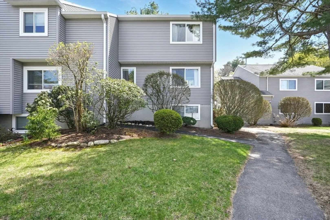
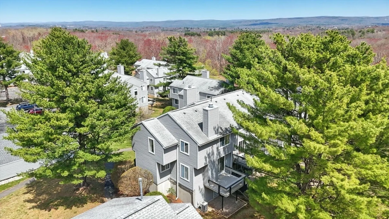
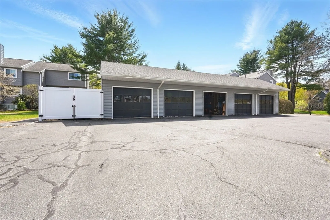
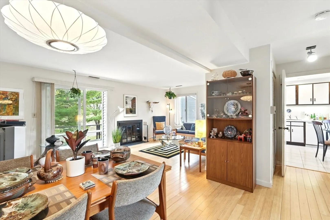
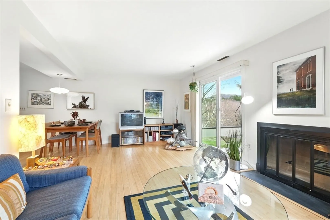
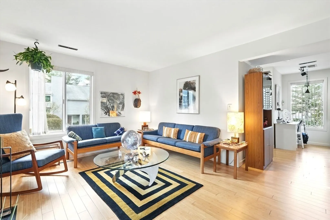
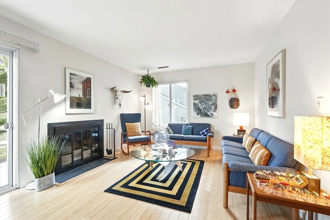
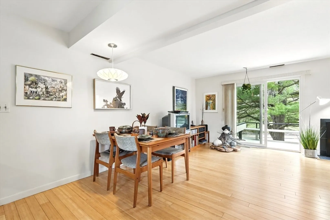
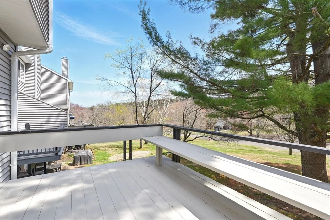
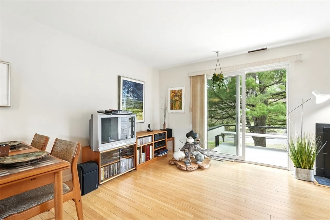
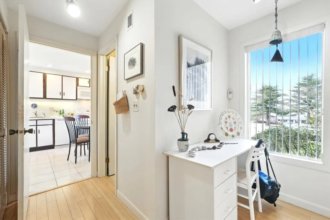
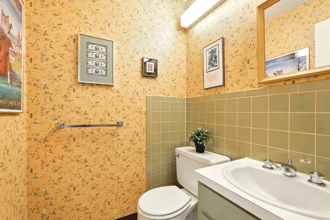
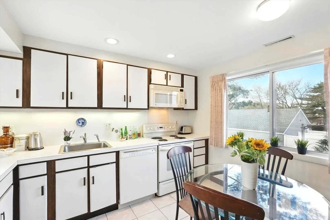
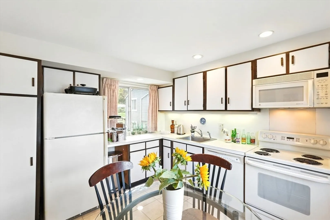
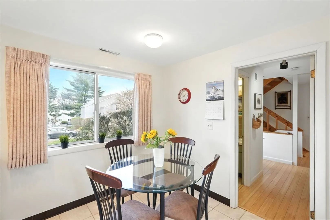
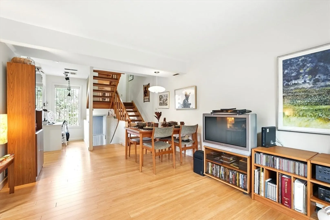
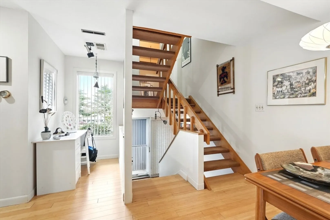
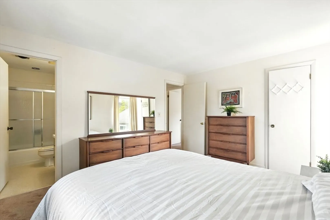
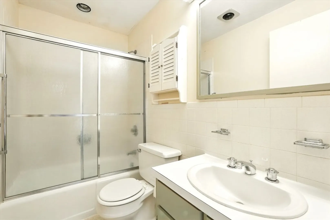
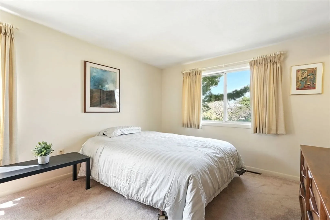
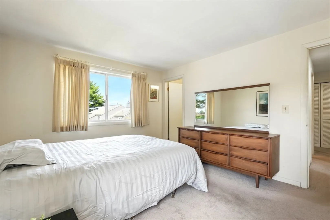
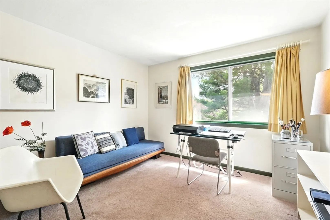
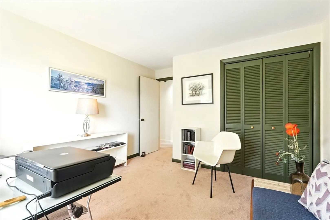
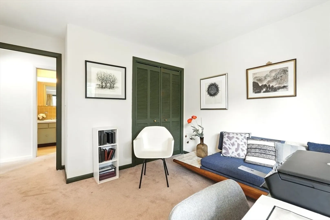
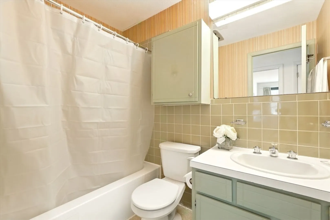
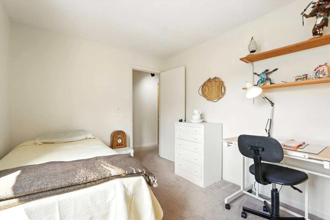
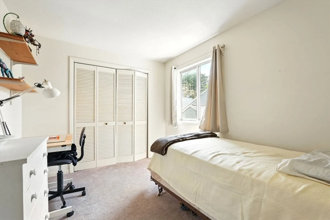
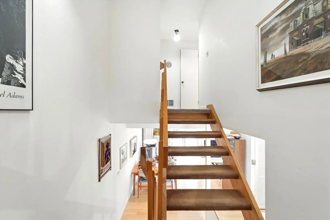
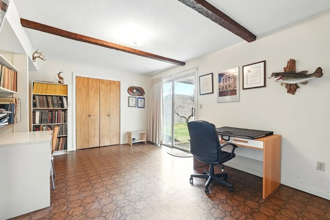
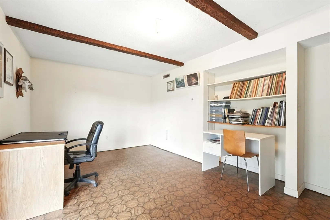
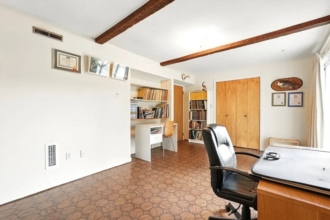
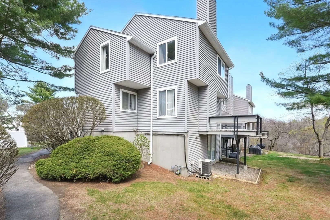
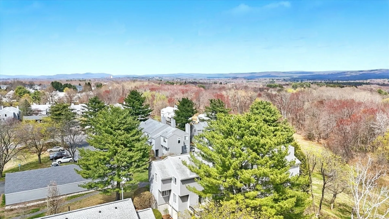
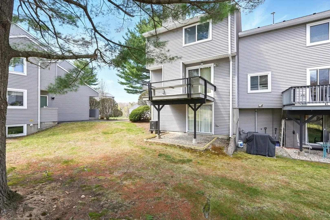
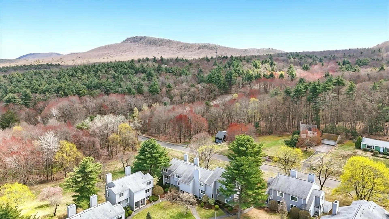
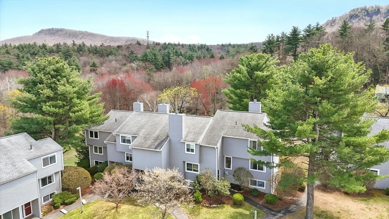
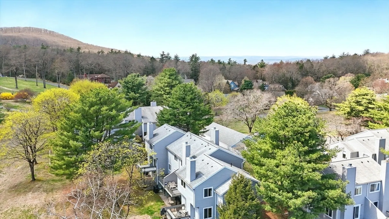
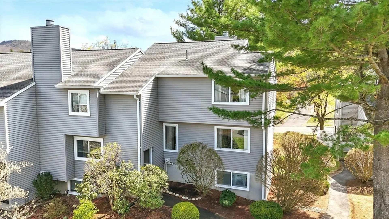
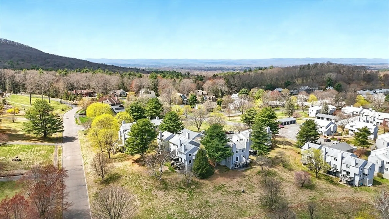
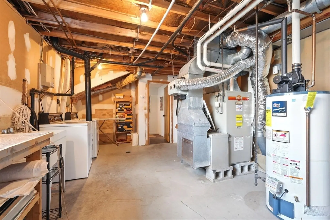
This spacious home offers three bedrooms—all located on the third floor—2.5 bathrooms, and a detached garage. Enjoy the privacy and abundant natural light from a sunny, north-facing setting, with wonderful views of the distant Mt Norwottuck. Perched on the highest point in the complex, this home is in a prime location close to the Colleges, nature trails, Hadley shops, Atkins Farm Market, Eric Carle Museum, and the Yiddish Book Center.The main level features an open-concept living and dining area with a coveted wood-burning fireplace and a slider leading to the deck, perfect for relaxing or entertaining. The eat-in kitchen will be a favorite for cooks, soaking up both southern and northern light.On the first level, enjoy a finished bonus room with a slider to the backyard, along with a laundry area and mechanical room. Additional perks include gas heat with central air conditioning and a gas water heater for year-round comfort. The current owner has enjoyed living here for over 37 year
-
Highlights
- Building Name: Hampshire Village
- Heating: Forced Air, Natural Gas
- Parking Spots: 3
- Property Type: Condominium
- Total Rooms: 6
- Year Built: 1974
- Cooling: Central Air
- HOA Fee: $410
- Property Class: Residential
- Stories: 3
- Unit Number: 9
- Status: Closed
-
Additional Details
- Appliances: Range, Dishwasher, Refrigerator, Washer, Dryer
- Construction: Frame
- Fireplaces: 1
- Interior Features: Bonus Room
- SqFt Source: Field Card
- Year Built Details: Approximate
- Zoning: Rn
- Basement: Y
- Exterior Features: Deck - Wood, Tennis Court(s)
- Flooring: Tile, Vinyl, Carpet, Bamboo
- Roof: Shingle
- Total Number of Units: 50
- Year Built Source: Public Records
-
Amenities
- Community Features: Public Transportation, Shopping, Pool, Tennis Court(s), Walk/Jog Trails, Conservation Area
- Parking Features: Detached, Off Street
- Covered Parking Spaces: 1
-
Utilities
- Electric: Circuit Breakers
- Water Source: Public
- Sewer: Public Sewer
-
Fees / Taxes
- Assessed Value: $452,200
- HOA Fee Includes: Insurance, Maintenance Structure, Road Maintenance, Maintenance Grounds, Snow Removal, Trash, Reserve Funds
- Taxes: $8,117
- HOA Fee Frequency: Monthly
- Tax Year: 2025
Similar Listings
Sold
32 Photos
Sold
33 Photos
Sold
31 Photos
Sold
39 Photos
Content © 2026 MLS Property Information Network, Inc. The information in this listing was gathered from third party resources including the seller and public records.
Listing information provided courtesy of Delap Real Estate LLC.
MLS Property Information Network, Inc. and its subscribers disclaim any and all representations or warranties as to the accuracy of this information.
