
9 Aubin St
$439,000
3
Beds
1
Bath
1,596
Sqft
- Request Info
- Call
- Save
-
More
- Mortgage Calculator

Property Tools
$439,000
3
Beds
1
Bath
1,596
Living Area
-
Property Description
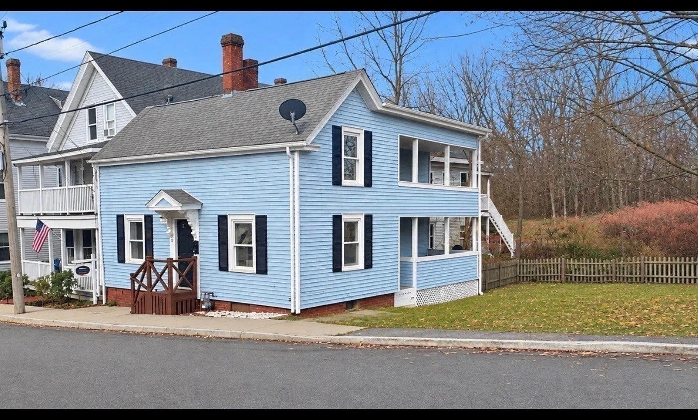
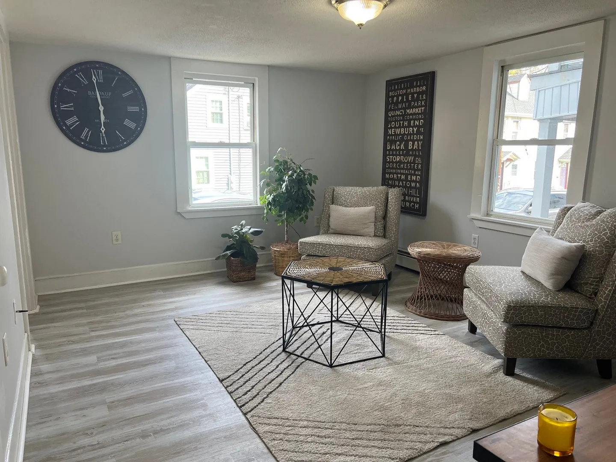
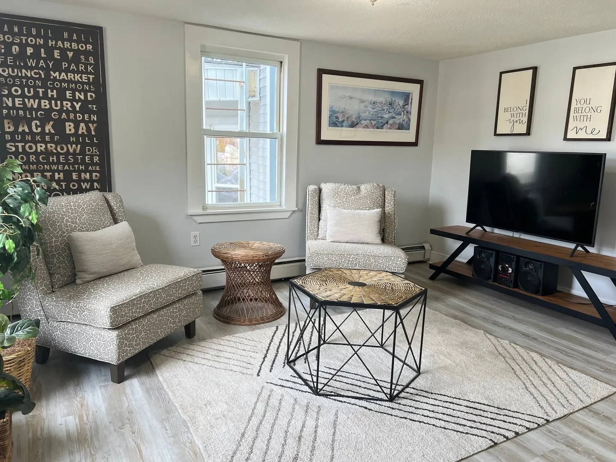
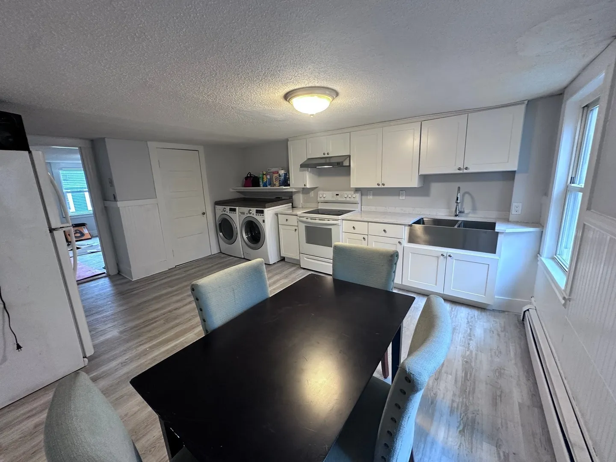
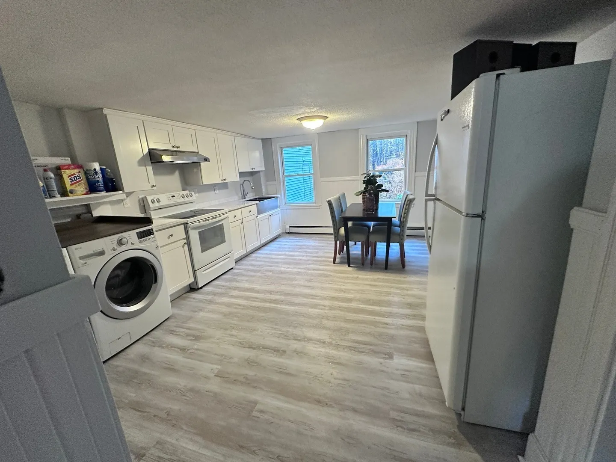
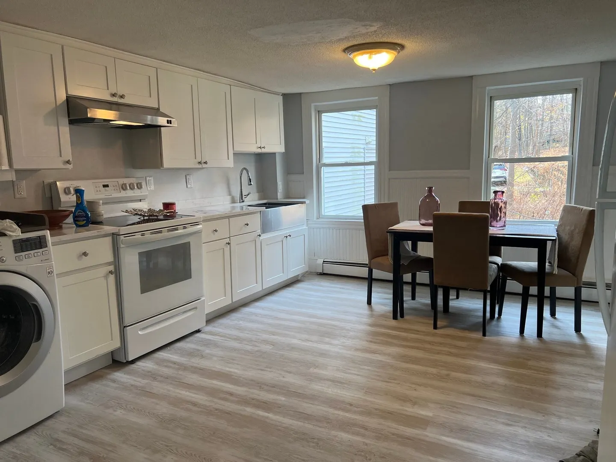
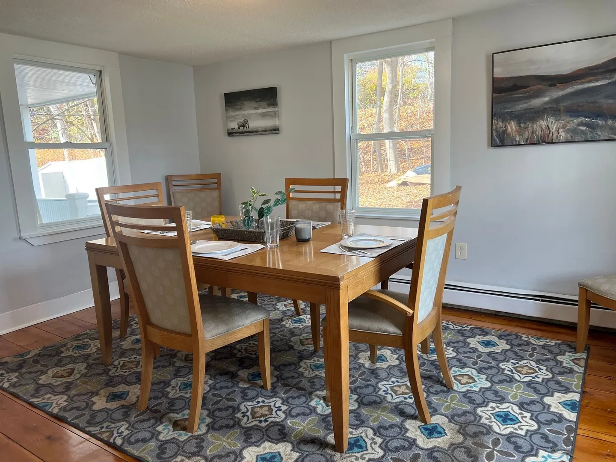
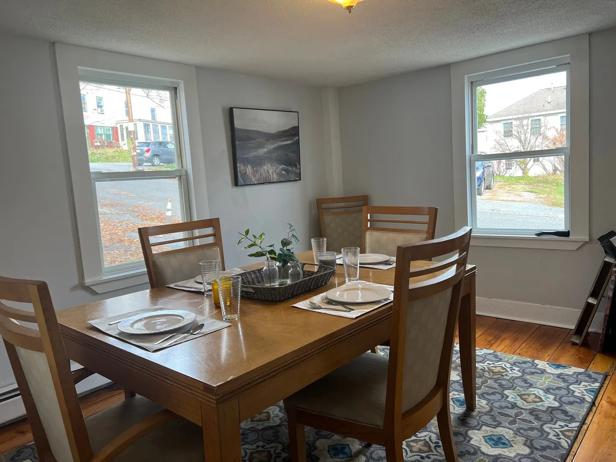
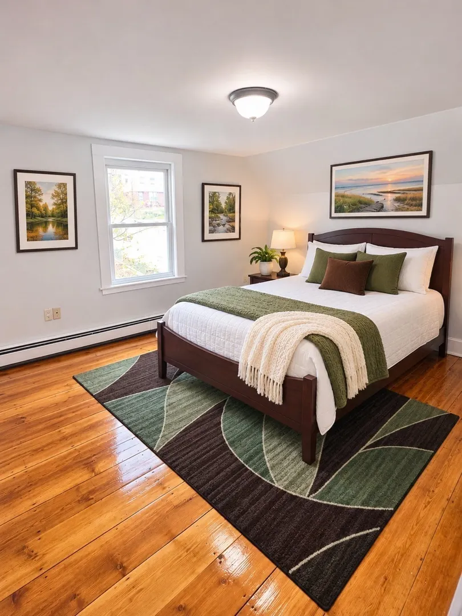
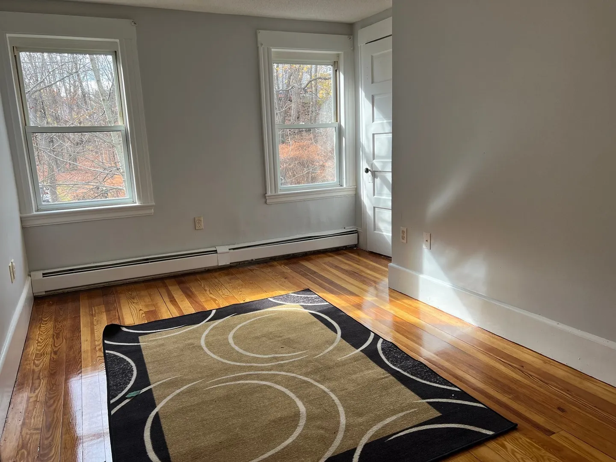
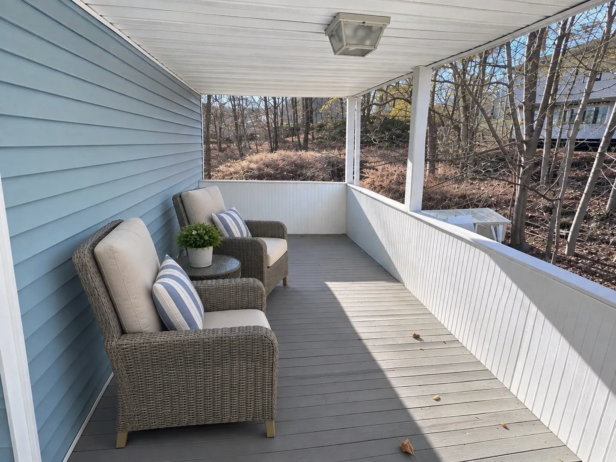
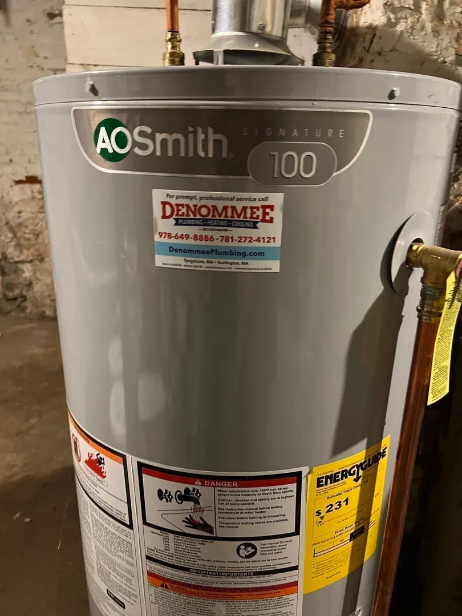
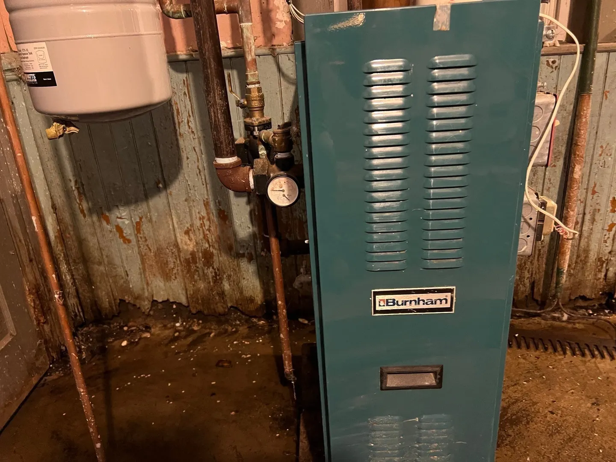
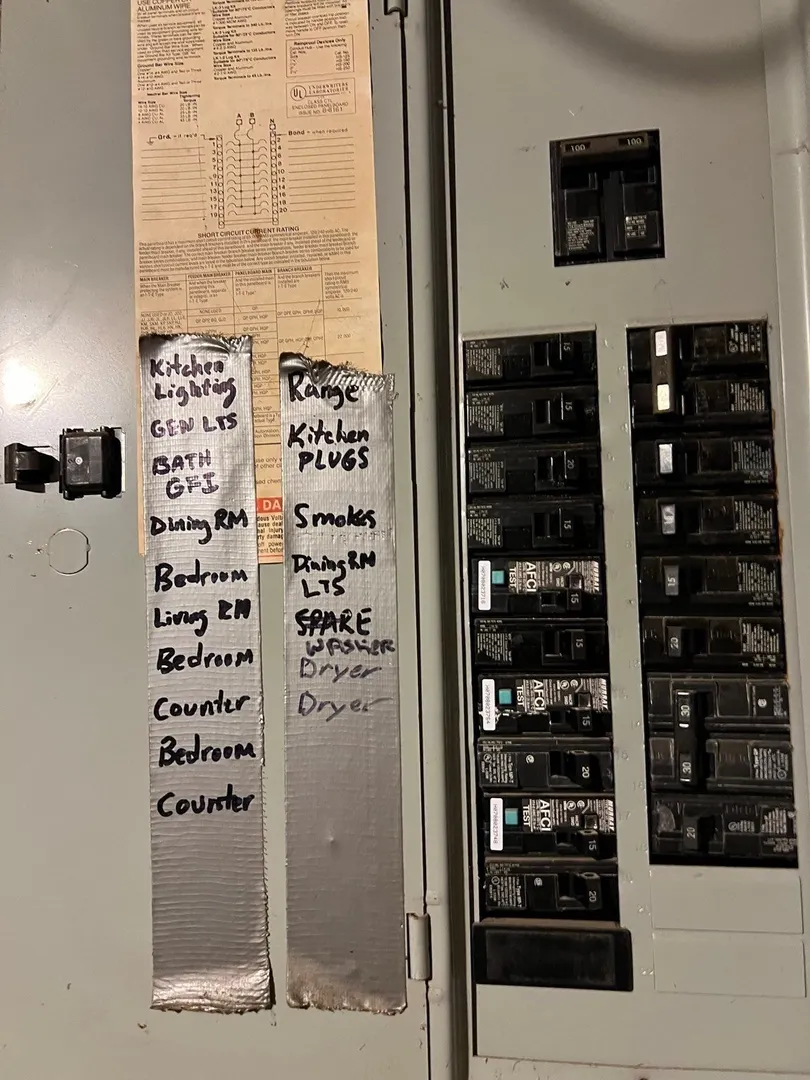
In the heart of Downtown set on a treed lot that has endless possibilities. This three-bedroom farmhouse style home is move in ready with gleaming hardwood and wide pine flooring new cabinet kitchen with quartz countertop and updated bath. Freshly painted throughout, A first floor private home office first floor covered porch and a rarely found second floor covered sleeping porch. Newer heating and hot water systems and updated electrical system. Home may qualify for an ADU as well. This is an absolute gem that you should not miss. Priced well below its assessed value. First showings at open house scheduled on Sunday November 15 from 12 - 2pm.
-
Highlights
- Heating: Baseboard, Natural Gas
- Property Class: Residential
- Style: Cape, Farmhouse
- Year Built: 1850
- Parking Spots: 4
- Property Type: Single Family Residence
- Total Rooms: 6
- Status: Active
-
Additional Details
- Appliances: Gas Water Heater, Range, Refrigerator, Washer, Dryer
- Construction: Frame
- Flooring: Wood
- Interior Features: Home Office, Internet Available - Broadband
- Roof: Shingle
- Year Built Details: Approximate
- Zoning: R8
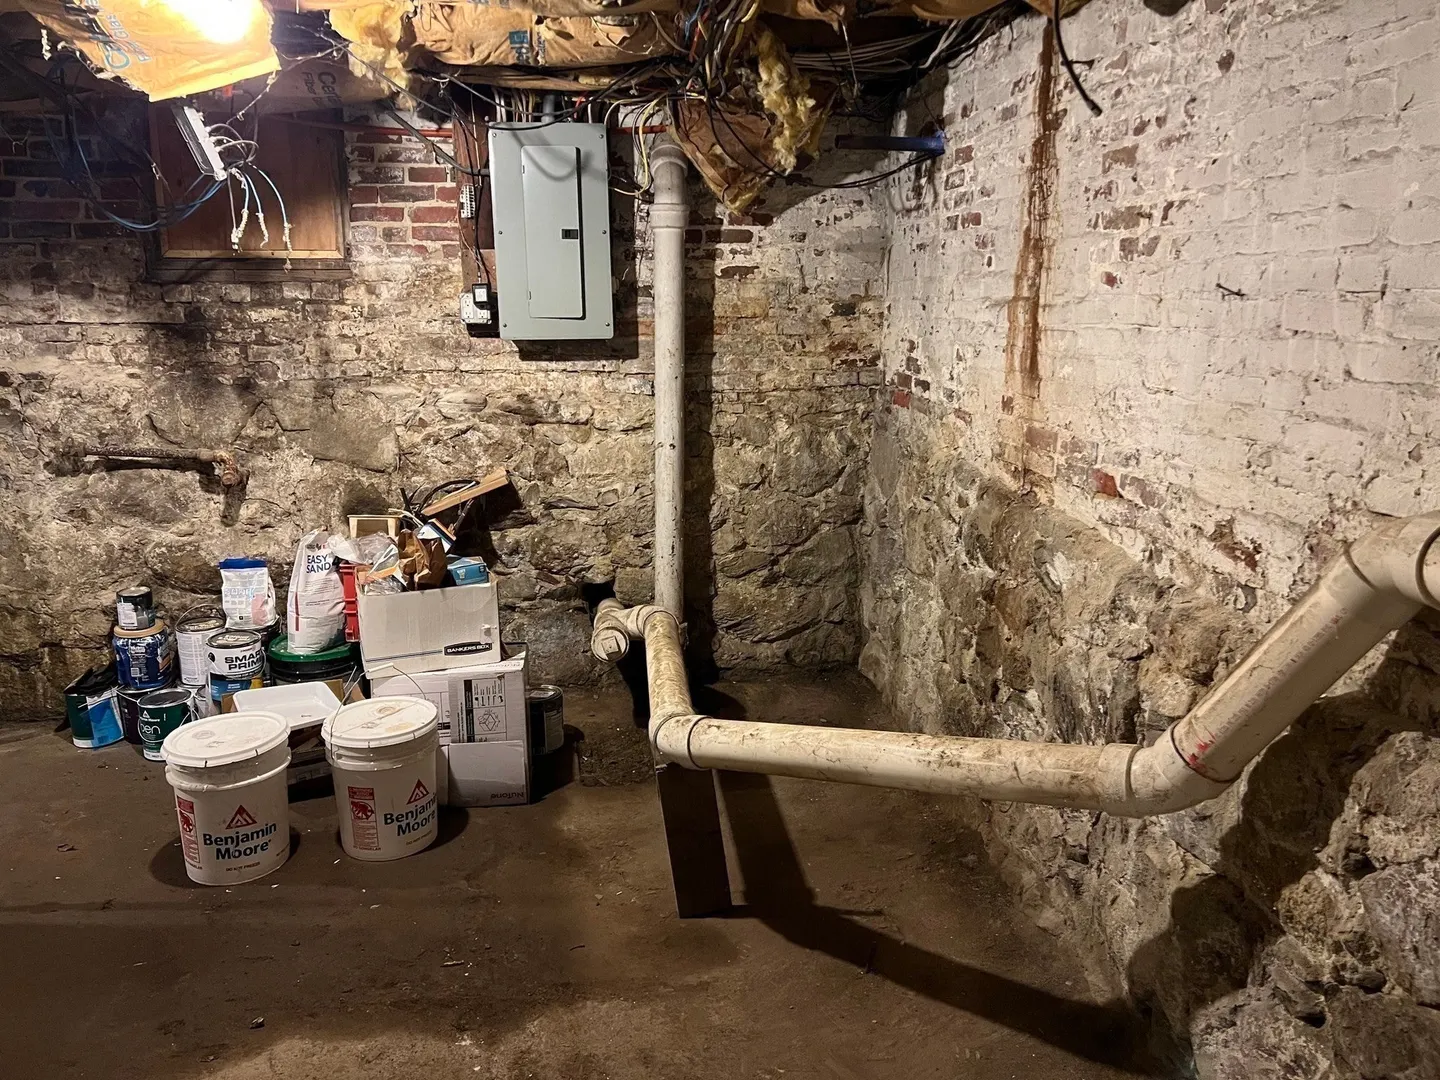
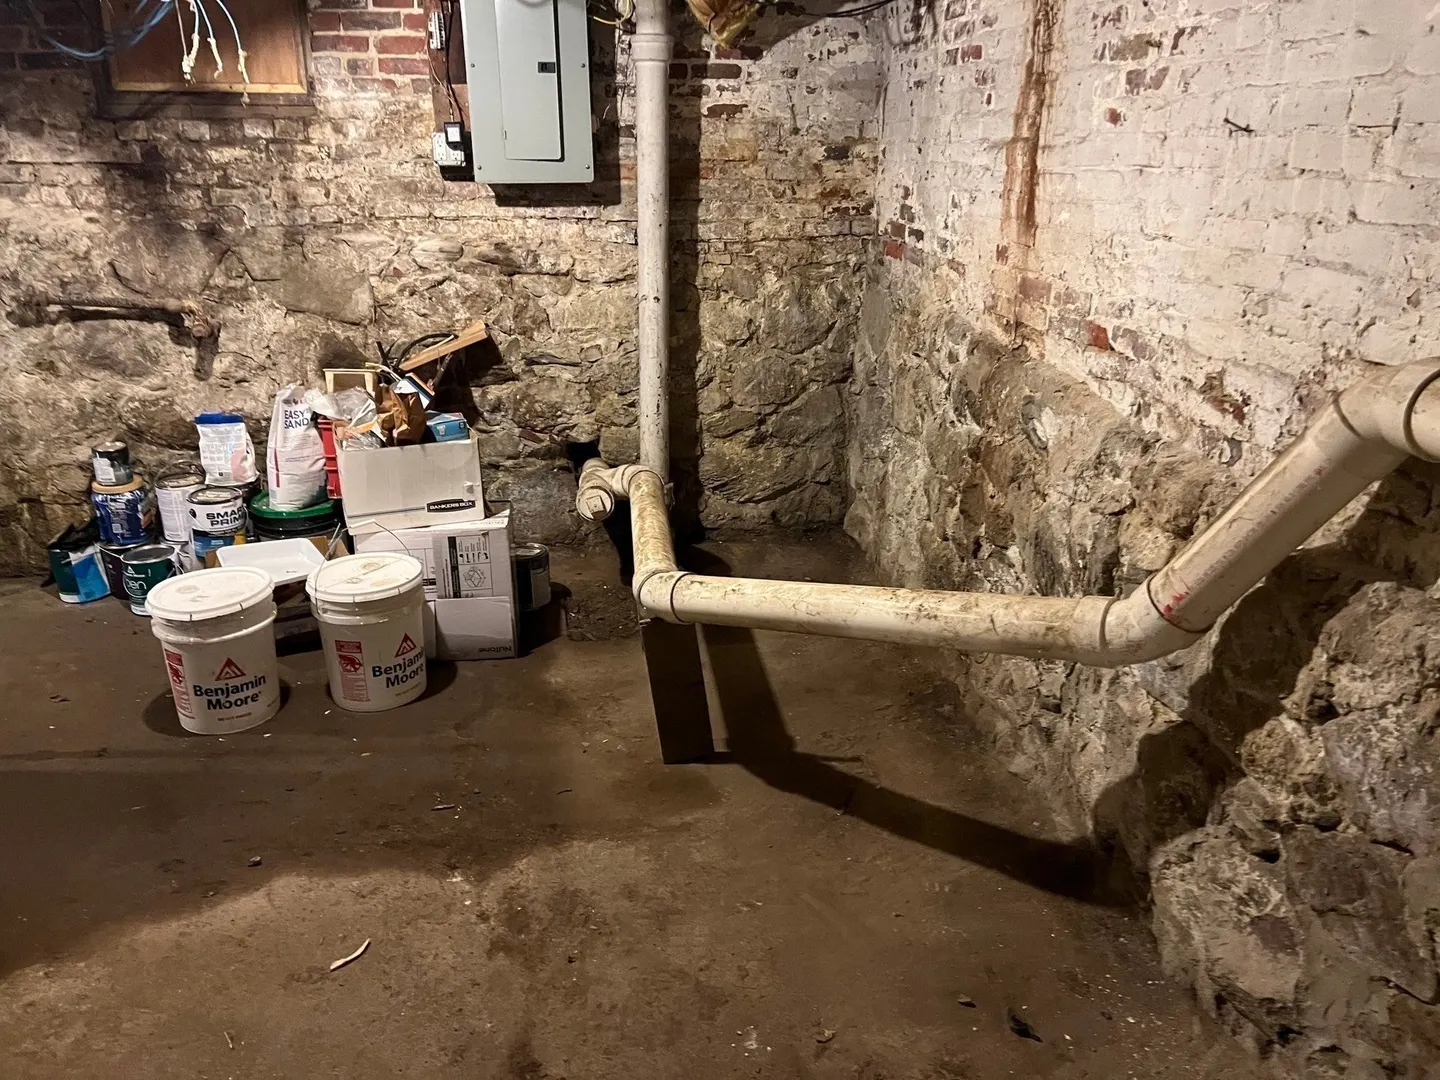
- Basement: Full
- Exterior Features: Porch - Enclosed
- Foundation: Stone, Brick/Mortar
- Road Frontage Type: Public
- SqFt Source: Public Record
- Year Built Source: Public Records
-
Amenities
- Community Features: Public Transportation, Shopping, Park, Walk/Jog Trails, Medical Facility, Laundromat, Highway Access, House of Worship, Public School
- Parking Features: Paved Drive, Off Street
-
Utilities
- Electric: 110 Volts, 220 Volts, 100 Amp Service
- Water Source: Public
- Sewer: Public Sewer
-
Fees / Taxes
- Assessed Value: $467,300
- Taxes: $7,033
- Tax Year: 2026
Similar Listings
Sold
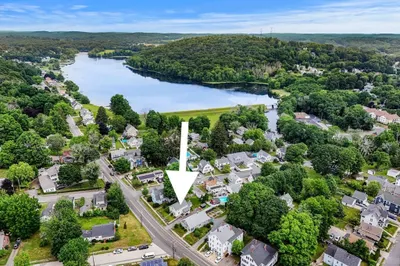
30 Photos
Sold
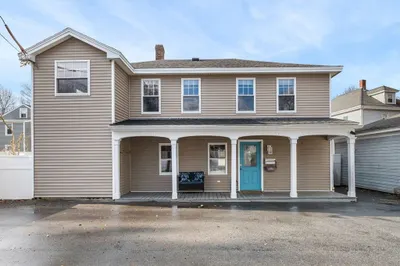
42 Photos
Sold
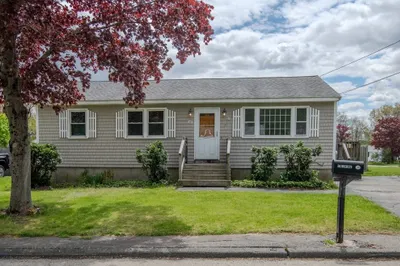
32 Photos
Sold
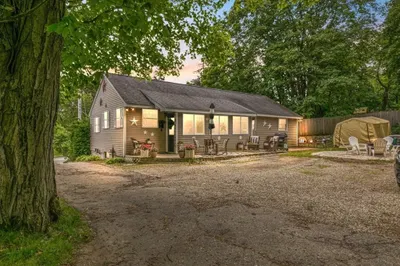
39 Photos
Content © 2026 MLS Property Information Network, Inc. The information in this listing was gathered from third party resources including the seller and public records.
Listing information provided courtesy of Heritage Realty Associates.
MLS Property Information Network, Inc. and its subscribers disclaim any and all representations or warranties as to the accuracy of this information.