
Sold!
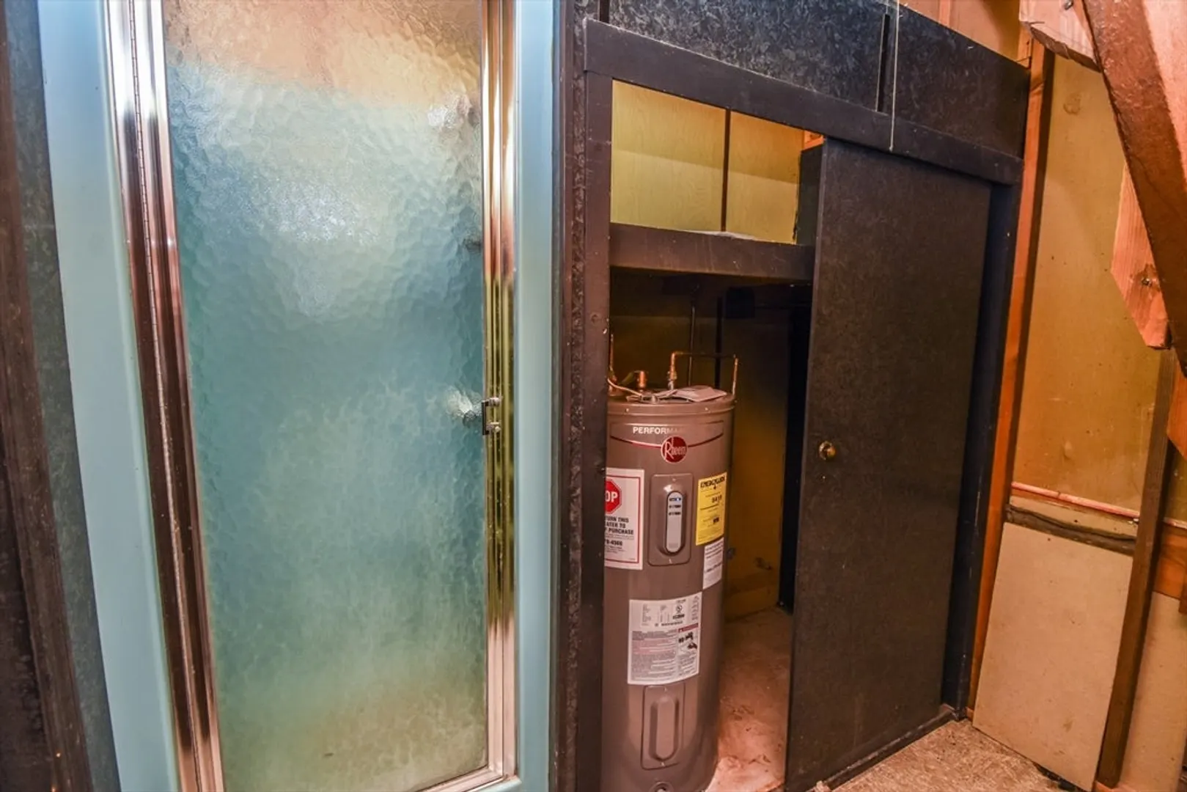
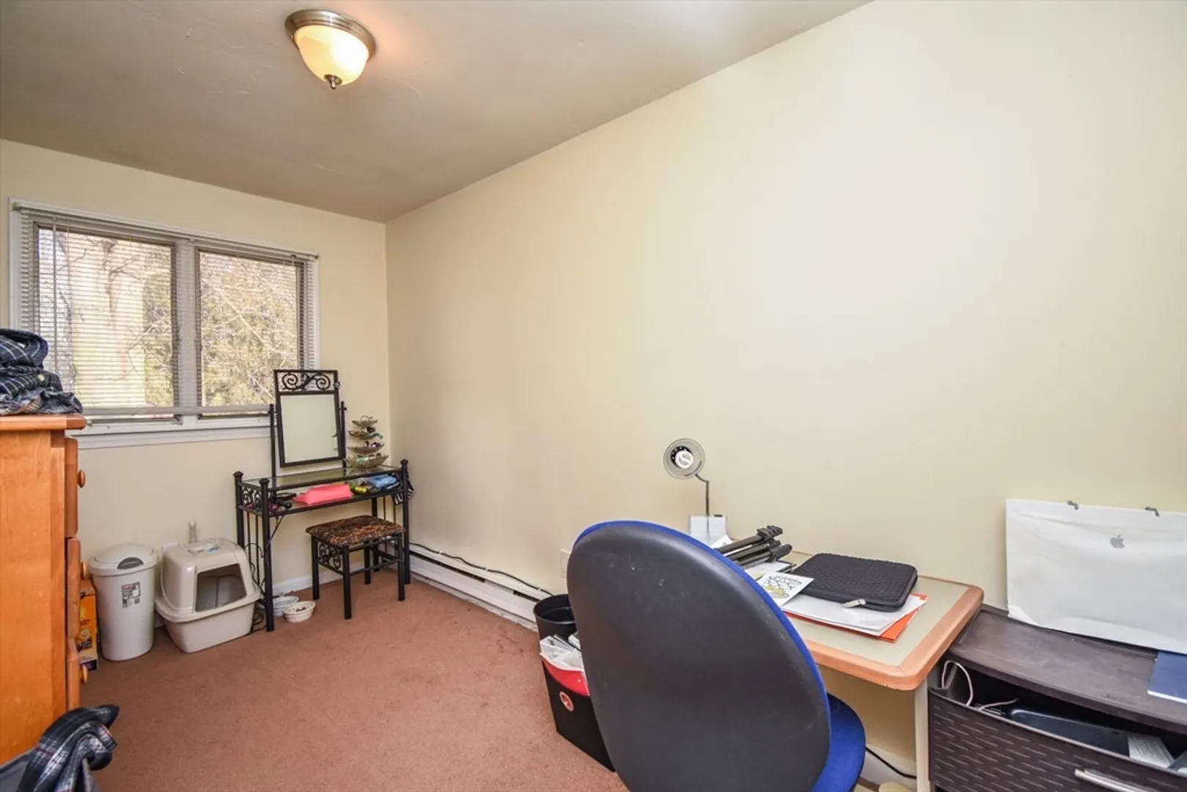
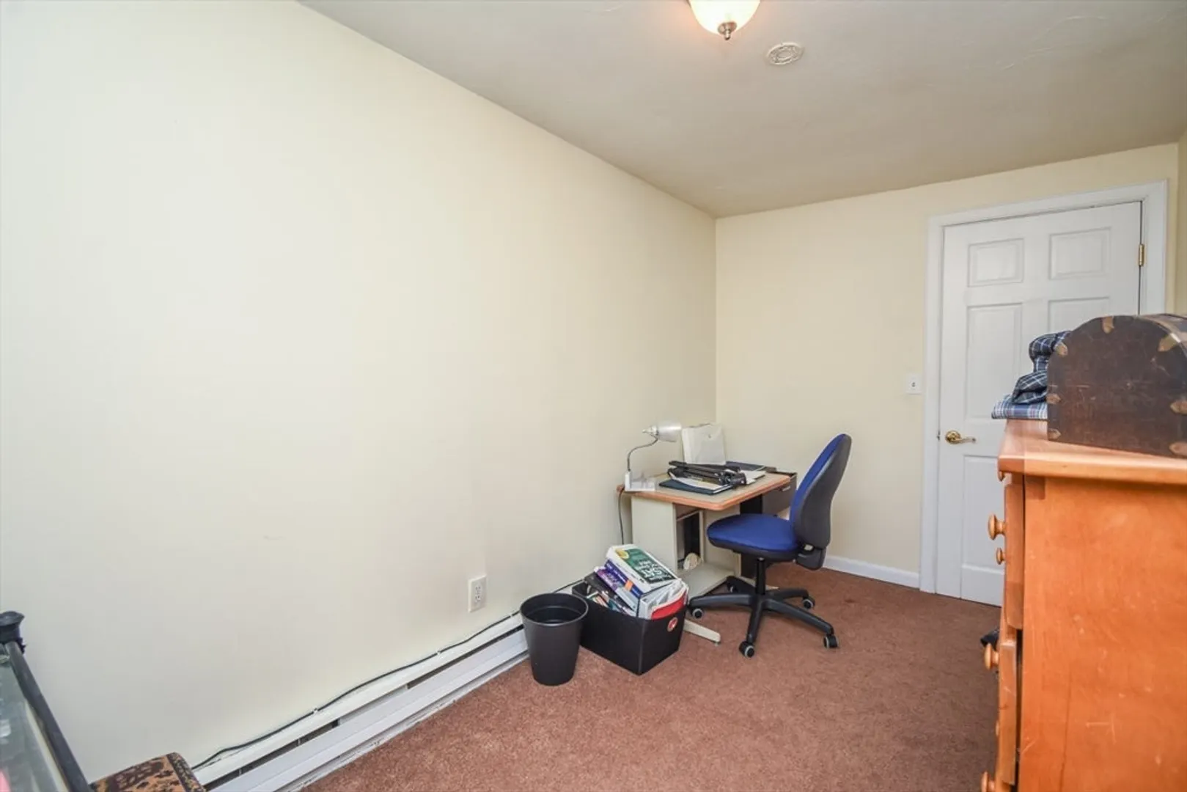
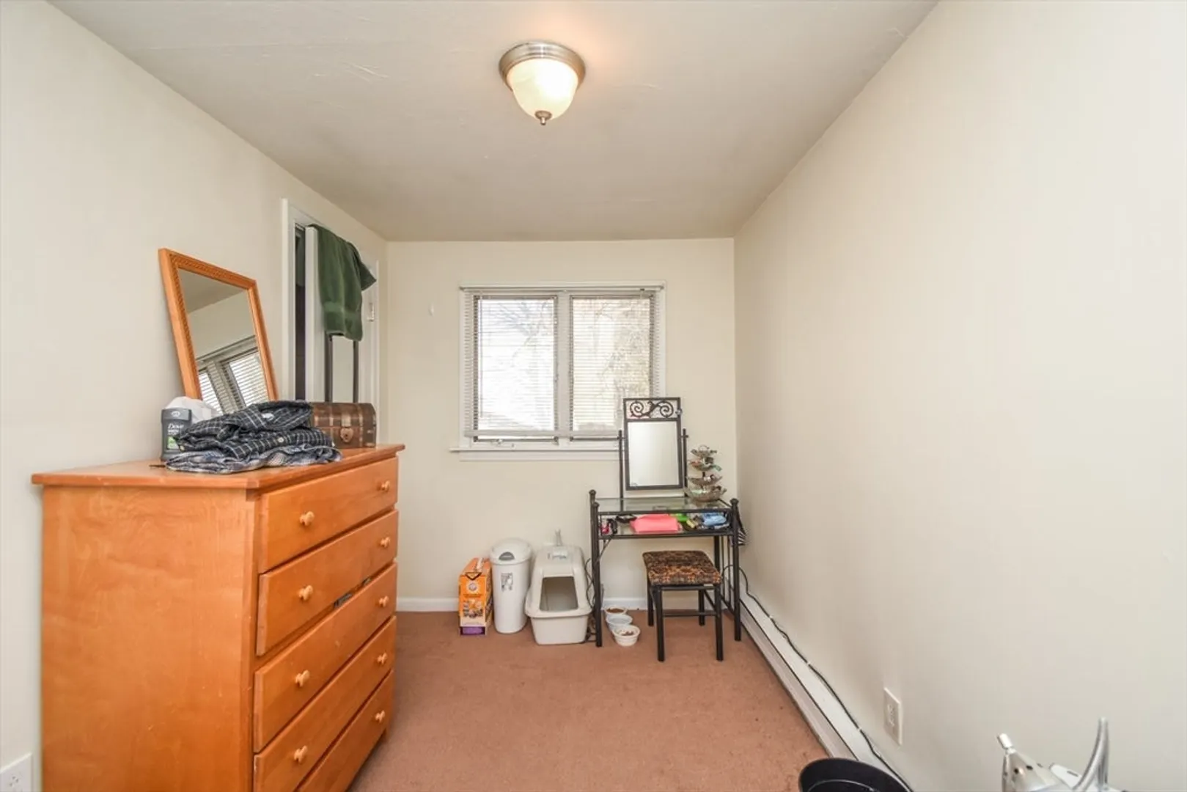
$700,000
2
Beds
2
Baths
3,545
Living Area
-
Property Description
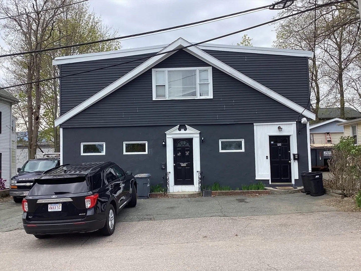
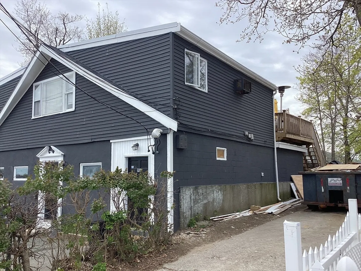
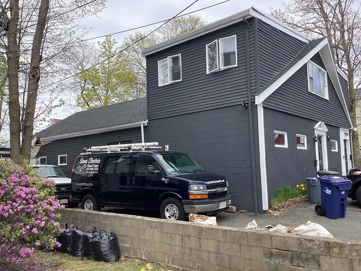
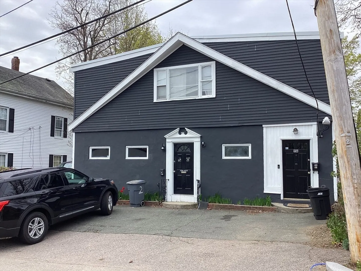
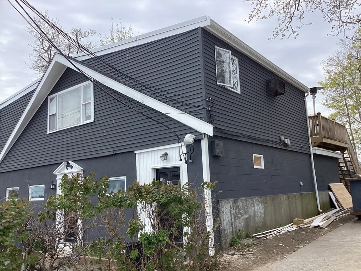
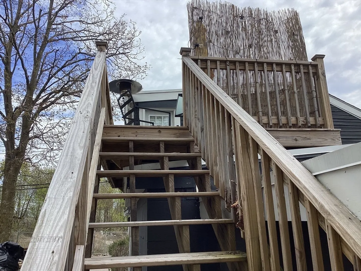
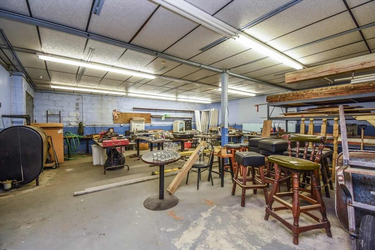
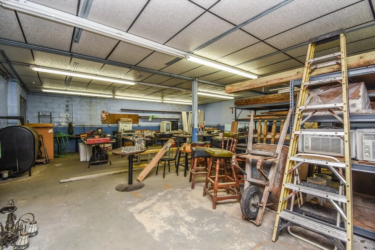
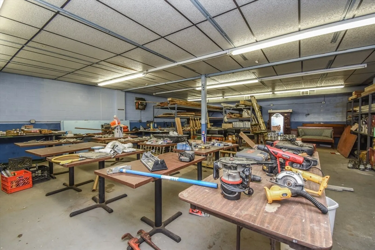
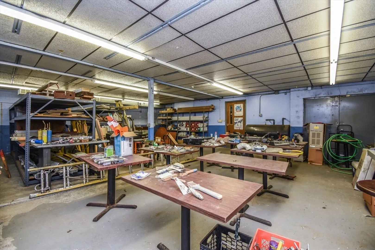
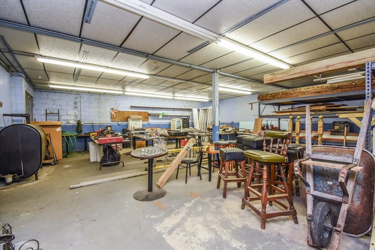
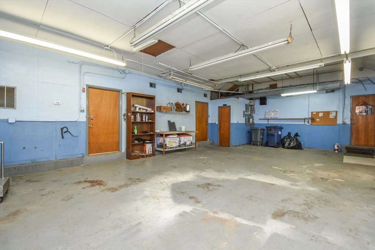
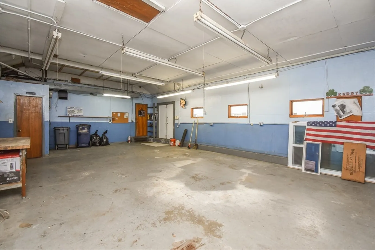
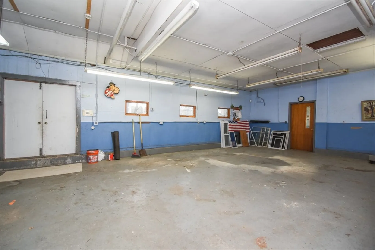
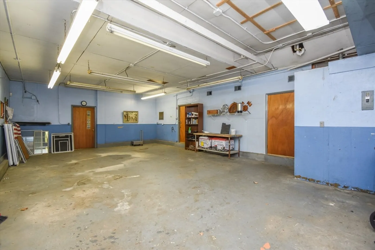
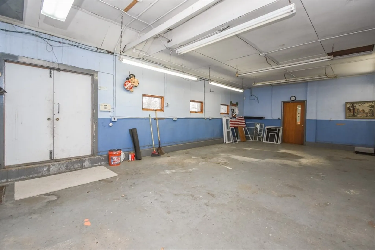
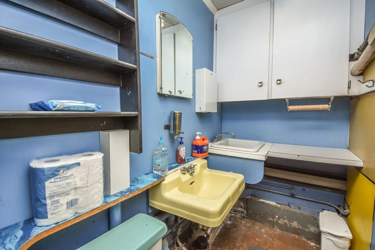
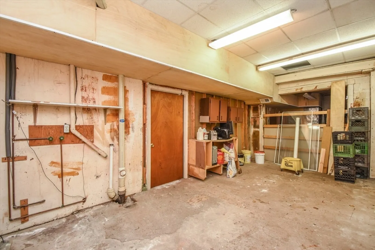
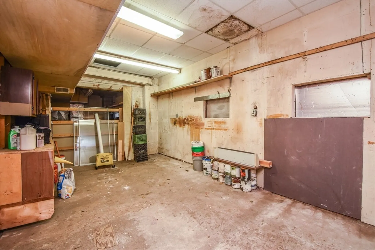
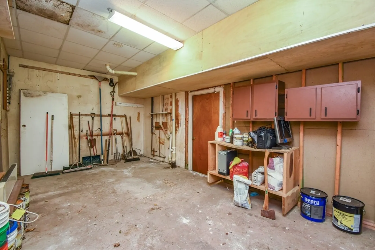
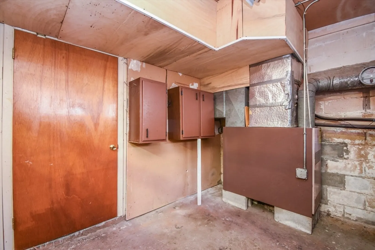
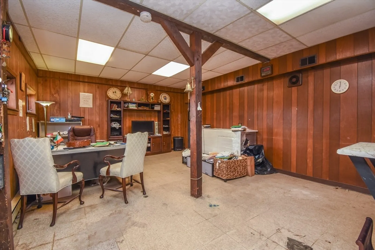
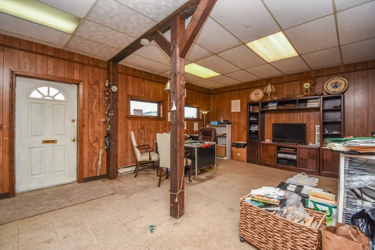
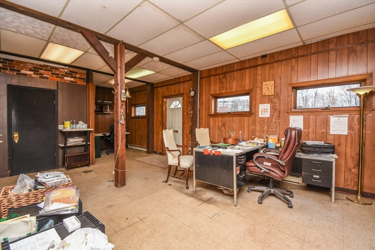
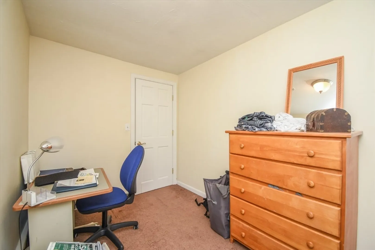
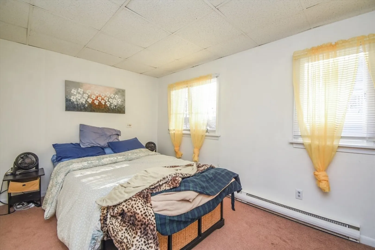
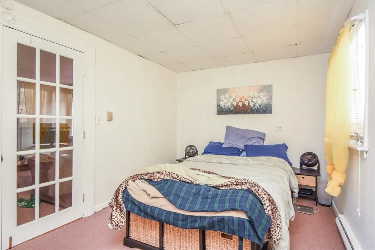
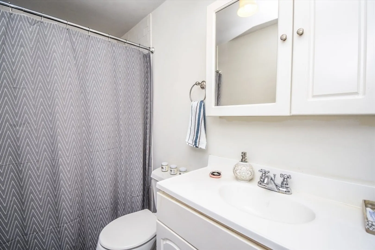
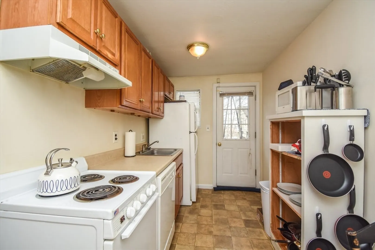
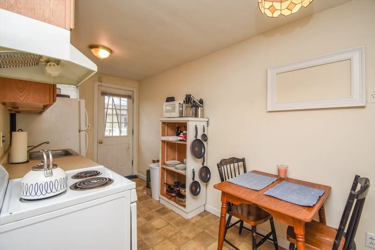
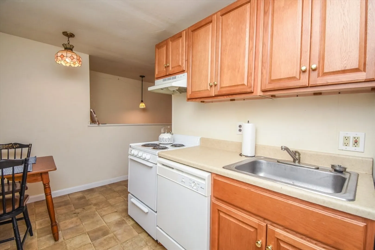
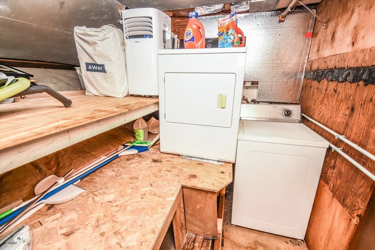
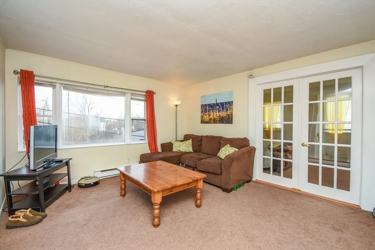
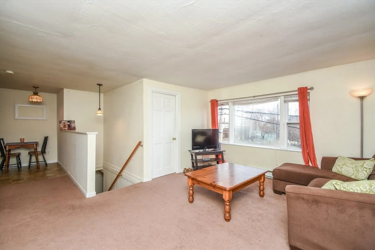
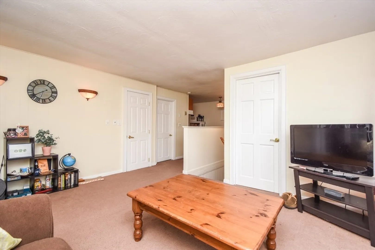
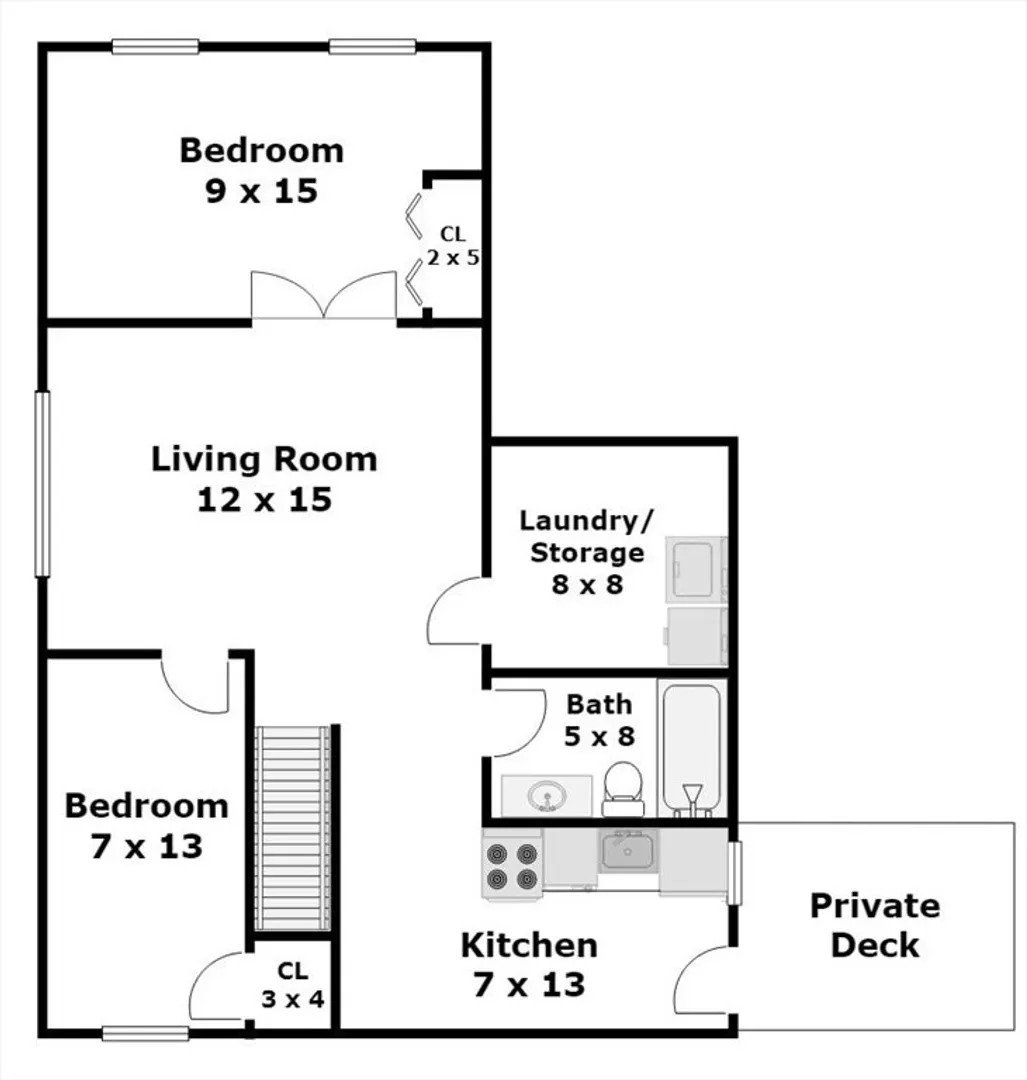
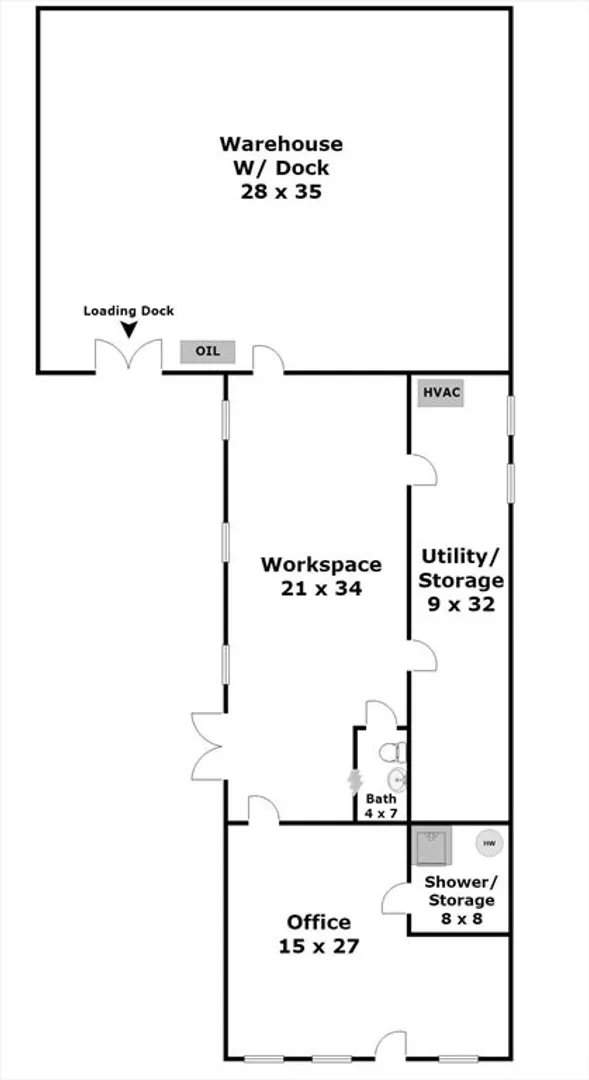
Check out this Mixed use multi family home sitting in a fabulous location with very easy highway access to Boston and points North with a 5-minute walk to the North Quincy Train Station. The bottom floor is currently being used an Electrician’s workshop/warehouse with its own separate office space as well. Shop features wide open spaces inside with a loading dock in Driveway. Very easy access to Route 93 North and walkable distance to North Quincy Train Station. Upstairs with separate entrances features A large one-bedroom unit with an additional office space/2nd bedroom as well. This large unit is sought after every time we rent it. Apartment has nice open space living room good sized galley kitchen and in unit laundry. Warehouse may be able to be converted to housing unit or units as well? Plenty of space and parking available. Great space for a contractor, plumber, electrician, or others with a rental unit above to help with costs.
-
Highlights
- Heating: Electric
- Property Class: Residential Income
- Total Rooms: 8
- Status: Closed
- Parking Spots: 6
- Property Type: 2 Family - 2 Units Up/Down
- Year Built: 1950
-
Additional Details
- Exclusions: Seller Personal Property And Tenants Personal Property.
- Total Number of Units: 2
- Year Built Source: Public Records
- Foundation: Block
- Year Built Details: Approximate
- Zoning: Resb
-
Amenities
- Community Features: Public Transportation, Shopping, Highway Access
- Waterfront Features: Beach Front, Ocean, 1/2 to 1 Mile To Beach, Beach Ownership(Public)
- Parking Features: Paved Drive, Off Street, Tandem
-
Utilities
- Sewer: Public Sewer
- Water Source: Public
-
Fees / Taxes
- Assessed Value: $549,700
- Compensation Based On: Net Sale Price
- Tax Year: 2024
- Total Rent: $3,400
- Buyer Agent Compensation: 2.0%
- Facilitator Compensation: 1.0%
- Taxes: $6,195
Similar Listings
Sold
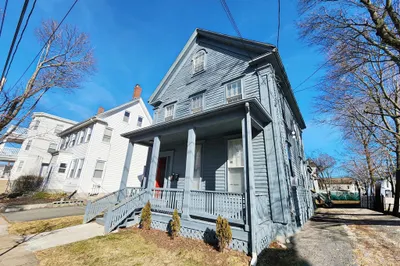
19 Photos
Sold
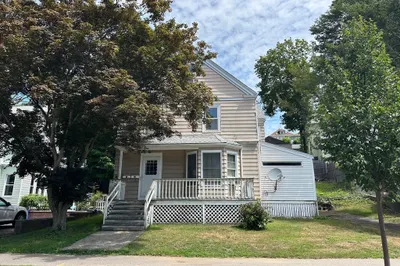
28 Photos
Sold
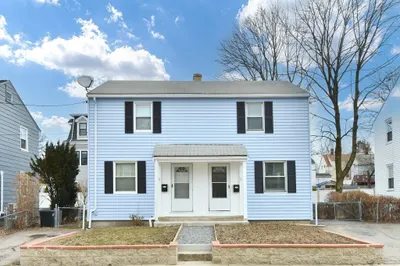
24 Photos
Sold
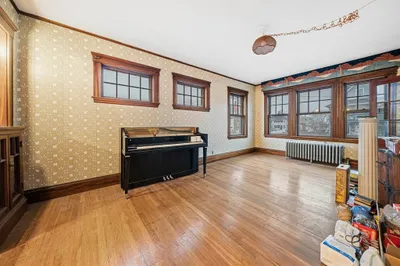
26 Photos
Content © 2026 MLS Property Information Network, Inc. The information in this listing was gathered from third party resources including the seller and public records.
Listing information provided courtesy of .
MLS Property Information Network, Inc. and its subscribers disclaim any and all representations or warranties as to the accuracy of this information.
