
Sold!
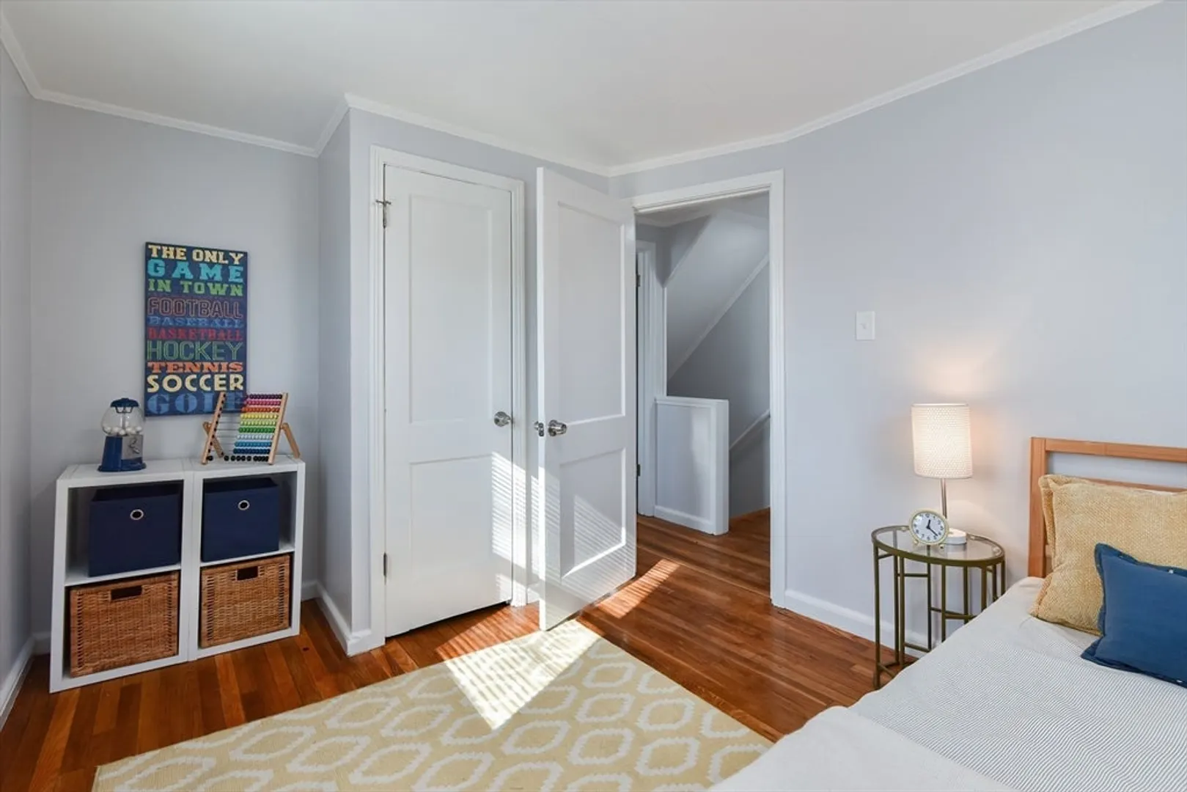
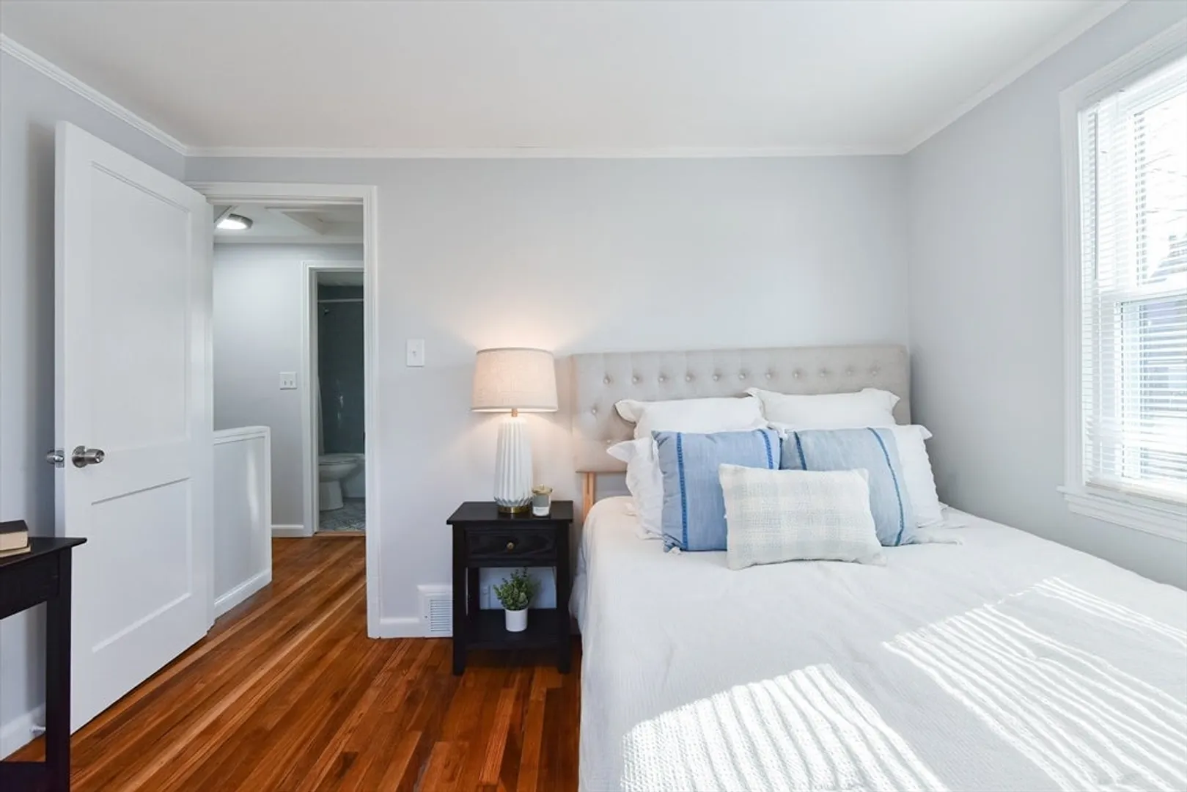
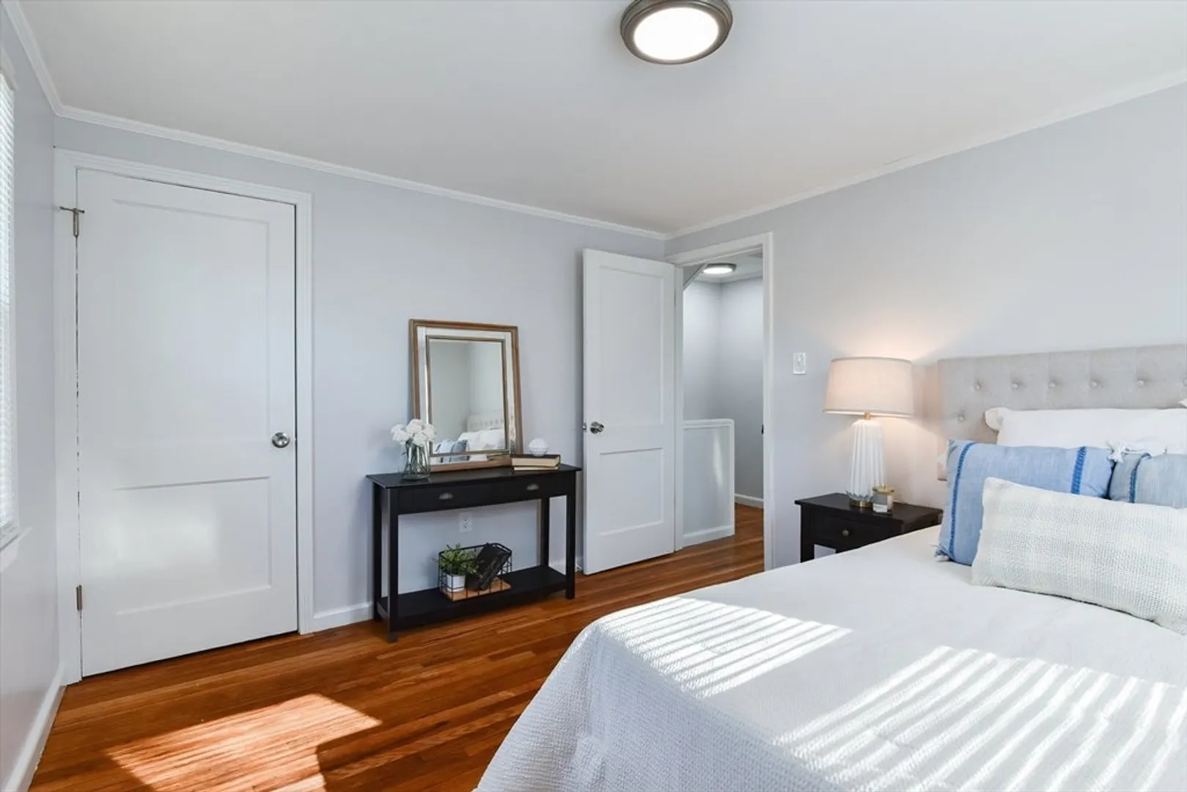
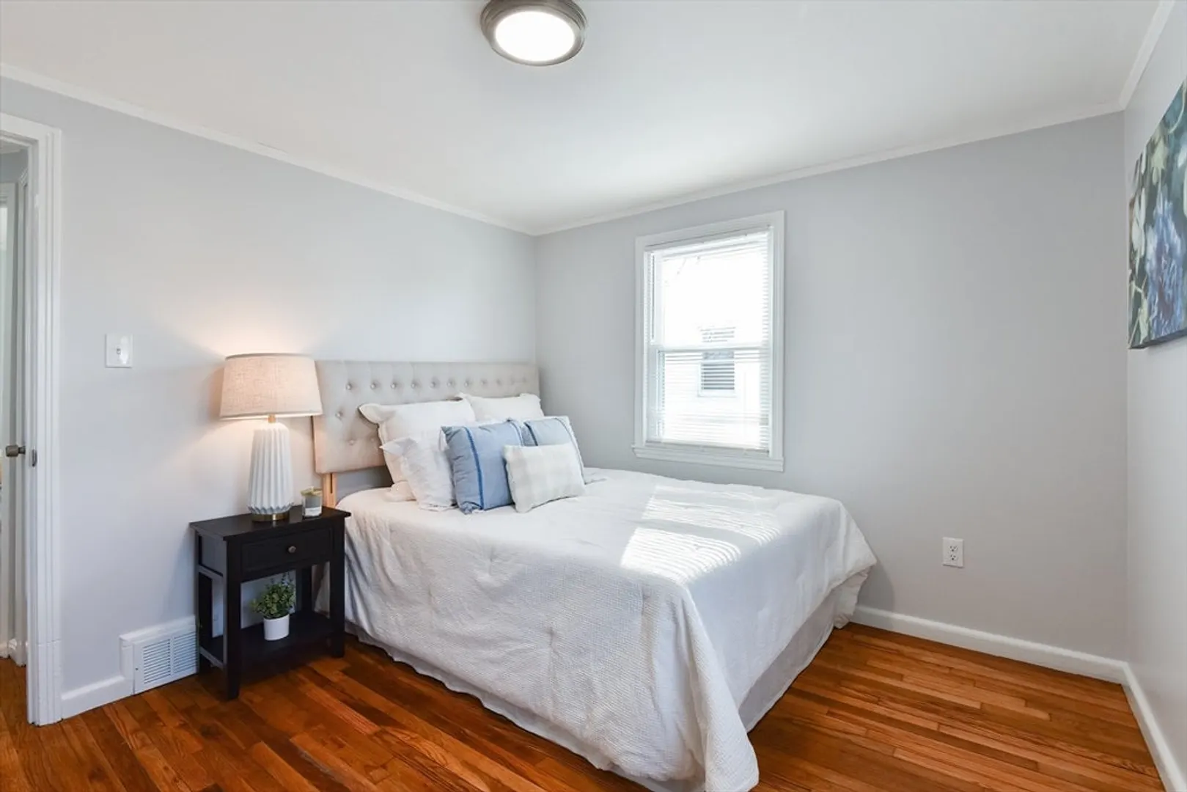
$800,000
4
Beds
2
Baths
2,976
Living Area
-
Property Description
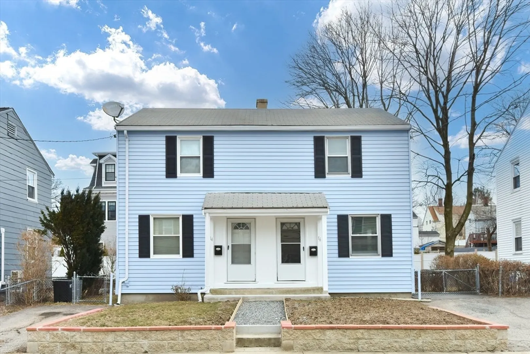
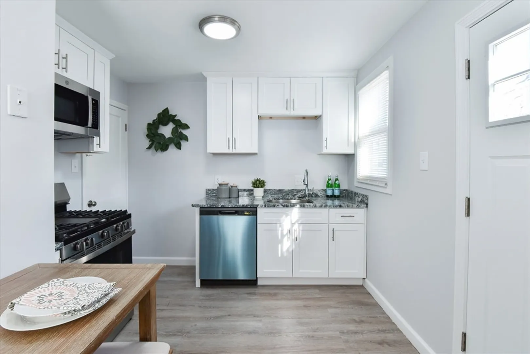
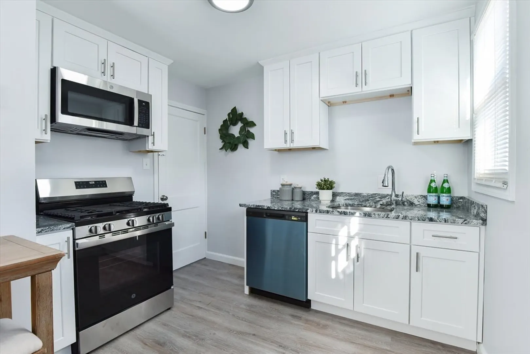
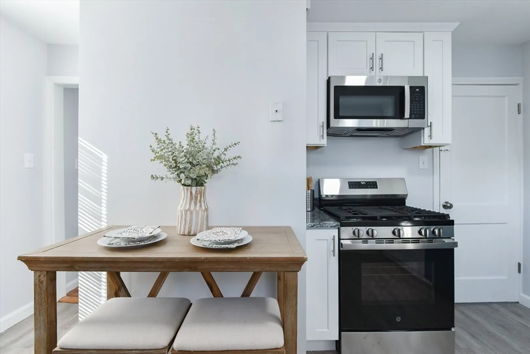
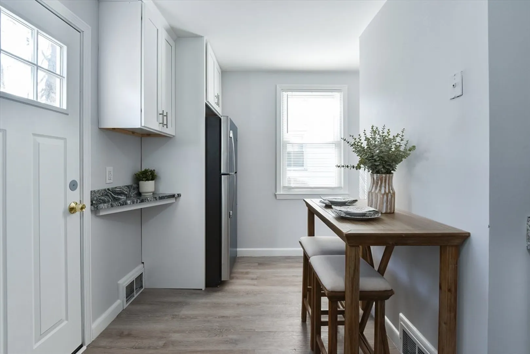
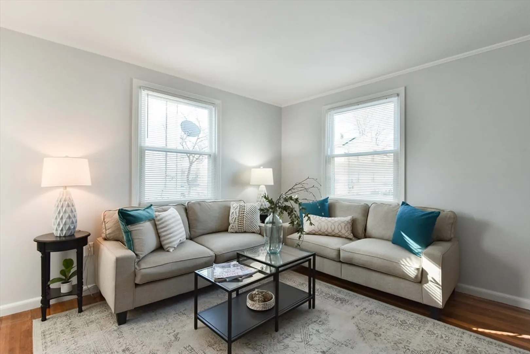
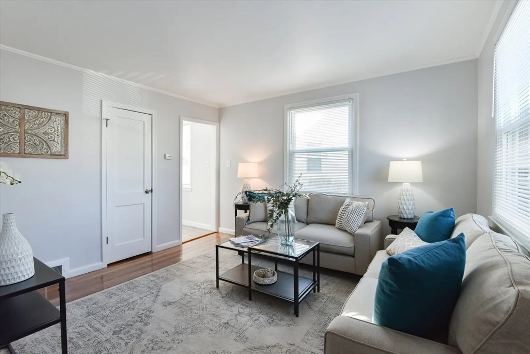
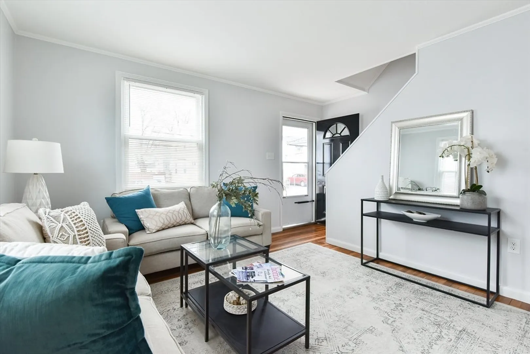
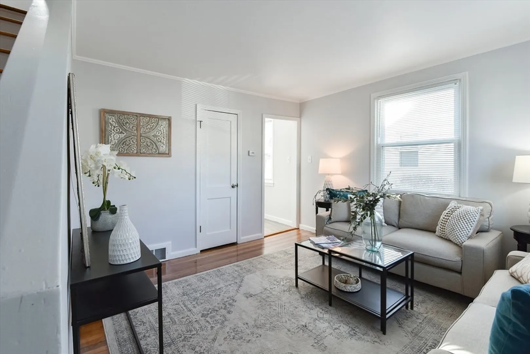
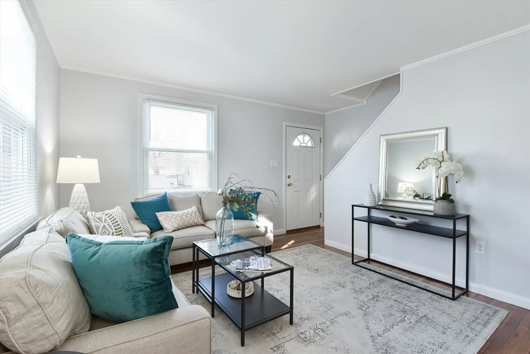
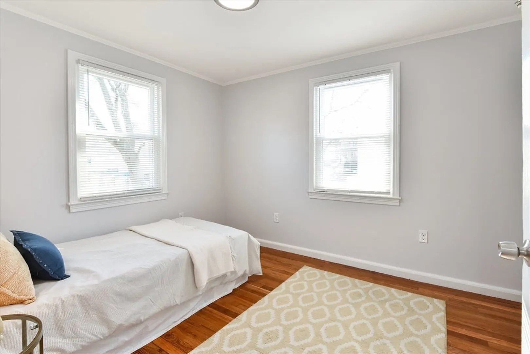
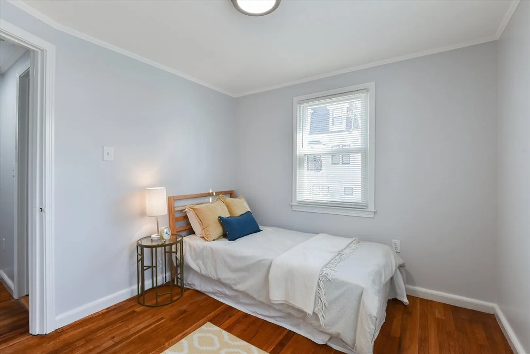
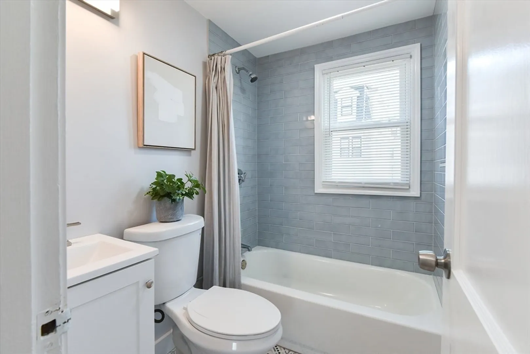
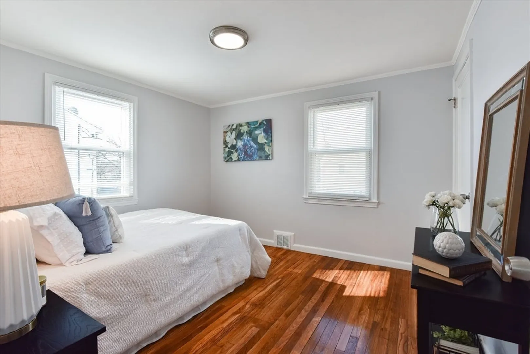
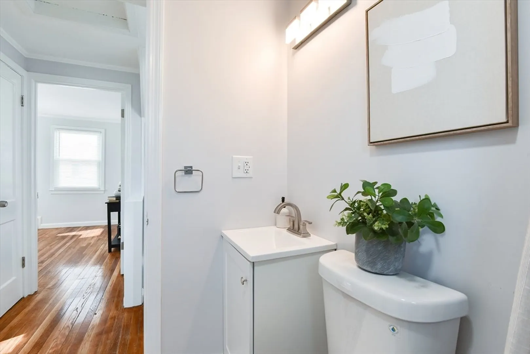
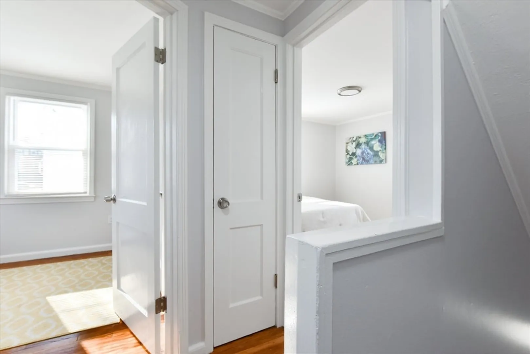
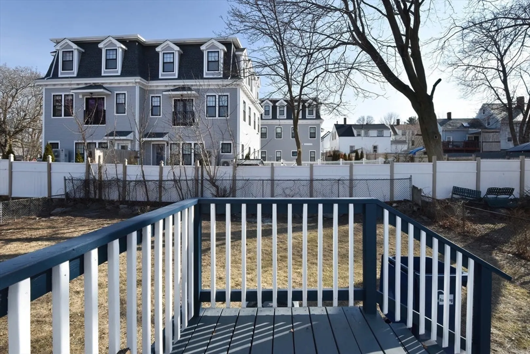
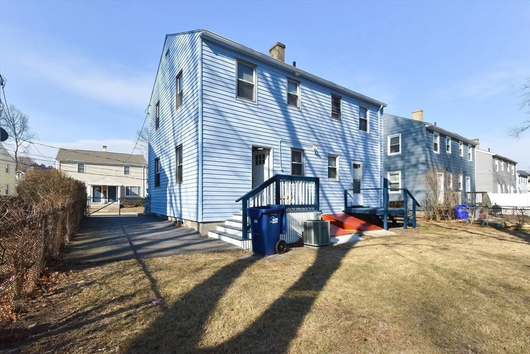
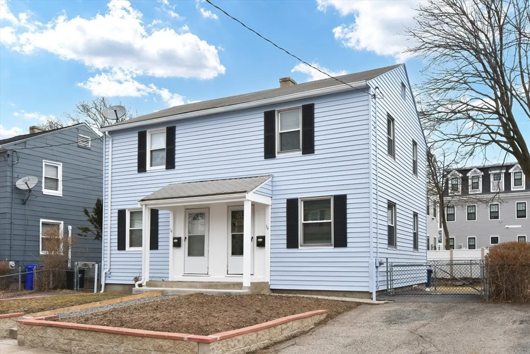
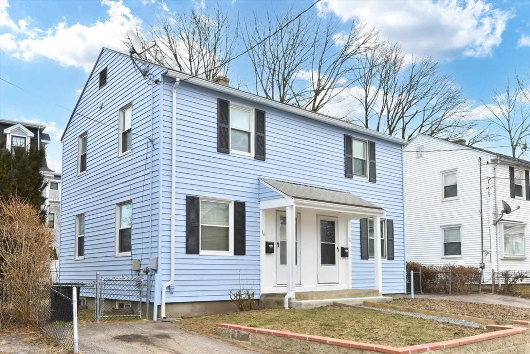
Discover a fantastic Two family residence near Lower Mills shopping district and Red Line transportation. Both units have been completely updated, must see, cozy living room, kitchen with deck in the rear. Separate heat and hot water utilities plus separate electric circuit breakers. Off street driveway parking for each unit, plus quite fenced rear back yard. A great investment in a popular neighborhood! Qualifies for any and all financing programs!!!!!Easy to show!!!!! Don’t wait—come see both units today! Fulfill your investor dreams with this turn key property!
-
Highlights
- Heating: Natural Gas
- Parking Spots: 2
- Property Type: 2 Family - 2 Units Side by Side
- Total Rooms: 8
- Status: Closed
- Levels: 4
- Property Class: Residential Income
- Stories: 4
- Year Built: 1950
-
Additional Details
- Appliances: Range, Microwave, Refrigerator
- Construction: Frame
- Foundation: Concrete Perimeter
- Road Frontage Type: Public
- SqFt Source: Other
- Year Built Details: Actual
- Zoning: R
- Basement: Full, Unfinished
- Exterior Features: Rain Gutters
- Interior Features: Living Room, Kitchen
- Roof: Shingle
- Total Number of Units: 2
- Year Built Source: Public Records
-
Amenities
- Community Features: Public Transportation, Shopping, Park, Medical Facility, Laundromat, Highway Access, House of Worship, Public School, T-Station
- Parking Features: Paved Drive, Off Street
-
Utilities
- Sewer: Public Sewer
- Water Source: Public
-
Fees / Taxes
- Assessed Value: $650,300
- Tax Year: 2024
- Rental Fee Includes: Unit 1(Water), Unit 2(Water)
- Taxes: $7,088
Similar Listings
Sold
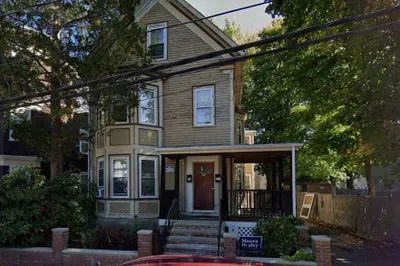
1 Photo
Sold
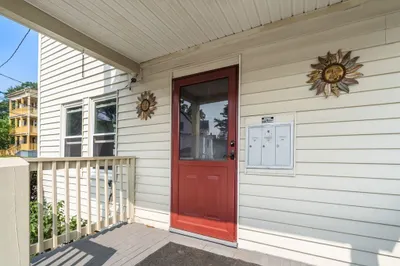
38 Photos
Sold
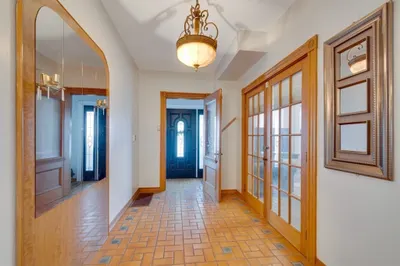
1 Photo
Sold
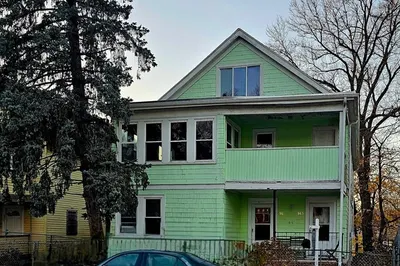
14 Photos
Content © 2026 MLS Property Information Network, Inc. The information in this listing was gathered from third party resources including the seller and public records.
Listing information provided courtesy of LDS Realty Group, Inc..
MLS Property Information Network, Inc. and its subscribers disclaim any and all representations or warranties as to the accuracy of this information.
