
Sold!
$380,000
2
Beds
2/1
Baths
1,861
Living Area
-
Property Description
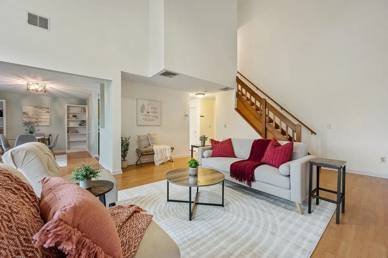
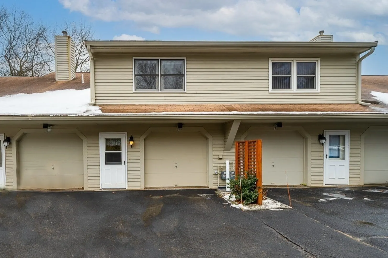
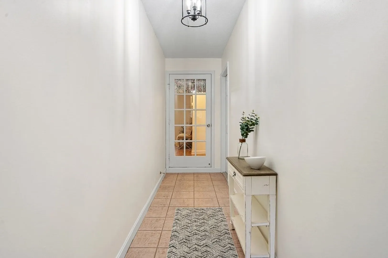
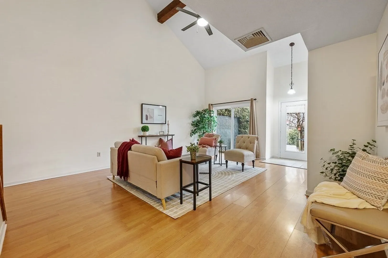
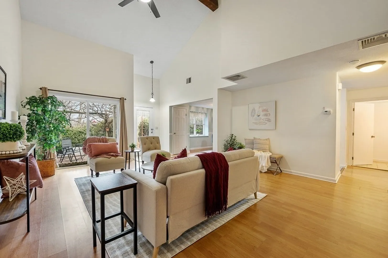
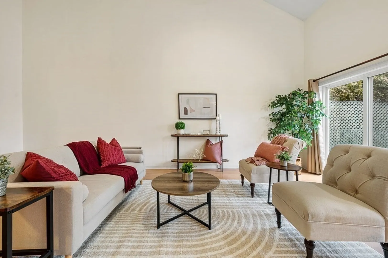
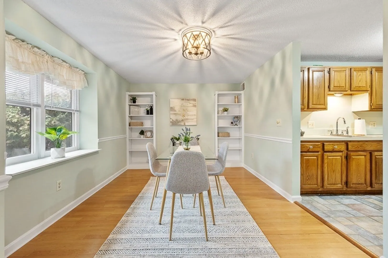
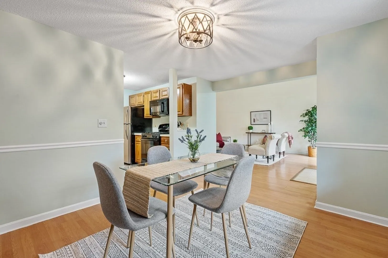
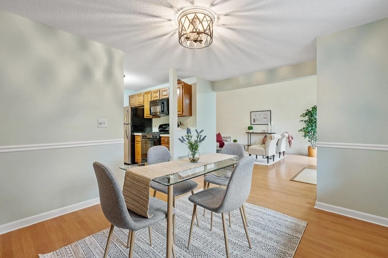
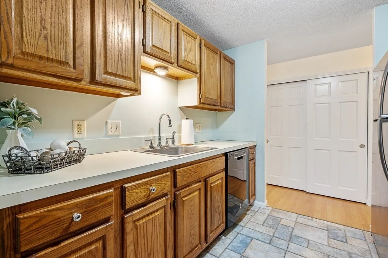
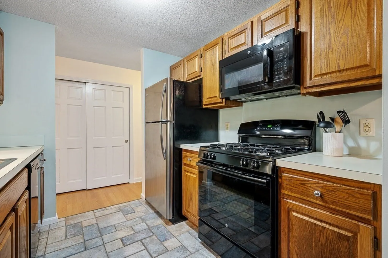
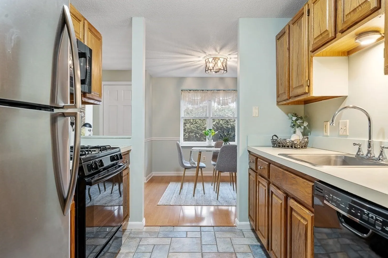
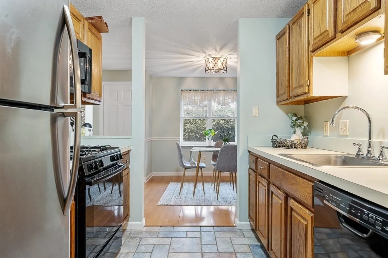
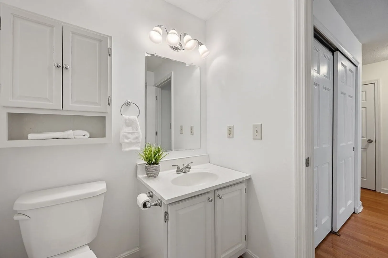
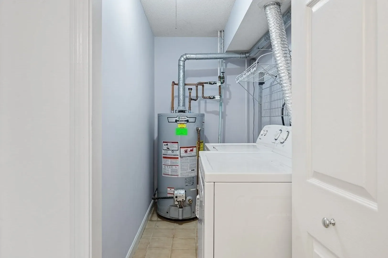
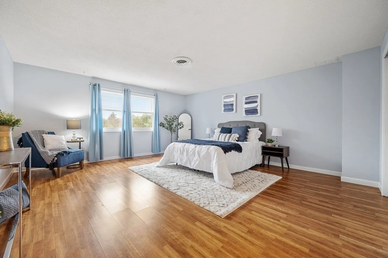
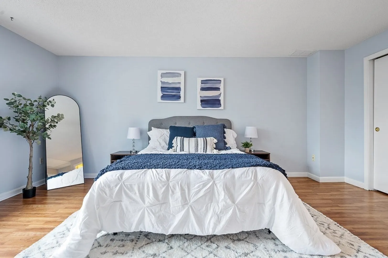
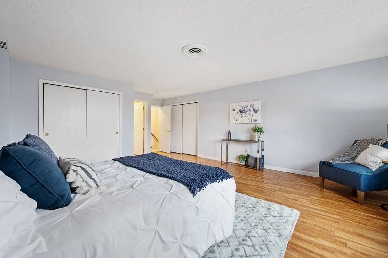
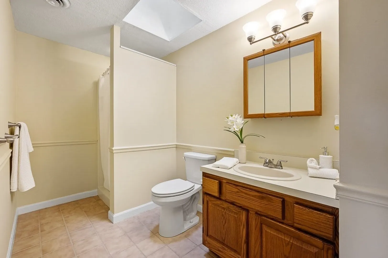
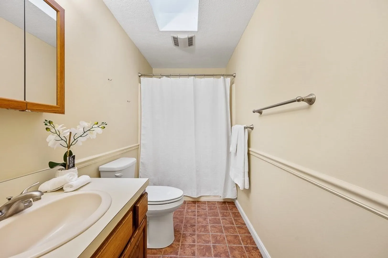
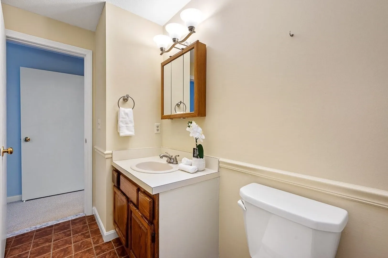
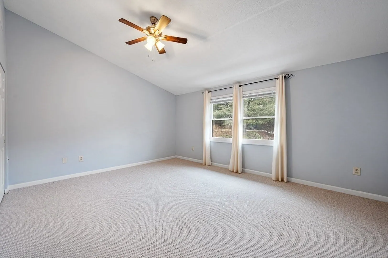
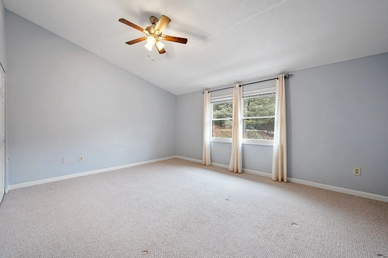
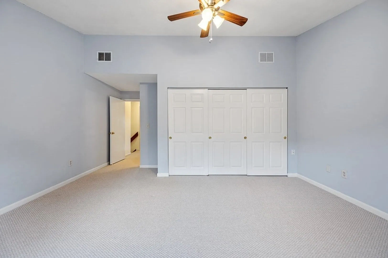
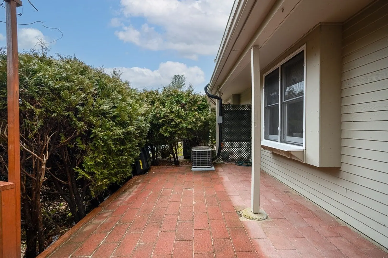
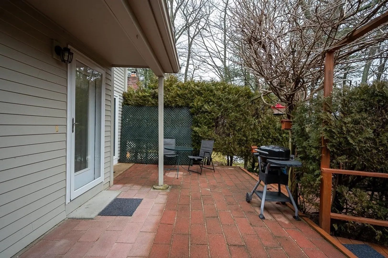
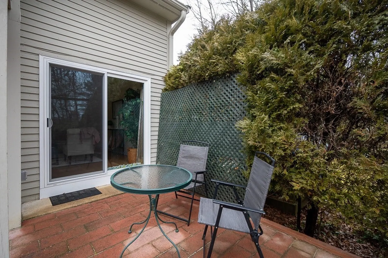
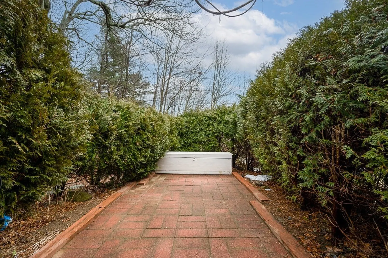
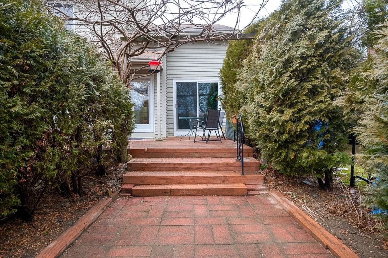
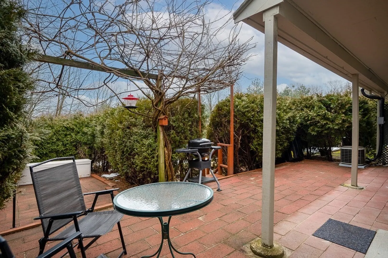
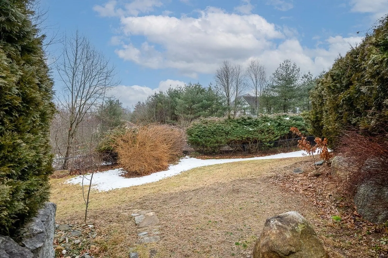
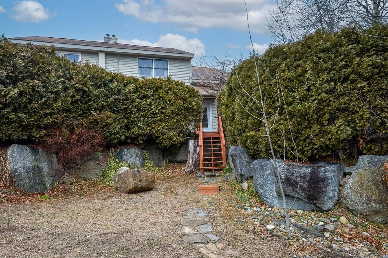
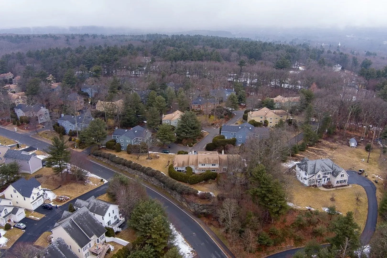
Come make it home in the Castles at Scotland Yard! This spacious townhome with a rarely available floorplan is move-in ready. The entry hall is a perfect spot to drop your keys before heading in from the 1-car garage. Picture yourself watching your favorite shows in the airy, open living room with soaring ceiling, or enjoying your culinary creations in the comfortably sized dining room right off your fully applianced kitchen. When bedtime beckons, upstairs you'll discover two spacious bedrooms, one with a full bath plus another full bath nearby. Laundry room and half bath can also be found on the first floor, along w/more closets for extra storage. Warm weather is approaching, so you'll love the outdoor patio for conversation & camaraderie, or simply enjoying the natural surroundings before cooling inside w/central air. Freshly painted and very well-maintained, this complex is pet-friendly and professionally managed. Only moments from shops, restaurants, & recreation options!
-
Highlights
- Building Name: Castles At Scotland Yard
- Heating: Forced Air, Natural Gas
- Parking Spots: 2
- Property Type: Condominium
- Total Rooms: 5
- Year Built: 1987
- Cooling: Central Air
- HOA Fee: $353
- Property Class: Residential
- Stories: 1
- Unit Number: 9
- Status: Closed
-
Additional Details
- Appliances: Range, Dishwasher, Disposal, Microwave, Refrigerator, Washer, Dryer
- Construction: Frame
- Exterior Features: Patio
- Pets Allowed: Yes w/ Restrictions
- SqFt Source: Public Record
- Year Built Details: Actual
- Zoning: Condo
- Basement: N
- Exclusions: All Furniture/Decor.
- Flooring: Tile, Carpet, Laminate
- Roof: Shingle
- Total Number of Units: 120
- Year Built Source: Public Records
-
Amenities
- Community Features: Shopping, House of Worship, Public School
- Parking Features: Attached, Garage Door Opener, Off Street, Paved
- Covered Parking Spaces: 1
-
Utilities
- Electric: Circuit Breakers
- Water Source: Public
- Sewer: Public Sewer
-
Fees / Taxes
- Assessed Value: $324,600
- HOA Fee Includes: Insurance, Maintenance Structure, Road Maintenance, Maintenance Grounds, Snow Removal, Trash
- Taxes: $4,194
- HOA Fee Frequency: Monthly
- Tax Year: 2024
Similar Listings
Sold
38 Photos
Sold
23 Photos
Sold
26 Photos
Sold
37 Photos
Content © 2026 MLS Property Information Network, Inc. The information in this listing was gathered from third party resources including the seller and public records.
Listing information provided courtesy of ERA Key Realty Services.
MLS Property Information Network, Inc. and its subscribers disclaim any and all representations or warranties as to the accuracy of this information.
