
Sold!
$427,000
2
Beds
2/1
Baths
1,965
Living Area
-
Property Description
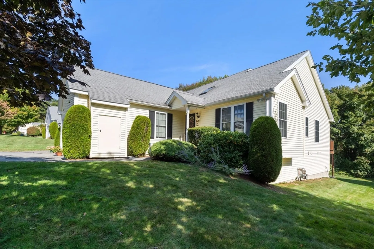
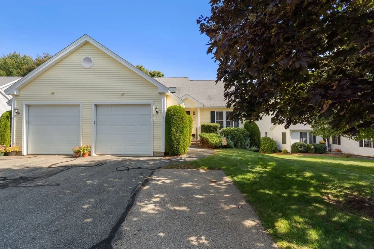
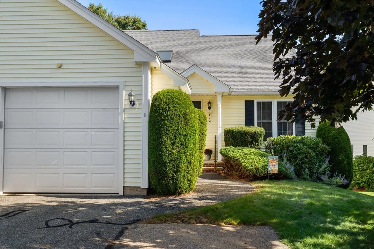
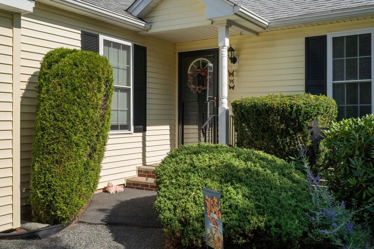
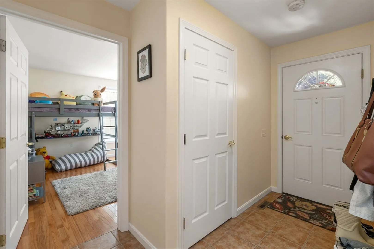
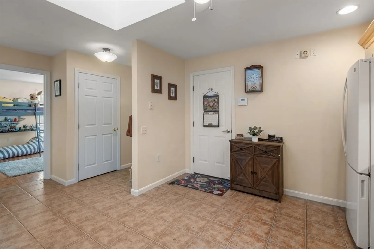
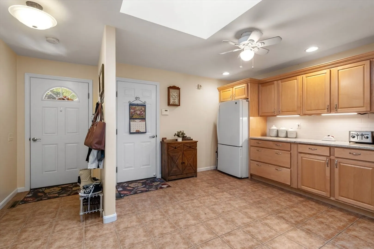
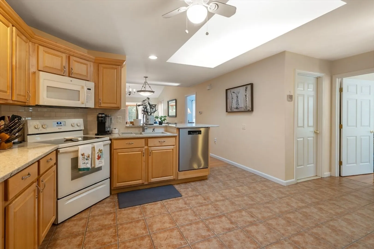
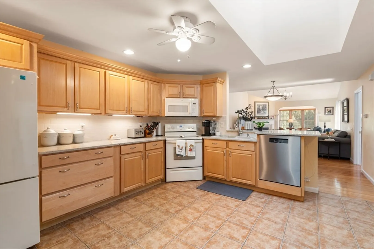
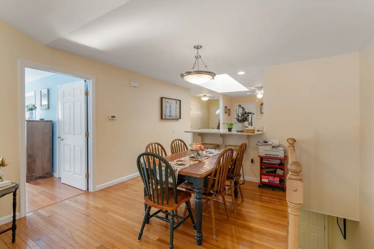
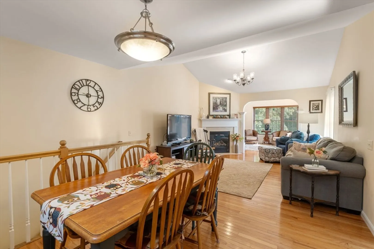
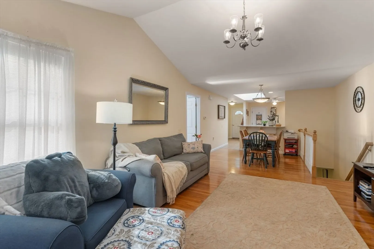
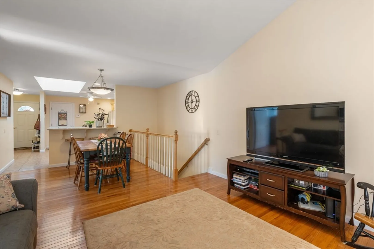
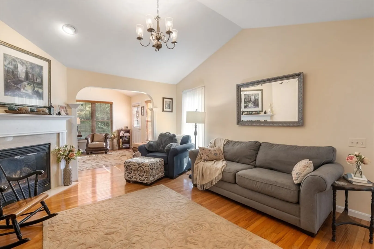
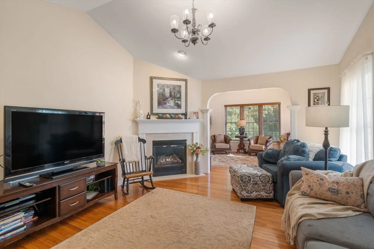
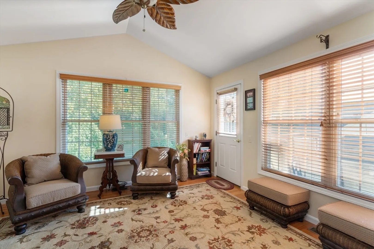
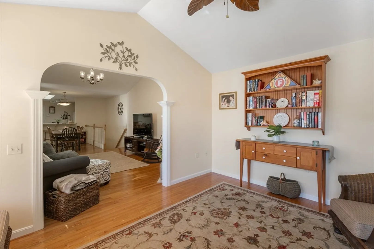
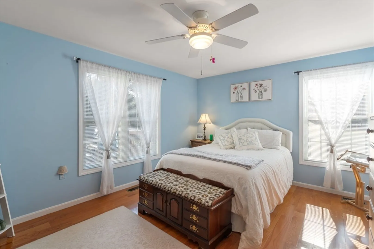
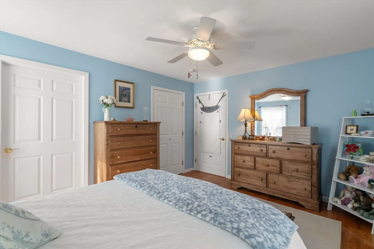
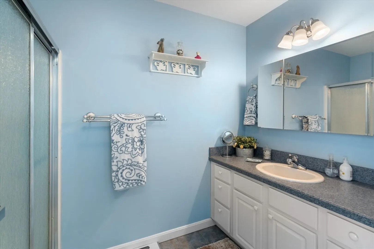
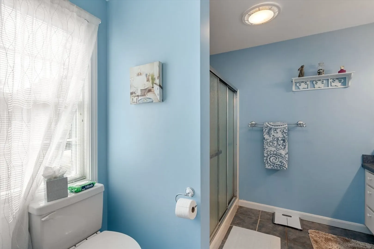
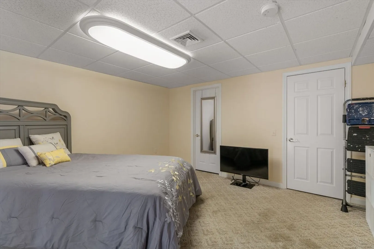
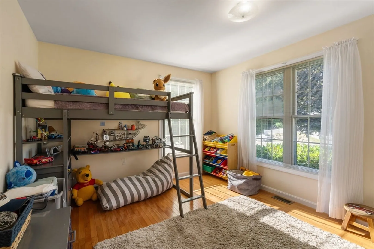
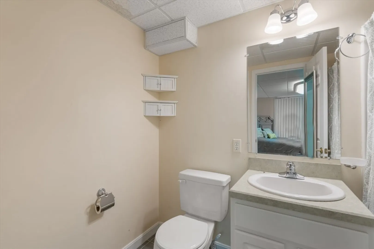
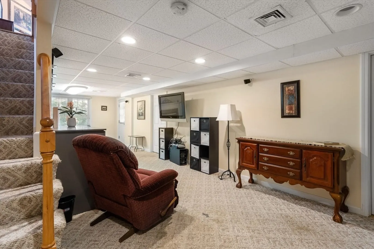
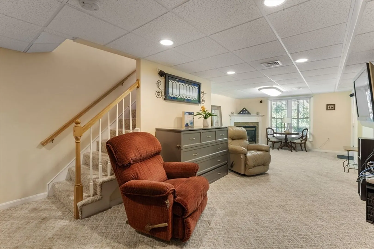
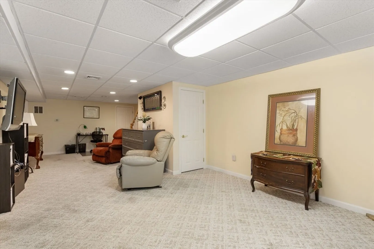
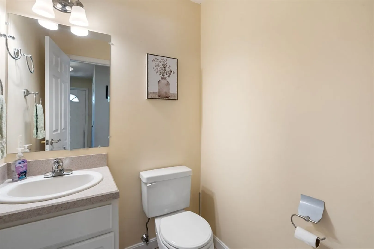
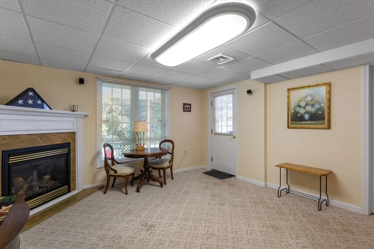
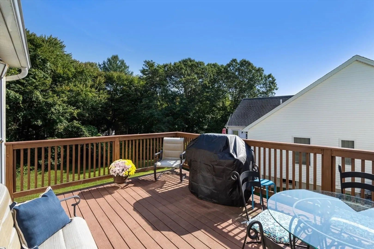
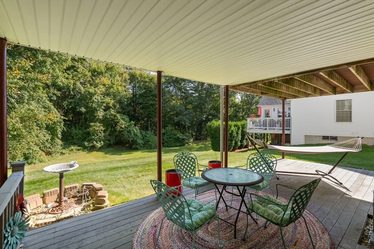
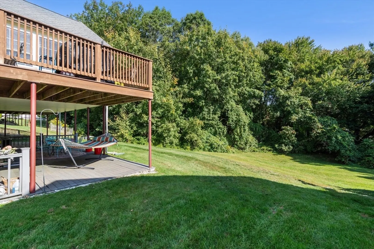
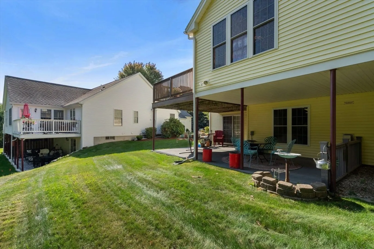
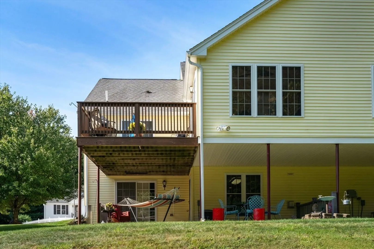
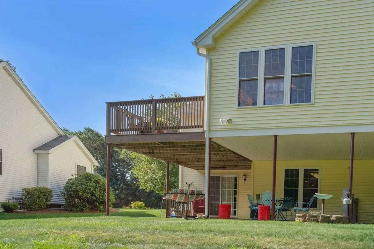
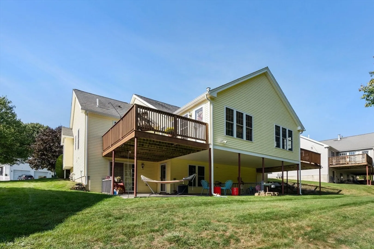
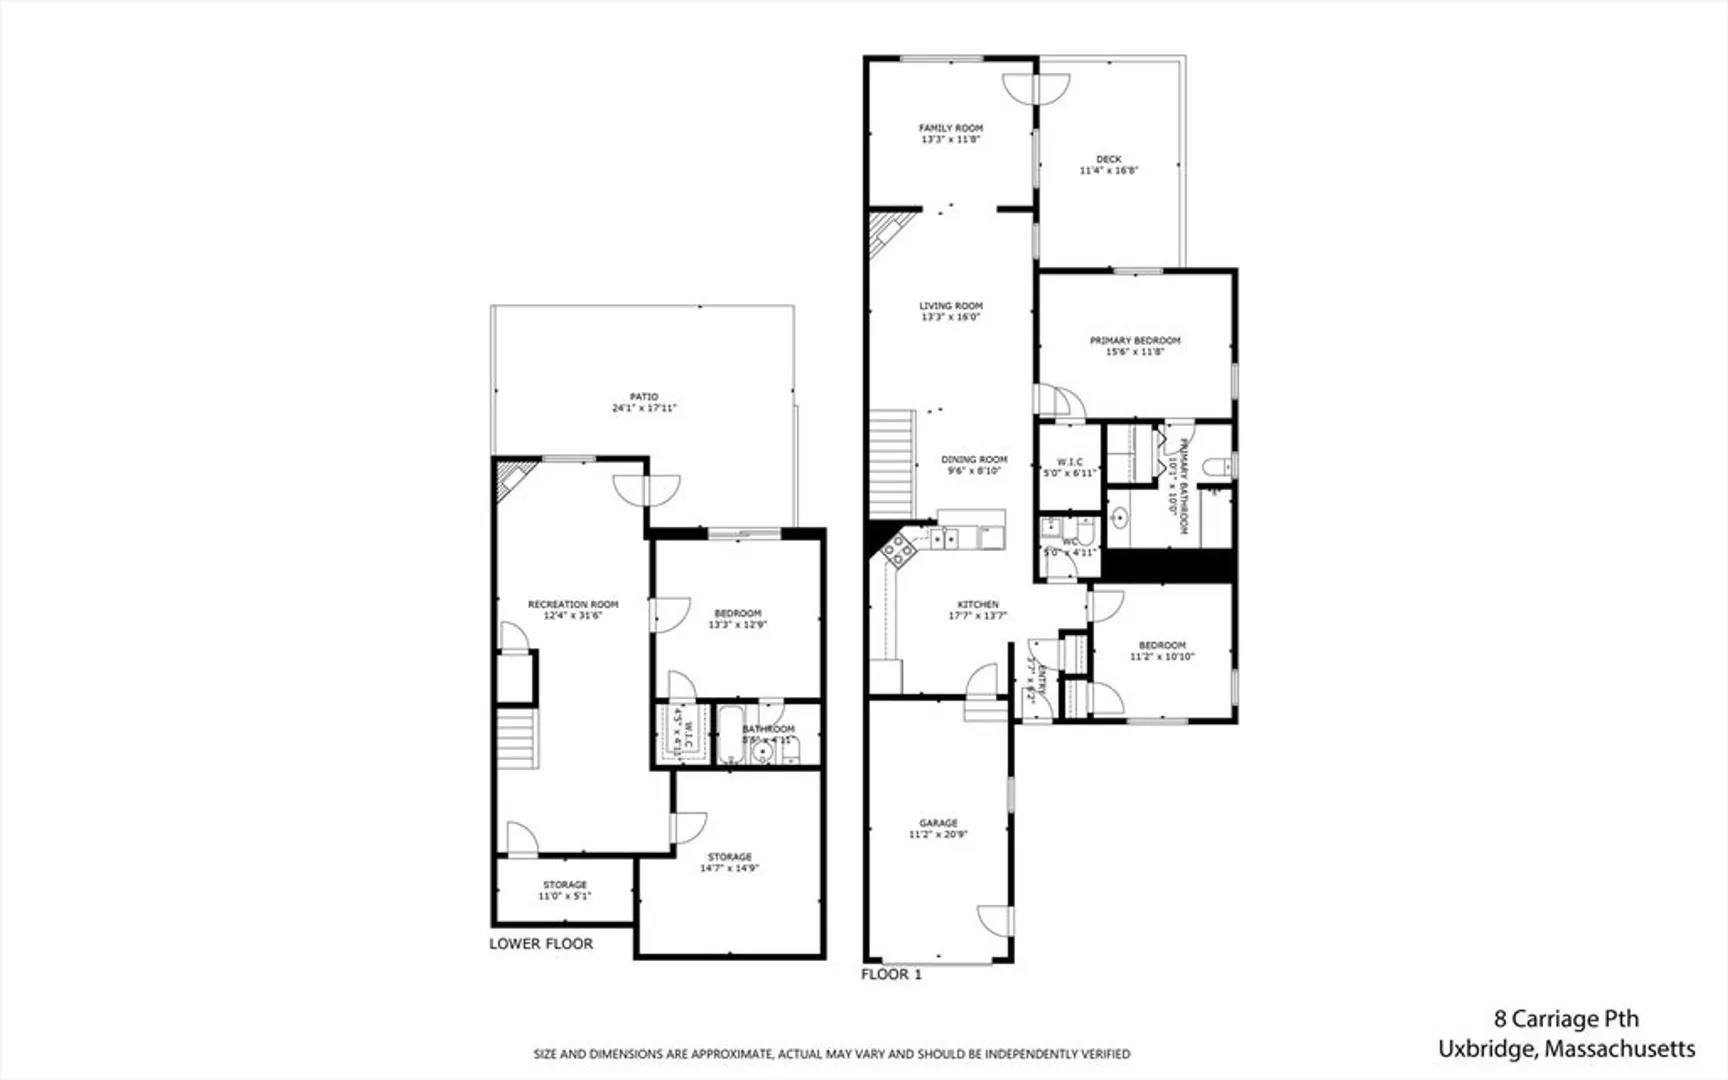
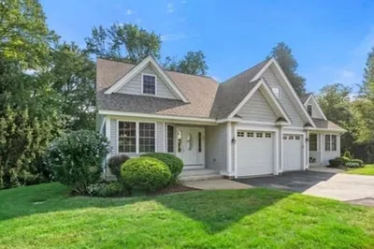
Welcome to Juniper Hills! This desirable ranch-style condo is move-in ready and waiting for you. The open floor plan features a spacious kitchen with recessed lighting, cathedral ceiling with skylight, plenty of cabinet space, and a breakfast bar. The dining area has gleaming hardwood floors that flow into the cozy living room with a gas fireplace. The main bedroom includes a walk-in closet and private bath, with a second well-sized bedroom nearby. A sitting room off the living room opens to a deck overlooking a peaceful, tree-lined yard. The finished basement offers a large family room with a second gas fireplace, recessed lighting, a bedroom with a full bath, plenty of storage, and a sliding door to a covered patio. First-floor laundry, central air, and a one-car garage round out the home, which is just minutes from local amenities, including a grocery store!
-
Highlights
- Building Name: Juniper Hill
- Heating: Forced Air, Natural Gas
- Parking Spots: 3
- Property Type: Condominium
- Total Rooms: 6
- Year Built: 2002
- Cooling: Central Air
- HOA Fee: $410
- Property Class: Residential
- Stories: 1
- Unit Number: 8
- Status: Closed
-
Additional Details
- Basement: Y
- Exterior Features: Deck - Composite, Patio
- Flooring: Wood, Tile
- Roof: Shingle
- Total Number of Units: 60
- Year Built Source: Public Records
- Construction: Frame, Vertical Siding
- Fireplaces: 2
- Pets Allowed: Yes w/ Restrictions
- SqFt Source: Public Record
- Year Built Details: Actual
- Zoning: Res
-
Amenities
- Covered Parking Spaces: 1
- Parking Features: Attached
-
Utilities
- Sewer: Public Sewer
- Water Source: Public
-
Fees / Taxes
- Assessed Value: $444,100
- HOA Fee Includes: Maintenance Structure, Maintenance Grounds, Snow Removal
- Taxes: $5,738
- HOA Fee Frequency: Monthly
- Tax Year: 2024
Similar Listings
Sold
NEW CONSTRUCTION
35 Photos
Sold
42 Photos
Sold
42 Photos
Sold
35 Photos
Content © 2026 MLS Property Information Network, Inc. The information in this listing was gathered from third party resources including the seller and public records.
Listing information provided courtesy of RE/MAX Properties.
MLS Property Information Network, Inc. and its subscribers disclaim any and all representations or warranties as to the accuracy of this information.
