
Sold!
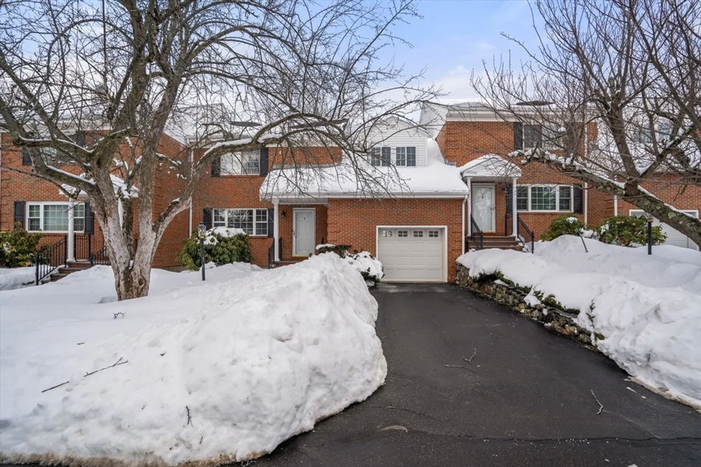
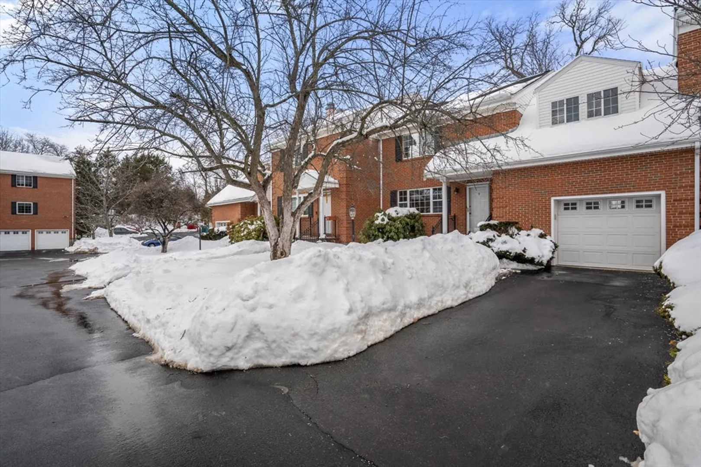
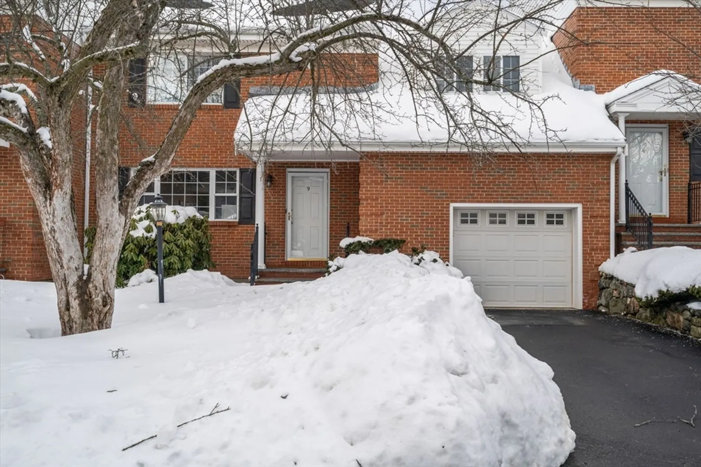
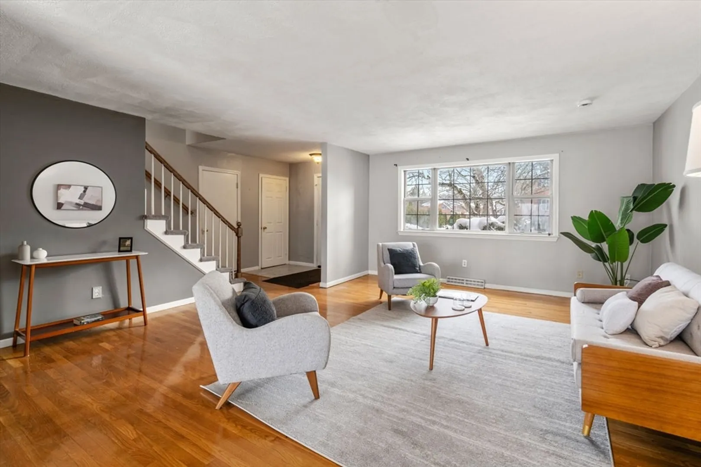
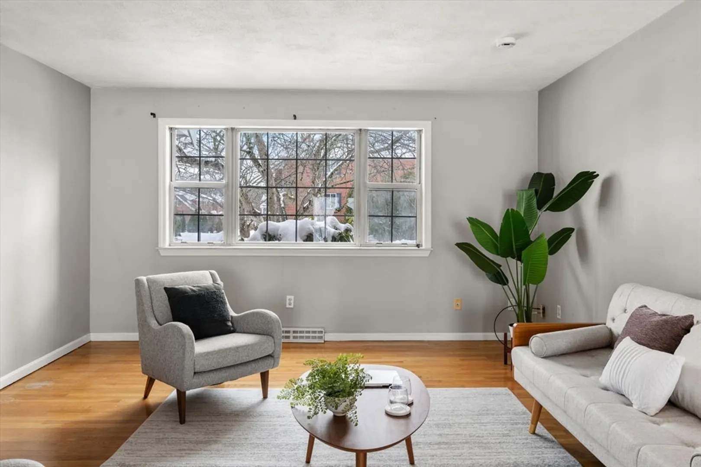
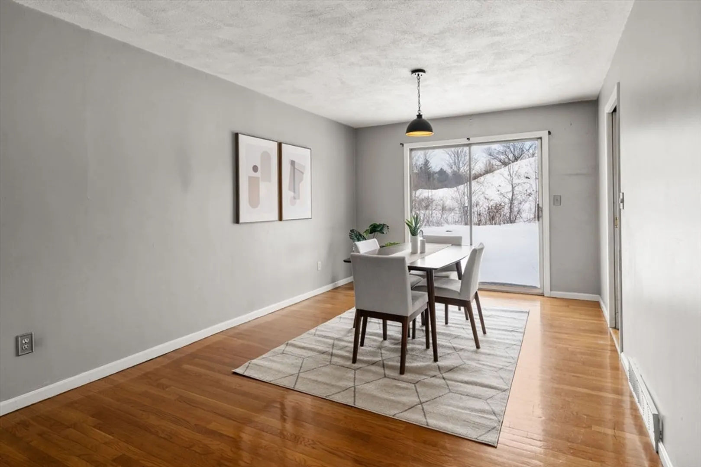
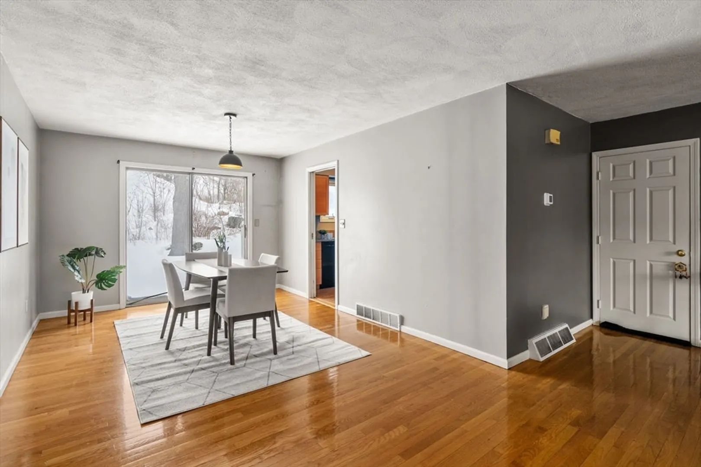
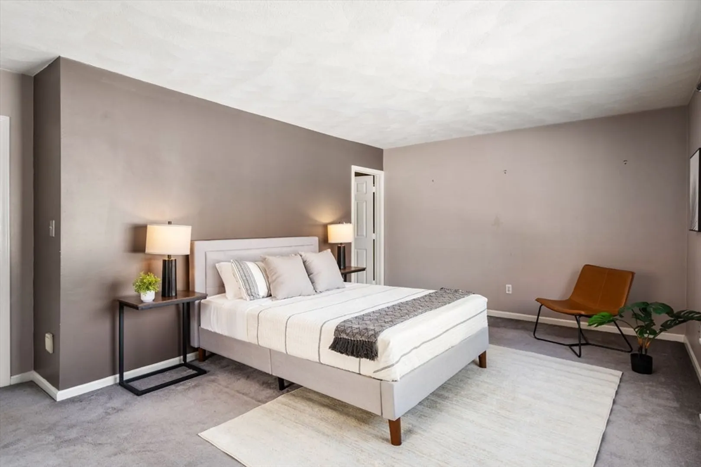
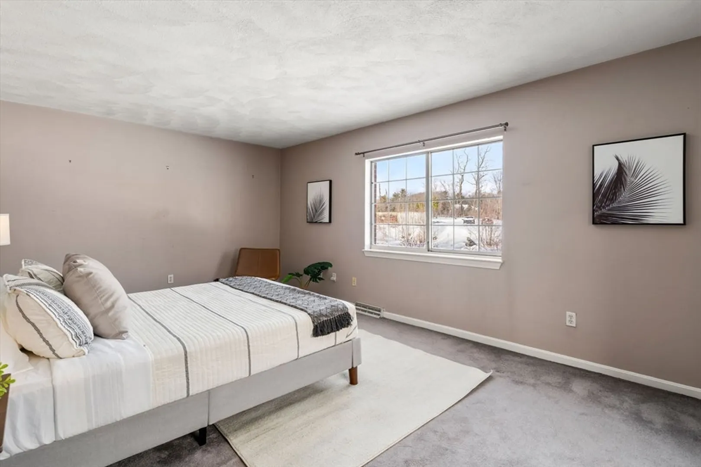
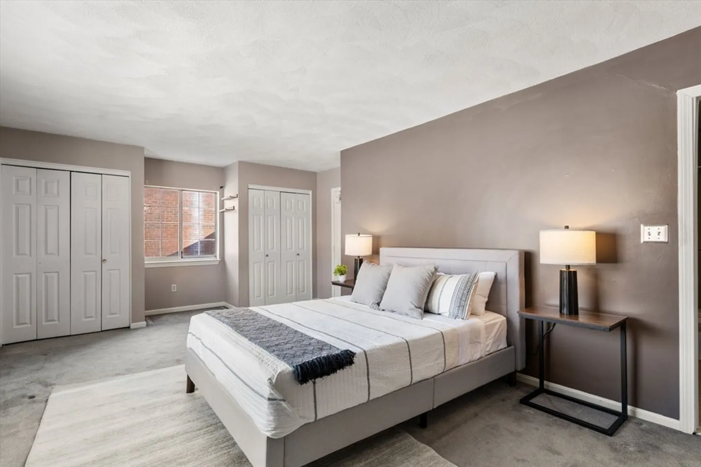
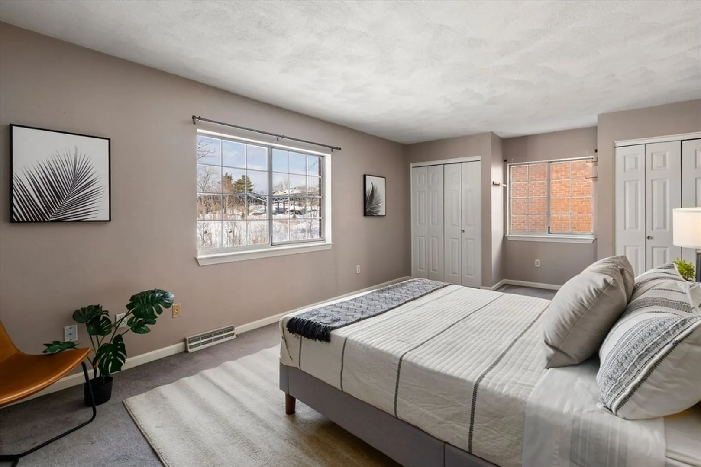
$945,000
3
Beds
3/1
Baths
1,872
Living Area
-
Property Description
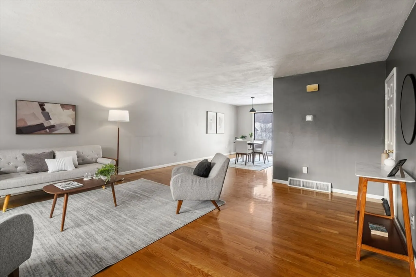
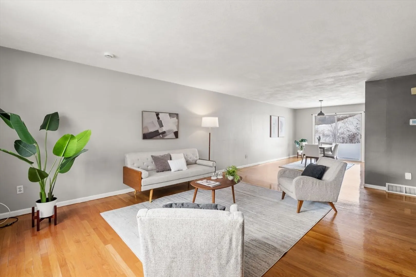
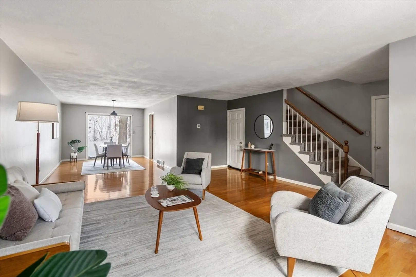
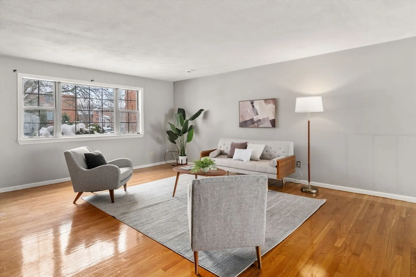
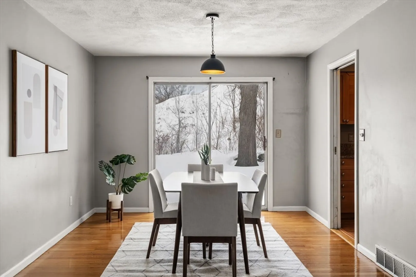
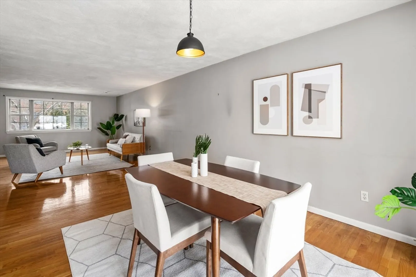
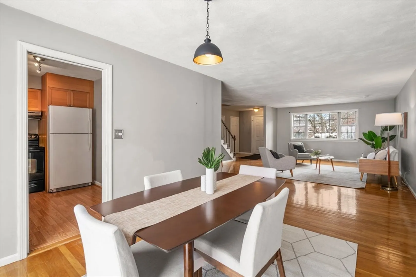
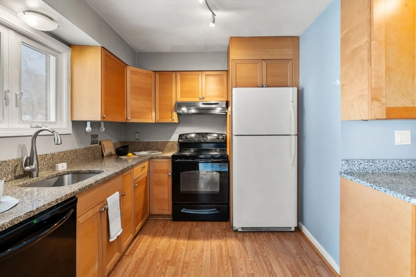
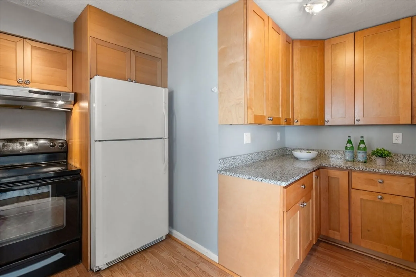
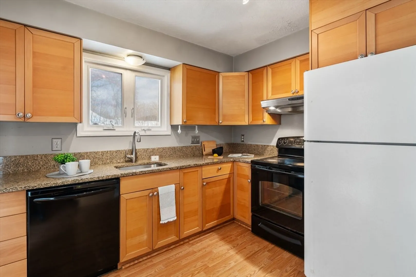
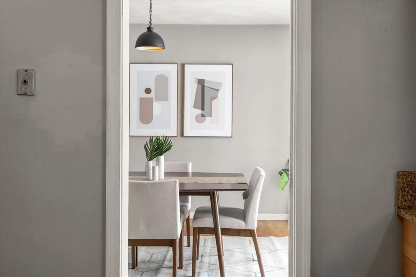
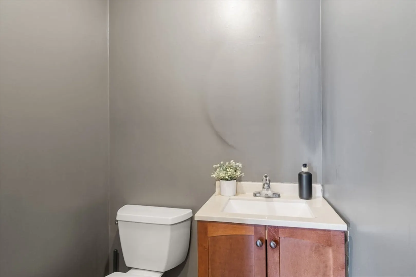
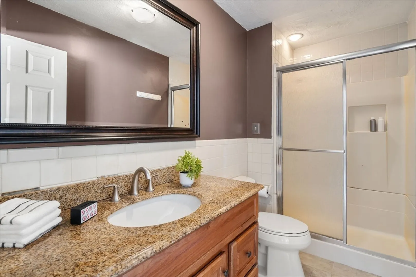
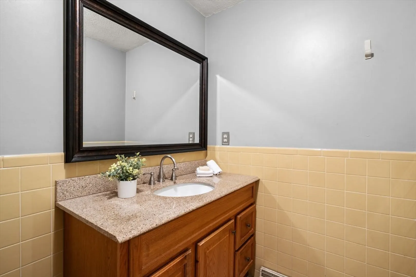
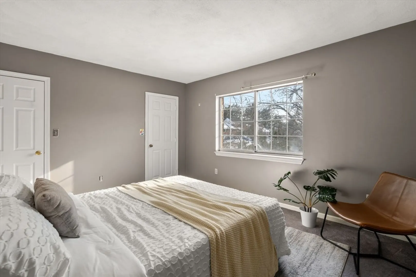
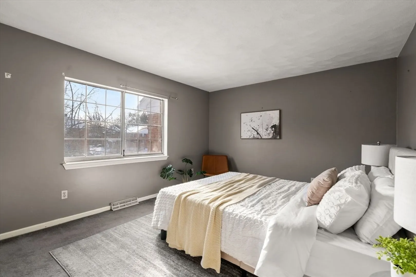
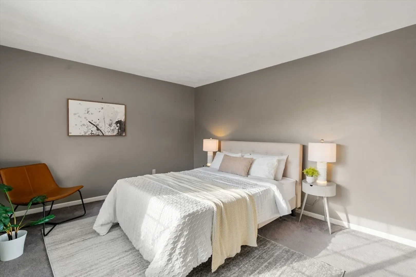
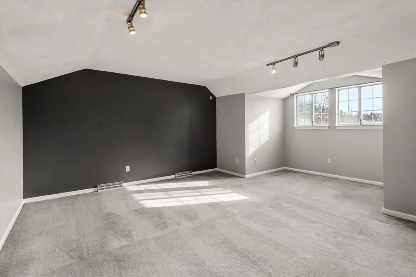
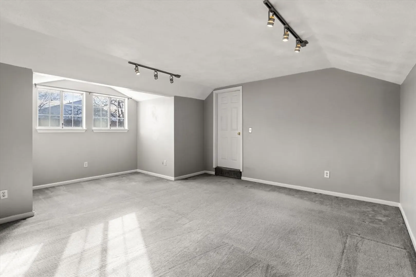
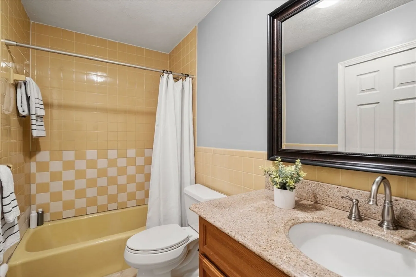
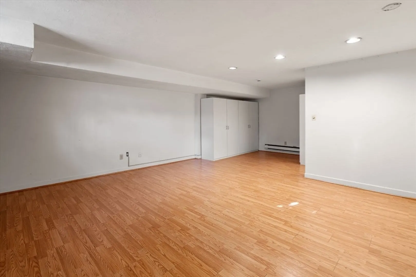
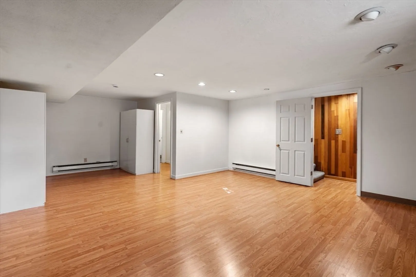
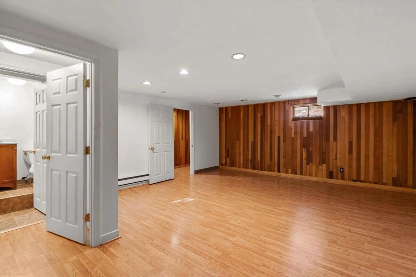
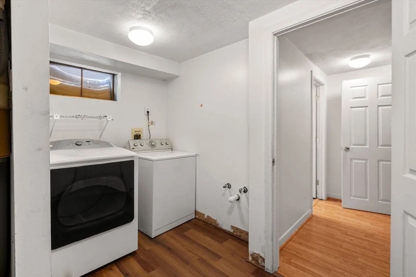
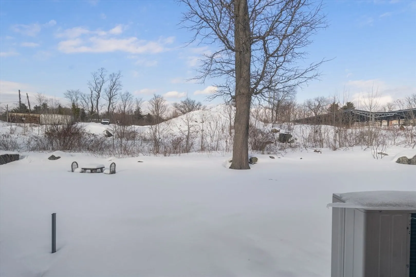
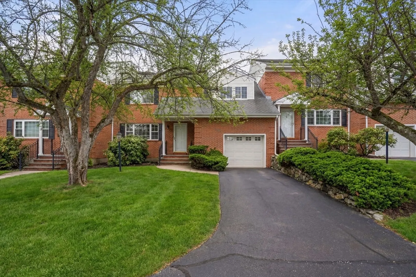
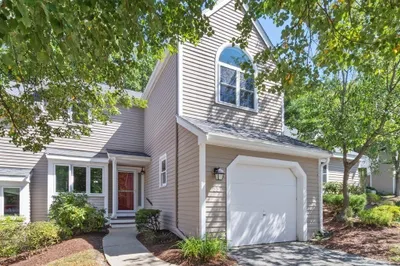
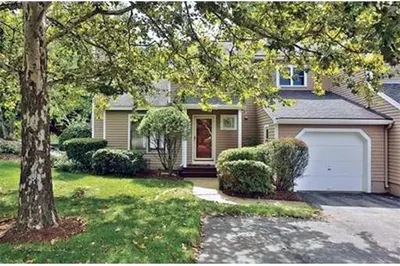
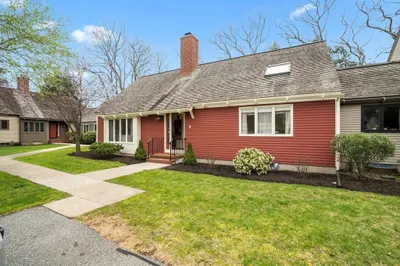
Rarely available dynamite Lexington Townhome! If you have been looking for a large townhome, privately set in an established Lexington community - this is it! This townhome offers 3 bedrooms, 3.5 bathrooms and an attached GARAGE! Open floorplan of living room and dining room. Functional kitchen with tons of storage. Upstairs you will find the private primary bedroom with en suite bathroom. Two more bedrooms on this level. Finished lower level with family room, extra storage, laundry and bathroom.Brand New HVAC system! You will love living in Lexington!
-
Highlights
- Building Name: Minuteman Condo Village Association
- Heating: Central, Electric
- Parking Spots: 2
- Property Type: Condominium
- Total Rooms: 7
- Year Built: 1978
- Cooling: Central Air
- HOA Fee: $584
- Property Class: Residential
- Stories: 3
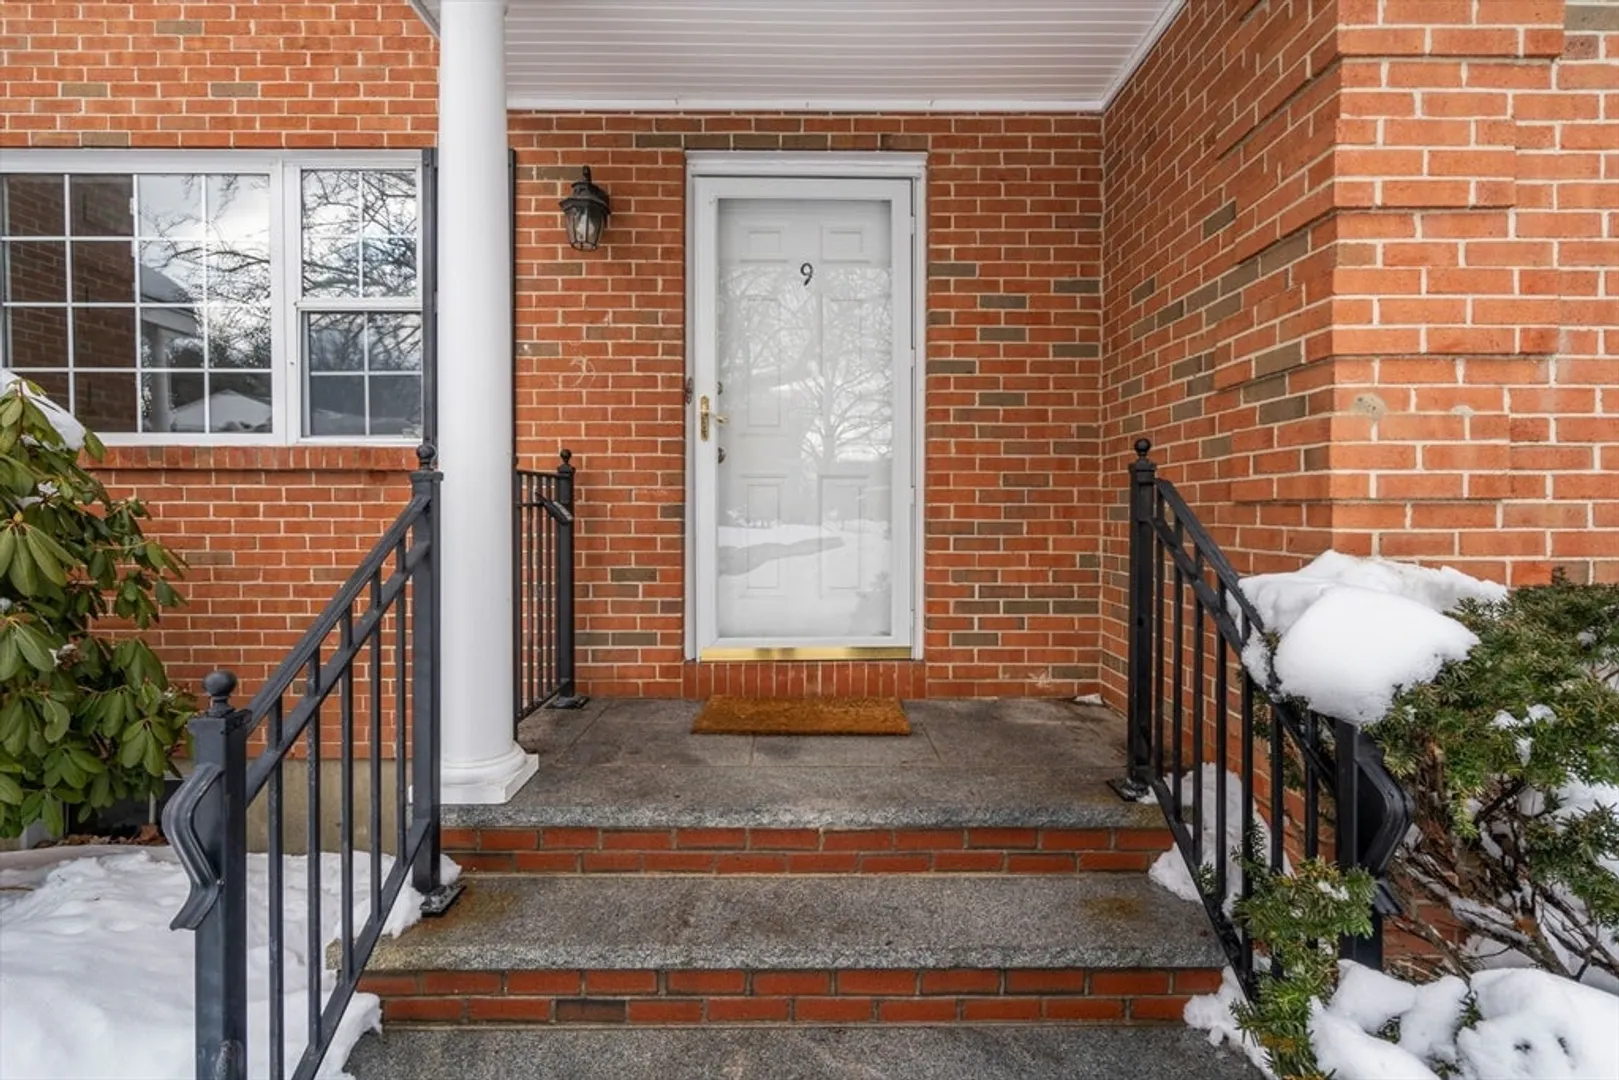
- Unit Number: 9
- Status: Closed
-
Additional Details
- Appliances: Range, Dishwasher, Washer, Dryer
- Construction: Frame, Brick
- Interior Features: Bathroom - Full, Bathroom
- SqFt Source: Public Record
- Year Built Details: Actual
- Zoning: Res
- Basement: Y
- Exterior Features: Patio
- Roof: Shingle
- Total Number of Units: 47
- Year Built Source: Public Records
-
Amenities
- Community Features: Public Transportation, Shopping, Pool, Tennis Court(s), Park, Walk/Jog Trails, Golf, Medical Facility, Bike Path, Conservation Area, Highway Access, House of Worship, Private School, Public School
- Parking Features: Attached, Off Street
- Covered Parking Spaces: 1
-
Utilities
- Sewer: Public Sewer
- Water Source: Public
-
Fees / Taxes
- Assessed Value: $880,000
- Tax Year: 2026
- HOA Fee Includes: Insurance, Maintenance Structure, Maintenance Grounds, Snow Removal, Reserve Funds
- Taxes: $10,833
Similar Listings
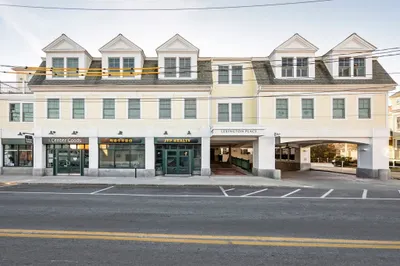
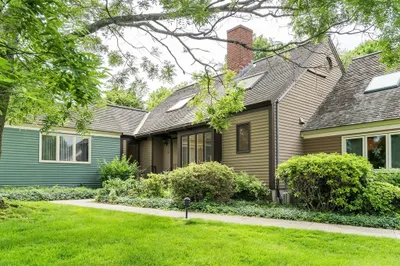
1015 Massachusetts Ave #1015
Lexington, MA 02420
$1,050,000
3
Beds
3/1
Baths
2,031
Sqft
View Details
Sold
11 Photos
Sold
42 Photos
Sold
27 Photos
Sold
42 Photos
Content © 2026 MLS Property Information Network, Inc. The information in this listing was gathered from third party resources including the seller and public records.
Listing information provided courtesy of Coldwell Banker Realty.
MLS Property Information Network, Inc. and its subscribers disclaim any and all representations or warranties as to the accuracy of this information.
