
Sold!
$616,000
4
Beds
2/1
Baths
1,867
Living Area
-
Property Description
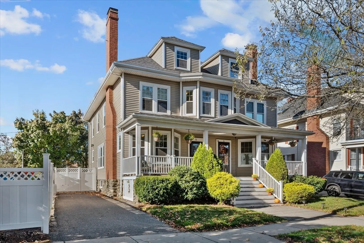
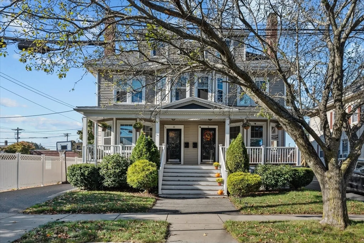
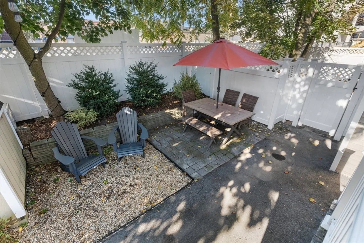
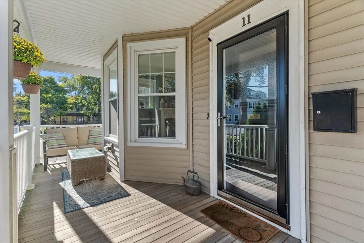
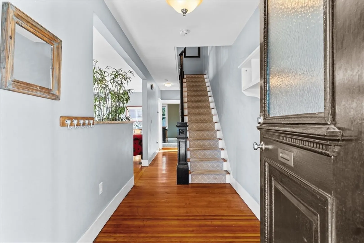
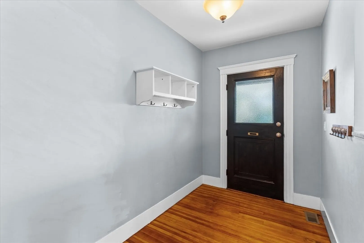
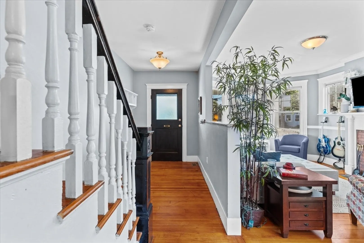
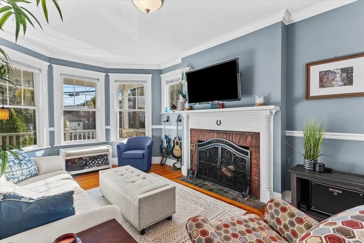
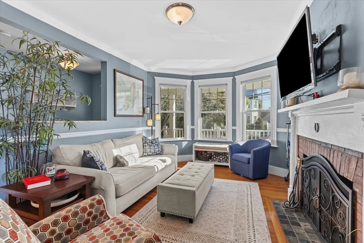
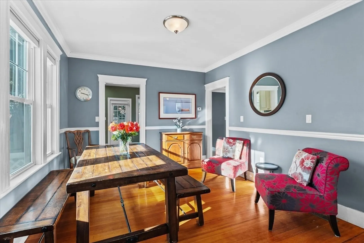
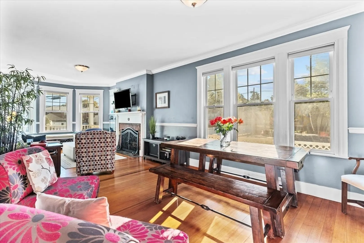
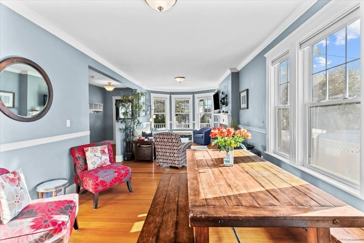
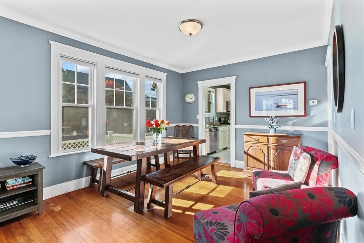
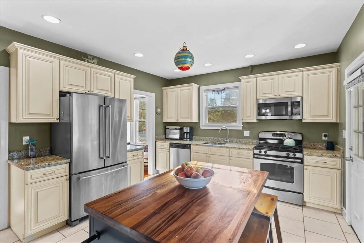
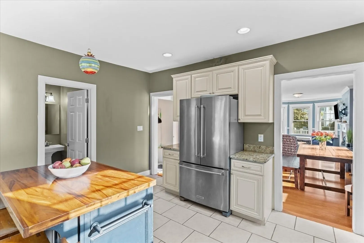
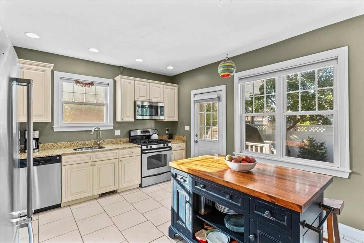
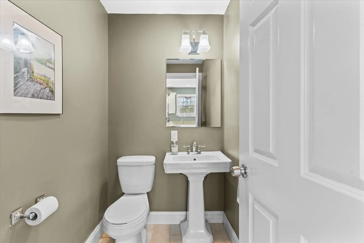
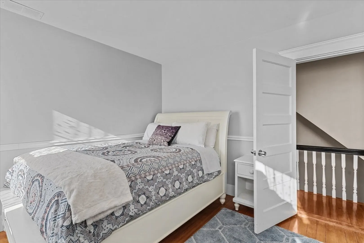
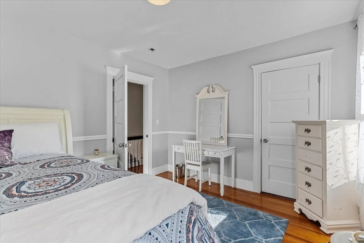
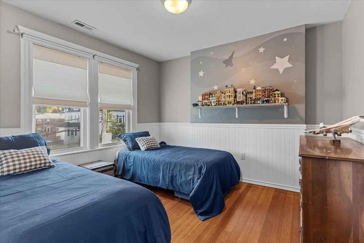
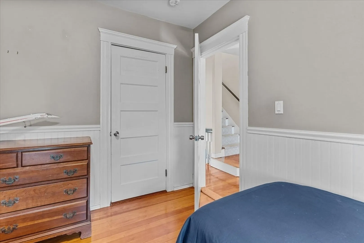
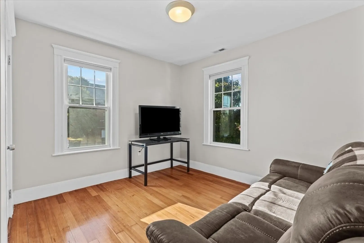
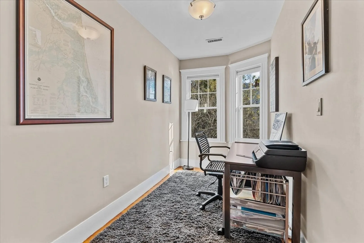
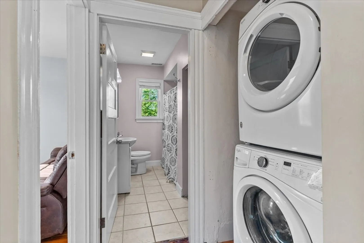
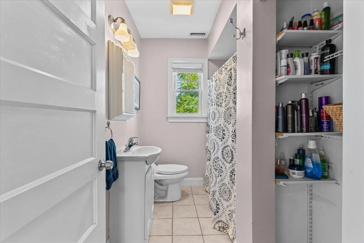
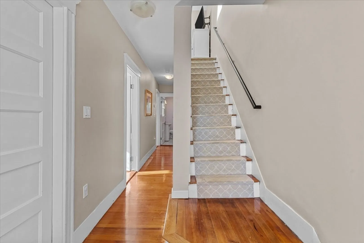
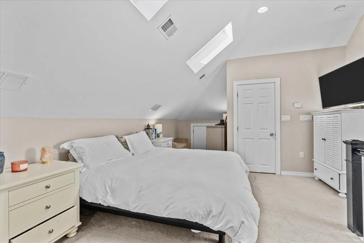
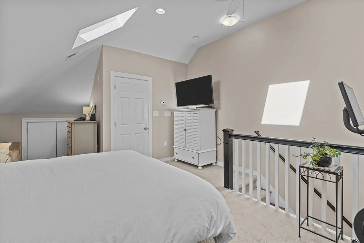
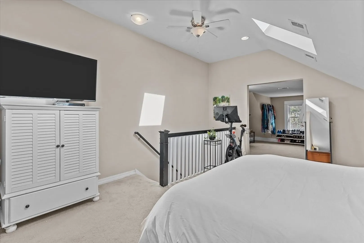
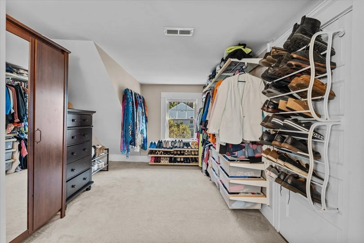
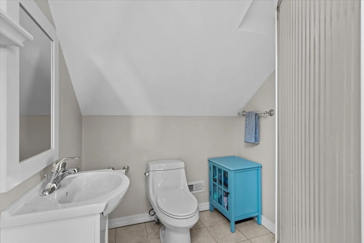
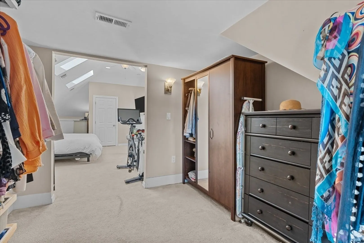
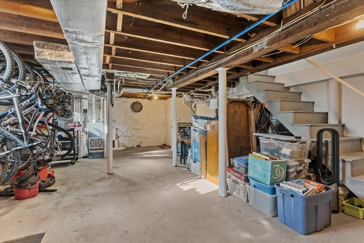
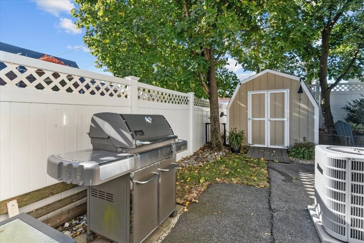
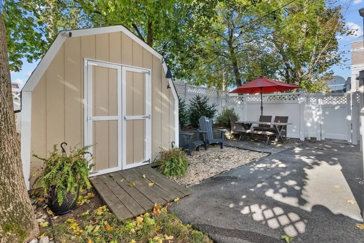
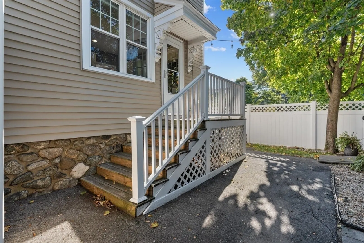
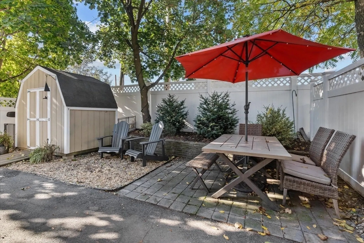
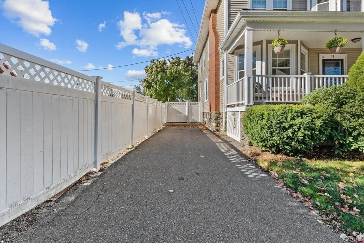
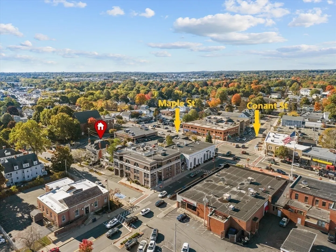
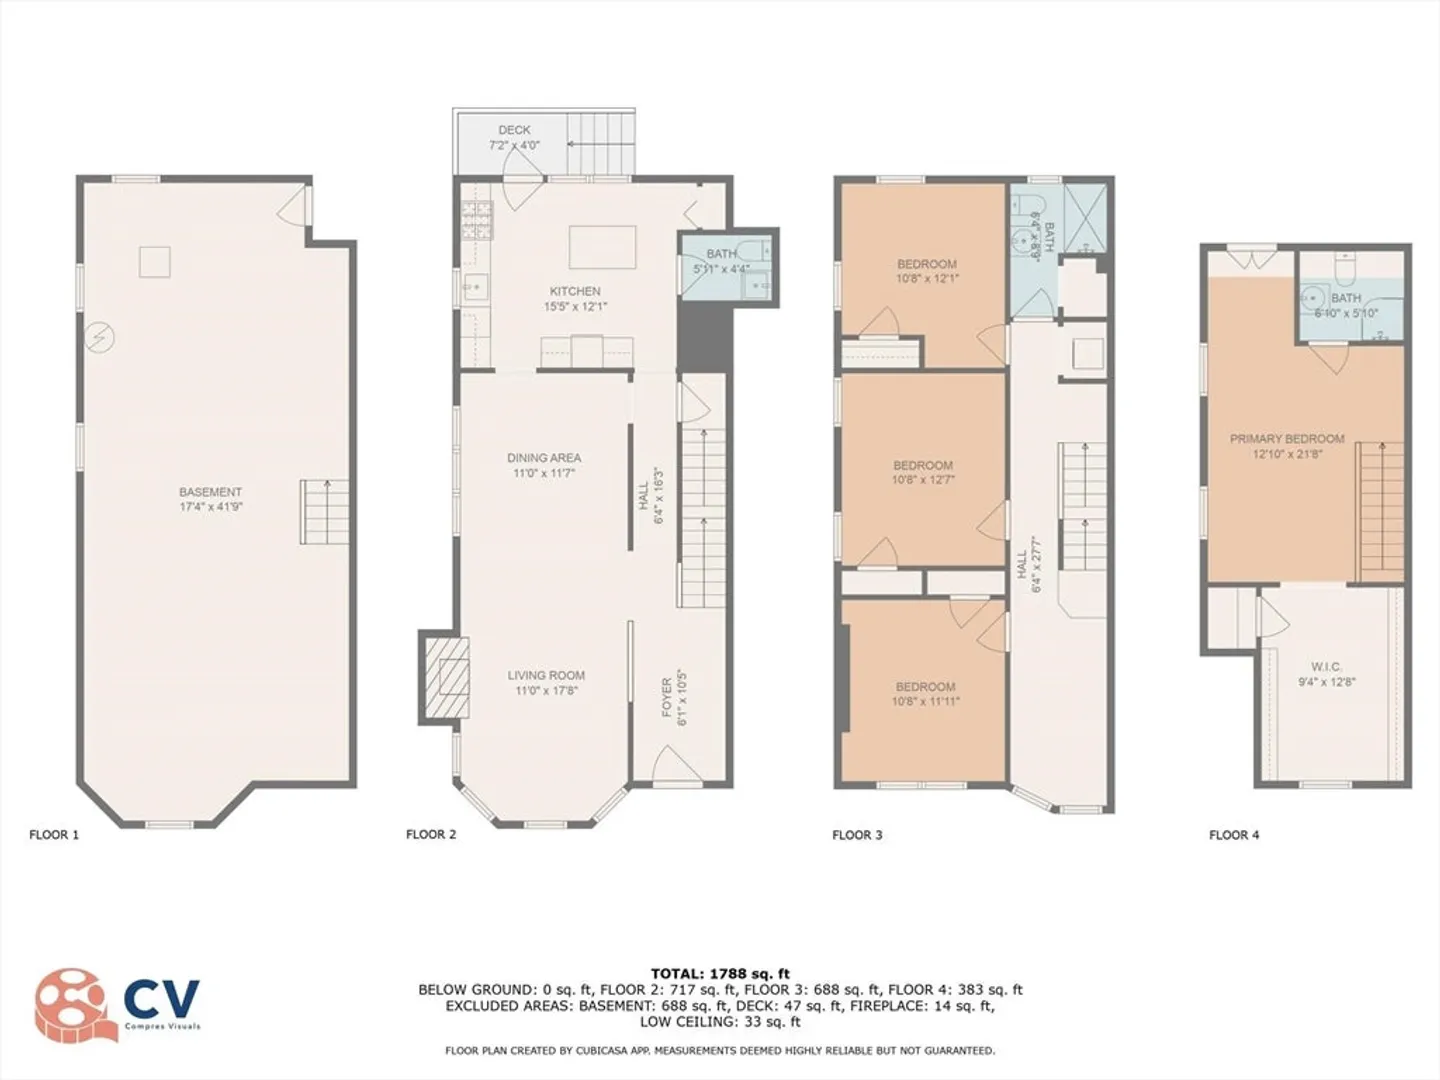
This stylish 13-year young townhome will check off all your boxes. Located in the very heart of Danvers just steps from stores, restaurants, the park & so much more. The welcoming farmer's porch is just the beginning of the charm that continues thru-out the home along w/hardwood floors, high ceilings & brilliant natural lighting. Crown molding details the LR & DR along w/the wood-burning fireplace & chair rail. The well-appointed kitchen has granite counters, SS appliances, tile flooring and opens to the private back yard & patio. A conveniently located half-bath completes the 1st floor. The 2nd flr offers 3 bdrms, an office area, full bath & laundry. The oversized ensuite primary bdrm & walk-in closet occupies the entire 3rd flr. The walk-out basement offers loads of storage. Pet friendly! No condo fee. The master insurance & water bills are split 50/50 between the 2 units.
-
Highlights
- Building Name: 9-11 Alden Street Condominium Trust
- Heating: Forced Air, Natural Gas
- Property Class: Residential
- Stories: 3
- Unit Number: 11
- Status: Closed
- Cooling: Central Air
- Parking Spots: 3
- Property Type: Condominium
- Total Rooms: 8
- Year Built: 1905
-
Additional Details
- Appliances: Range, Dishwasher, Disposal, Microwave, Refrigerator, Washer, Dryer
- Construction: Frame
- Fireplaces: 1
- Interior Features: Office, Foyer
- Roof: Shingle
- Total Number of Units: 2
- Year Built Source: Public Records
- Zoning: C1
- Basement: Y
- Exterior Features: Porch, Patio, Storage
- Flooring: Tile, Carpet, Hardwood, Flooring - Hardwood
- Pets Allowed: Yes
- SqFt Source: Master Deed
- Year Built Details: Actual
- Year Converted: 2011
-
Amenities
- Community Features: Shopping, Park, Medical Facility, Laundromat, Highway Access, House of Worship, Marina, Public School
- Parking Features: Off Street, Deeded
-
Utilities
- Electric: 200+ Amp Service
- Water Source: Public
- Sewer: Public Sewer
-
Fees / Taxes
- Assessed Value: $521,200
- Taxes: $5,791
- Tax Year: 2024
Similar Listings
Sold
36 Photos
Sold
17 Photos
Sold
35 Photos
Sold
42 Photos
Content © 2026 MLS Property Information Network, Inc. The information in this listing was gathered from third party resources including the seller and public records.
Listing information provided courtesy of Coldwell Banker Realty - Manchester.
MLS Property Information Network, Inc. and its subscribers disclaim any and all representations or warranties as to the accuracy of this information.
