
Sold!

$673,000
4
Beds
2
Baths
700
Living Area
-
Property Description
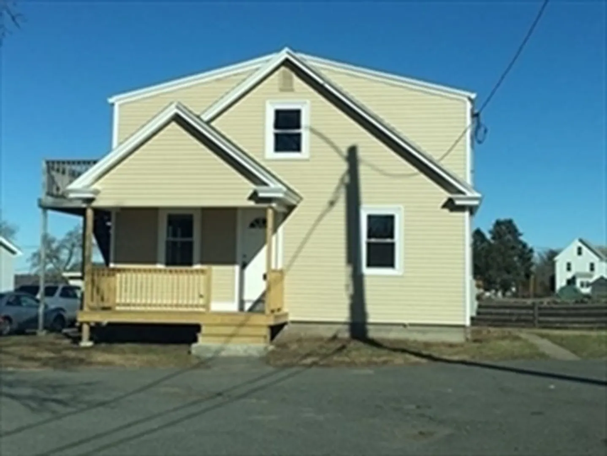
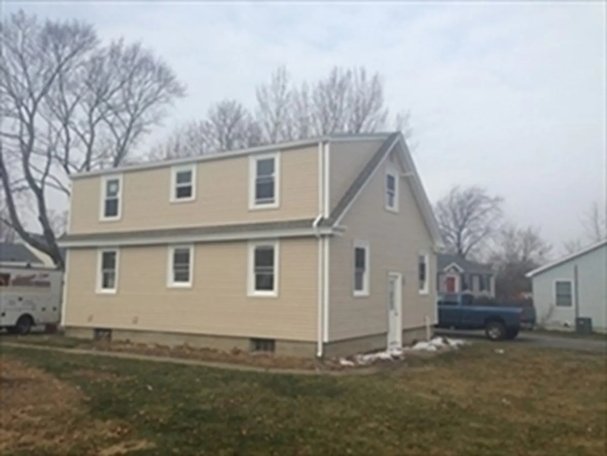
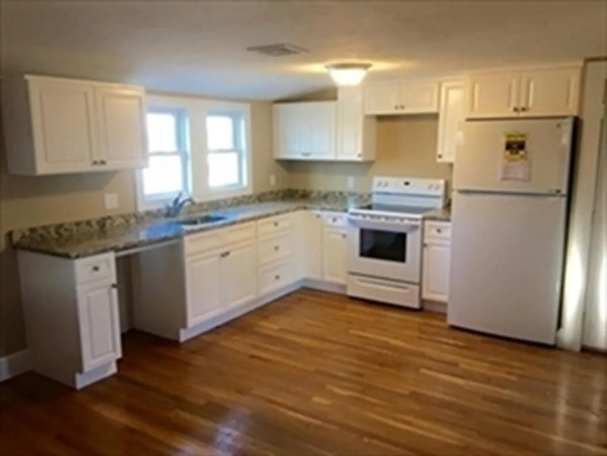
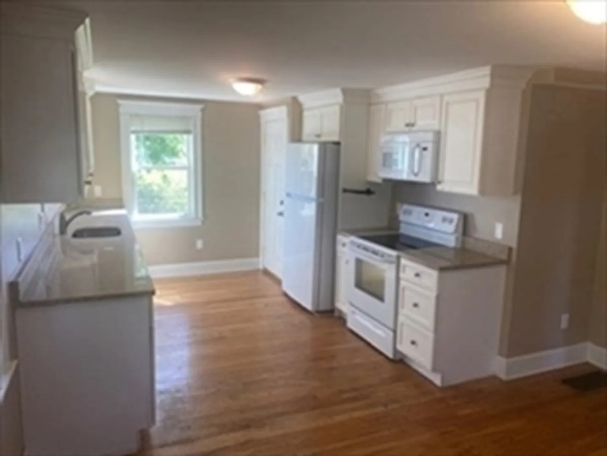
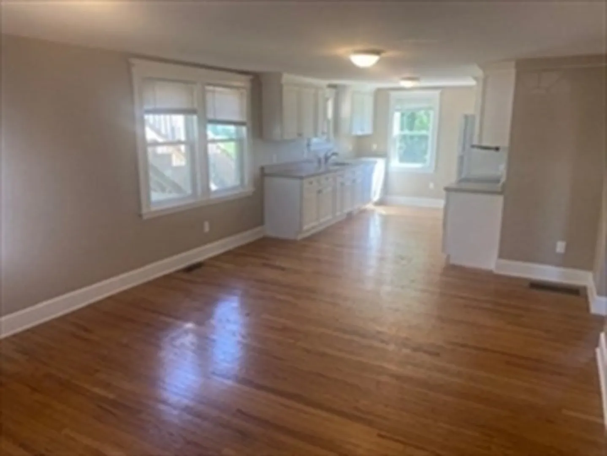
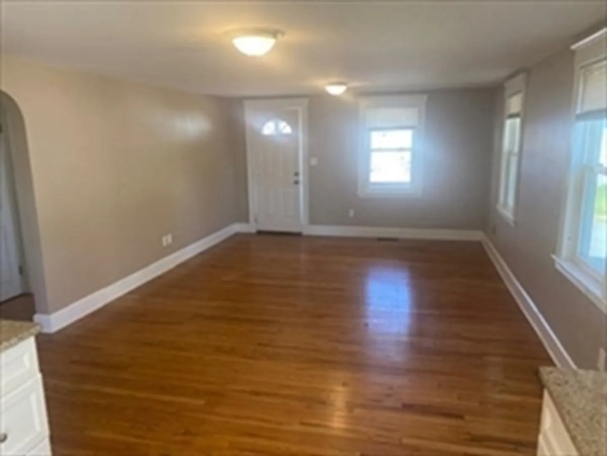
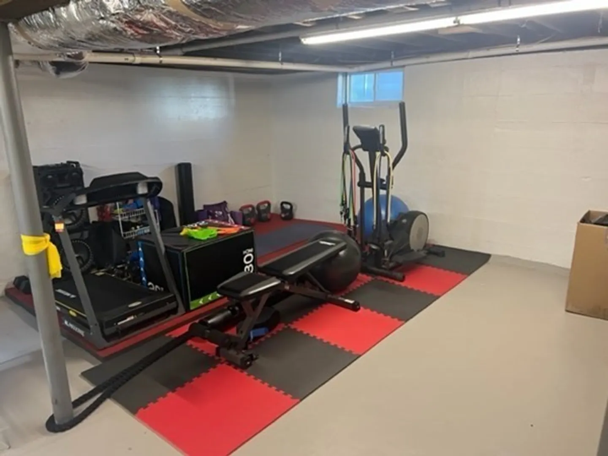
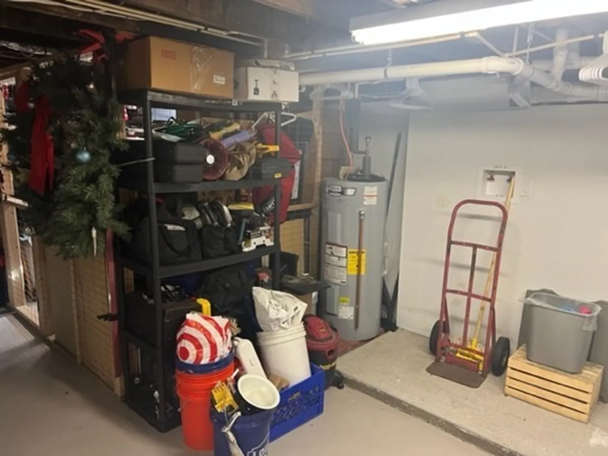
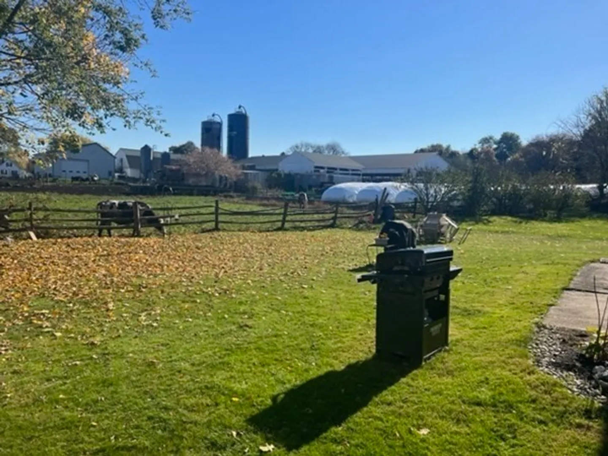
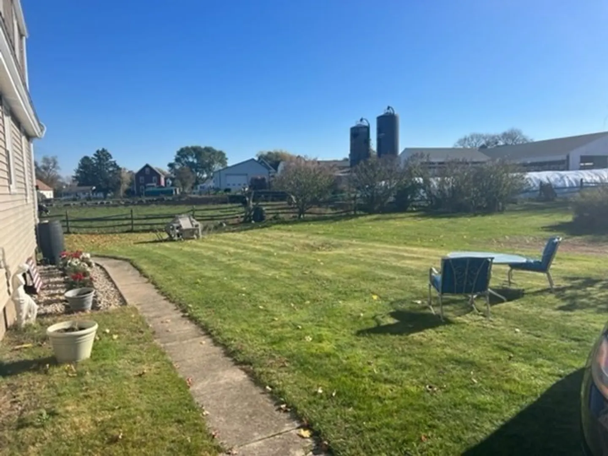
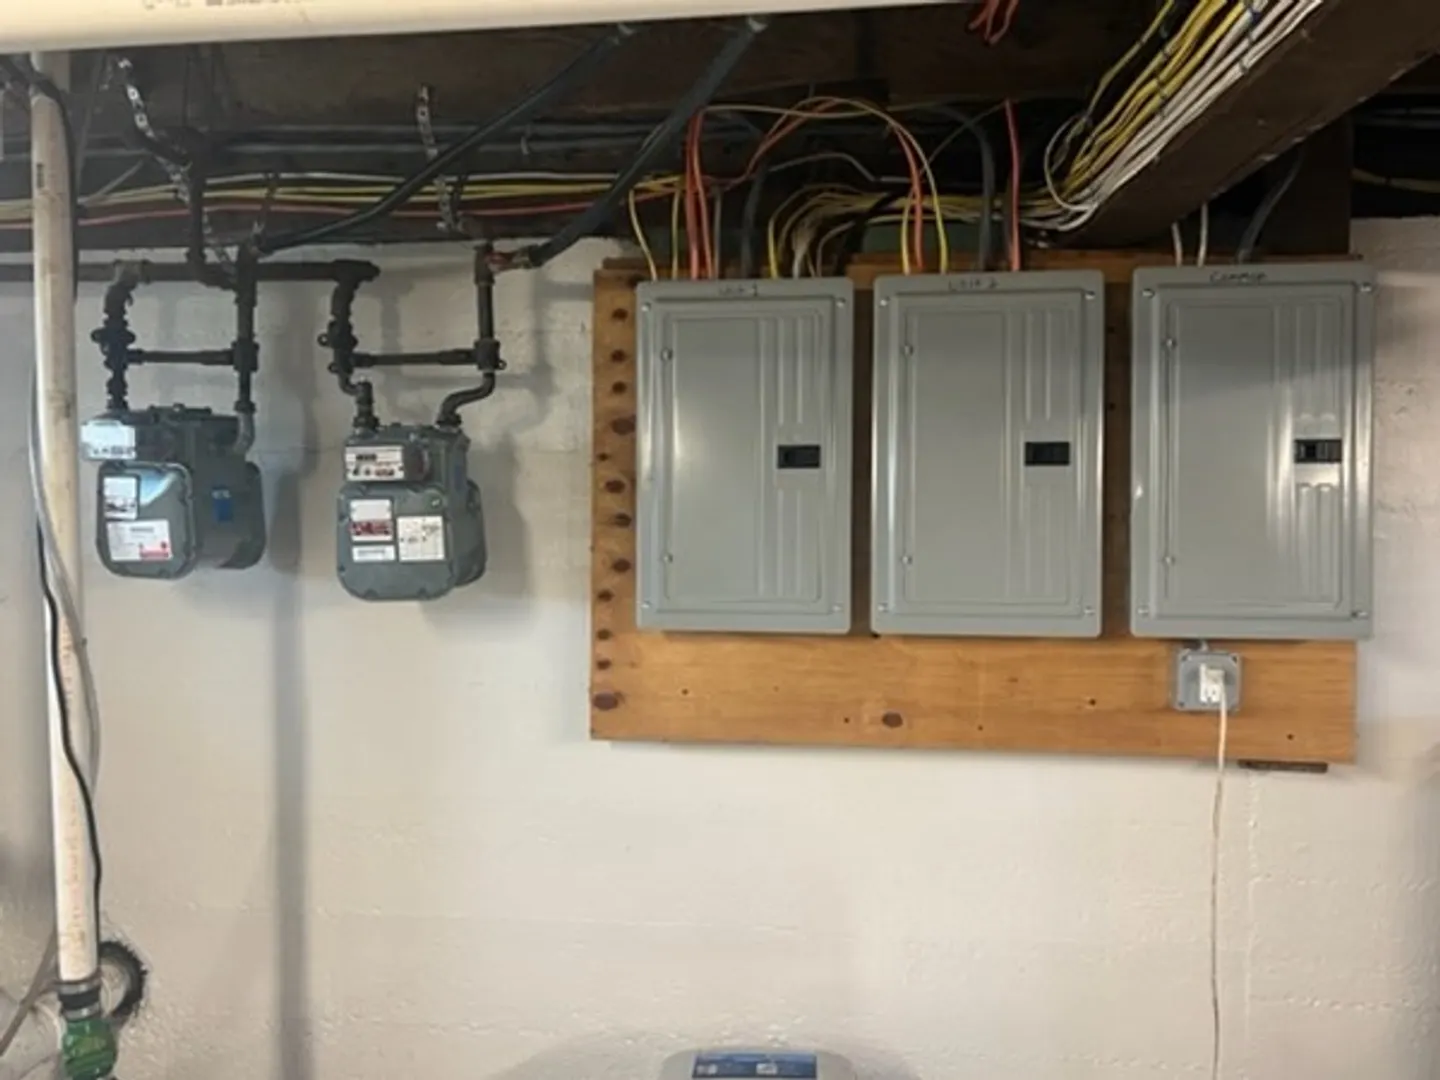
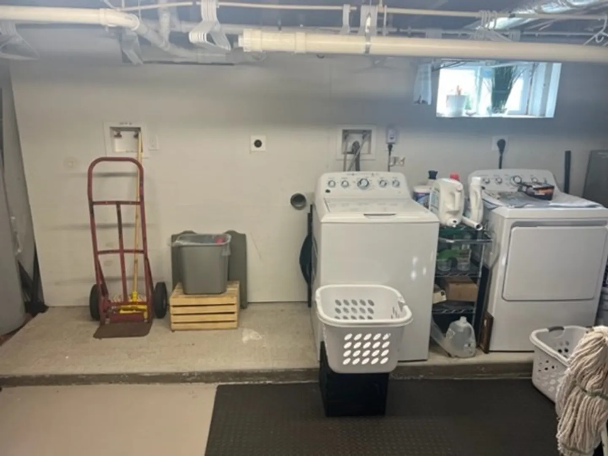
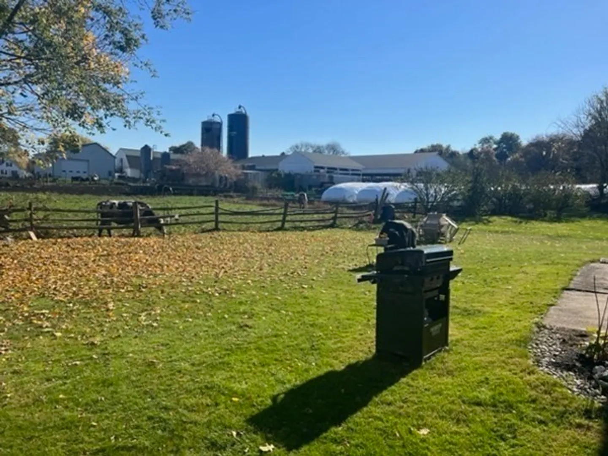
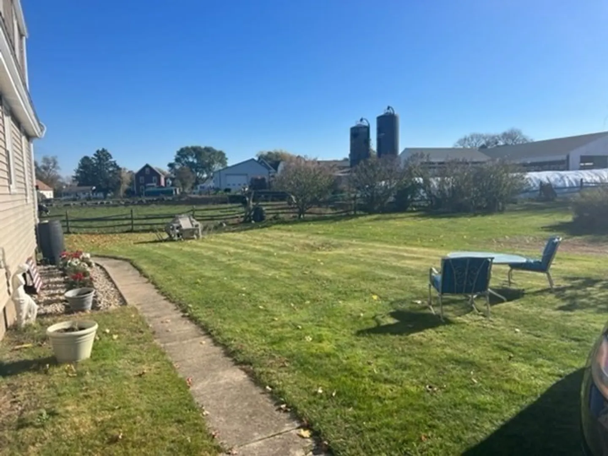
Great opportunity to own two separate condos in a package deal. This is a free standing two unit condo building located in a private area with exclusive use of land. Property was rehabbed in 2016. Improvements include gas heat, central AC, water heaters, roof, siding, paint, windows, bathrooms, kitchens, electric, plumbing, appliances. All completed in 2016. All separate utilities. Each Unit is 700 sq feet and has 2 Bedrooms and 1 bath with hardwood throughout, granite counters in kitchens and baths. Private dead end street. Basement has plenty of storage. 2 driveways. 2 sets of laundry hook ups in basement. Great investment property. Can also be seen under Multi family... MLS number 73175452. Showings begin at this Sundays open house.
-
Highlights
- Cooling: Central Air
- Parking Spots: 2
- Property Type: Condominium
- Unit Number: A
- Status: Closed
- Heating: Forced Air, Natural Gas
- Property Class: Residential
- Total Rooms: 10
- Year Built: 1936
-
Additional Details
- Appliances: Range, Dishwasher, Disposal, Microwave, Refrigerator, Utility Connections for Electric Range
- Construction: Frame
- Roof: Shingle
- Year Built Details: Actual
- Zoning: R1a
- Basement: Y
- Flooring: Tile, Hardwood
- Total Number of Units: 2
- Year Built Source: Public Records
-
Amenities
- Community Features: Public Transportation, Shopping, Laundromat, Highway Access
- Parking Features: Off Street
-
Utilities
- Electric: 110 Volts, Circuit Breakers, 100 Amp Service
- Water Source: Public
- Sewer: Public Sewer
-
Fees / Taxes
- Assessed Value: $226,300
- Compensation Based On: Net Sale Price
- Tax Year: 2023
- Buyer Agent Compensation: 2%%
- Facilitator Compensation: 1%%
- Taxes: $2,154
Similar Listings
Sold
35 Photos
Sold
29 Photos
Sold
38 Photos
Sold
33 Photos
Content © 2026 MLS Property Information Network, Inc. The information in this listing was gathered from third party resources including the seller and public records.
Listing information provided courtesy of Advise Realty.
MLS Property Information Network, Inc. and its subscribers disclaim any and all representations or warranties as to the accuracy of this information.
