
Sold!
$830,000
2
Beds
1
Bath
850
Living Area
-
Property Description
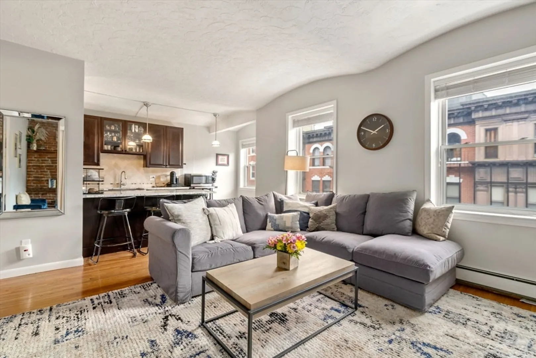
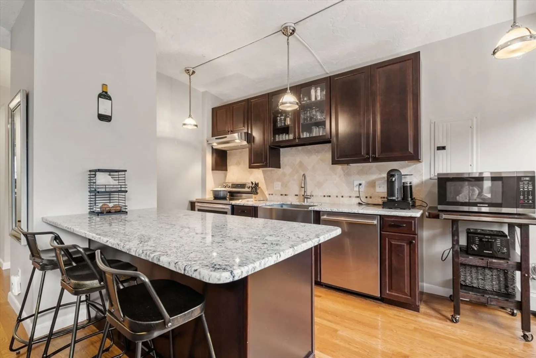
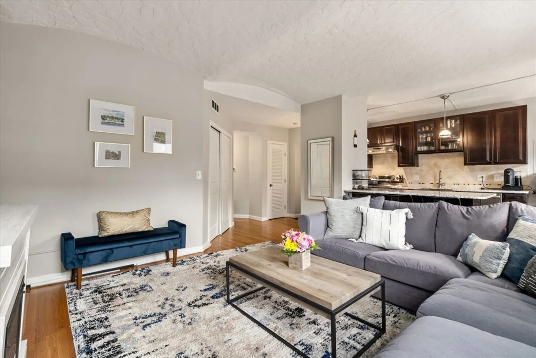
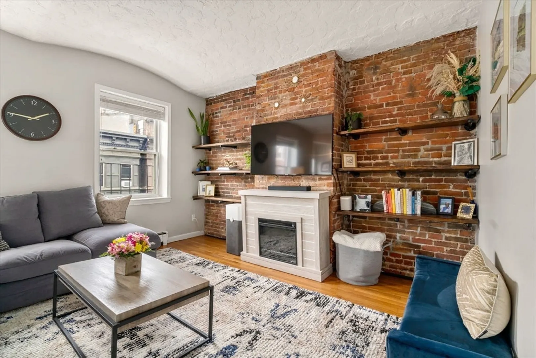
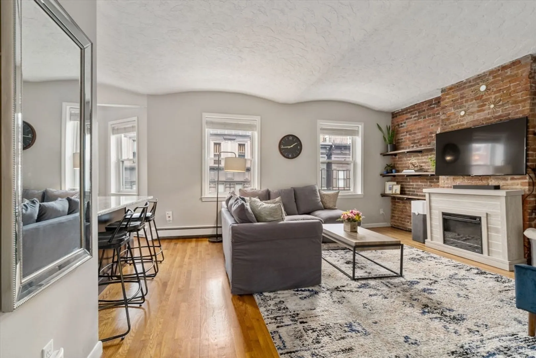
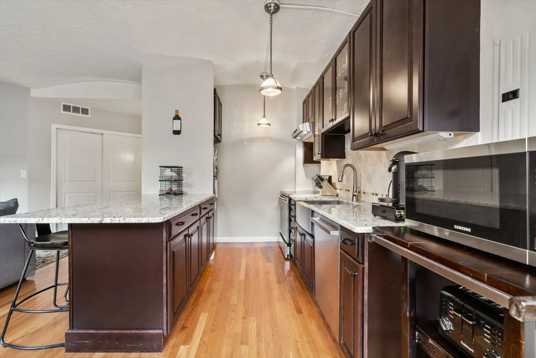
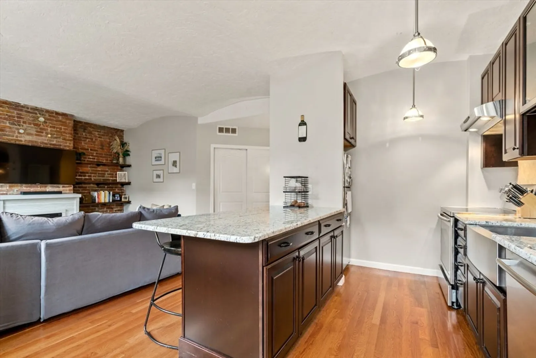
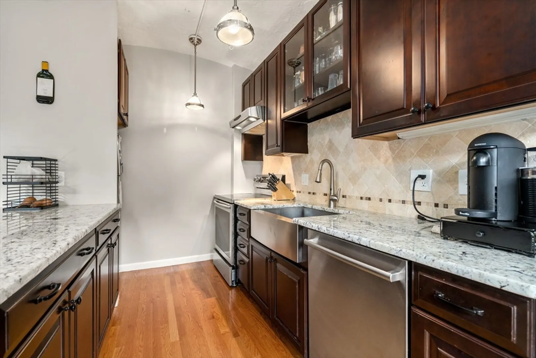
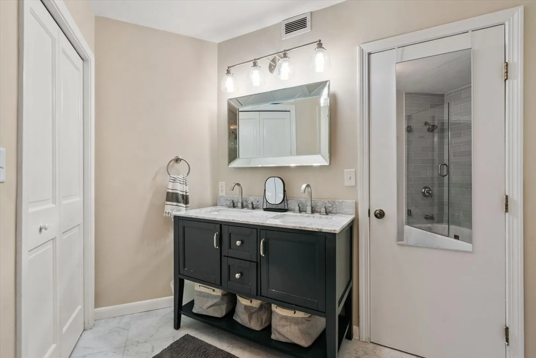
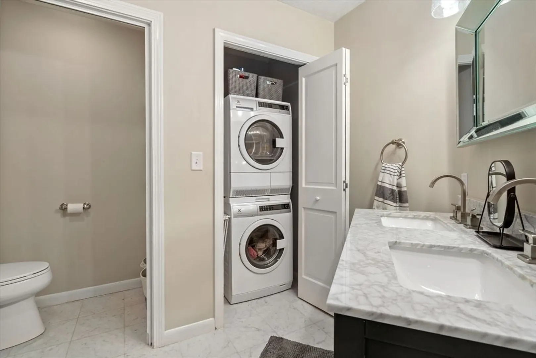
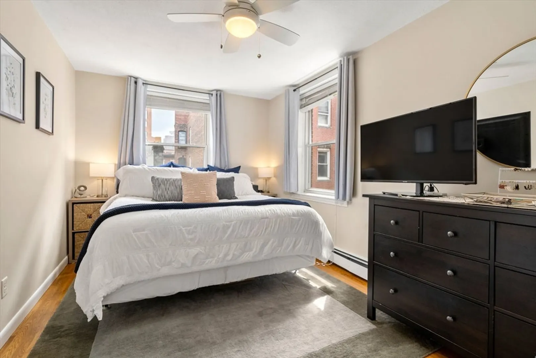
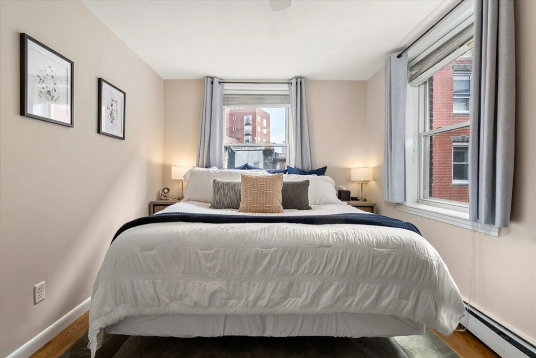
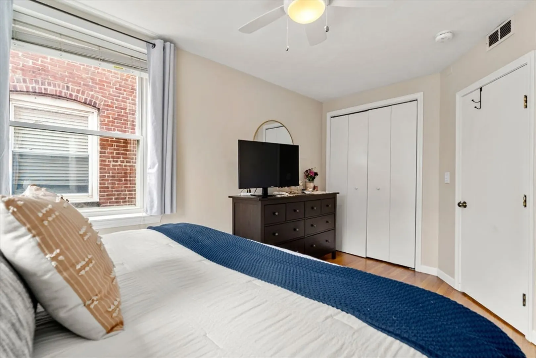
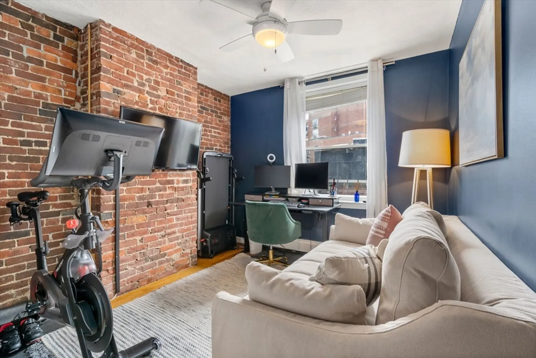
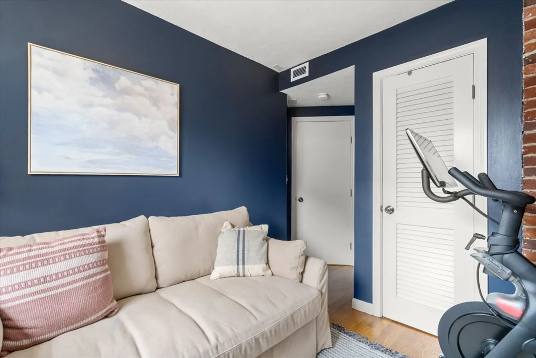
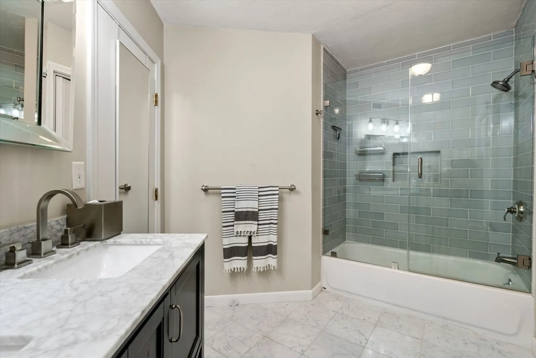
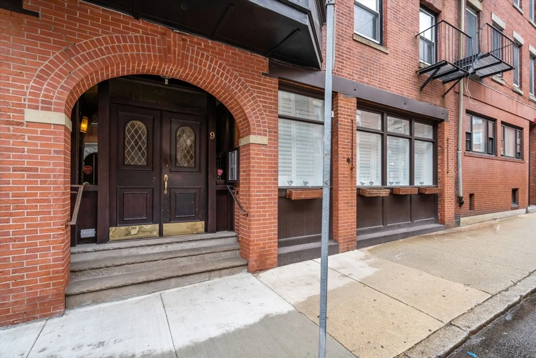
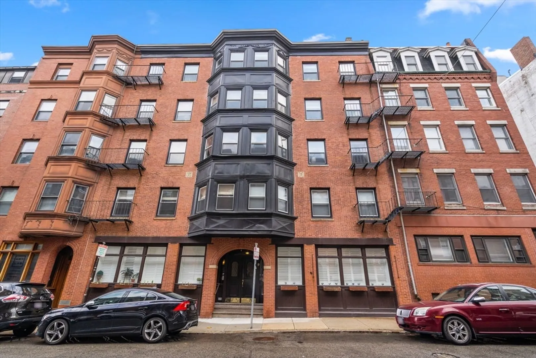
Located in the heart of Boston’s historic Waterfront/North End neighborhood, this sunny 2 Bedroom home blends timeless character with thoughtful modern updates. Set in a professionally managed, pet-friendly building, the residence offers easy access to the Harborwalk, some of the city’s most iconic restaurants, cafes, and waterfront parks. The renovated kitchen features granite countertops, stainless steel appliances, a spacious breakfast bar, and a charming bay window with room for dining. Exposed brick, soaring barrel-vaulted ceilings, and hardwood floors throughout add warmth and classic North End charm. Spacious renovated bath includes in-unit laundry, while central air, generous closet space, and oversized windows provide everyday comfort and functionality. Well-maintained 10-unit association with additional private basement storage. Ideal location moments from public transportation, major highways, and everything the North End and Waterfront have to offer.
-
Highlights
- Area: North End
- Heating: Central
- Property Class: Residential
- Stories: 1
- Unit Number: 7
- Status: Closed
- Cooling: Central Air
- HOA Fee: $576
- Property Type: Condominium
- Total Rooms: 4
- Year Built: 1880
-
Additional Details
- Appliances: Range, Oven, Dishwasher, Disposal, Refrigerator, Freezer, Washer, Dryer
- Construction: Brick
- Flooring: Hardwood
- SqFt Source: Public Record
- Year Built Details: Approximate
- Zoning: Cd
- Basement: Y
- Fireplaces: 1
- Roof: Rubber
- Total Number of Units: 10
- Year Built Source: Public Records
-
Amenities
- Community Features: Public Transportation, Shopping, Pool, Park, Medical Facility, Highway Access, Marina, T-Station
- Security Features: Intercom
-
Utilities
- Sewer: Public Sewer
- Water Source: Public
-
Fees / Taxes
- Assessed Value: $731,700
- Tax Year: 2025
- HOA Fee Includes: Heat, Water, Sewer, Insurance, Maintenance Structure, Snow Removal
- Taxes: $8,473
Similar Listings



Sold

10 Photos
Sold

26 Photos
Sold

48 Photos
Sold

40 Photos
Content © 2026 MLS Property Information Network, Inc. The information in this listing was gathered from third party resources including the seller and public records.
Listing information provided courtesy of Byrnes Real Estate Group LLC.
MLS Property Information Network, Inc. and its subscribers disclaim any and all representations or warranties as to the accuracy of this information.
