
Sold!
$790,000
3
Beds
2
Baths
1,045
Living Area
-
Property Description
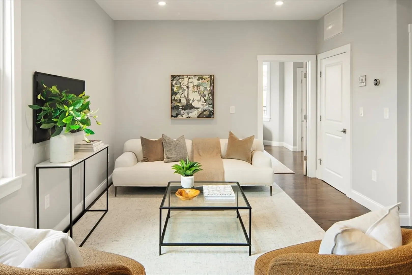
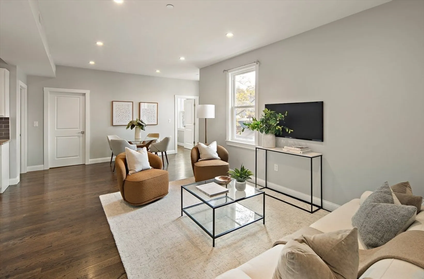
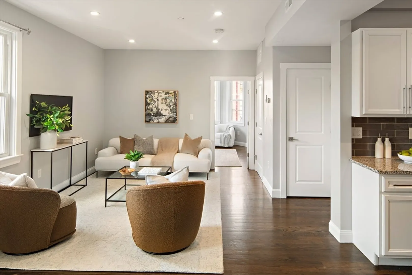
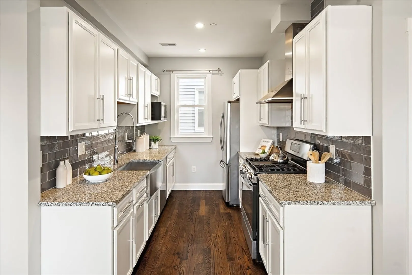
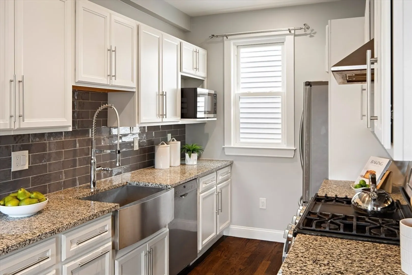
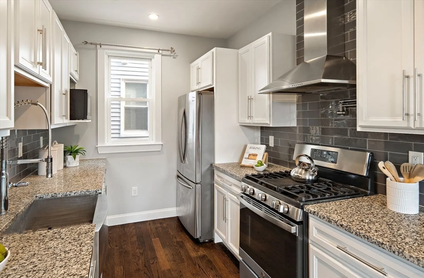
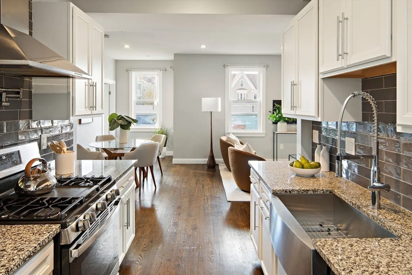
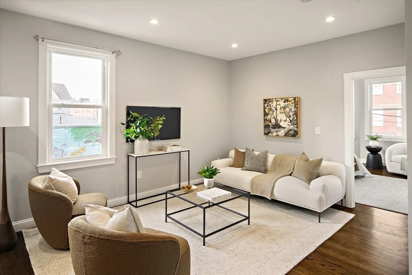
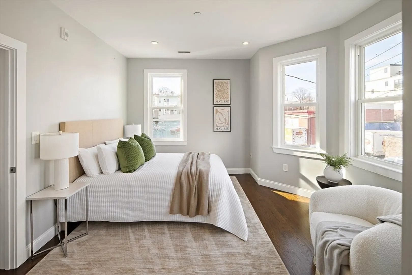
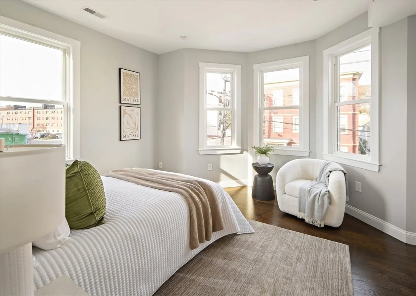
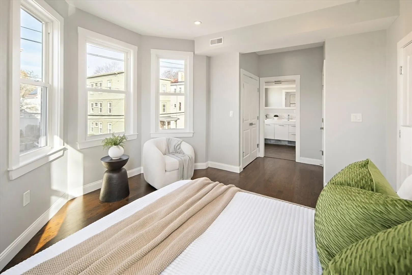
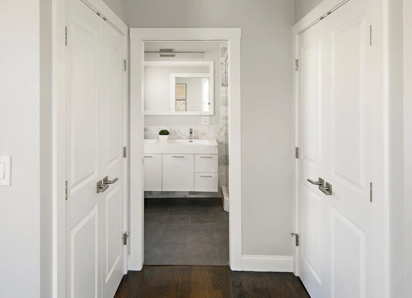
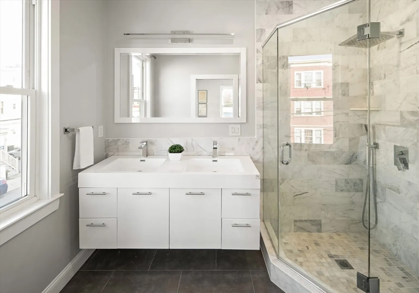
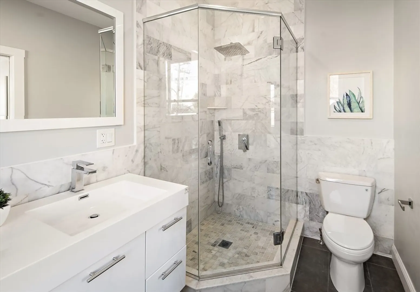
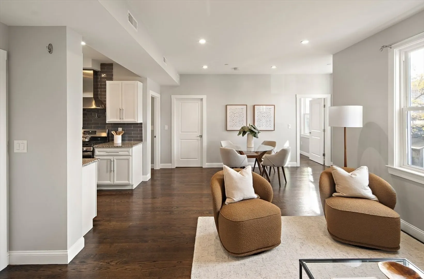
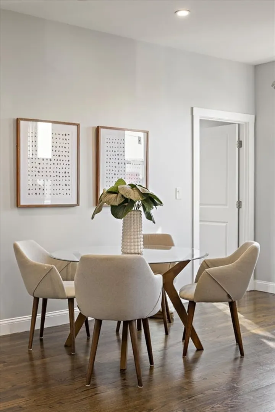
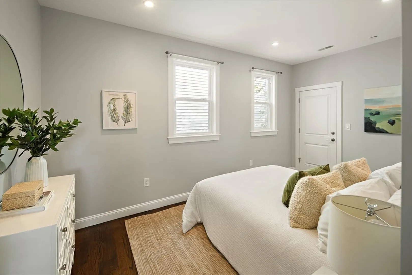
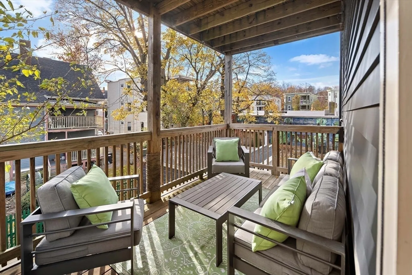
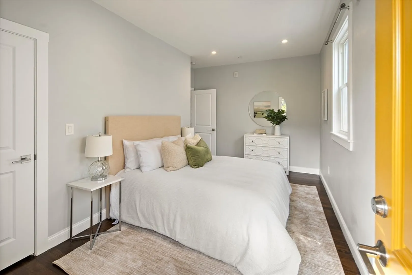
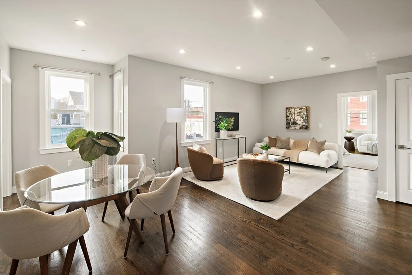
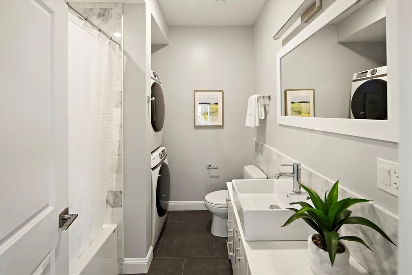
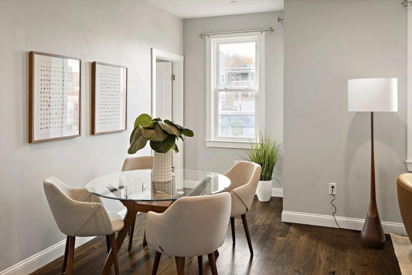
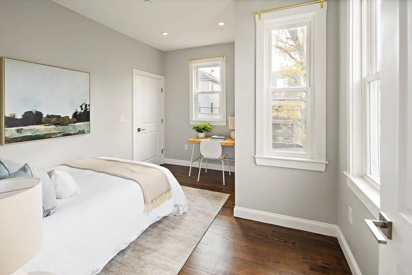
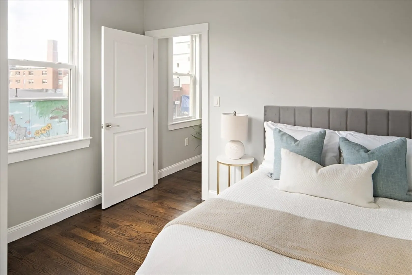
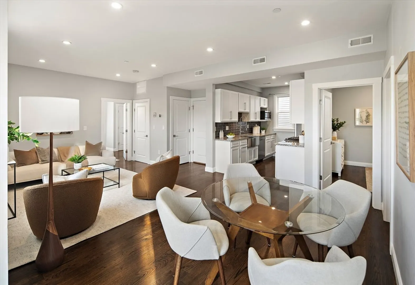
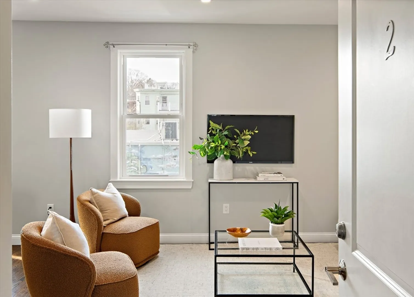
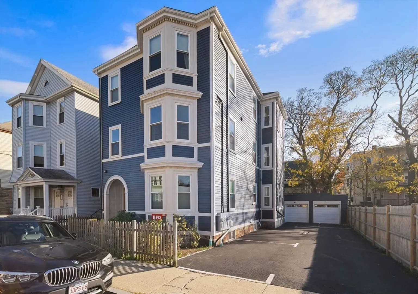
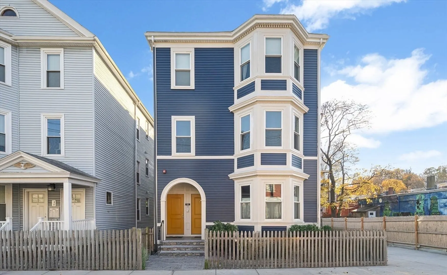
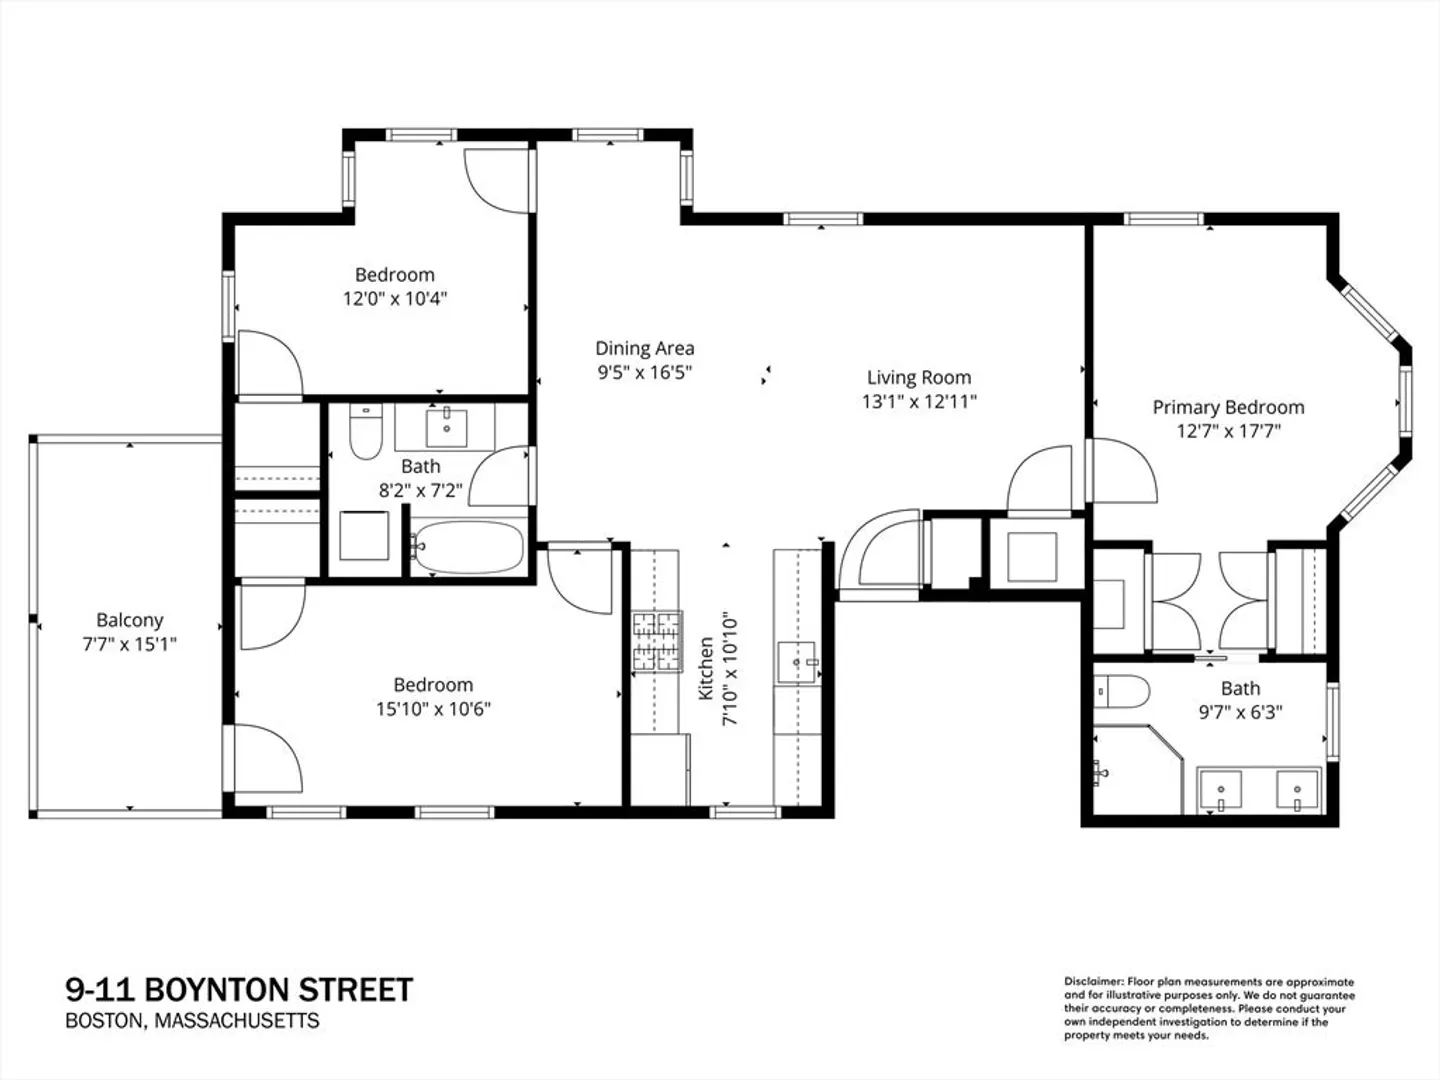
Experience premier city living in this stunning, fully renovated (2019) three-bedroom, two-bath unit in an incredible JP location. This exceptional home boasts a chef’s kitchen with stainless steel appliances, granite counters, a sleek subway tile backsplash, and abundant storage. A large, open living space provides ample room for both entertaining and relaxing. The elegant primary suite offers a serene retreat with double closets, an en-suite bath, and a lovely bay window. Both additional bedrooms are generously sized, one providing direct access to a large private deck-a true city oasis. Enjoy comfort and convenience with In-Unit Laundry, Central A/C, a large private storage closet, and one off-street parking space. A+ location just steps away from coffee shops, restaurants, Centre Street, the Arboretum, and Jamaica Pond. Easy access to Green Street and Forest Hills stations, close to Downtown and Longwood Medical. Don't miss this incredible opportunity!
-
Highlights
- Area: Jamaica Plain
- Cooling: Central Air
- HOA Fee: $207
- Property Class: Residential
- Stories: 1
- Unit Number: 2
- Status: Closed
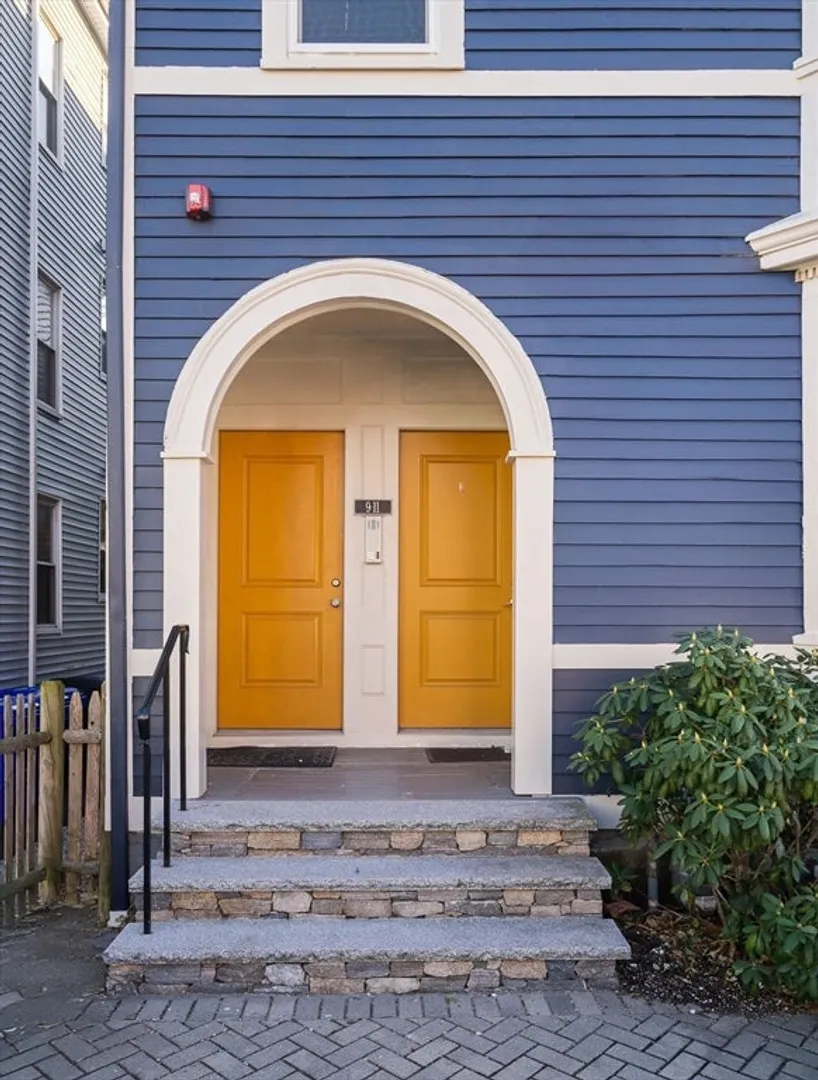
- Building Name: 9-11 Boynton Street Condominium Trust
- Heating: Forced Air, Natural Gas
- Parking Spots: 1
- Property Type: Condominium
- Total Rooms: 6
- Year Built: 1905
-
Additional Details
- Basement: N
- SqFt Source: Public Record
- Year Built Details: Approximate
- Year Converted: 2019
- Pets Allowed: Yes w/ Restrictions
- Total Number of Units: 3
- Year Built Source: Public Records
- Zoning: 999
-
Amenities
- Community Features: Public Transportation, Shopping, Park, Walk/Jog Trails, Medical Facility, Bike Path, Public School, T-Station, University
- Parking Features: Off Street
-
Utilities
- Sewer: Public Sewer
- Water Source: Public
-
Fees / Taxes
- Assessed Value: $689,400
- HOA Fee Includes: Water, Sewer, Insurance, Snow Removal
- Taxes: $4,378
- HOA Fee Frequency: Monthly
- Tax Year: 2025
Similar Listings
Sold

38 Photos
Sold

46 Photos
Sold

29 Photos
Sold
28 Photos
Content © 2026 MLS Property Information Network, Inc. The information in this listing was gathered from third party resources including the seller and public records.
Listing information provided courtesy of Coldwell Banker Realty - Brookline.
MLS Property Information Network, Inc. and its subscribers disclaim any and all representations or warranties as to the accuracy of this information.
