
8d Commercial Street #Unit A
$2,750,000
2
Beds
2
Baths
952
Sqft
- Request Info
- Call
- Save
-
More
- Mortgage Calculator

Property Tools



$2,750,000
2
Beds
2
Baths
952
Living Area
-
Property Description
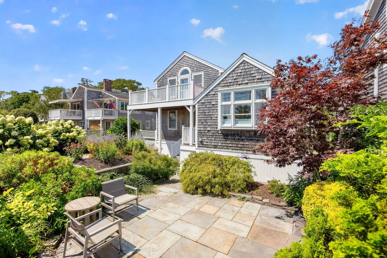
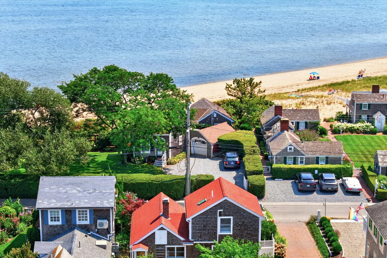
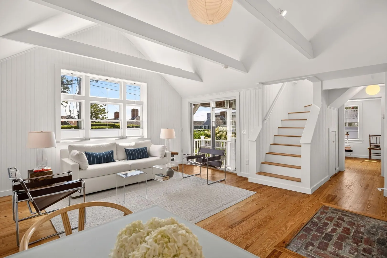
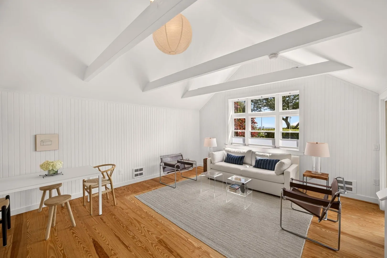
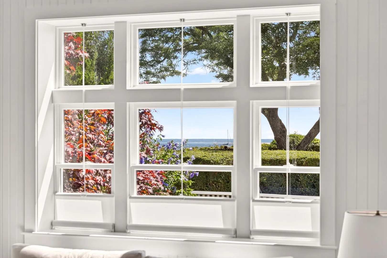
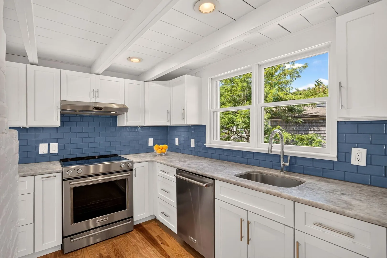
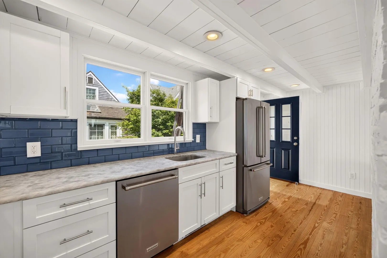
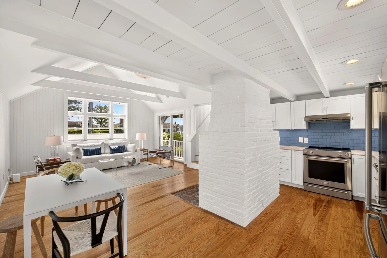
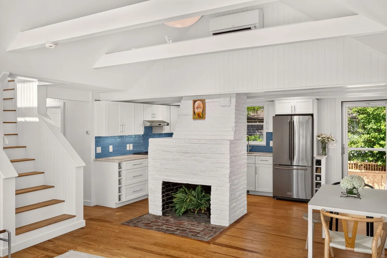
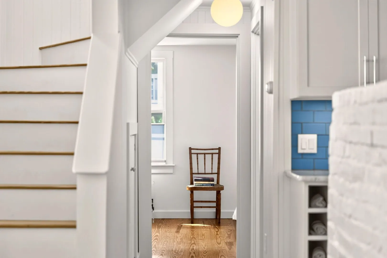
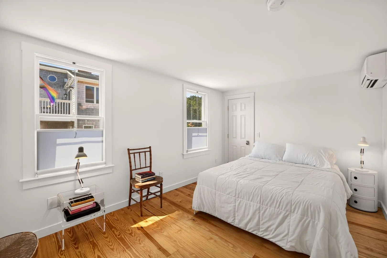
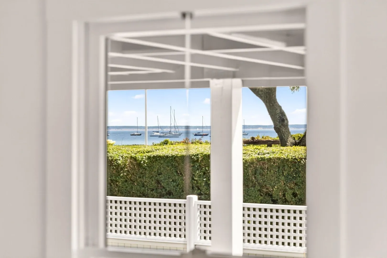
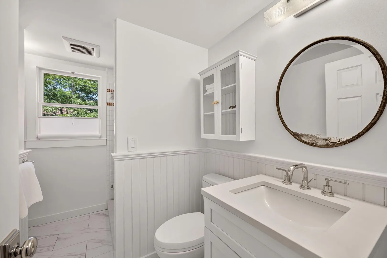
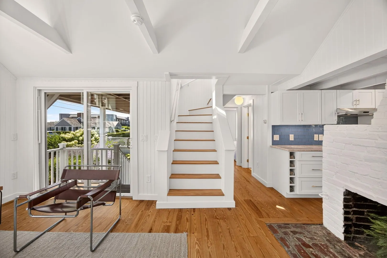
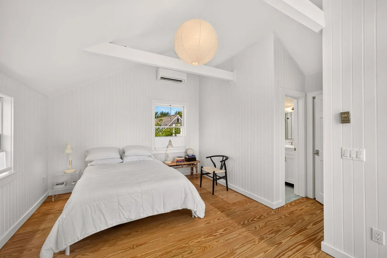
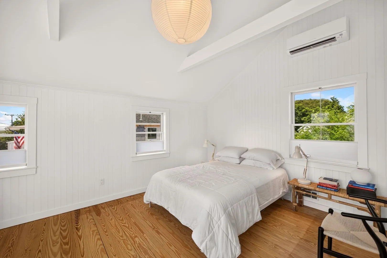
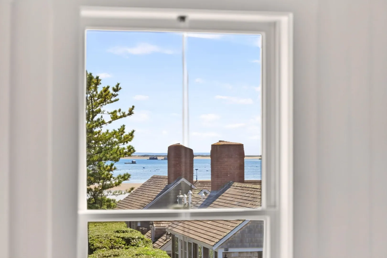
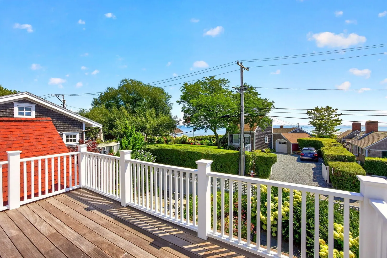
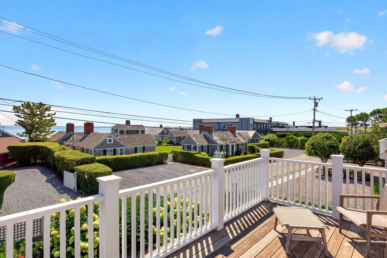
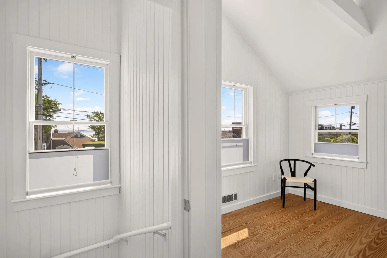
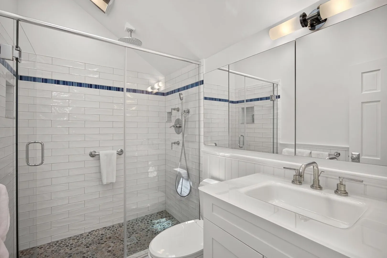
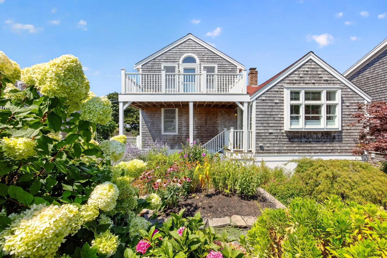
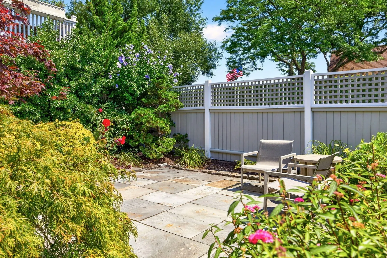
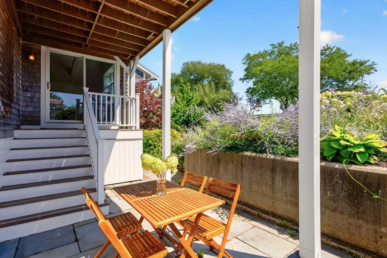
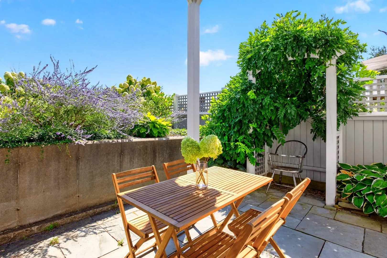
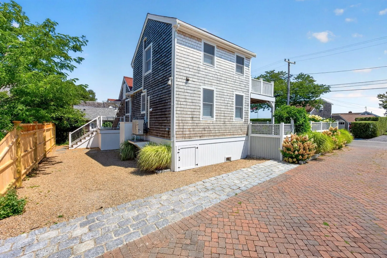
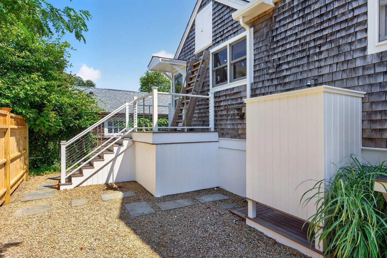
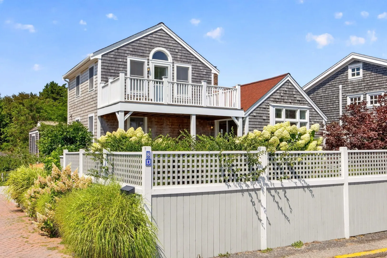
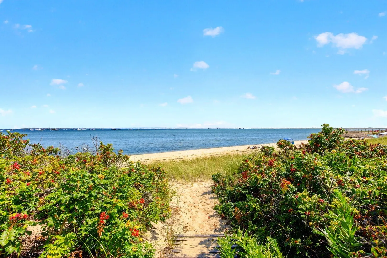
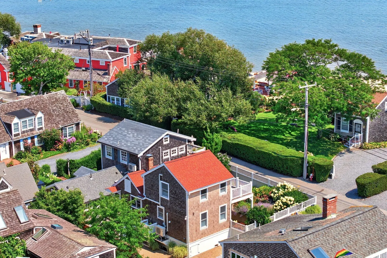
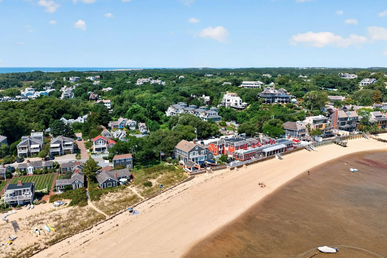
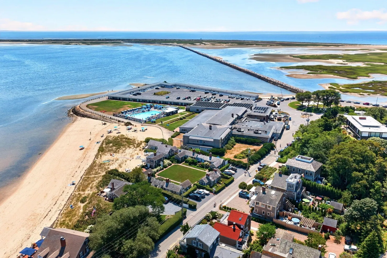
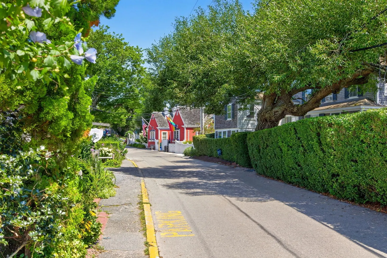
Set in Provincetown's coveted West End, this beautifully updated free- standing twobedroom condominium lives like a single-family home, with exceptional privacy, generous outdoor space and water views. Light pours into the open main level, showing off vaulted ceilings, wood floors, and a brick fireplace. The kitchen features granite countertops, stainless appliances, and custom cabinetry, with sliders to a private fenced yard, bluestone patio, and established gardens. A guest bedroom and full bath with laundry complete the main level. Upstairs, the sun-filled primary suite is its own retreat, with vaulted ceilings, a private bath, and a mahogany deck overlooking Commercial Street, historic Delft Haven and Provincetown Harbor. The spacious grounds offer room to dine, entertain, garden, or relax. The home has also been elevated, adding peace of mind to its waterside setting, and deeded beach access, an outdoor shower, and two-car parking round out the offering. West End living at its best.
-
Highlights
- Cooling: Heat Pump
- HOA Fee: $20
- Property Class: Residential
- Stories: 2
- Total Rooms: 3
- Year Built: 1935
- Heating: Electric
- Parking Spots: 2
- Property Type: Condominium
- Style: Other (See Remarks)
- Unit Number: Unit A
- Status: Active
-
Additional Details
- Basement: N
- SqFt Source: Public Record
- Year Built Details: Actual
- Zoning: Res1
- Fireplaces: 1
- Total Number of Units: 2
- Year Built Source: Public Records
-
Utilities
- Sewer: Public Sewer
- Water Source: Public
-
Fees / Taxes
- Assessed Value: $1,539,700
- HOA Fee Includes: Insurance
- Taxes: $9,438
- HOA Fee Frequency: Monthly
- Tax Year: 2026
Similar Listings
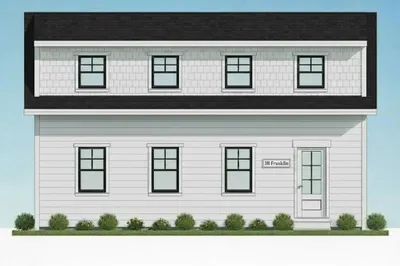
38 Franklin Street #Unit 1
Provincetown, MA 02657
$2,500,000
3
Beds
3/1
Baths
1,620
Sqft
View Details
Sold

41 Photos
Sold

31 Photos
Sold
0 Photos
Sold
42 Photos
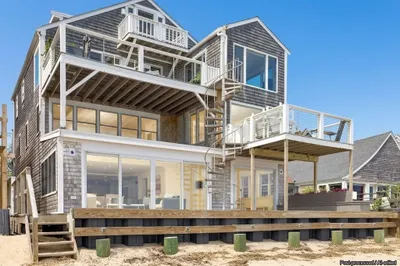
607 Commercial Street #Unit 1
Provincetown, MA 02657
$2,999,000
3
Beds
2/1
Baths
1,812
Sqft
View Details
Content © 2026 MLS Property Information Network, Inc. The information in this listing was gathered from third party resources including the seller and public records.
Listing information provided courtesy of Gibson Sotheby's International Realty.
MLS Property Information Network, Inc. and its subscribers disclaim any and all representations or warranties as to the accuracy of this information.