
Sold!
$3,150,000
3
Beds
3/1
Baths
2,250
Living Area
-
Property Description
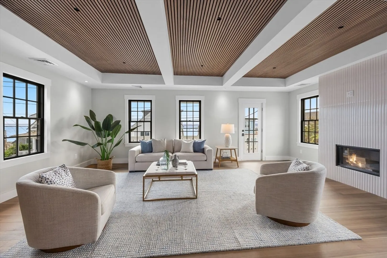
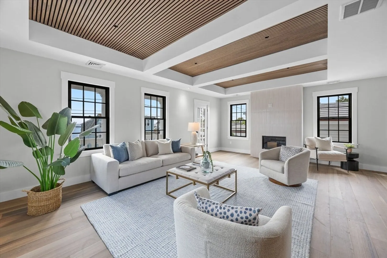
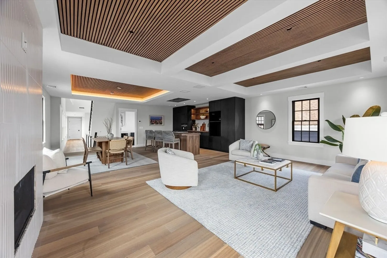
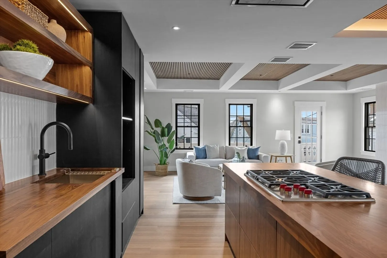
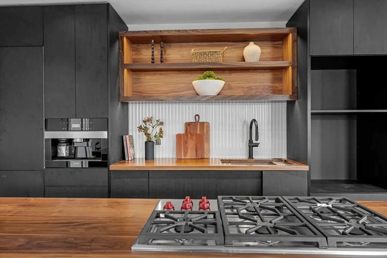
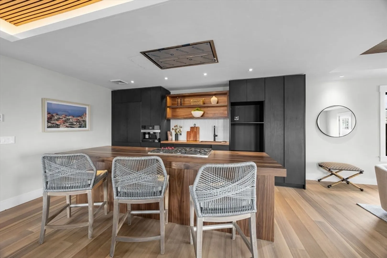
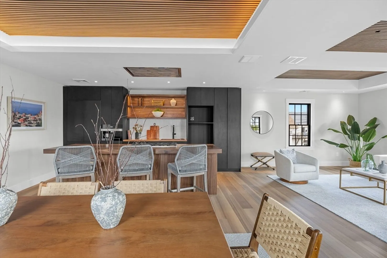
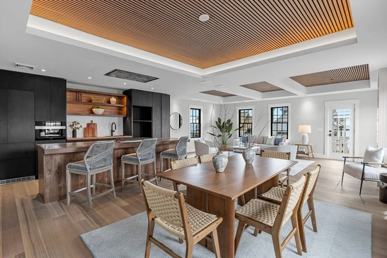
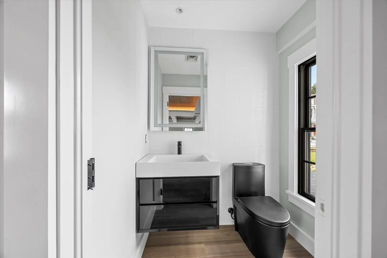
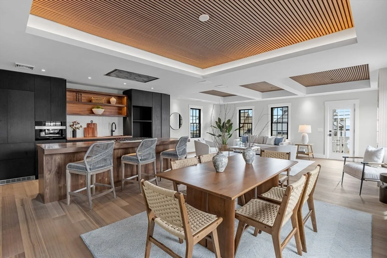
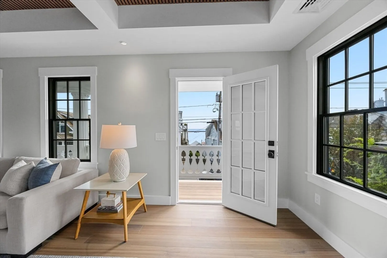
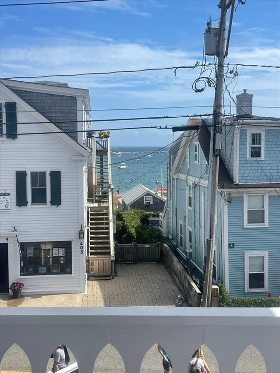
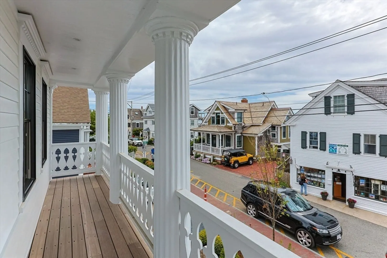
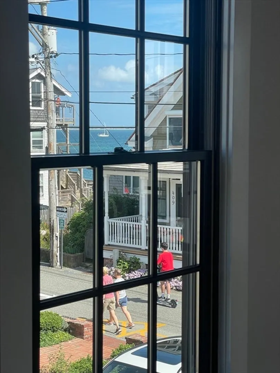
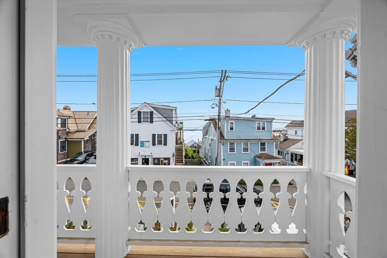
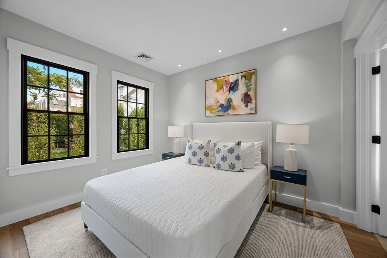
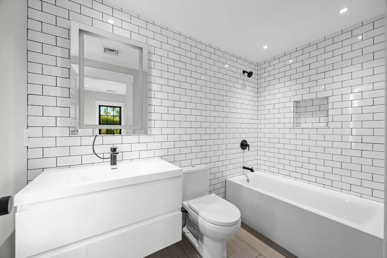
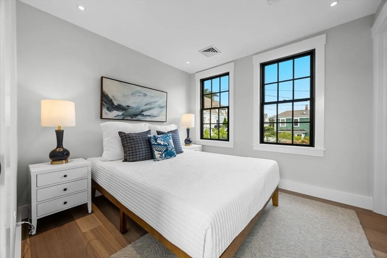
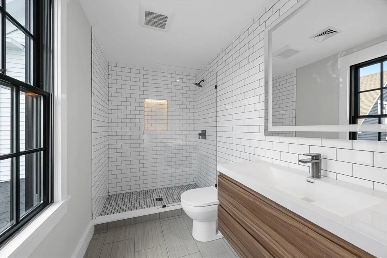
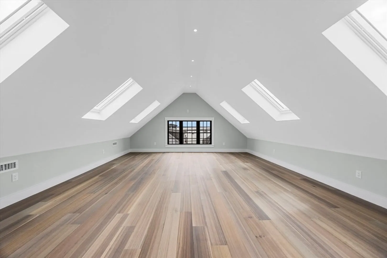
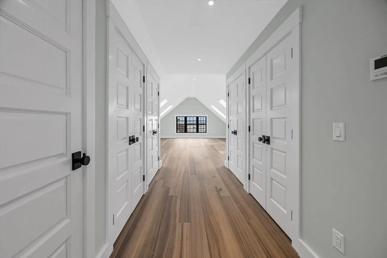
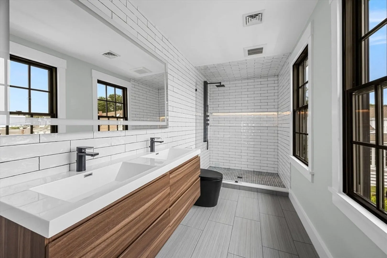
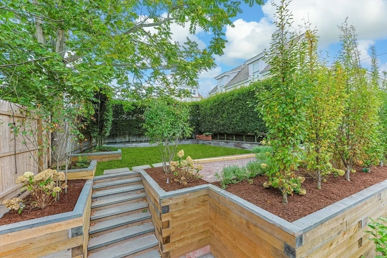
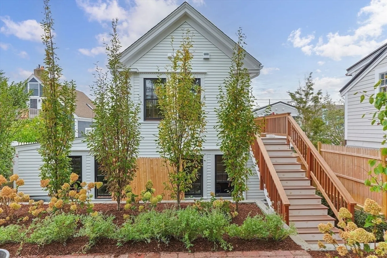
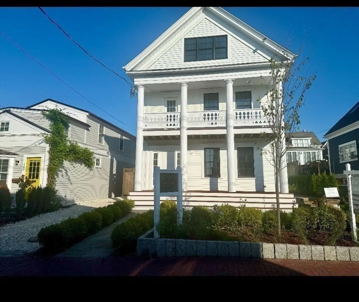
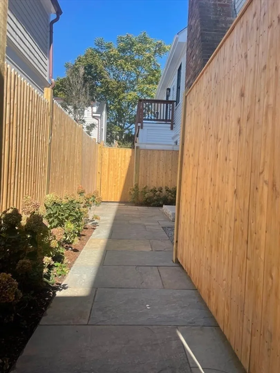
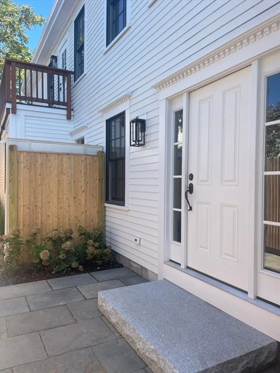
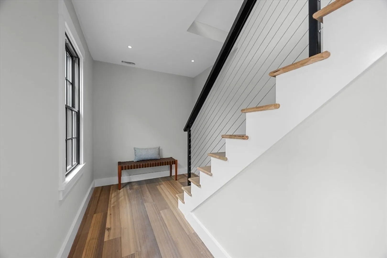
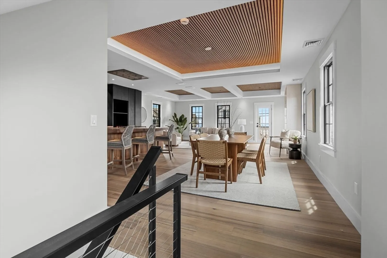
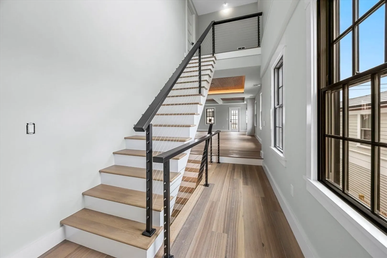
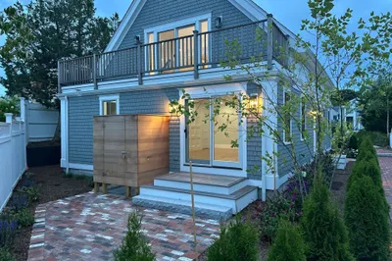
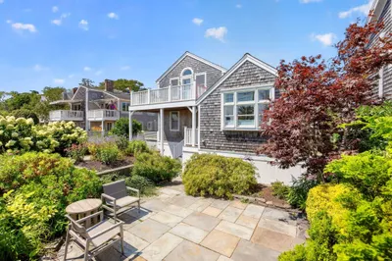
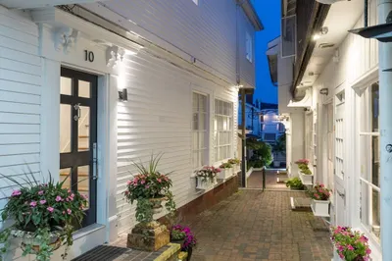
The former Strangers & Saints is officially on the market as 2 beautifully renovated condos. Unit 2 spreads over 2 floors. The natural light, amazing water views, lush private lawns, side deck and balcony overlooking Commercial St will not disappoint. The attention to detail is striking. The coffered ceilings and ceiling panels give a beautiful aesthetic while also offering additional sound proofing. This East End location is close to all that the Provincetown Art and Restaurant scene has to offer. Watch the world go by on your front balcony or have a private alfresco dinner in your private back lawn, surrounded by greenery and beautiful hydrangeas.
-
Highlights
- Area: Provincetown
- Heating: Central, Forced Air, Natural Gas
- Parking Spots: 2
- Property Type: Condominium
- Style: Other (See Remarks)
- Unit Number: 2
- Status: Closed
- Cooling: Central Air
- HOA Fee: $350
- Property Class: Residential
- Stories: 2
- Total Rooms: 6
- Year Built: 2025
-
Additional Details
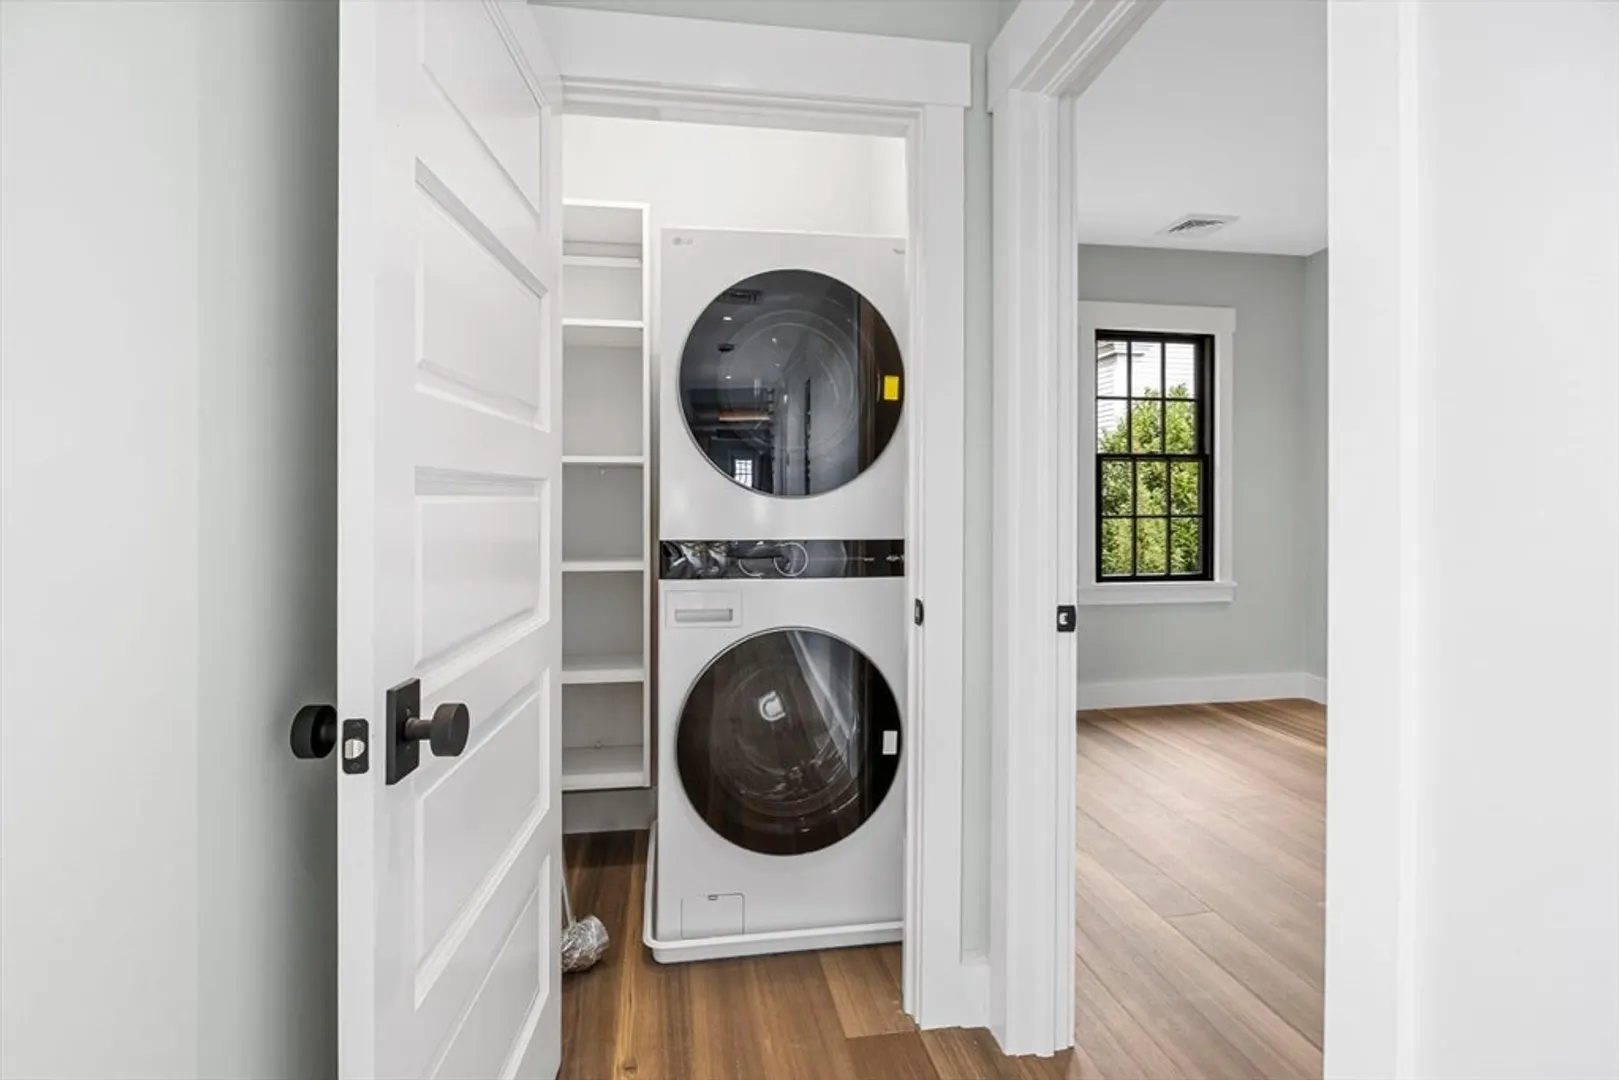
- Appliances: Oven, Dishwasher, Microwave, Range, Refrigerator, Washer, Dryer
- Exterior Features: Deck, Patio, Balcony, Fenced Yard
- Flooring: Wood
- Pets Allowed: Yes
- SqFt Source: Measured
- Year Built Details: Actual
- Zoning: Tcc
- Basement: N
- Fireplaces: 1
- Interior Features: Bathroom - Half, Bathroom
- Roof: Shingle
- Total Number of Units: 2
- Year Built Source: Owner
-
Amenities
- Parking Features: Off Street, Tandem, Paved
- Waterfront Features: 0 to 1/10 Mile To Beach
-
Utilities
- Sewer: Public Sewer
- Water Source: Public
-
Fees / Taxes
- Assessed Value: $1,354,300
- HOA Fee Includes: Water, Sewer, Insurance
- Taxes: $7,584
- HOA Fee Frequency: Monthly
- Tax Year: 2025
Similar Listings
Sold
41 Photos
Sold
0 Photos
Sold
42 Photos
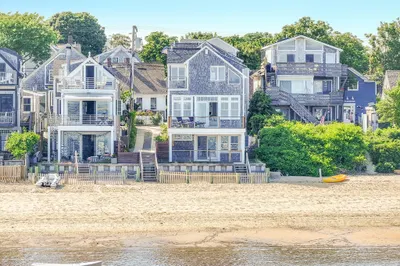
607 Commercial Street #Unit 1
Provincetown, MA 02657
$2,999,000
3
Beds
2/1
Baths
1,812
Sqft
View Details
Sold
42 Photos
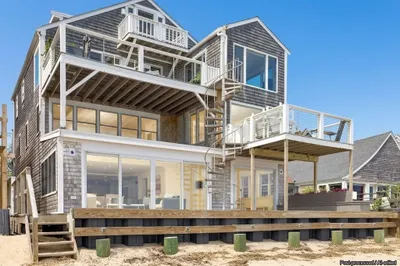
371 Commercial Street #Unit 10
Provincetown, MA 02657
$2,995,000
3
Beds
2/1
Baths
2,546
Sqft
View Details
Content © 2026 MLS Property Information Network, Inc. The information in this listing was gathered from third party resources including the seller and public records.
Listing information provided courtesy of Gibson Sotheby's International Realty.
MLS Property Information Network, Inc. and its subscribers disclaim any and all representations or warranties as to the accuracy of this information.
