
894 Liberty Street #6
$1,099,000
4
Beds
3/1
Baths
3,859
Sqft
- Request Info
- Call
- Save
-
More
- Mortgage Calculator

Property Tools
$1,099,000
4
Beds
3/1
Baths
3,859
Living Area
-
Property Description
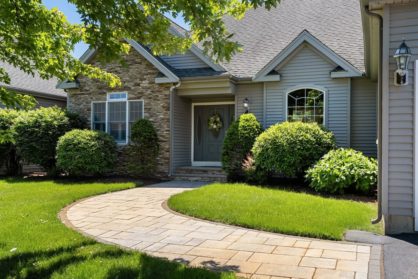
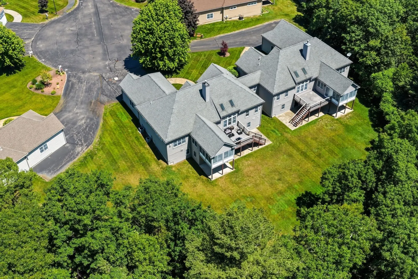
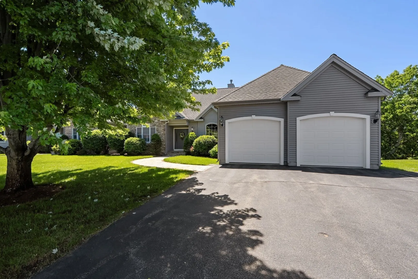
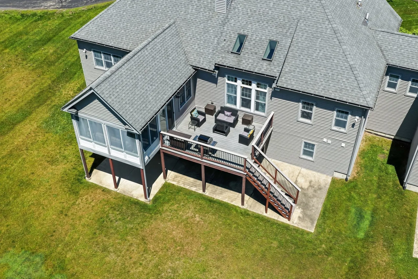
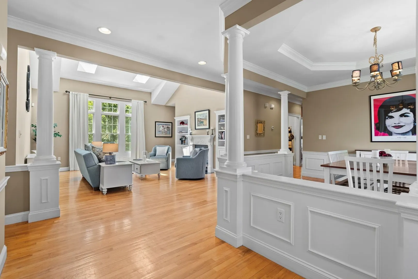
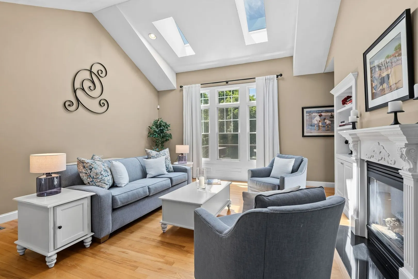
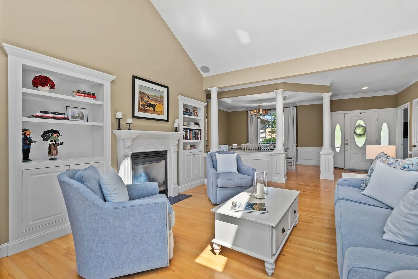
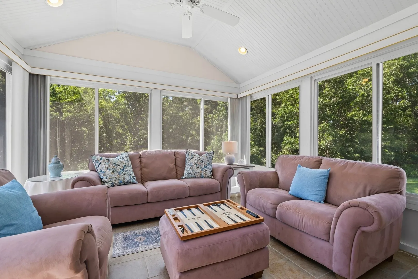
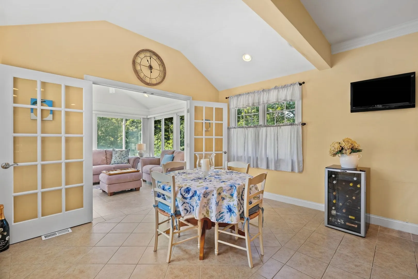
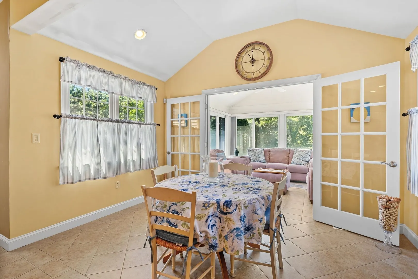
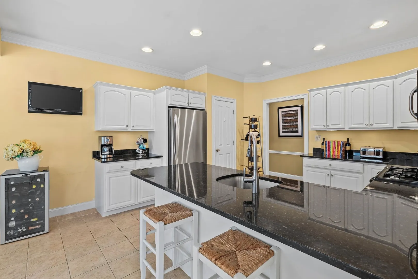
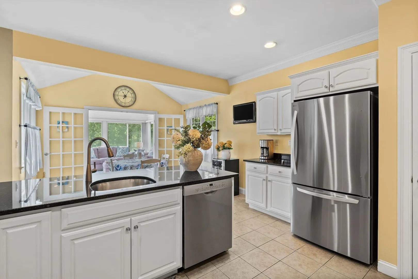
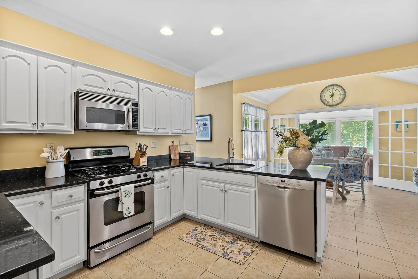
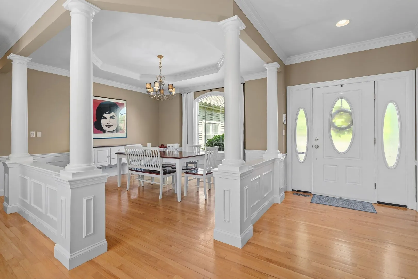
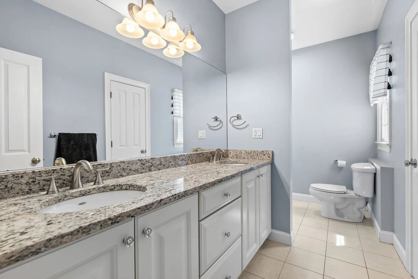
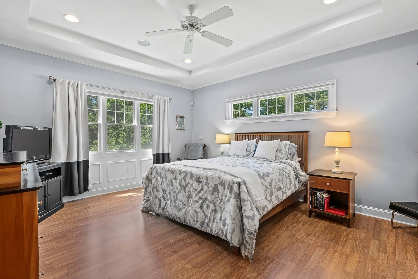
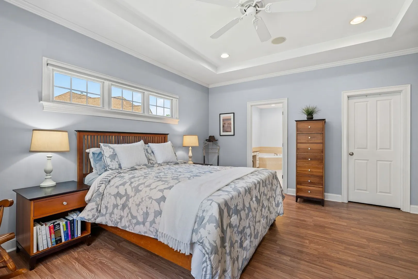
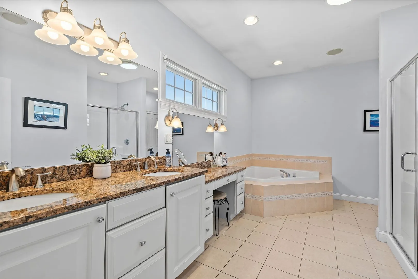
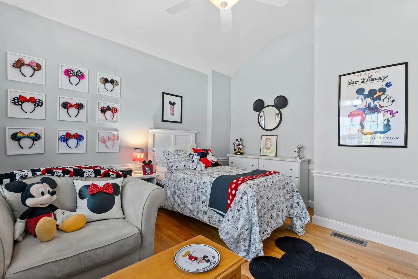
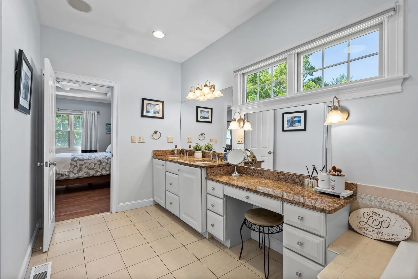
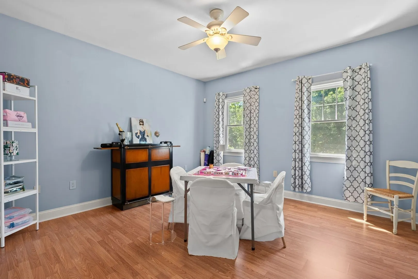
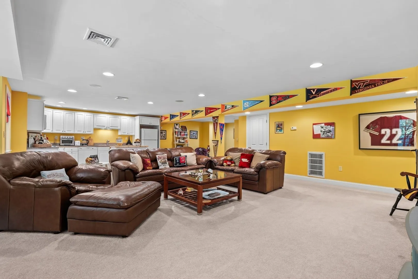
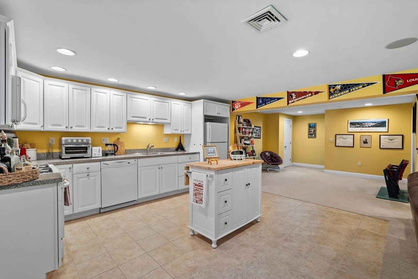
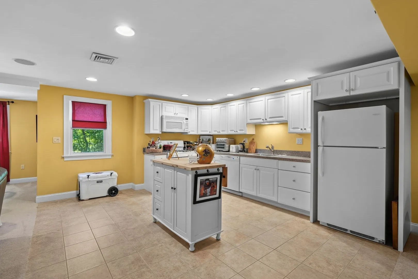
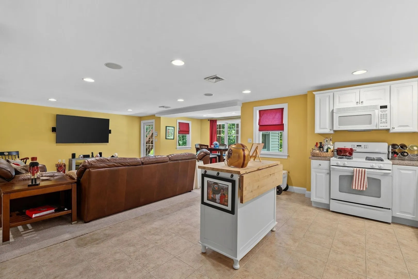
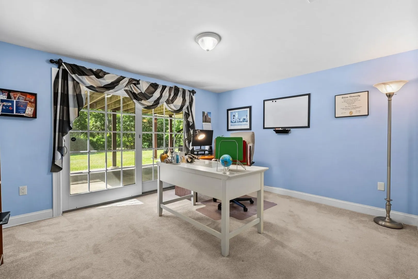
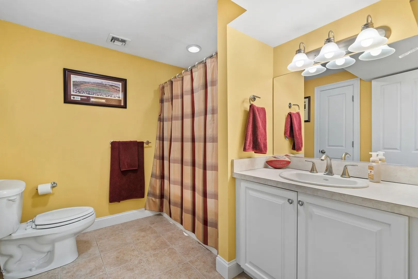
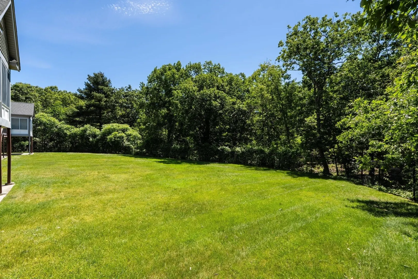
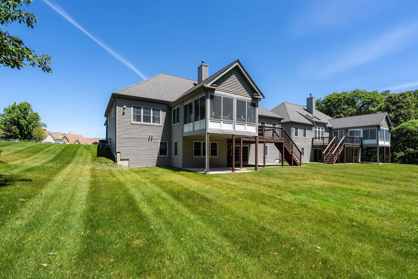
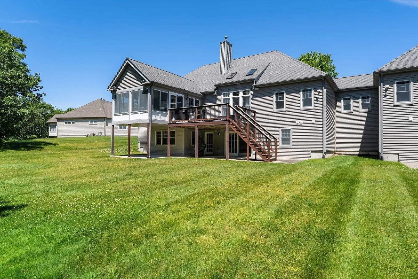
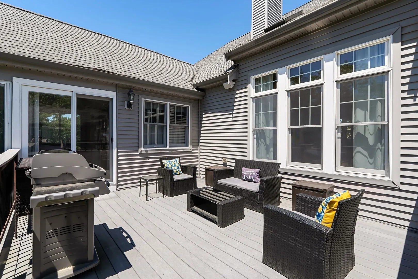
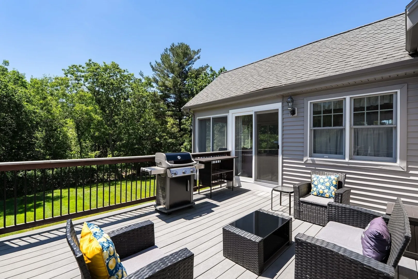
Tucked away on a quiet Braintree cul-de-sac, this single-family condo blends privacy with modern convenience. The open floor plan shines with hardwood floors, custom shutters, and a sun-drenched kitchen featuring new appliances. Retreat to the primary suite, complete with a walk-in closet and a luxury bath. With multiple bedrooms and a finished lower level—boasting a second kitchen and a custom surround sound system perfect for game day—this home offers incredible potential for an in-law setup or dedicated work-from-home space. Central AC ensures year-round comfort, while the attached garage adds daily ease. Outside, enjoy a private deck overlooking a serene, wooded backyard. This prime location puts you minutes from local shopping, major highways, and schools. All the benefits of a single-family home with the ease of condo living. Set up your private showing today!
-
Highlights
- Cooling: Central Air
- HOA Fee: $750
- Property Class: Residential
- Style: Other (See Remarks)
- Unit Number: 6
- Status: Active
- Heating: Central
- Parking Spots: 5
- Property Type: Single Family Residence
- Total Rooms: 10
- Year Built: 2005
-
Additional Details
- Appliances: Range, Dishwasher, Refrigerator
- Fireplaces: 1
- Foundation: Concrete Perimeter
- Roof: Shingle
- Year Built Details: Actual
- Zoning: condo
- Exclusions: Curtain Rods In The Living Room, Dining Room And Master Bedroom, Will Be Replaced With New Ones.
- Flooring: Wood, Vinyl, Carpet
- Lot Features: Other
- SqFt Source: Measured
- Year Built Source: Public Records
-
Amenities
- Community Features: Public Transportation, Highway Access, Public School
- Covered Parking Spaces: 2
-
Utilities
- Sewer: Public Sewer
- Water Source: Public
-
Fees / Taxes
- Assessed Value: $888,900
- HOA Fee Frequency: Monthly
- Taxes: $8,942
- HOA: Yes
- Tax Year: 2926
Similar Listings
Sold
NEW CONSTRUCTION
2 Photos
Sold
37 Photos
Sold
31 Photos
Sold
26 Photos
Content © 2026 MLS Property Information Network, Inc. The information in this listing was gathered from third party resources including the seller and public records.
Listing information provided courtesy of Compass.
MLS Property Information Network, Inc. and its subscribers disclaim any and all representations or warranties as to the accuracy of this information.