
Sold!
$1,507,500
4
Beds
3/1
Baths
2,570
Living Area
-
Property Description
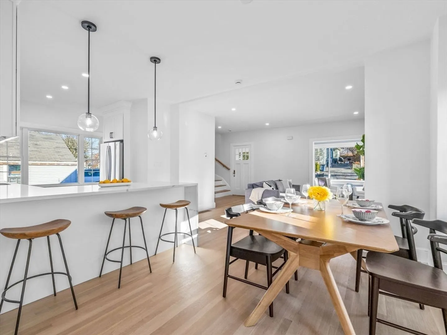
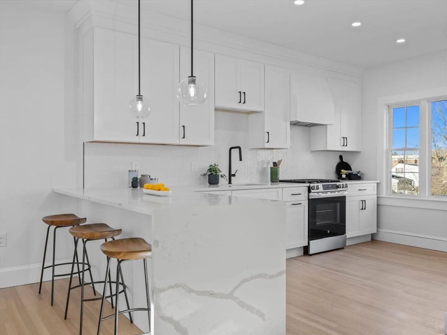
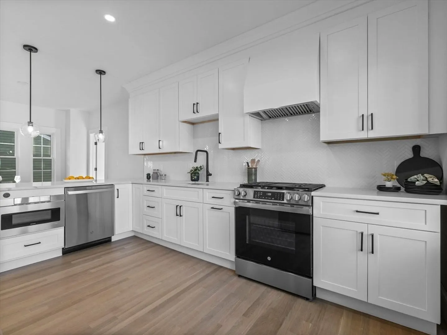
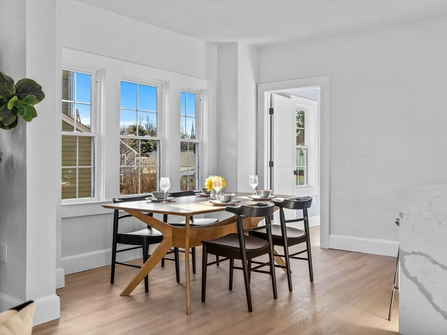
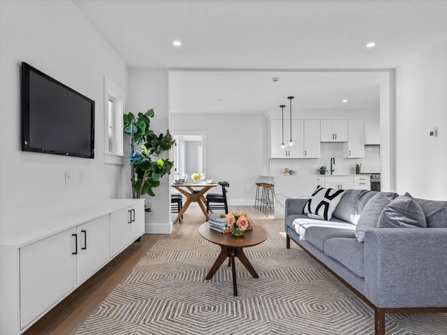
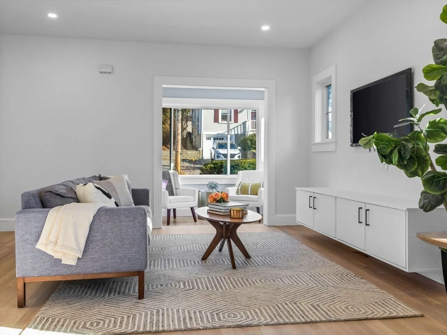
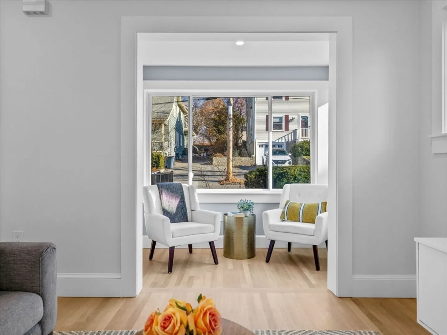
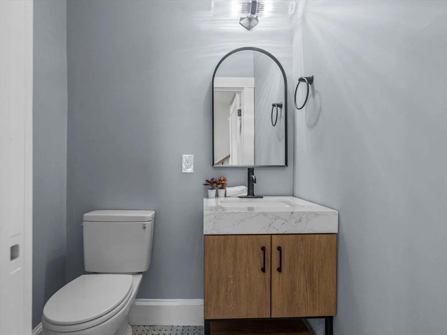
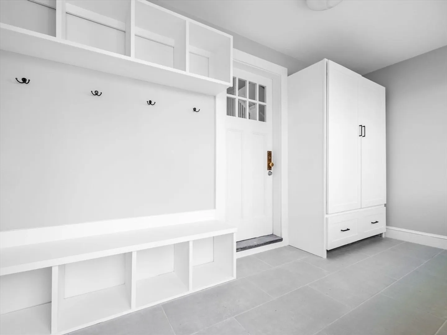
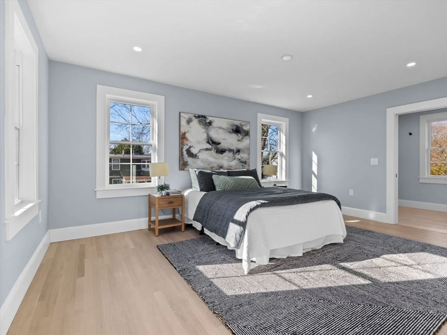
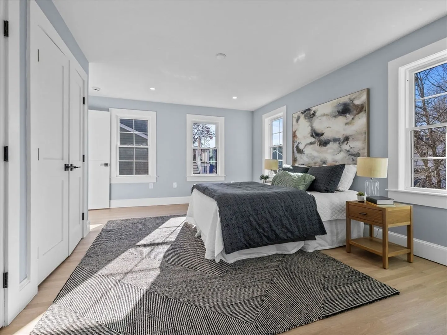
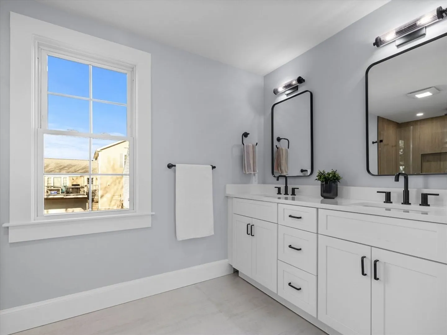
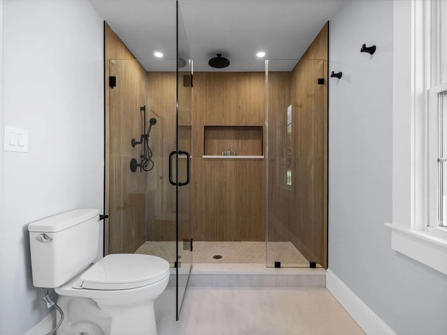
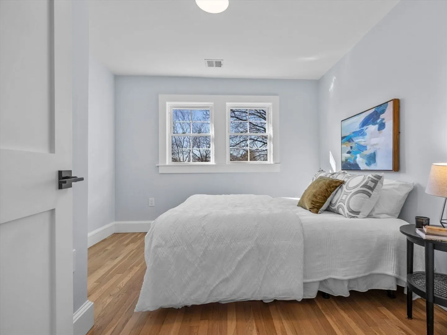
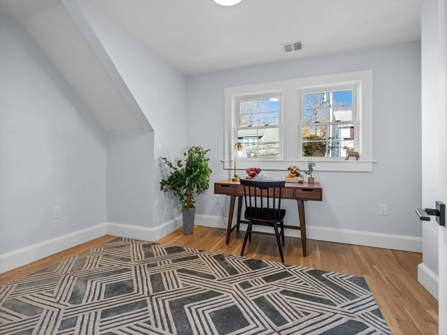
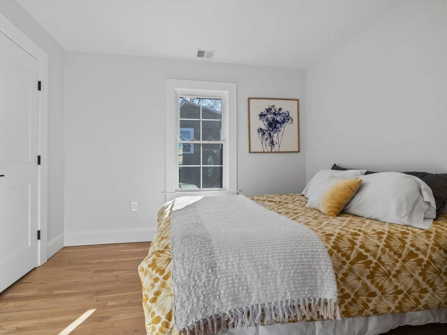
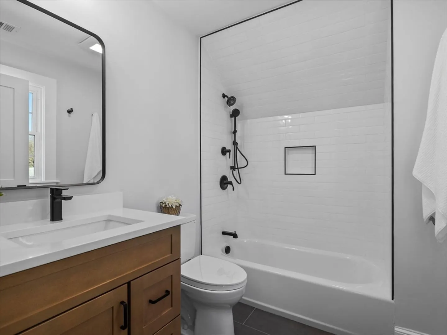
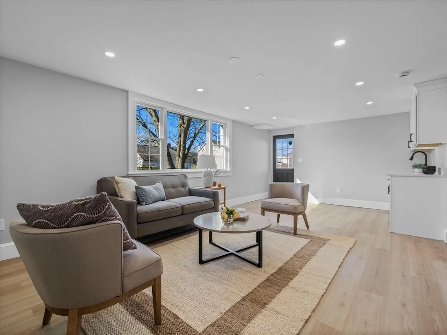
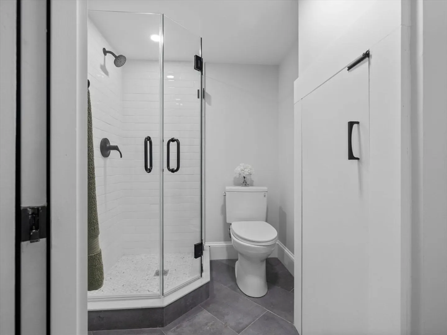
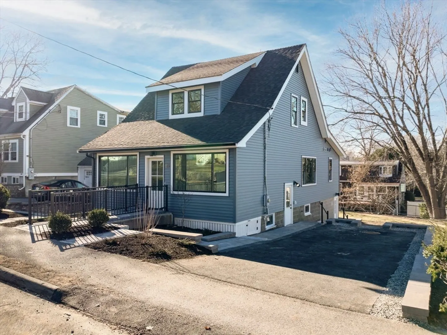
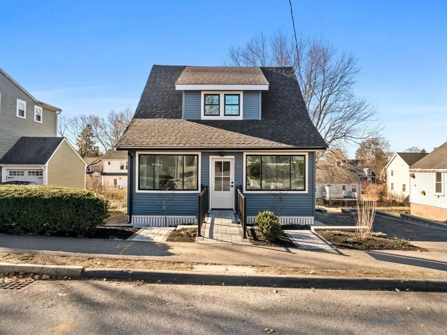
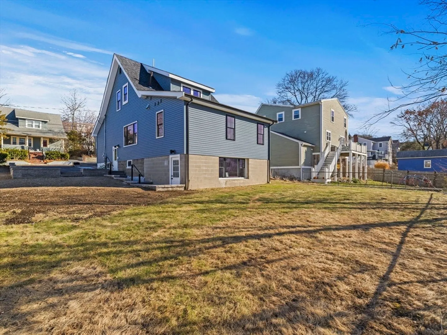
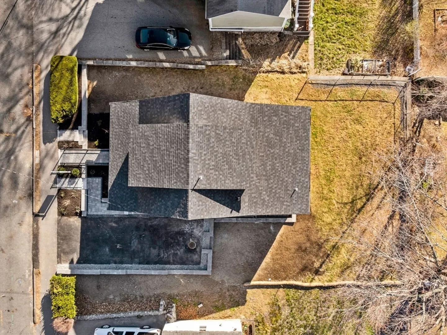
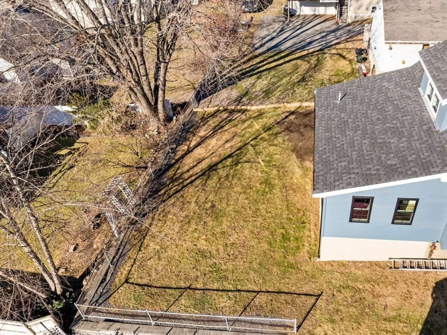
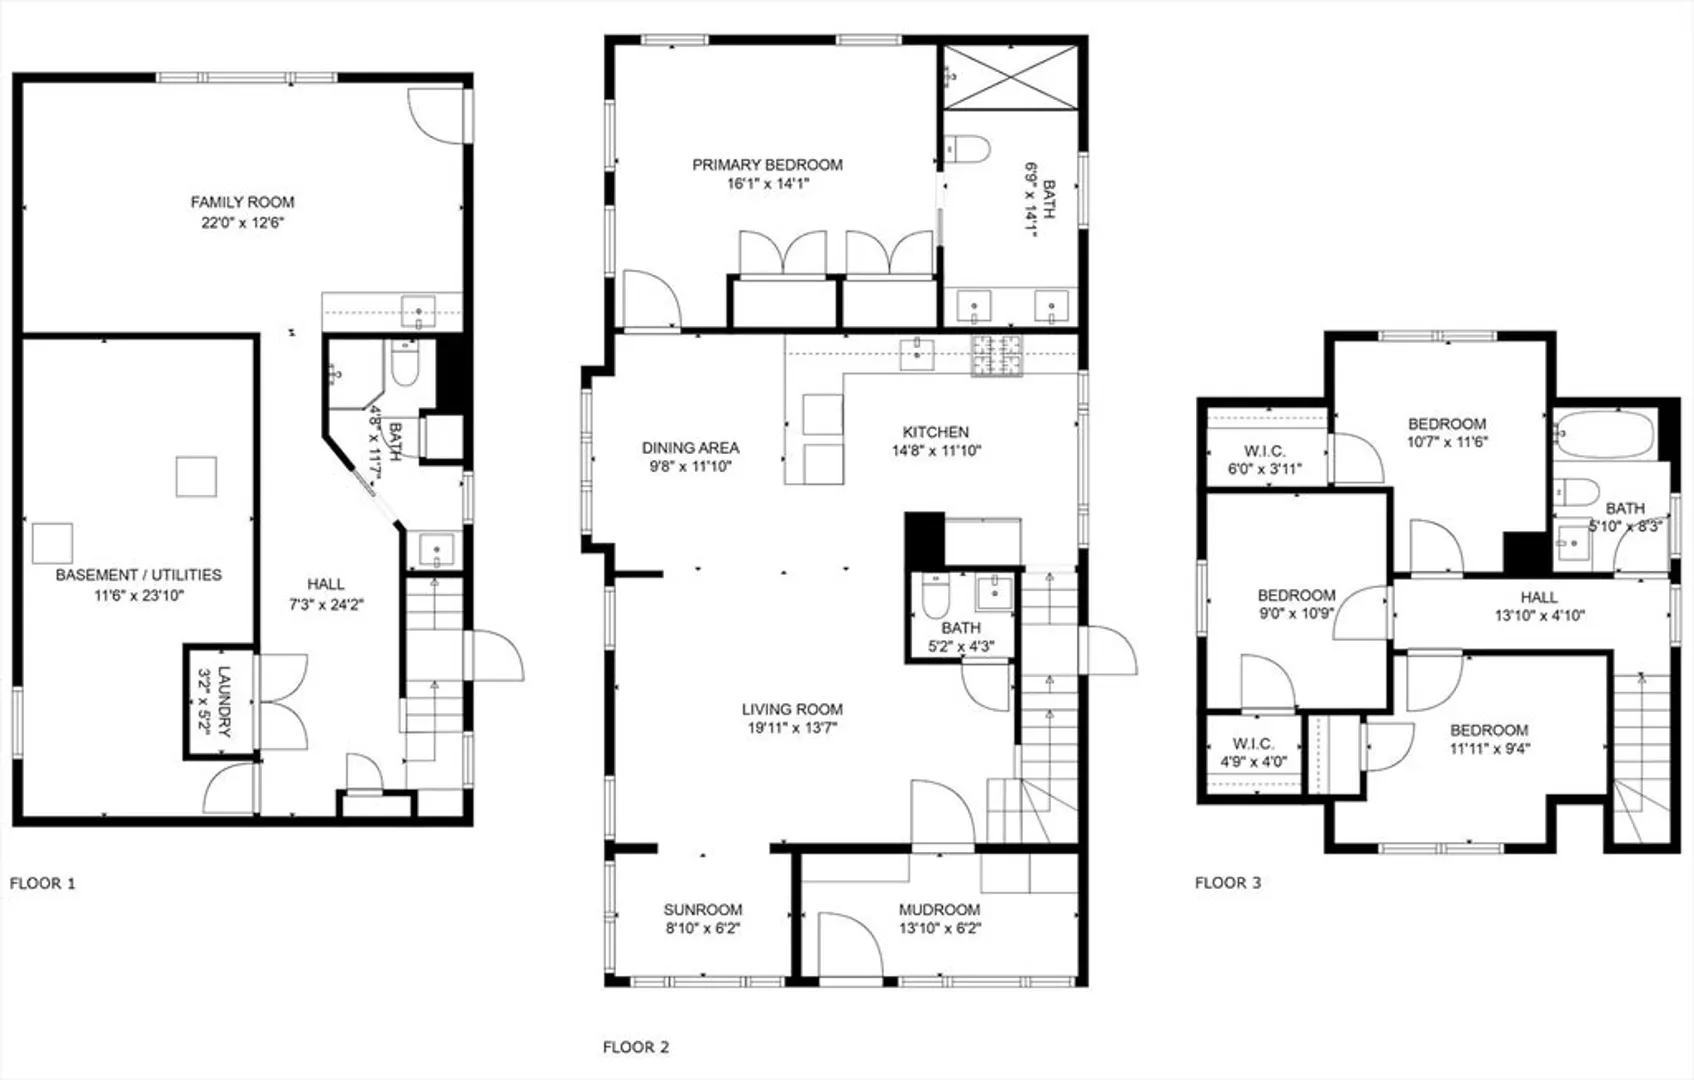
Welcome to this beautifully renovated home in the prime Dallin neighborhood! Upon entering, you step into the mudroom with custom cabinetry and coat hooks. The 1st floor features an open floor plan complete with a half bath, sunroom, living room and an eat-in kitchen. The kitchen is comprised of stainless steel appliances, white shaker cabinets and quartz countertops. The primary suite is also found on the first floor with a large en suite featuring a walk-in shower and a dual vanity. The 2nd floor features 3 bedrooms and a full bathroom. The living area extends into the lower level with a sunlit family room and a wet bar. Laundry and a full bath complete the lower level. 2 parking spots and a private yard round-off this incredible home. Nestled on a quiet street, minutes to Alewife, Cambridge, Boston, Routes 2/95, & Arlington’s shops & restaurants!
-
Highlights
- Cooling: Central Air
- Parking Spots: 2
- Property Type: Single Family Residence
- Year Built: 1927
- Heating: Forced Air, Natural Gas
- Property Class: Residential
- Total Rooms: 7
- Status: Closed
-
Additional Details
- Appliances: Tankless Water Heater, Range, Dishwasher, Disposal, Microwave, Refrigerator
- Construction: Frame
- Flooring: Tile, Vinyl, Hardwood
- Lot Features: Level
- Roof: Shingle
- Year Built Details: Approximate
- Zoning: R1
- Basement: Full, Finished, Walk-Out Access, Interior Entry
- Exterior Features: Fenced Yard
- Foundation: Block
- Road Frontage Type: Public
- SqFt Source: Public Record
- Year Built Source: Public Records
-
Amenities
- Community Features: Public Transportation, Park, Walk/Jog Trails, Medical Facility, Laundromat, Highway Access, House of Worship, Public School
- Parking Features: Off Street
-
Utilities
- Electric: Circuit Breakers
- Water Source: Public
- Sewer: Public Sewer
-
Fees / Taxes
- Assessed Value: $882,400
- Taxes: $9,345
- Tax Year: 2024
Similar Listings

Sold
38 Photos
Sold
42 Photos
Sold
40 Photos
Sold
34 Photos
Content © 2026 MLS Property Information Network, Inc. The information in this listing was gathered from third party resources including the seller and public records.
Listing information provided courtesy of EXIT Realty Partners.
MLS Property Information Network, Inc. and its subscribers disclaim any and all representations or warranties as to the accuracy of this information.
