
89 Trenton St #1
$699,000
2
Beds
2
Baths
1,548
Sqft
- Request Info
- Call
- Save
-
More
- Mortgage Calculator

Property Tools
$699,000
2
Beds
2
Baths
1,548
Living Area
-
Property Description
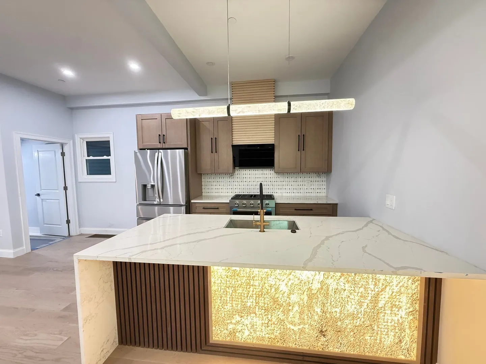
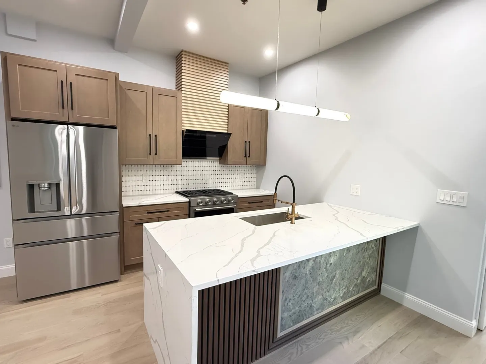
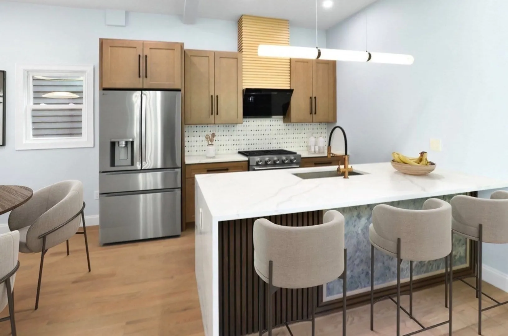
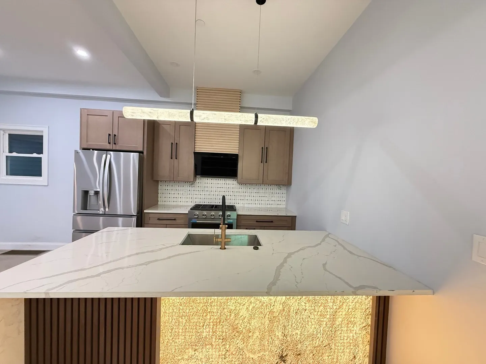
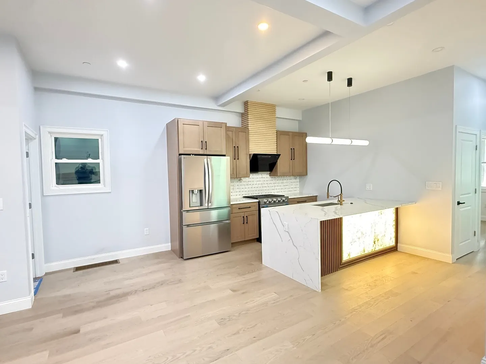
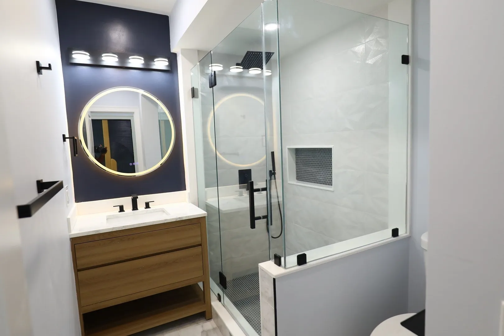
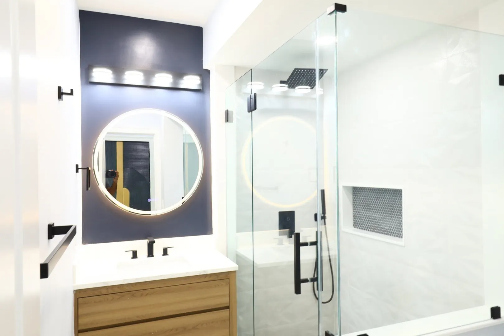
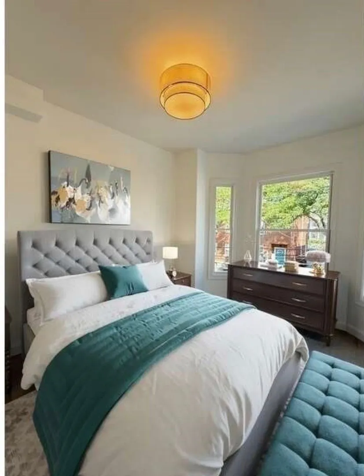
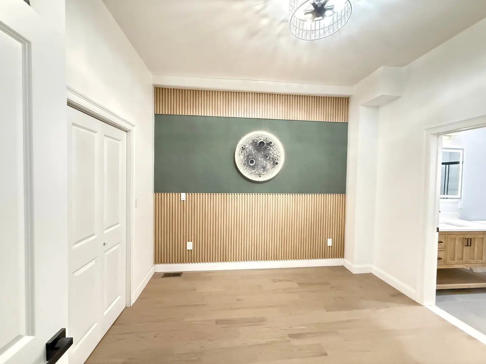
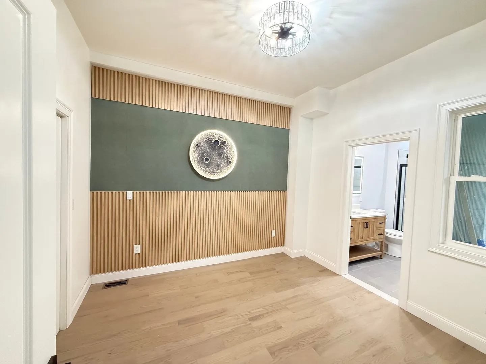
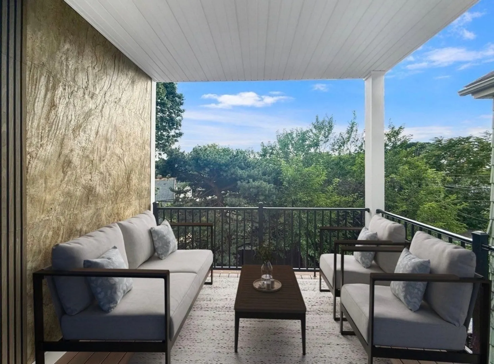
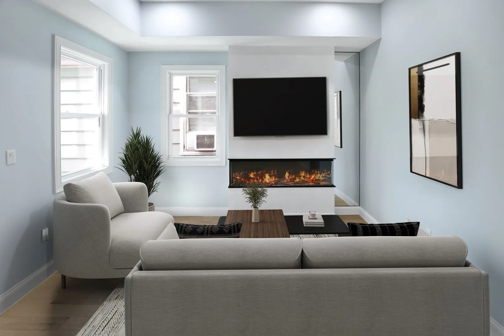
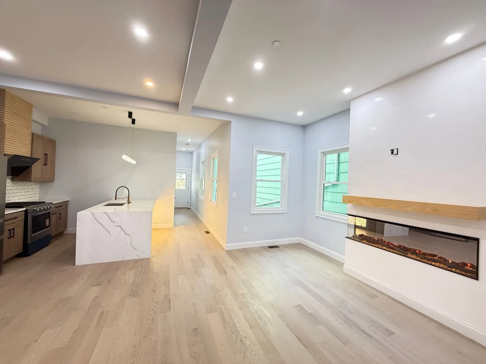
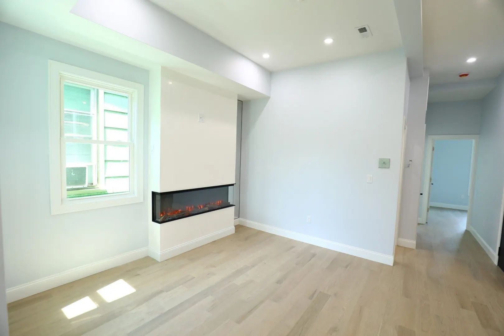
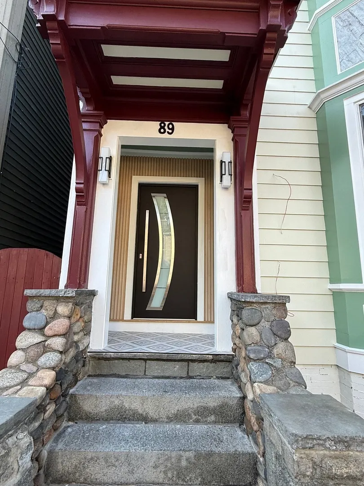
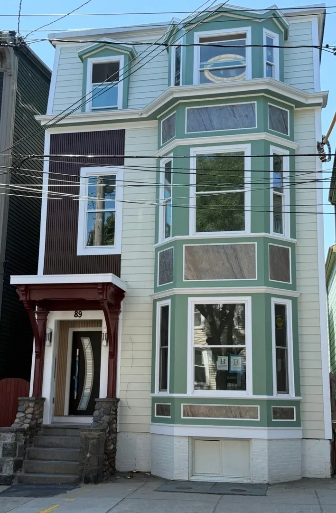
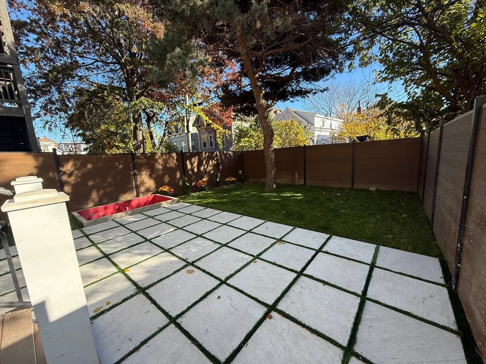
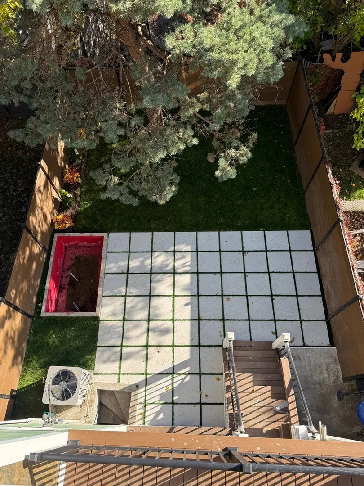
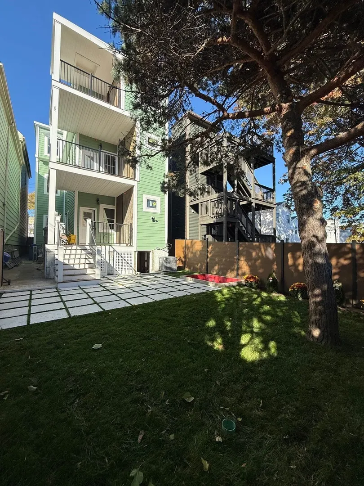
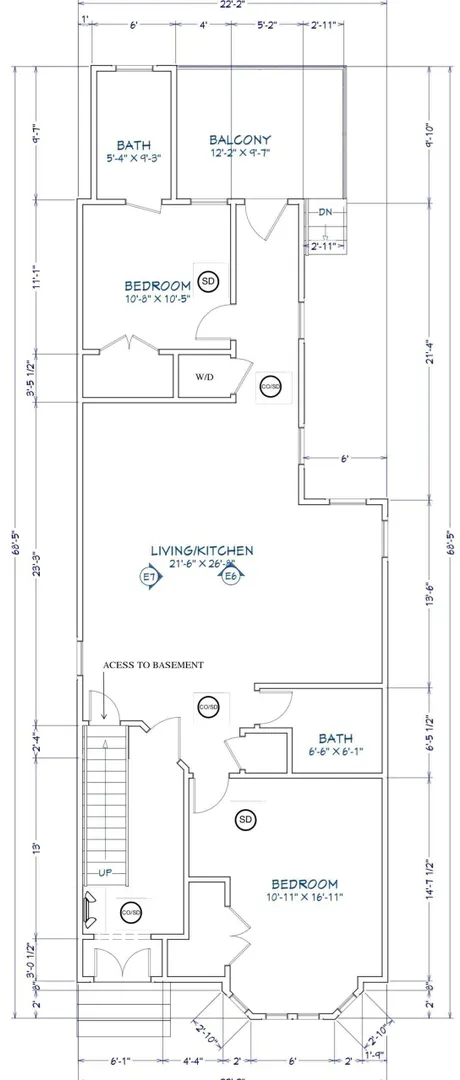
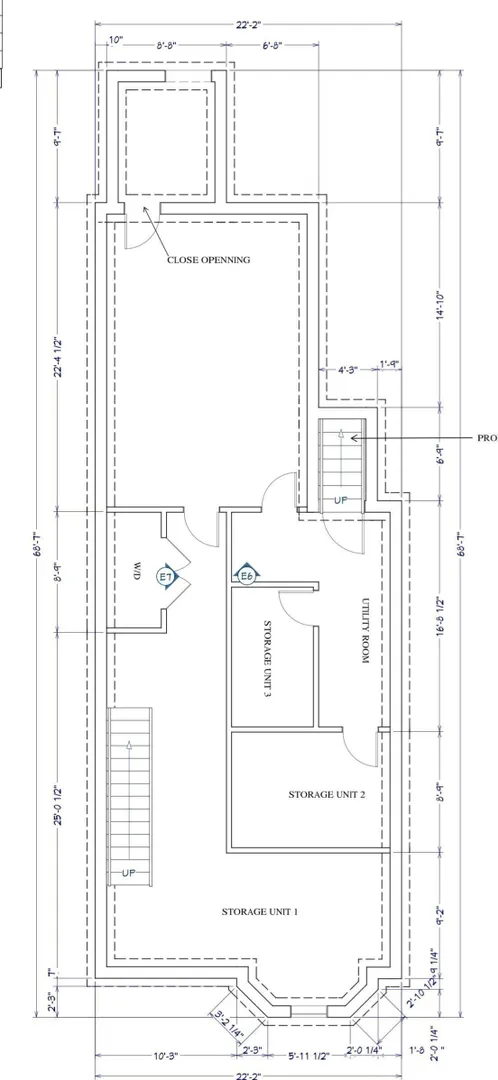
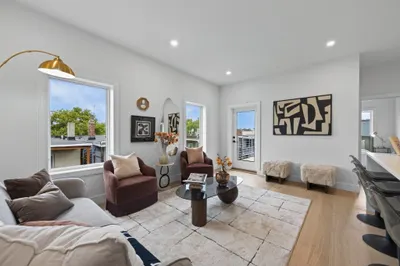
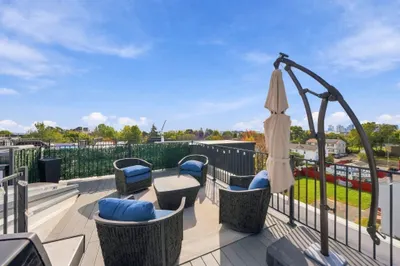
Experience refined living in this exquisitely gut-renovated huge exclusive area 2 bedroom, 2-full-bath Condo, where timeless elegance meets modern sophistication. Designed with exceptional craftsmanship and premium finishes throughout, this home offers a bright, open-concept floor plan with soaring ceilings and beautiful hardwood floors. The chef’s kitchen is the centerpiece of the home, featuring an oversized quartz island, custom cabinetry, stainless steel appliances, and designer finishes. The kitchen flows effortlessly into the spacious living areas, highlighted by a stunning fireplace that creates a warm yet sophisticated atmosphere. Large Bay windows fill the home with natural light, while central heating and central air conditioning provide year-round comfort. Step outside to a spacious private rear deck, Very Modern common back space perfect for entertaining, outdoor dining, or enjoying peaceful evenings. It is very spacious has everything a family need (modern kitchen, very high celling, dining, living room, good size bedrooms, laundry hood-up, huge back deck, extra storage in basement, central heat and central A/C). Ideally located in a desirable neighborhood close to shopping, dining, parks, and transportation, this exceptional home offers the perfect combination of luxury, comfort, and convenience. Pictures are from another identical unit.
-
Highlights
- Cooling: Central Air, Unit Control
- HOA Fee: $320
- Property Type: Condominium
- Total Rooms: 9
- Year Built: 1900
- Heating: Central, Forced Air, Natural Gas, Unit Control
- Property Class: Residential
- Stories: 2
- Unit Number: 1
- Status: Active
-
Additional Details
- Basement: Y
- SqFt Source: Other
- Year Built Details: Finished, Never Occupied
- Year Converted: 2026
- Fireplaces: 1
- Total Number of Units: 3
- Year Built Source: Owner
- Zoning: R3
-
Utilities
- Electric: 110 Volts, 100 Amp Service
- Water Source: Public
- Sewer: Public Sewer
-
Fees / Taxes
- Assessed Value: $589,300
- Tax Year: 2025
- HOA Fee Includes: Water, Sewer, Insurance, Snow Removal
- Taxes: $7,307
Similar Listings

Sold

23 Photos
Sold
28 Photos
Sold
25 Photos
Sold

9 Photos
Content © 2026 MLS Property Information Network, Inc. The information in this listing was gathered from third party resources including the seller and public records.
Listing information provided courtesy of New Home Realty.
MLS Property Information Network, Inc. and its subscribers disclaim any and all representations or warranties as to the accuracy of this information.