
Sold!

$675,000
2
Beds
1
Bath
865
Living Area
-
Property Description
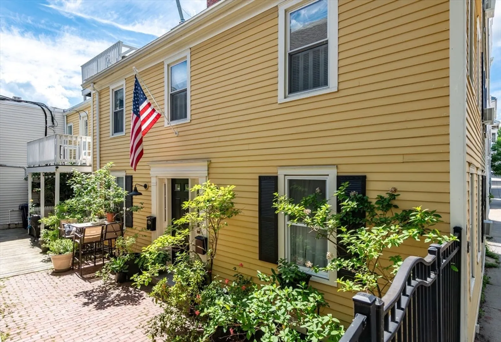
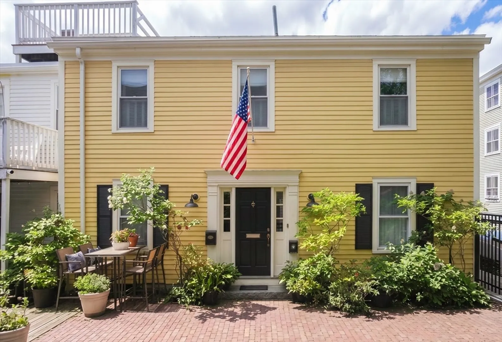
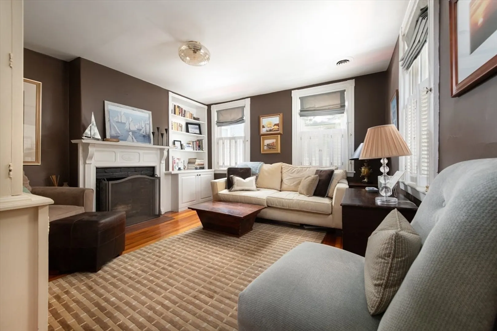
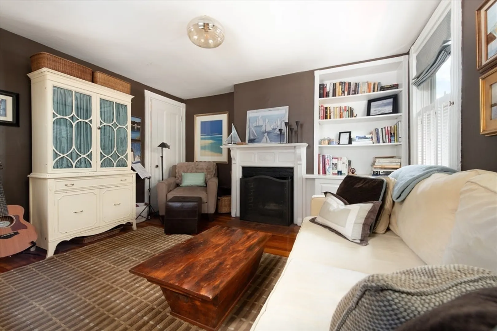
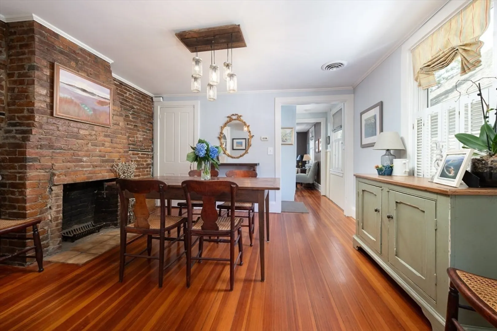
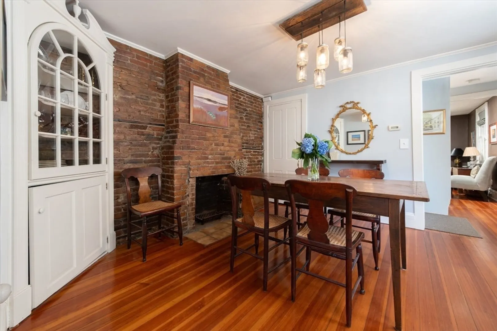
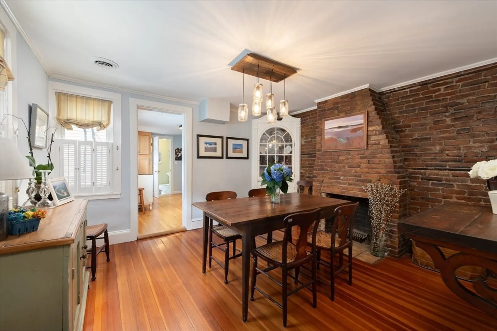
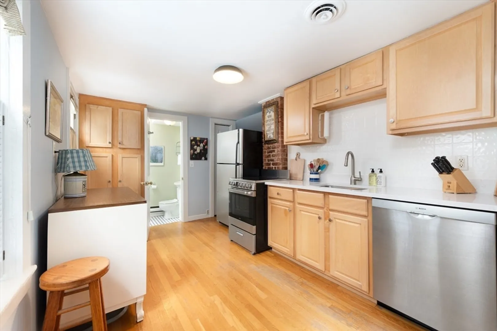
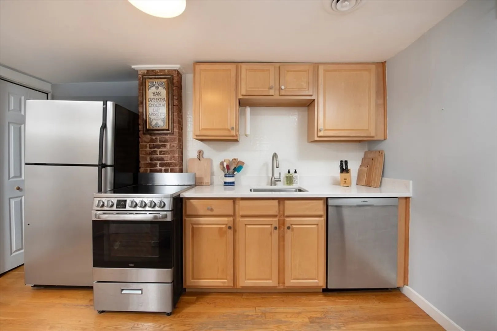
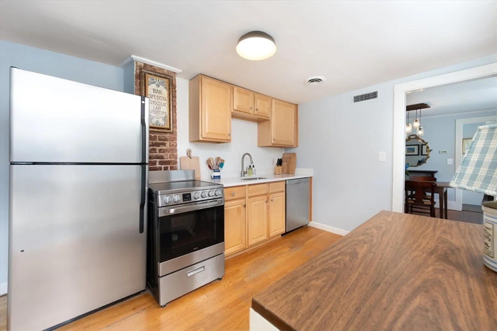
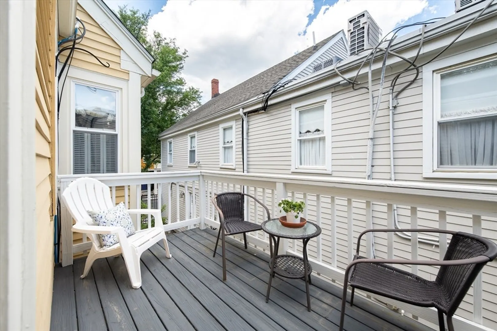
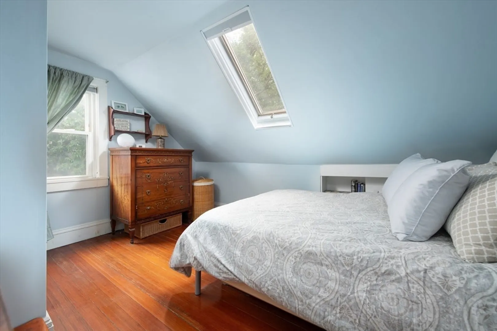
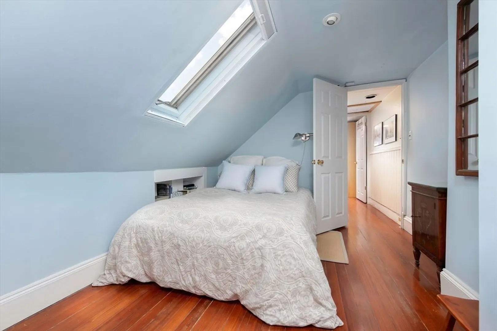
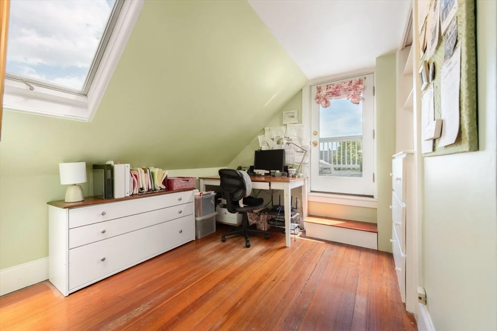
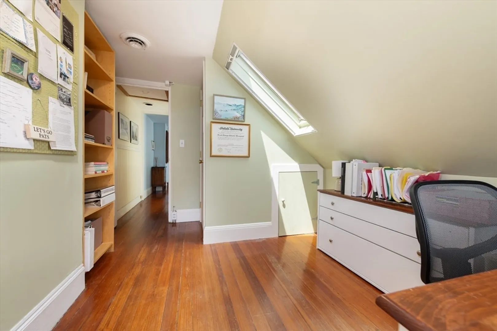
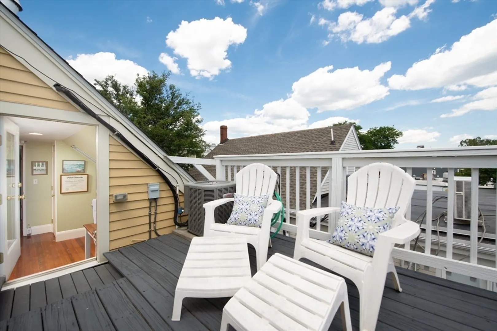
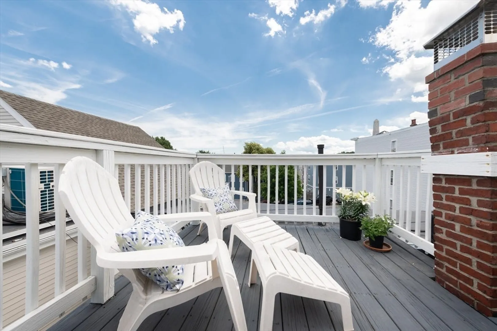
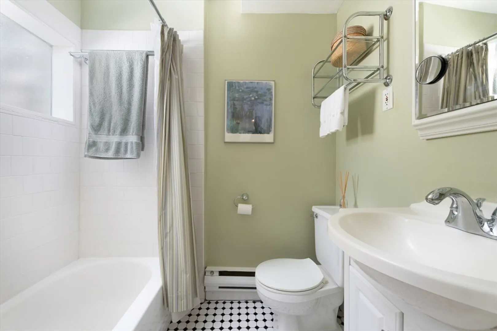
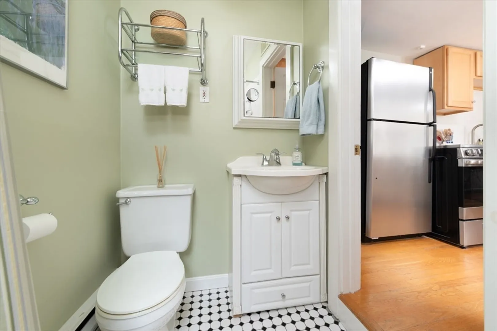
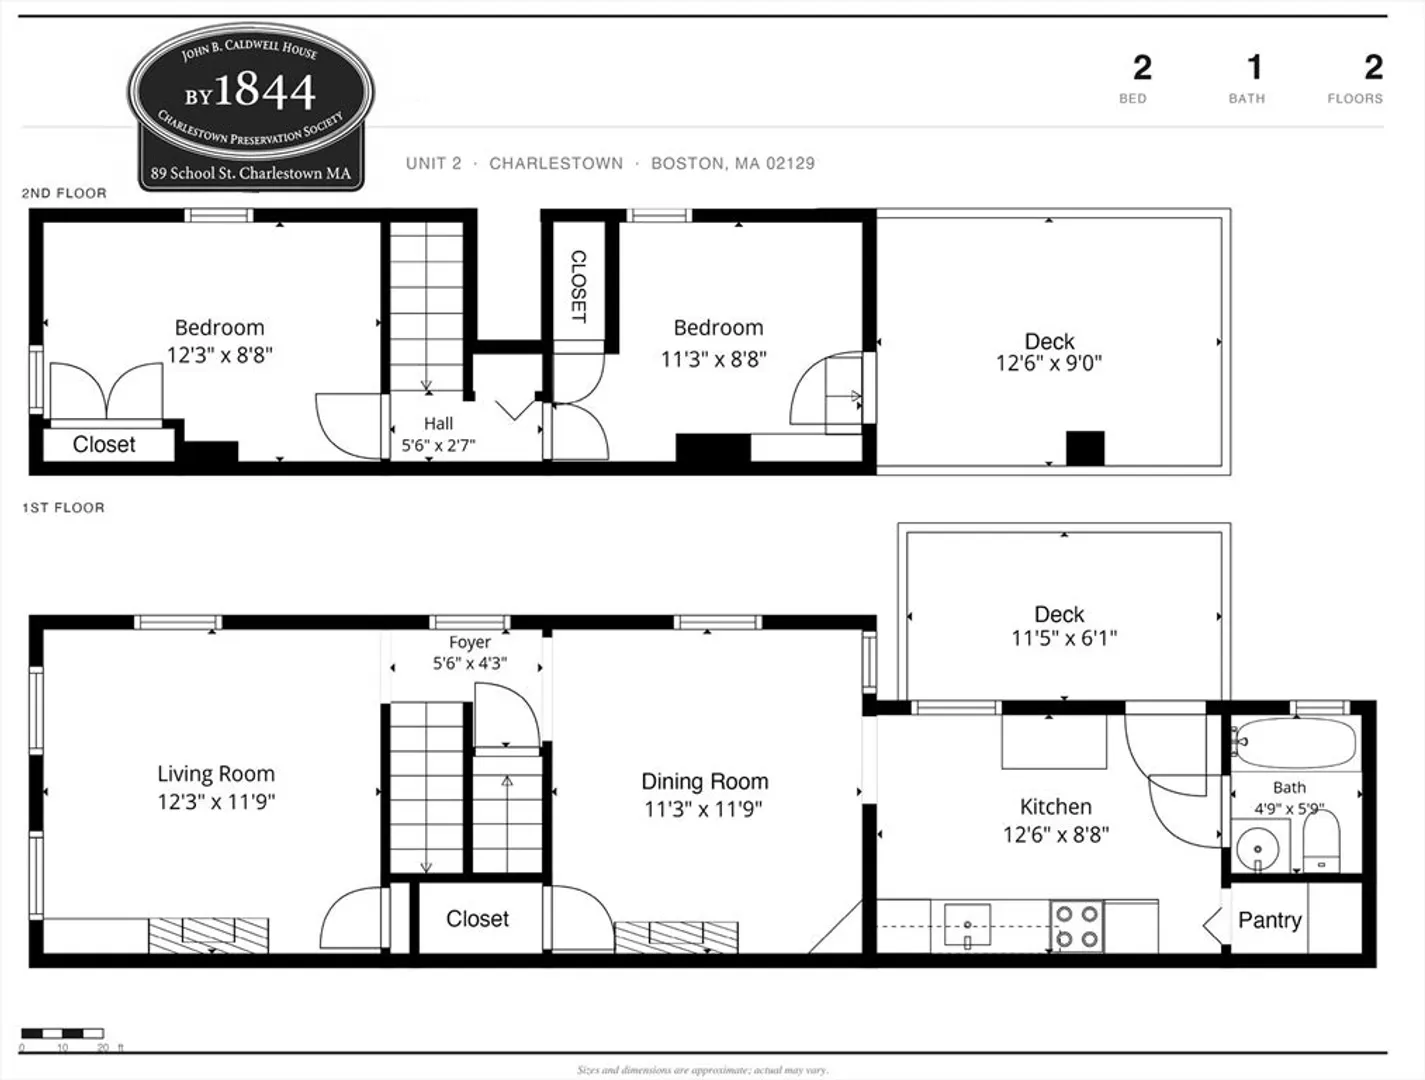
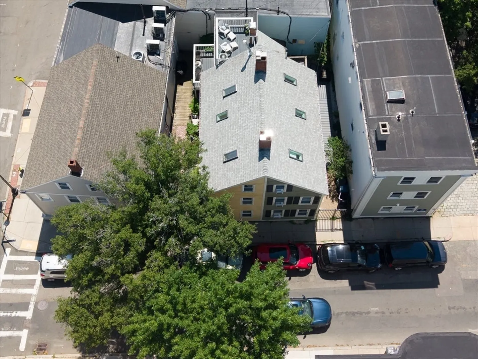
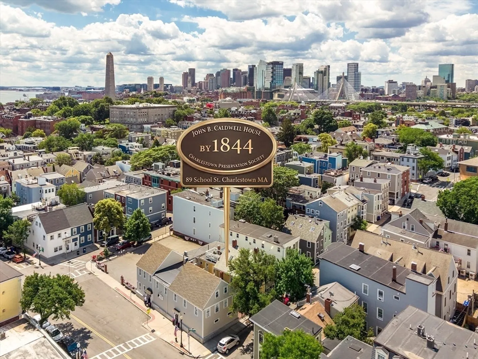
Charming Charlestown second floor duplex full of character and history. Meticulously maintained 2 bedroom condo with exposed brick and hardwood floors throughout. The fireplaced living room is the perfect place to relax, just next to the beautiful dining room with a brick fireplace and a classic corner hutch. The updated kitchen boasts quartz counters and stainless steel appliances and it opens out to one of two private decks! Dine al fresco all summer long! Upstairs has 2 quaint bedrooms with a second private deck that makes sleeping a breeze. Stay cool in the summer with Central AC. Huge storage area in the basement along with washer and dryer. Pet friendly condo association. Low condo fee. Only a 5 minute walk down to Main Street restaurants and shopping and Whole Foods. Easy access to I-93, Rt 1 and downtown Boston.
-
Highlights
- Area: Charlestown
- Heating: Central
- Property Class: Residential
- Stories: 2
- Unit Number: 2
- Status: Closed
- Cooling: Central Air
- HOA Fee: $201
- Property Type: Condominium
- Total Rooms: 5
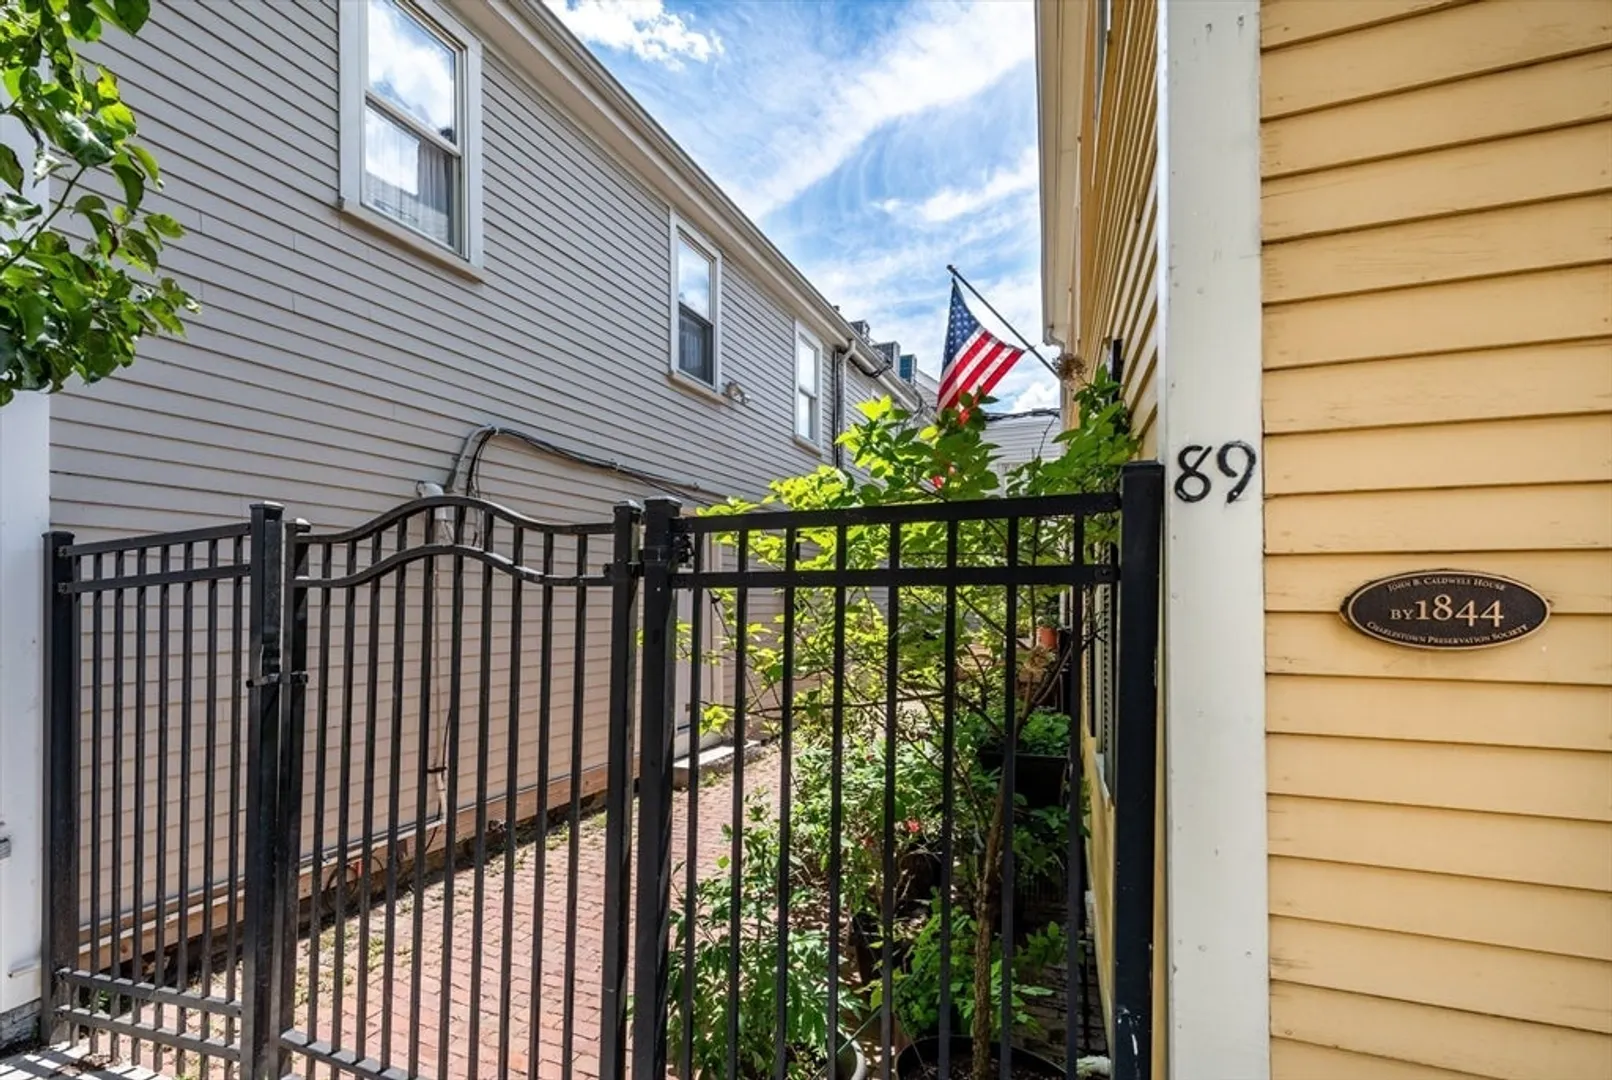
- Year Built: 1844
-
Additional Details
- Appliances: Range, Dishwasher, Disposal, Refrigerator
- Exclusions: Dining Room Chandelier & Brown Wood Shelf Attached To Wall In Dining Room Excluded.
- Fireplaces: 2
- Pets Allowed: Yes w/ Restrictions
- Total Number of Units: 2
- Year Built Source: Public Records
- Zoning: res
- Basement: Y
- Exterior Features: Deck - Wood
- Flooring: Wood
- SqFt Source: Master Deed
- Year Built Details: Actual
- Year Converted: 2003
-
Amenities
- Community Features: Public Transportation, Shopping, Park, Highway Access, Public School
-
Utilities
- Sewer: Public Sewer
- Water Source: Public
-
Fees / Taxes
- Assessed Value: $686,100
- HOA Fee Includes: Water, Sewer, Insurance
- Taxes: $4,183
- HOA Fee Frequency: Monthly
- Tax Year: 2026
Similar Listings



Sold

25 Photos
Sold
38 Photos
Sold

9 Photos
Sold
41 Photos
Content © 2026 MLS Property Information Network, Inc. The information in this listing was gathered from third party resources including the seller and public records.
Listing information provided courtesy of From Boston South Realty LLC.
MLS Property Information Network, Inc. and its subscribers disclaim any and all representations or warranties as to the accuracy of this information.
