
Sold!
$1,040,000
2
Beds
1/1
Bath
1,104
Living Area
-
Property Description
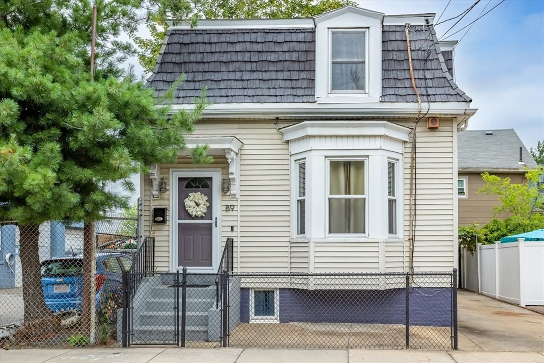
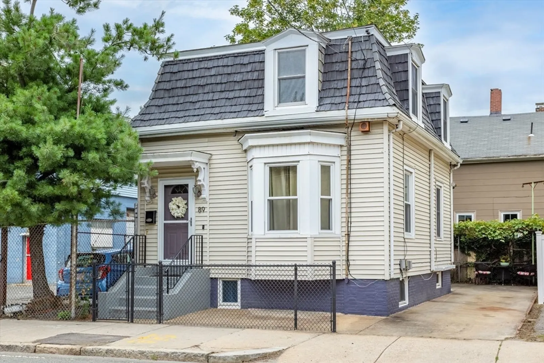
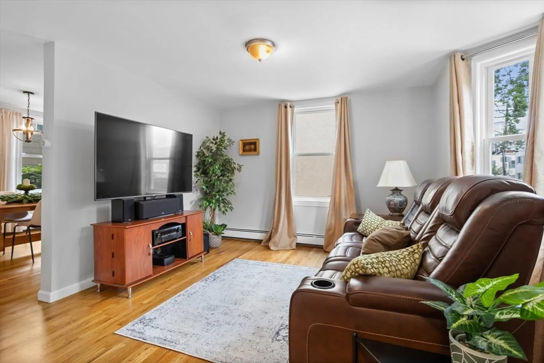
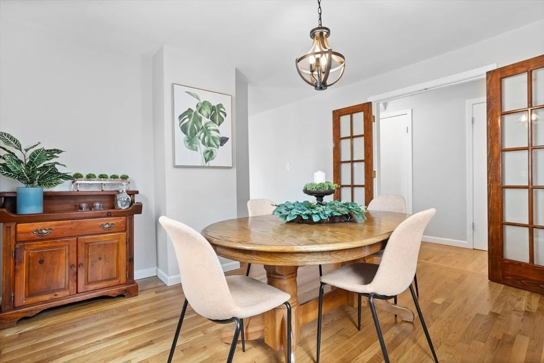
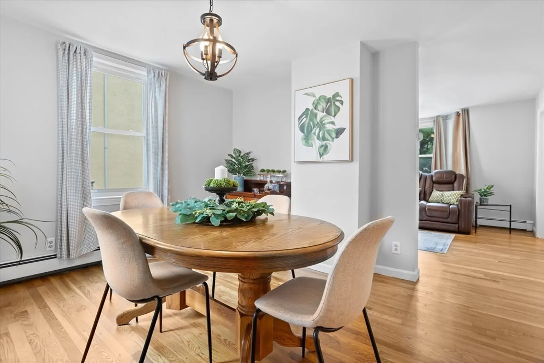
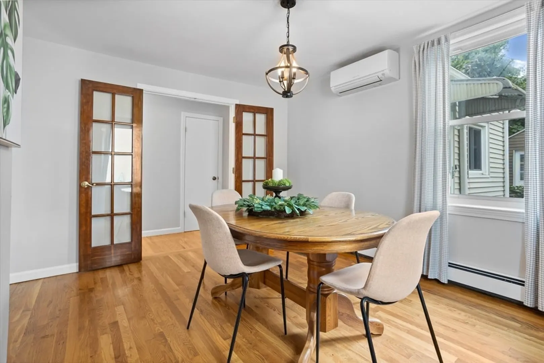
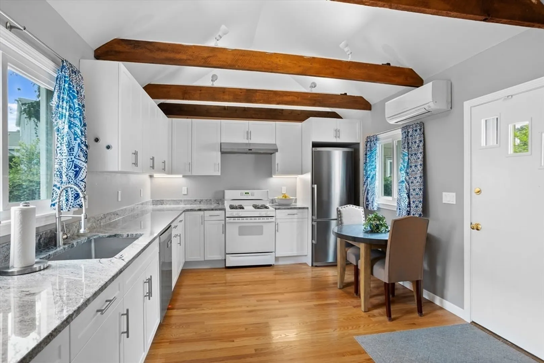
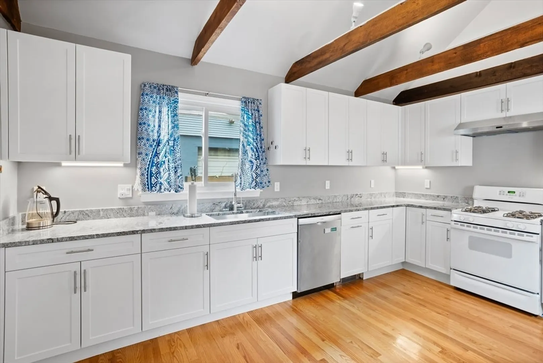
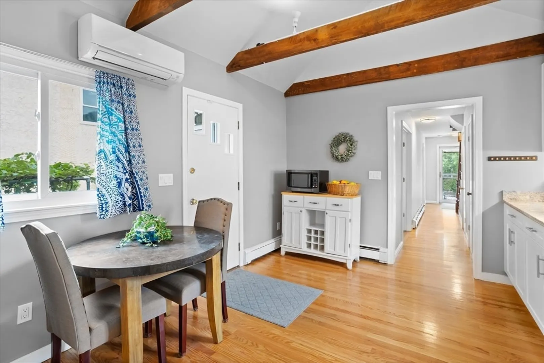
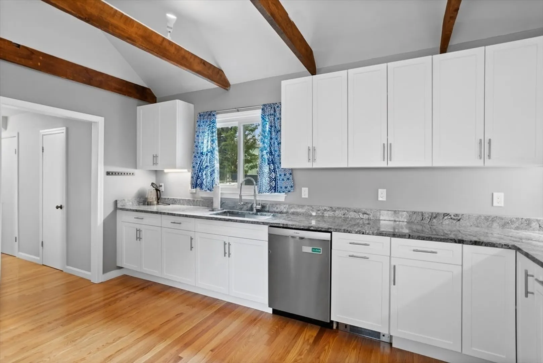
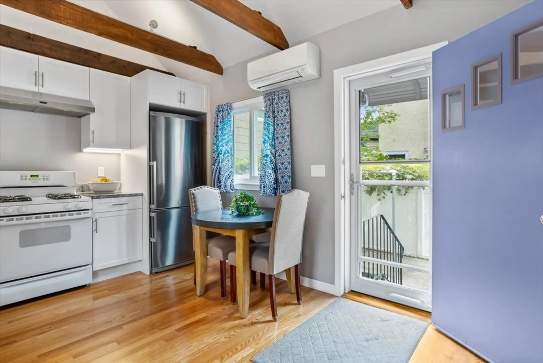
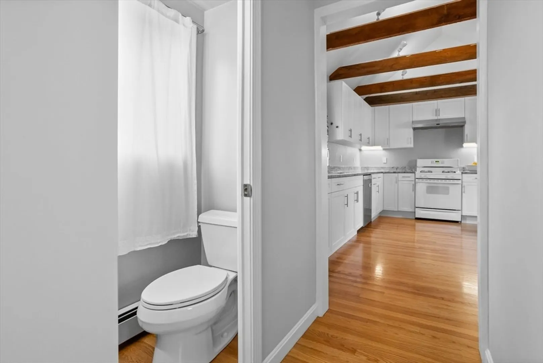
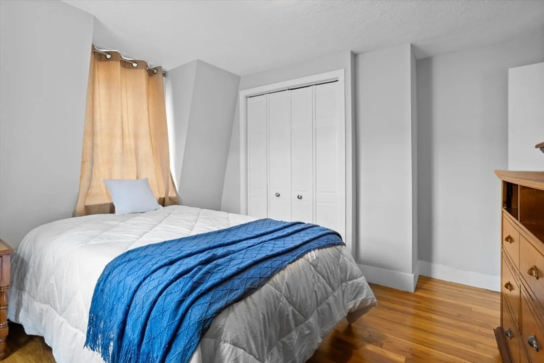
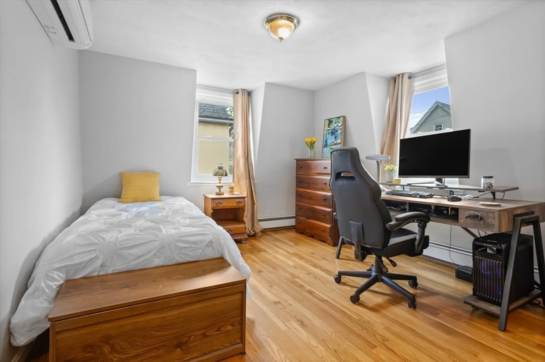
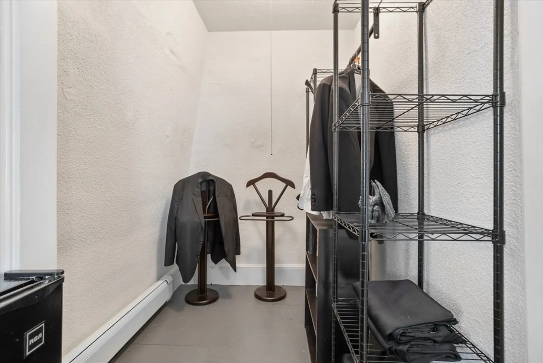
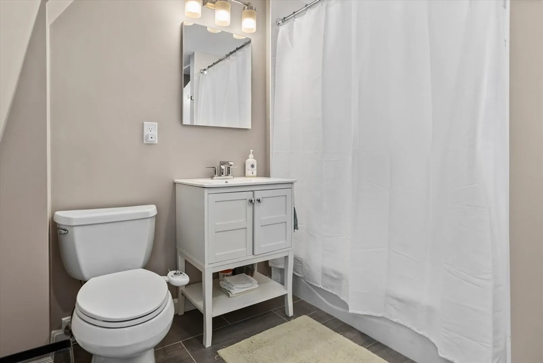
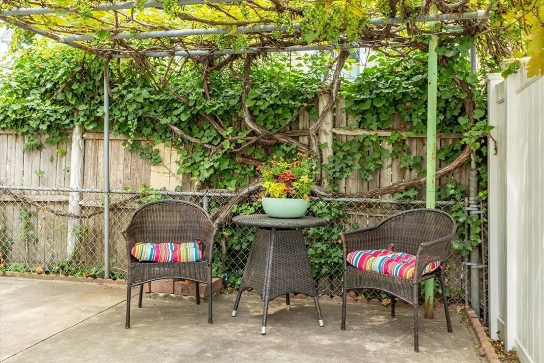
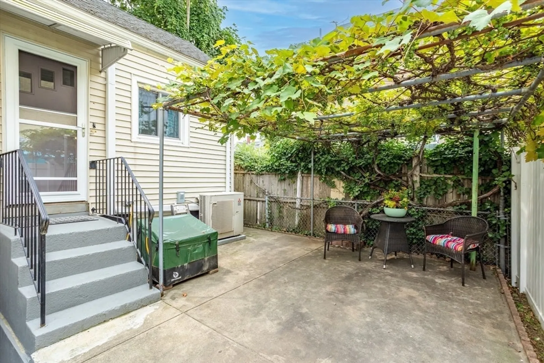
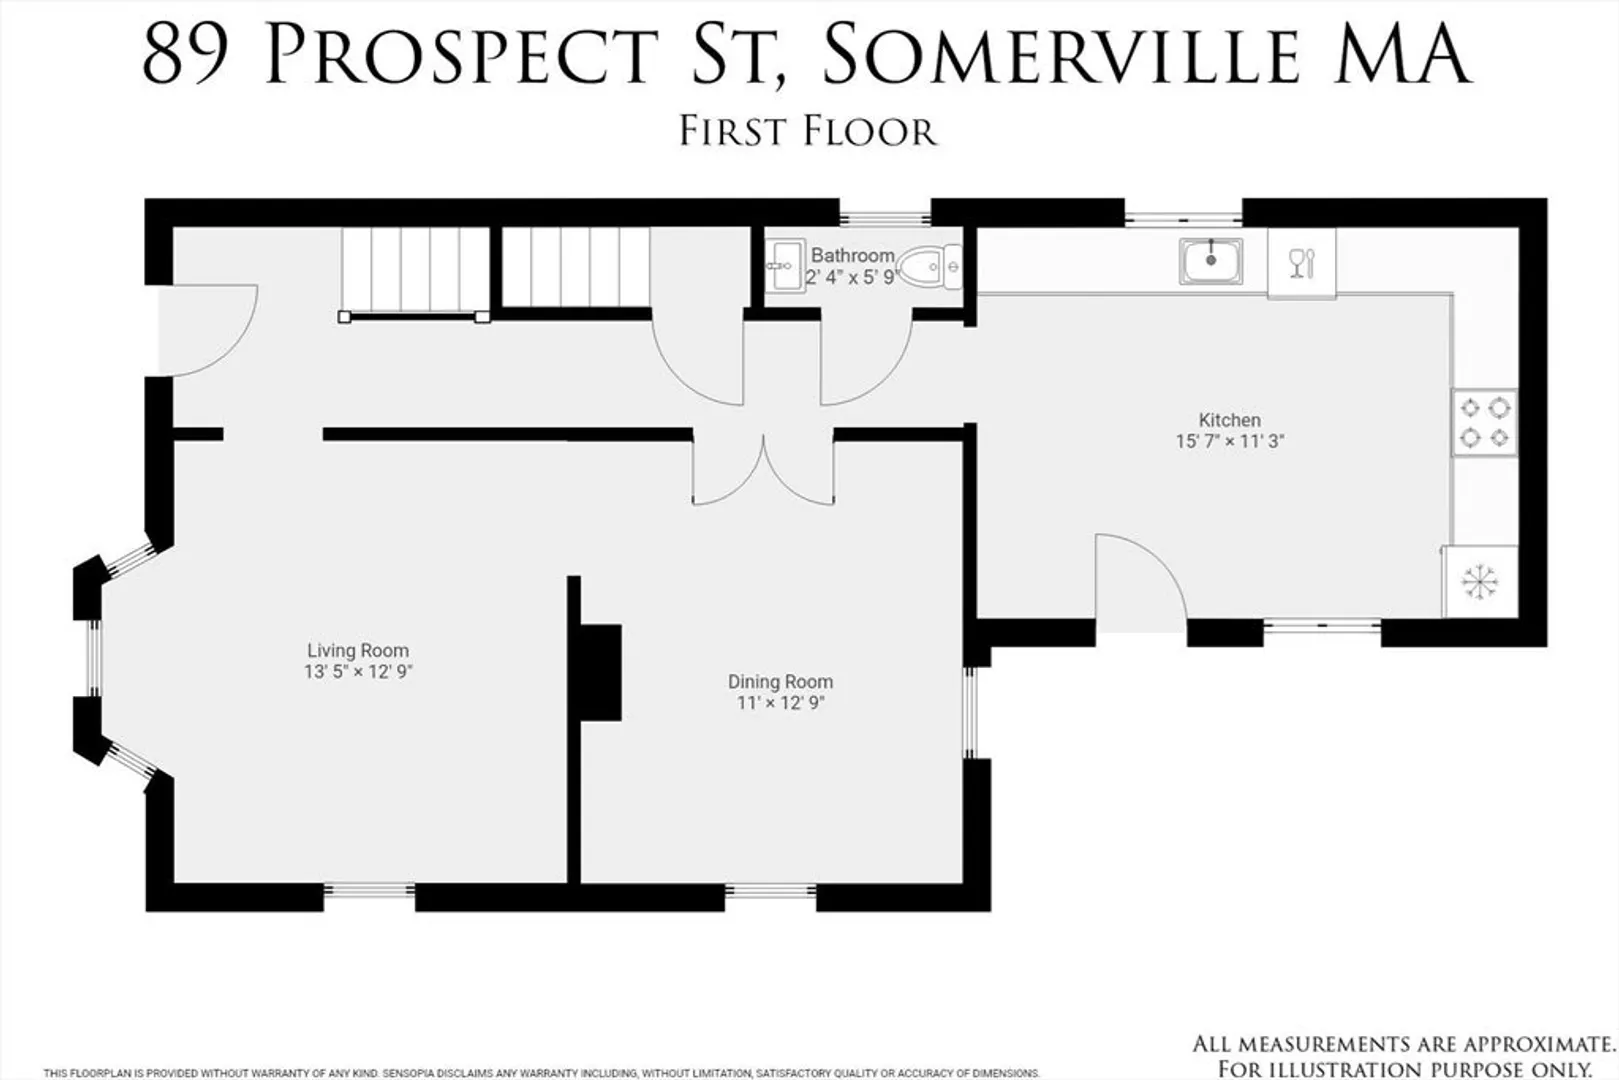
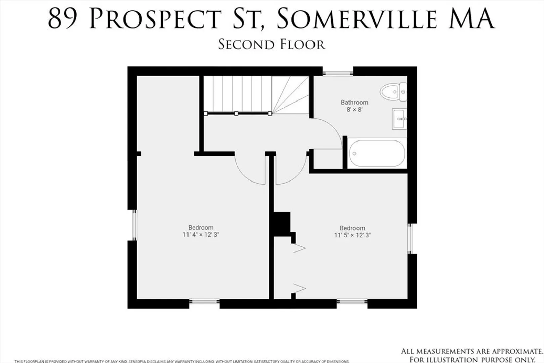
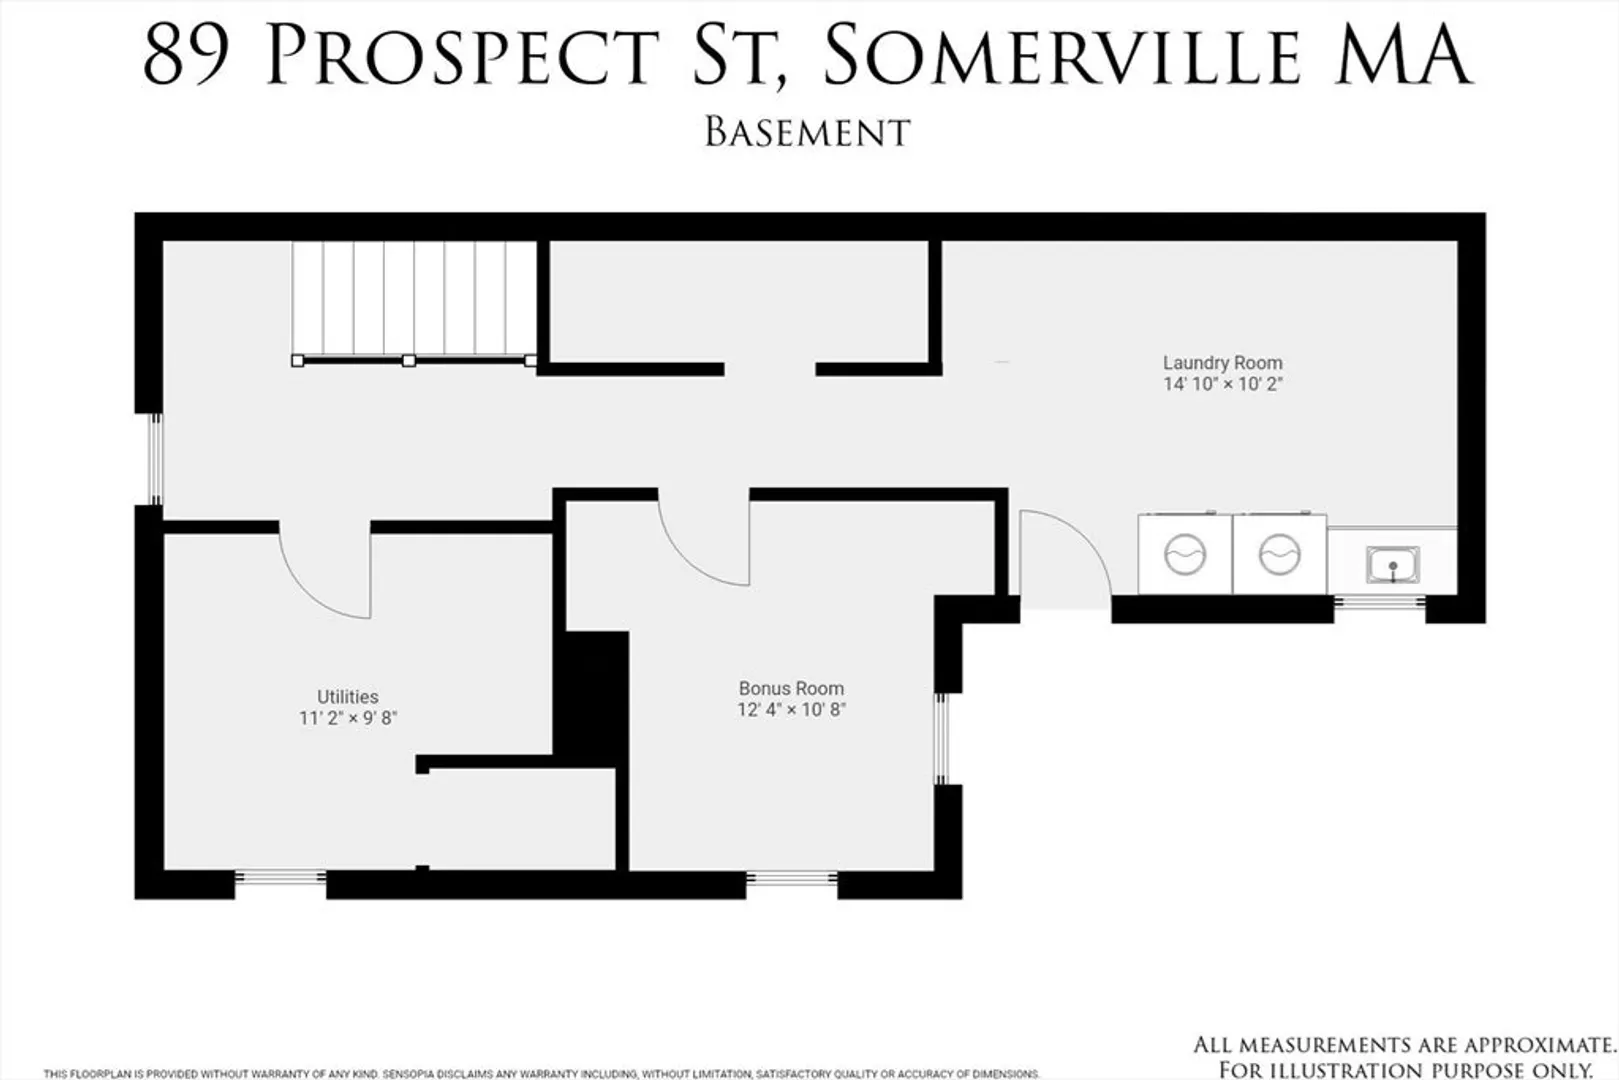
Nestled in the vibrant heart of Somerville, this charming single-family home offers a blend of classic elegance & modern convenience. This 2 bedroom, 1.5 bath gem is a testament to thoughtful design & meticulous renovation. Step inside to discover recently renovated eat-in kitchen adorned with rustic wood beams & granite countertops. The kitchen combines the warmth of tradition with contemporary flair. The gorgeous dining room has French doors for a touch of sophistication, ideal for hosting dinner parties or enjoying quiet, intimate meals. The partially finished walk-out basement offers additional living space, perfect for a home office, or bonus room providing flexibility. The private oasis under a lush grapevine canopy, offers tranquility and a touch of nature right at your doorstep and is perfect for alfresco dining. Convenience is key with two off-street parking spaces. Don’t miss the opportunity to make this exquisite property your own.
-
Highlights
- Cooling: Ductless
- Parking Spots: 2
- Property Type: Single Family Residence
- Total Rooms: 6
- Status: Closed
- Heating: Baseboard, Natural Gas
- Property Class: Residential
- Style: Colonial
- Year Built: 1900
-
Additional Details
- Appliances: Water Heater, Range, Dishwasher, Refrigerator
- Exterior Features: Patio
- Foundation: Concrete Perimeter
- Lot Features: Level
- Roof: Shingle
- Year Built Source: Public Records
- Basement: Full
- Flooring: Wood, Tile
- Interior Features: Bonus Room
- Road Frontage Type: Public
- Year Built Details: Approximate
- Zoning: Rc
-
Amenities
- Community Features: Public Transportation, Shopping, T-Station
- Parking Features: Paved Drive, Off Street, Tandem
-
Utilities
- Electric: Circuit Breakers
- Water Source: Public
- Sewer: Public Sewer
-
Fees / Taxes
- Assessed Value: $782,600
- Taxes: $8,233
- Tax Year: 2024
Similar Listings

Sold
20 Photos
Sold
26 Photos
Sold
19 Photos
Sold
28 Photos
Content © 2026 MLS Property Information Network, Inc. The information in this listing was gathered from third party resources including the seller and public records.
Listing information provided courtesy of William Raveis R.E. & Home Services.
MLS Property Information Network, Inc. and its subscribers disclaim any and all representations or warranties as to the accuracy of this information.
