
Sold!
$925,000
4
Beds
3/1
Baths
2,714
Living Area
-
Property Description
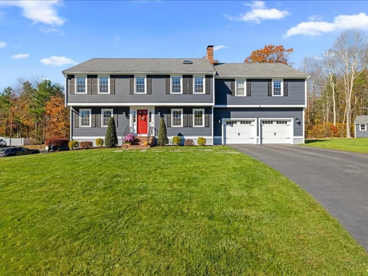
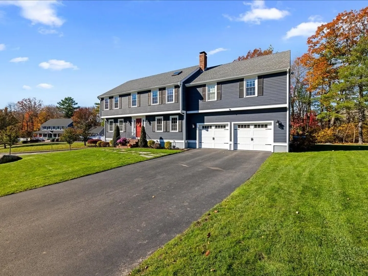
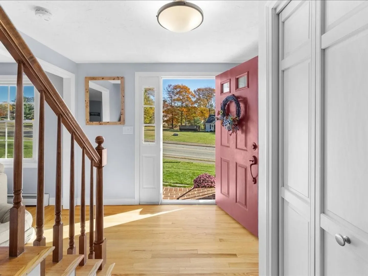
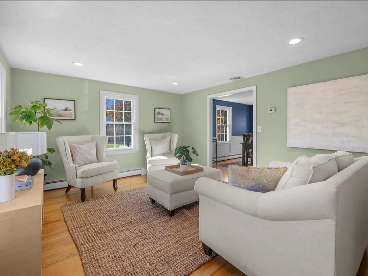
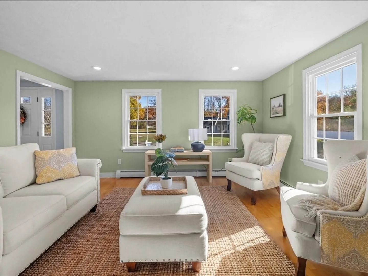
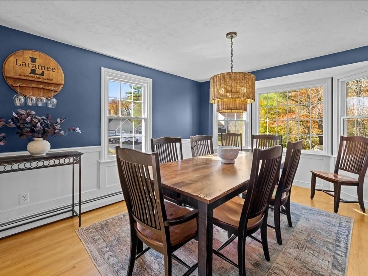
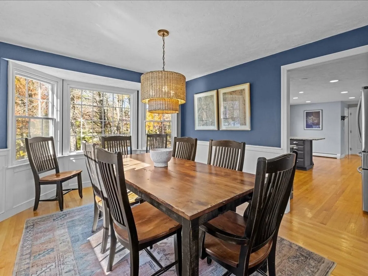
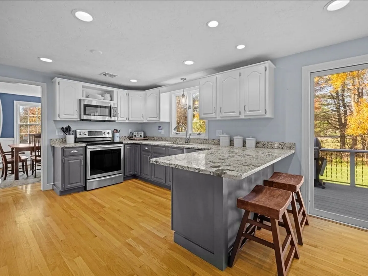
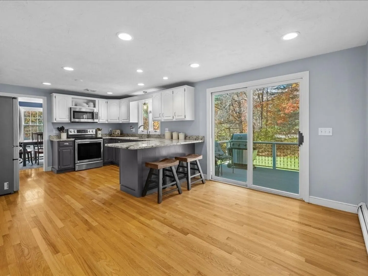
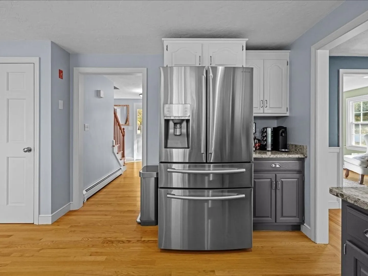
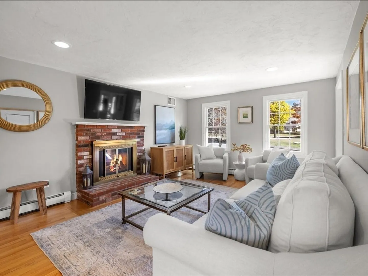
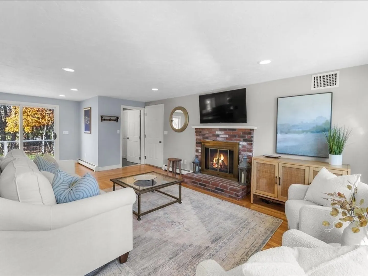
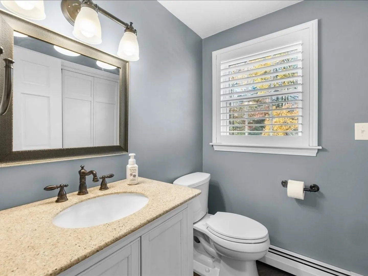
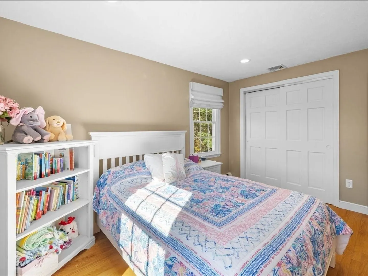
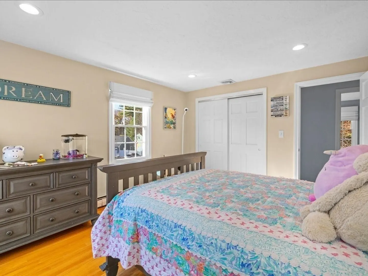
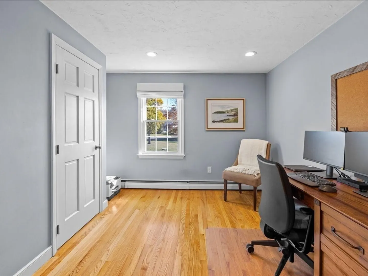
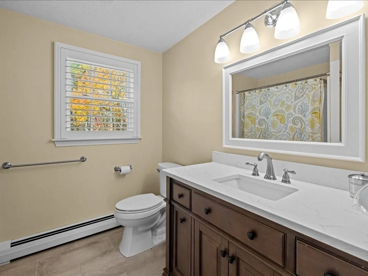
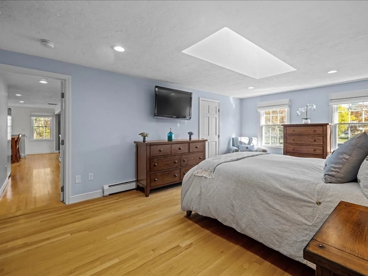
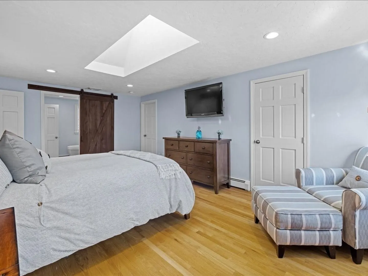
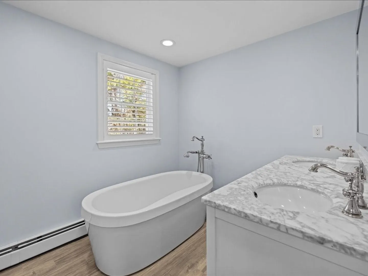
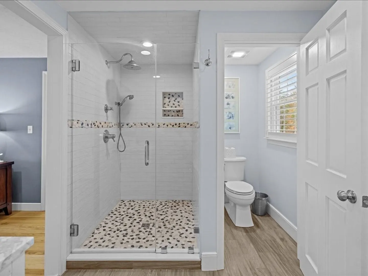
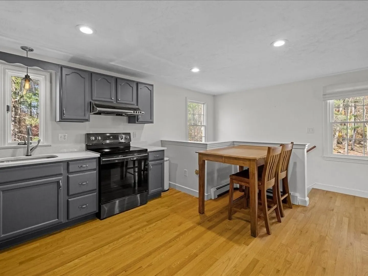
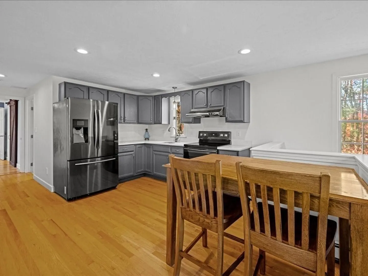
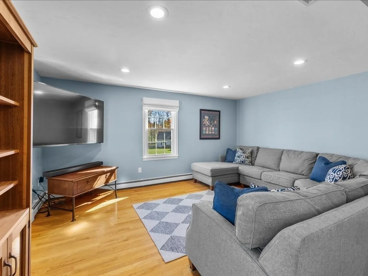
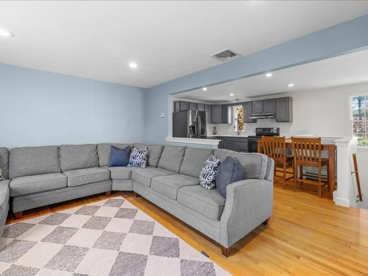
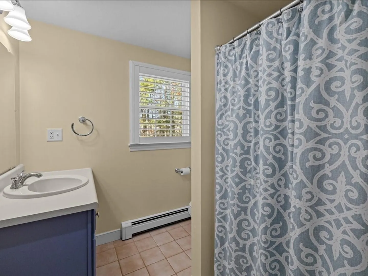
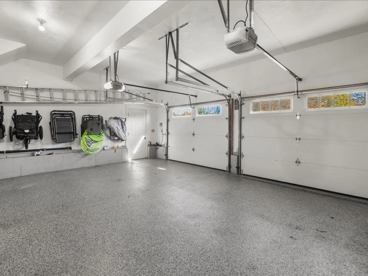
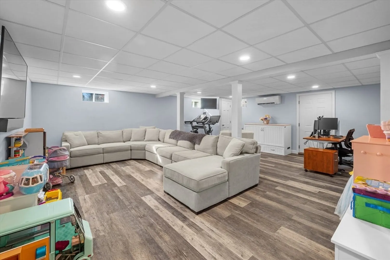
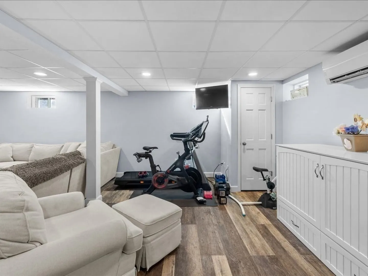
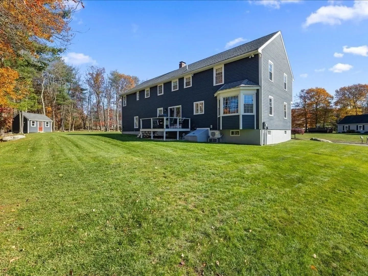
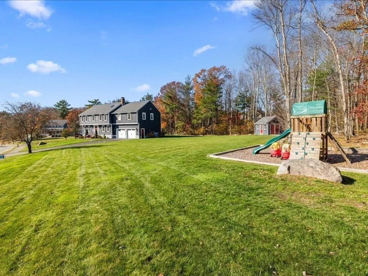
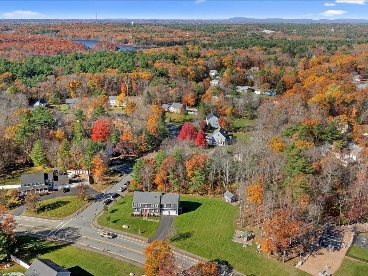
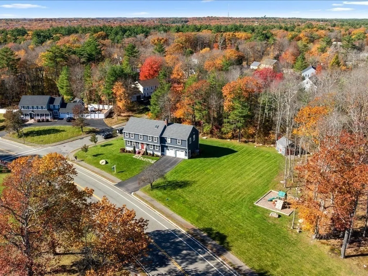
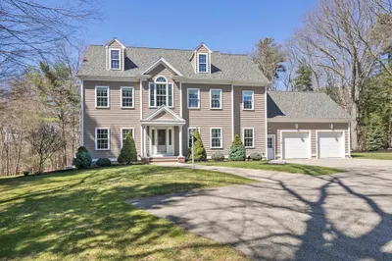
Welcome to Presidential Estates! One of the most sought after neighborhoods in Abington! This beautifully maintained 4-bedroom, 3.5-bath home offers space, comfort, and thoughtful updates throughout. Enjoy a bright, open layout ideal for everyday living and entertaining. Recent improvements include a new hot water system (2024), roof (2019), and central air (2017). A whole-home water filtration system adds peace of mind, while the irrigation system keeps the landscaped yard lush year-round. The two-car garage features epoxy flooring and custom shelving/storage, with a versatile studio in-law/media room addition above with a second kitchen. This home is truly turnkey—move in and make it yours!
-
Highlights
- Cooling: Central Air, Ductless
- Parking Spots: 8
- Property Type: Single Family Residence
- Total Rooms: 9
- Status: Closed
- Heating: Oil
- Property Class: Residential
- Style: Colonial
- Year Built: 1988
-
Additional Details
- Appliances: Water Heater, Range, Dishwasher, Disposal, Microwave, Refrigerator, Freezer, Washer, Dryer
- Construction: Stone
- Fireplaces: 1
- Foundation: Concrete Perimeter
- Lot Features: Corner Lot
- Roof: Shingle
- Year Built Details: Actual, Renovated Since
- Zoning: R40
- Basement: Partially Finished, Interior Entry, Bulkhead
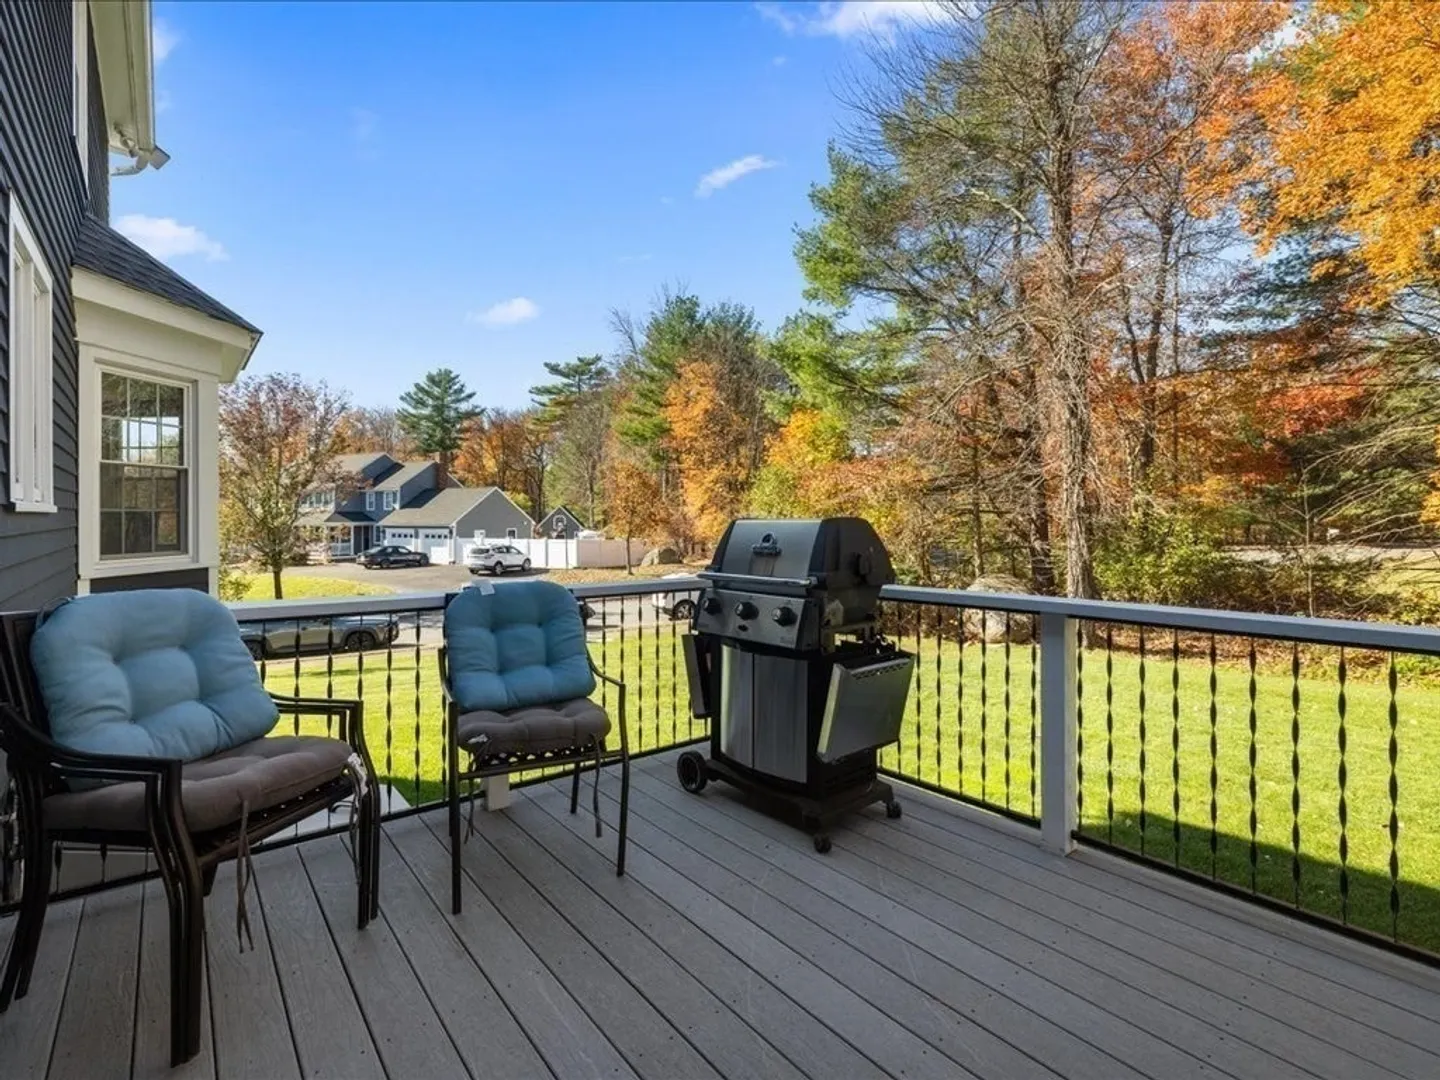
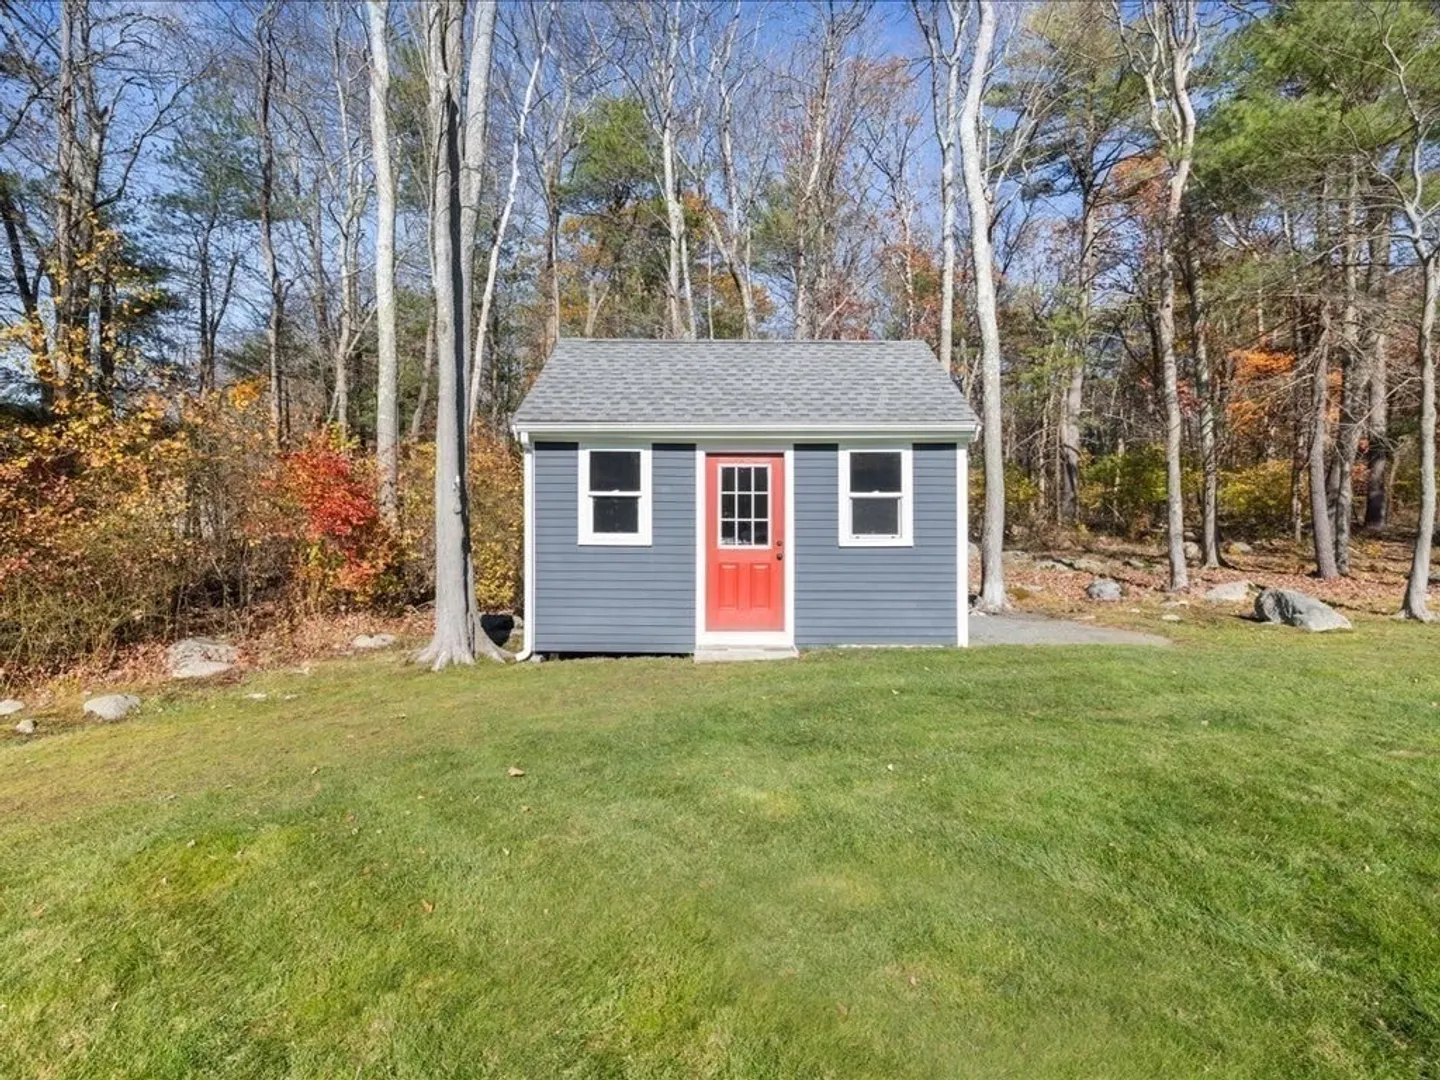
- Exterior Features: Deck, Rain Gutters, Storage, Sprinkler System, Invisible Fence
- Flooring: Flooring - Hardwood
- Interior Features: Bathroom - Full, Countertops - Stone/Granite/Solid, In-Law Floorplan
- Road Frontage Type: Public
- SqFt Source: Public Record
- Year Built Source: Public Records
-
Amenities
- Covered Parking Spaces: 2
- Parking Features: Attached, Garage Door Opener, Storage, Garage Faces Side, Insulated, Paved Drive, Paved
-
Utilities
- Electric: 200+ Amp Service
- Water Source: Public
- Sewer: Public Sewer
-
Fees / Taxes
- Assessed Value: $781,200
- Taxes: $10,202
- Tax Year: 2025
Similar Listings
Sold
35 Photos
Sold
34 Photos
Sold
41 Photos
Sold
42 Photos
Content © 2026 MLS Property Information Network, Inc. The information in this listing was gathered from third party resources including the seller and public records.
Listing information provided courtesy of Access.
MLS Property Information Network, Inc. and its subscribers disclaim any and all representations or warranties as to the accuracy of this information.
