
89 Prescott St #B
$645,000
2
Beds
2
Baths
1,036
Sqft
- Request Info
- Call
- Save
-
More
- Mortgage Calculator

Property Tools




$645,000
2
Beds
2
Baths
1,036
Living Area
-
Property Description
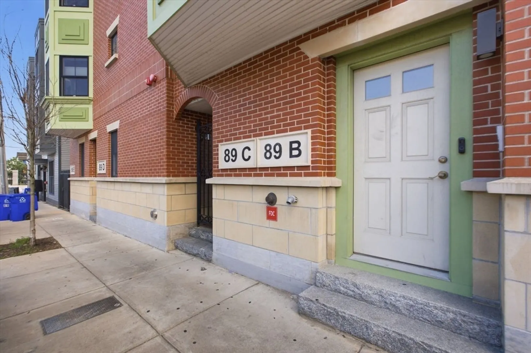
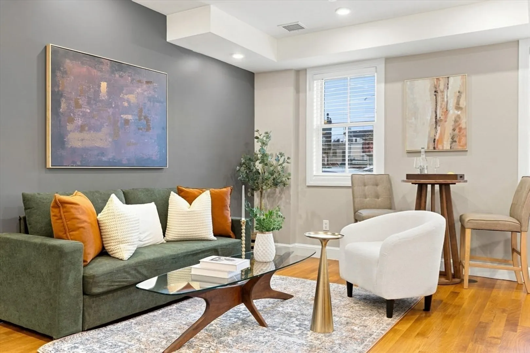
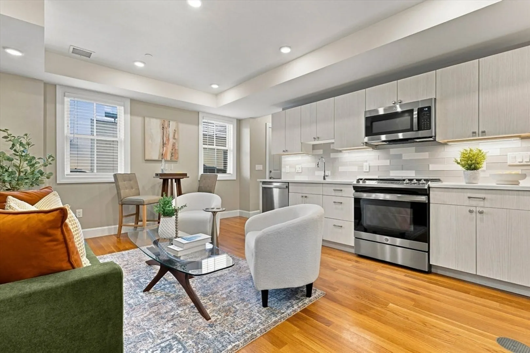
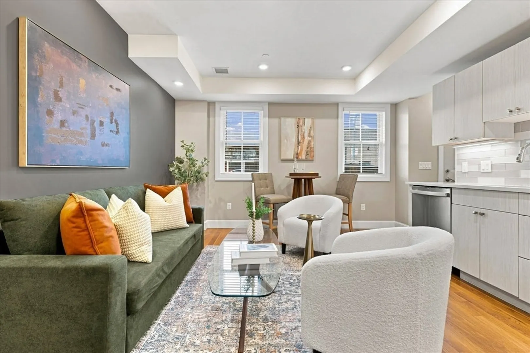
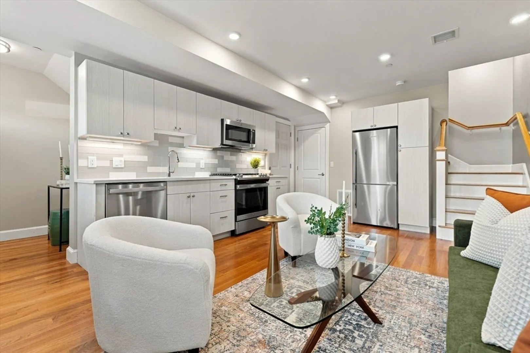
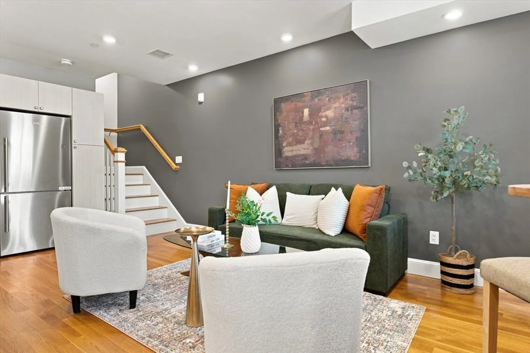
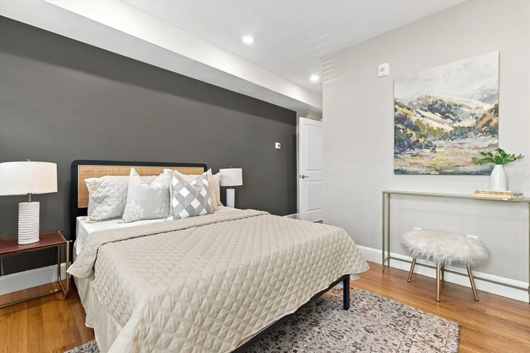
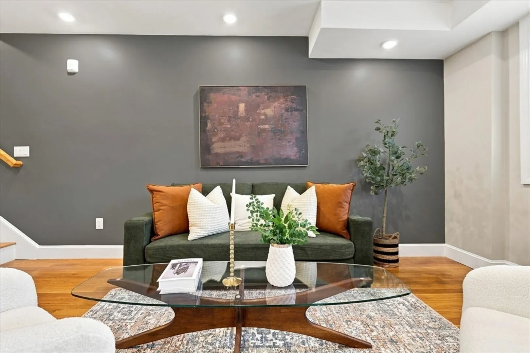
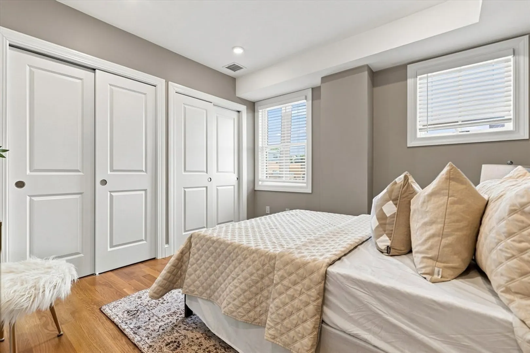
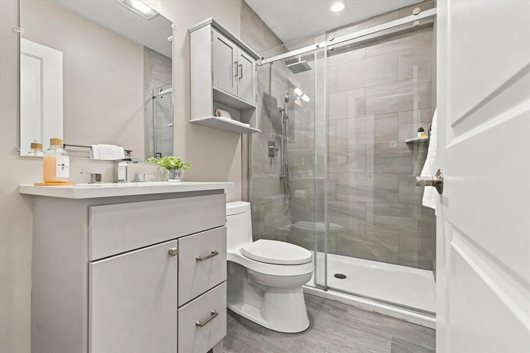
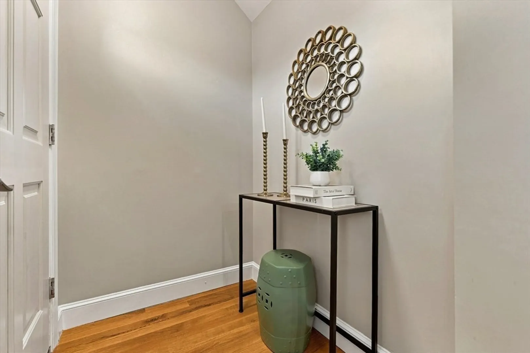
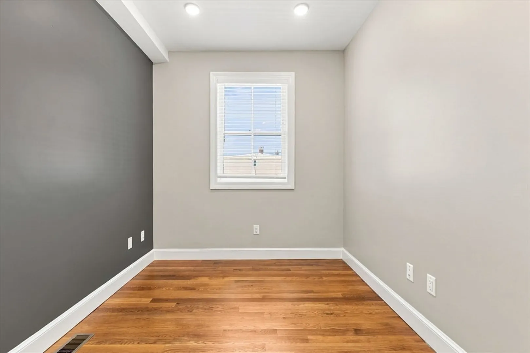
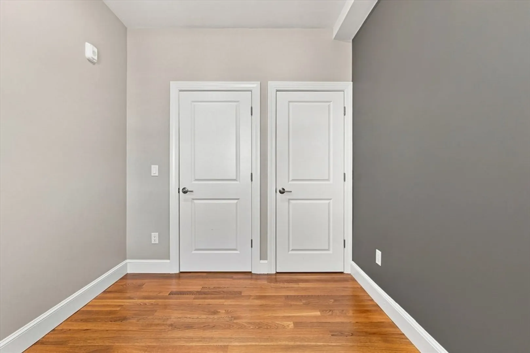
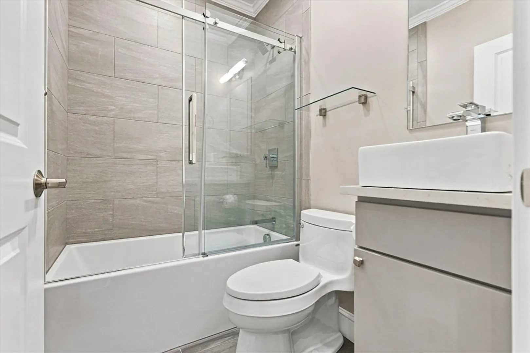
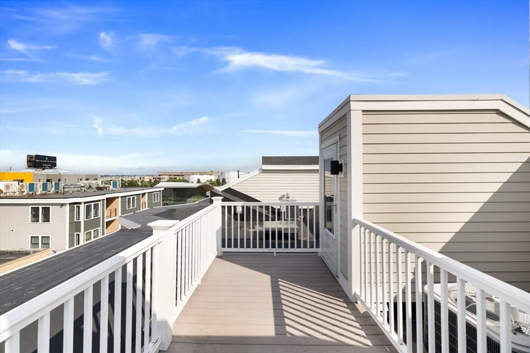
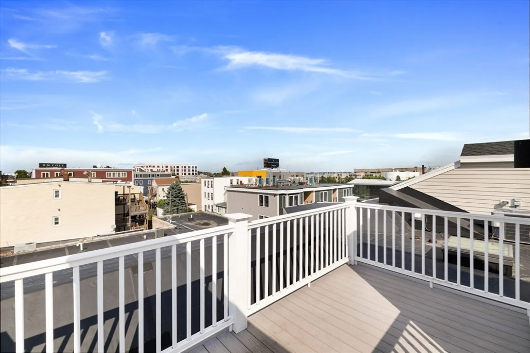
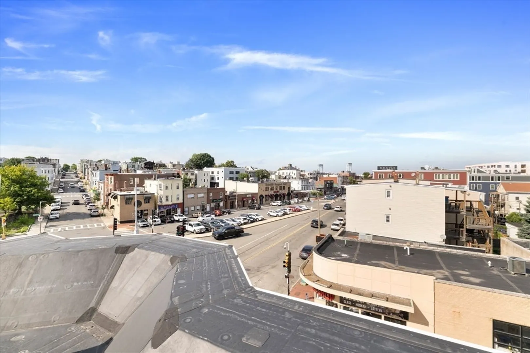
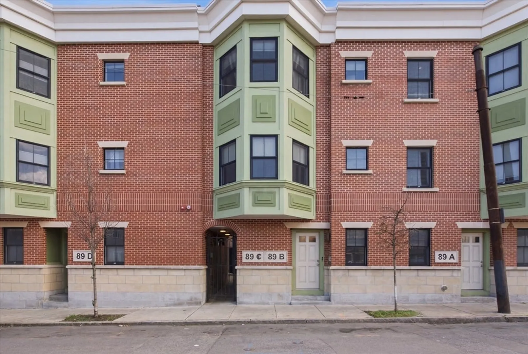
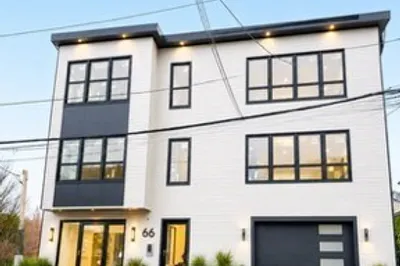
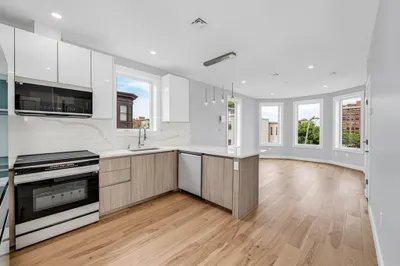
Welcome home to the East Boston townhouse you’ve been waiting for. Step inside and the light hits you first an open-concept main level that lives large, wrapped in rich hardwood with a granite kitchen built to host: custom cabinetry, stainless appliances, room to actually enjoy. Upstairs, two spacious bedrooms, two full tiled baths, and in-unit laundry. Central A/C, high-efficiency gas heat, recessed lighting throughout. Then there’s the roof deck sweeping skyline views, morning coffee above the city, sunset drinks with friends who won’t want to leave. Built in 2021, brick, pet-friendly, and steps from the waterfront, Constitution Beach, Bremen Street Park & Dog Park, and Maverick Square. Wood Island Station, the Blue and Silver Lines, and major highways put the whole city at your feet
-
Highlights
- Area: East Boston
- Has View: Yes
- HOA Fee: $290
- Property Type: Condominium
- Total Rooms: 4
- Year Built: 2021
- Cooling: Heat Pump
- Heating: Forced Air
- Property Class: Residential
- Stories: 3
- Unit Number: B
- Status: Active
-
Additional Details
- Appliances: Range, Dishwasher, Microwave
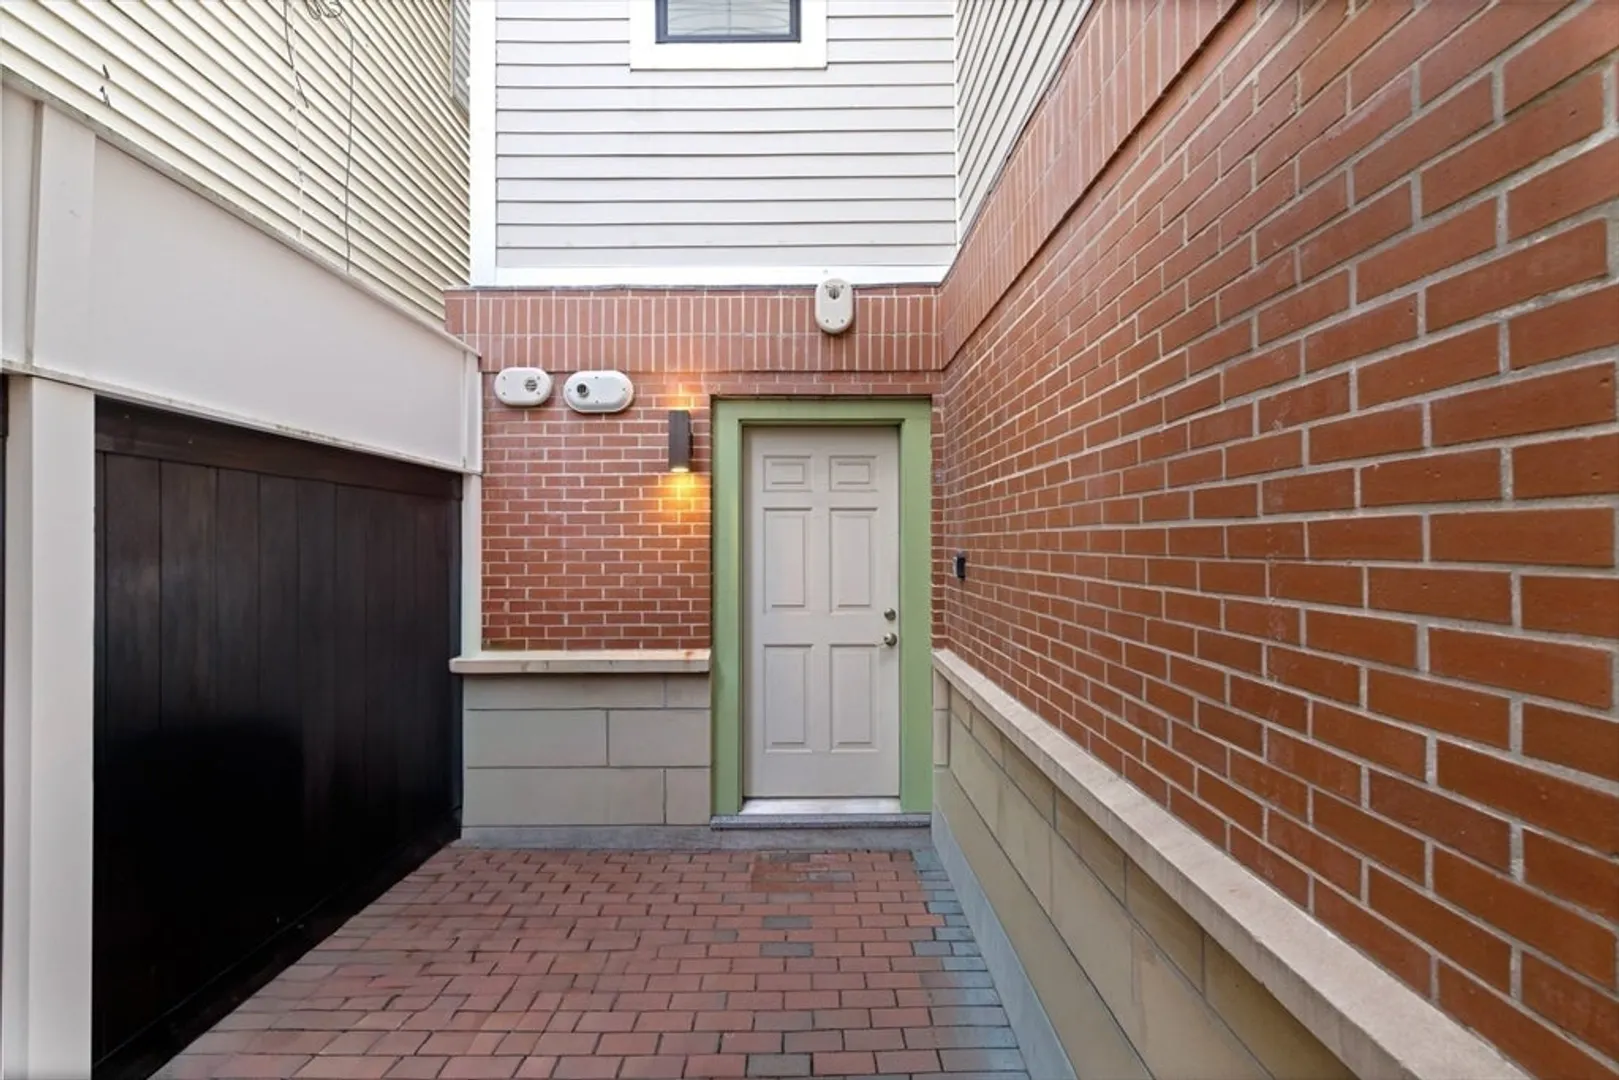
- Construction: Brick
- Flooring: Wood
- SqFt Source: Public Record
- View: City
- Year Built Source: Public Records
- Basement: N
- Exterior Features: Deck - Roof + Access Rights, City View(s)
- Pets Allowed: Yes w/ Restrictions
- Total Number of Units: 5
- Year Built Details: Actual
- Zoning: Cd
-
Amenities
- Community Features: Public Transportation, Shopping, Park, Medical Facility, Highway Access, House of Worship, Public School, T-Station, University
- Parking Features: Off Street
-
Utilities
- Sewer: Public Sewer
- Water Source: Public
-
Fees / Taxes
- Assessed Value: $555,100
- HOA Fee Includes: Water, Sewer, Insurance, Snow Removal
- Taxes: $6,428
- HOA Fee Frequency: Monthly
- Tax Year: 2025
Similar Listings
Content © 2026 MLS Property Information Network, Inc. The information in this listing was gathered from third party resources including the seller and public records.
Listing information provided courtesy of Serhant.
MLS Property Information Network, Inc. and its subscribers disclaim any and all representations or warranties as to the accuracy of this information.