
181 Maverick #PH
$769,900
2
Beds
2
Baths
964
Sqft
- Request Info
- Call
- Save
-
More
- Mortgage Calculator

Property Tools
$769,900
2
Beds
2
Baths
964
Living Area
-
Property Description
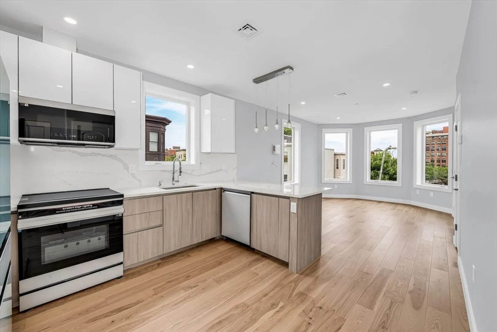
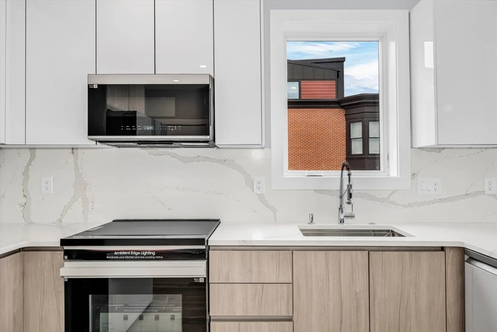
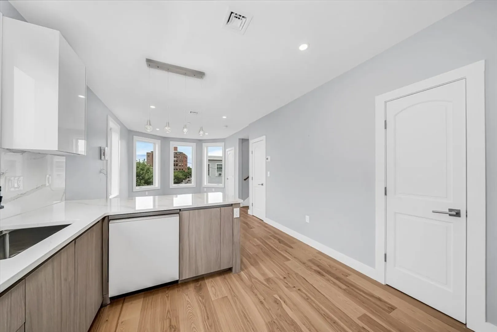
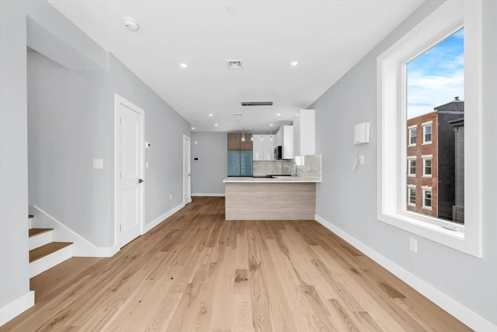
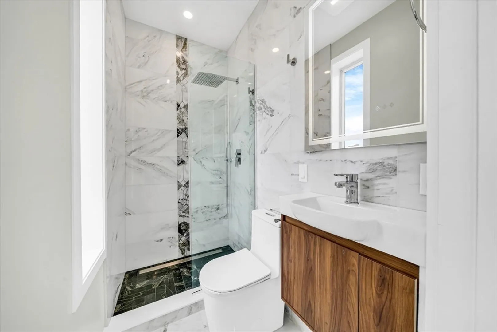
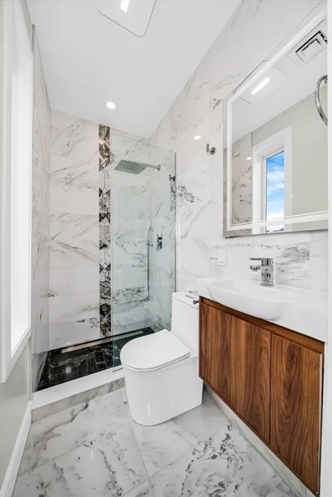
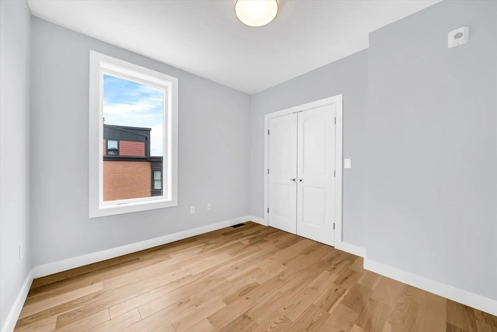
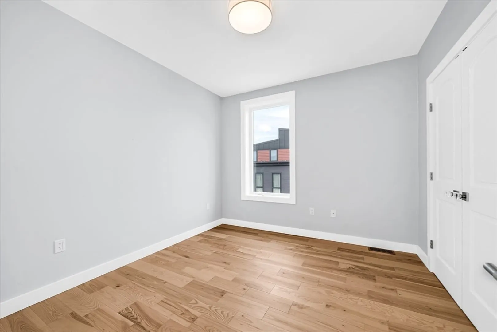
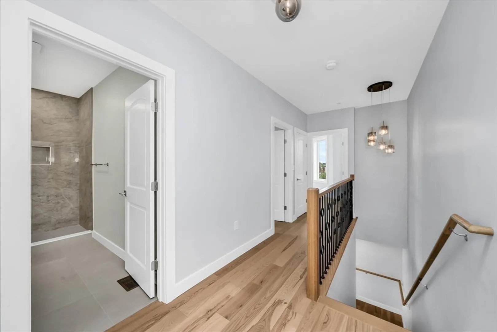
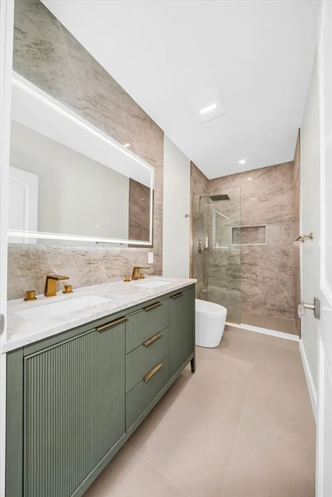
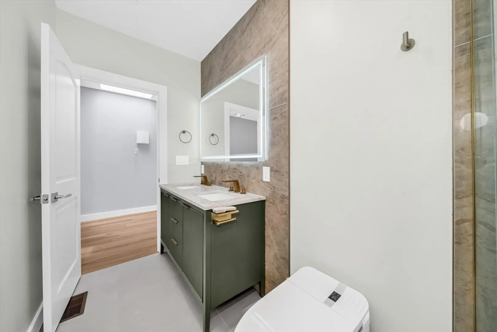
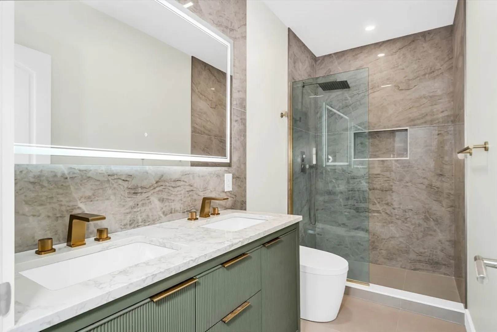
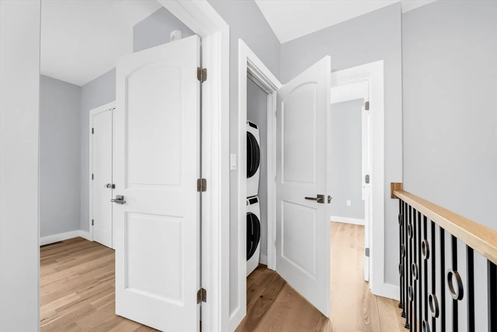
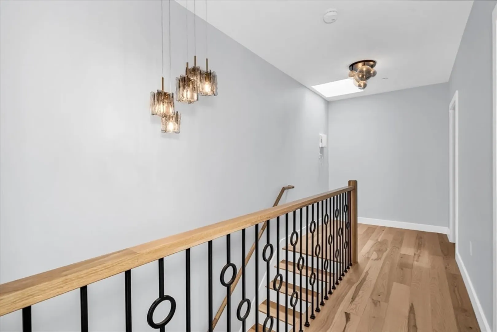
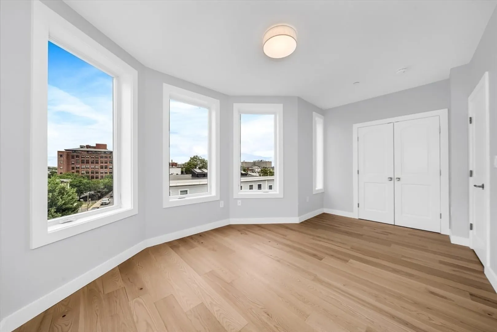
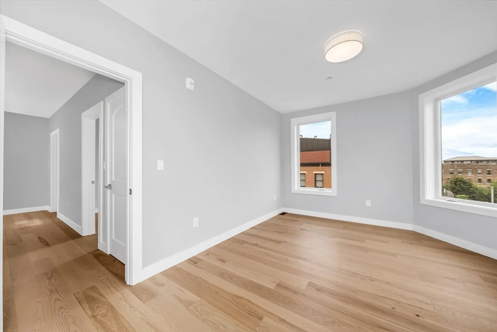
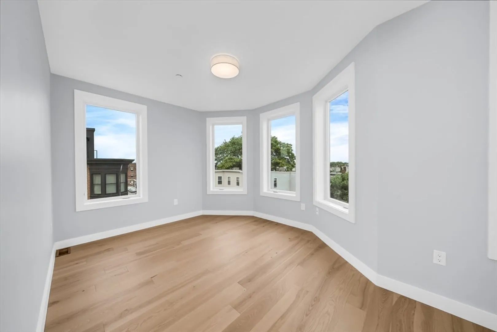
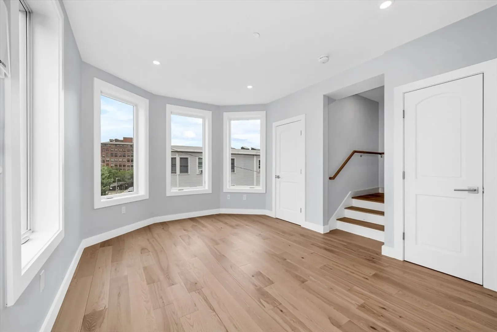
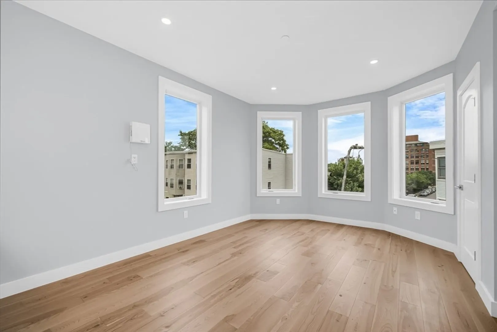
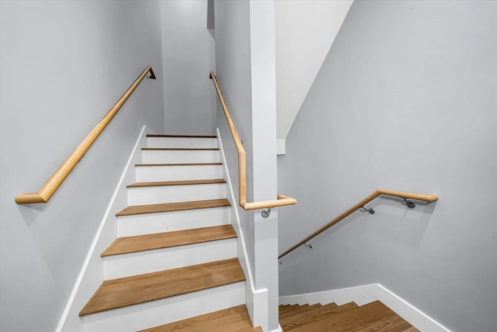
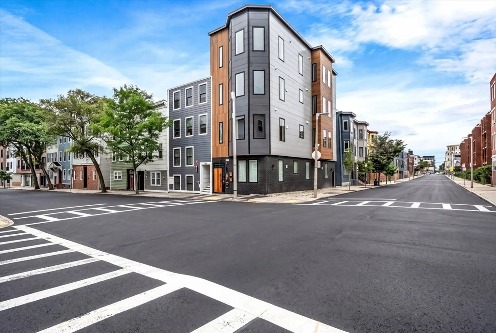
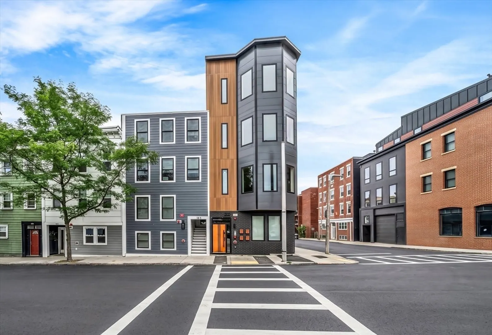
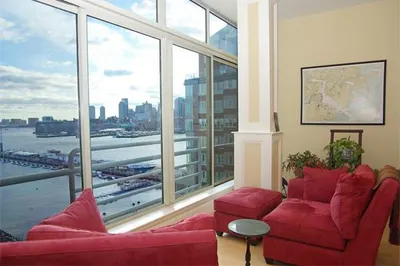
Welcome to this spectacular bi-level penthouse offering the ultimate in modern city living! Perched atop an exclusive boutique building, this exceptional two-level residence blends breathtaking city views with a thoughtfully designed floor plan created for both elegant entertaining and everyday comfort. Step inside to a sun-filled open-concept main level featuring soaring ceilings, expansive windows, and refined contemporary finishes. The chef-inspired kitchen showcases sleek cabinetry, quartz countertops, and premium stainless steel appliances, seamlessly flowing into a spacious living and dining area where you can relax, entertain, and enjoy sweeping skyline views.Upstairs, discover your private bedroom level, where the primary suite serves as a serene retreat with a spa-like bath, generous closet space, and captivating city views. A second bedroom and versatile bonus area provide the perfect setting for a home office, den, or guest space. Thoughtfully designed with style, function, and an elevated urban lifestyle in mind, PH1 offers a rare opportunity to experience penthouse living at its finest.
-
Highlights
- Area: East Boston's Jeffries Point
- Heating: Central
- Property Class: Residential
- Stories: 2
- Unit Number: Ph
- Status: Active
- Cooling: Central Air
- HOA Fee: $275
- Property Type: Condominium
- Total Rooms: 6
- Year Built: 2025
-
Additional Details
- Appliances: Disposal, Microwave, ENERGY STAR Qualified Refrigerator, ENERGY STAR Qualified Dryer, ENERGY STAR Qualified Dishwasher, ENERGY STAR Qualified Washer, Range
- Construction: Frame
- Flooring: Hardwood
- SqFt Source: Owner
- Year Built Details: Actual
- Zoning: Res
- Basement: N
- Exterior Features: Sprinkler System
- Roof: Rubber
- Total Number of Units: 4
- Year Built Source: Builder
-
Amenities
- Community Features: Public Transportation, Shopping, Park, Medical Facility, Laundromat, Highway Access, Private School, Public School, T-Station
- Waterfront Features: Direct Access, 1 to 2 Mile To Beach, Beach Ownership(Public)
- Security Features: Intercom
-
Utilities
- Electric: 200+ Amp Service
- Water Source: Public
- Sewer: Public Sewer
-
Fees / Taxes
- HOA Fee Includes: Water, Sewer, Insurance, Snow Removal
- Tax Year: 2025
Similar Listings



Sold
18 Photos
Sold
12 Photos
Sold

36 Photos
Sold

14 Photos
Content © 2026 MLS Property Information Network, Inc. The information in this listing was gathered from third party resources including the seller and public records.
Listing information provided courtesy of Cameron Prestige, LLC.
MLS Property Information Network, Inc. and its subscribers disclaim any and all representations or warranties as to the accuracy of this information.