
Sold!
$390,000
3
Beds
1
Bath
1,126
Living Area
-
Property Description
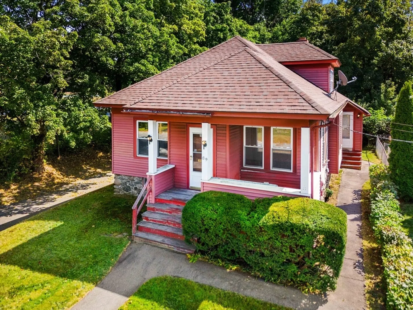
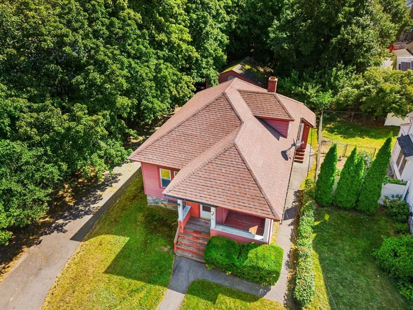
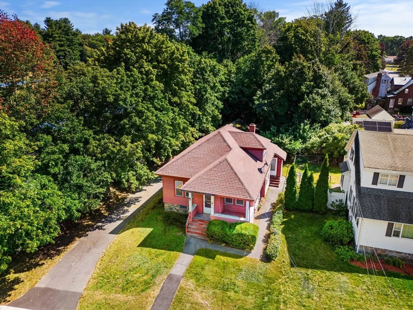
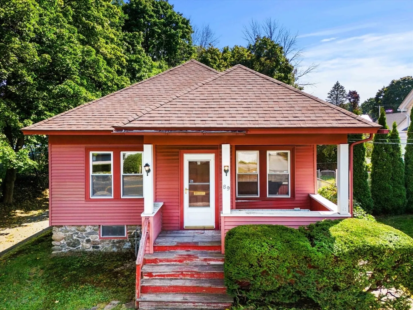
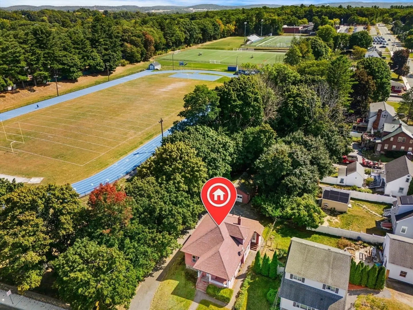
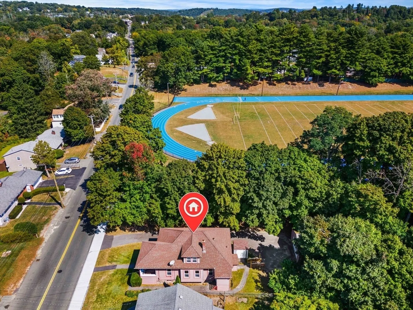
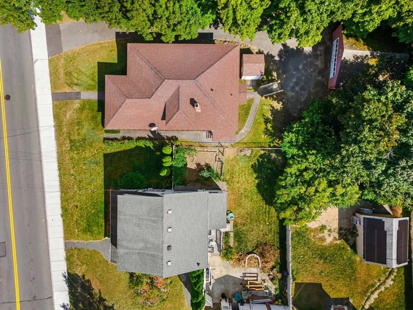
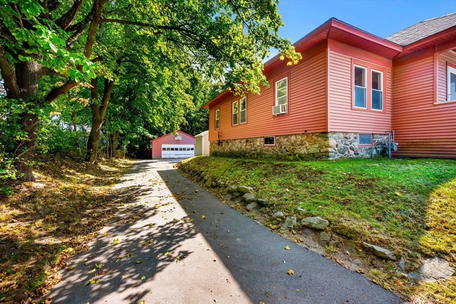
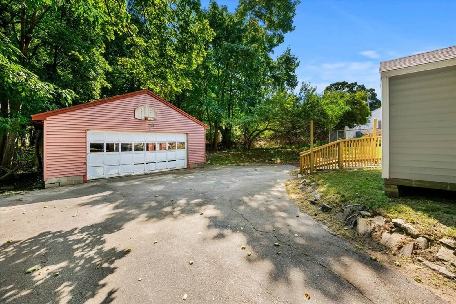
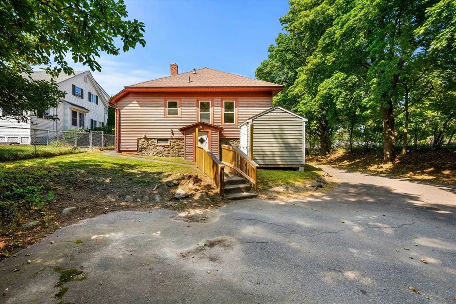
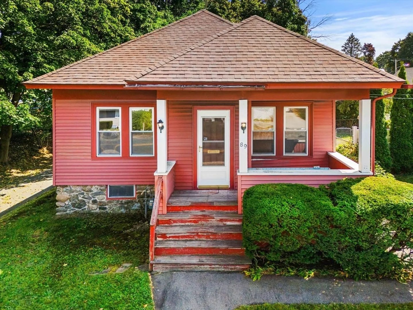
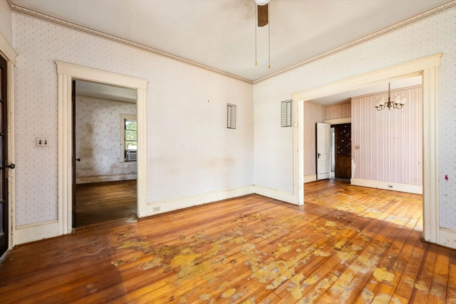
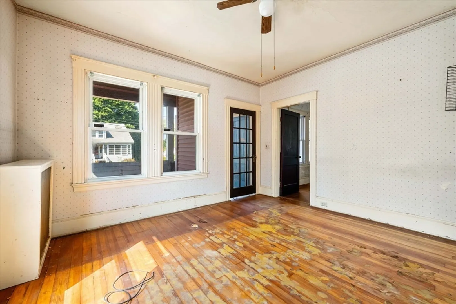
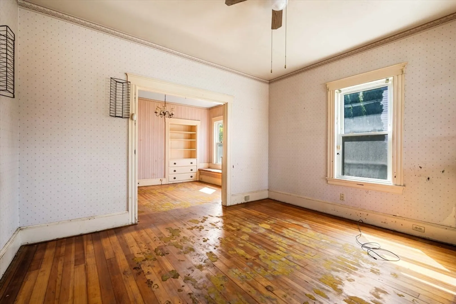
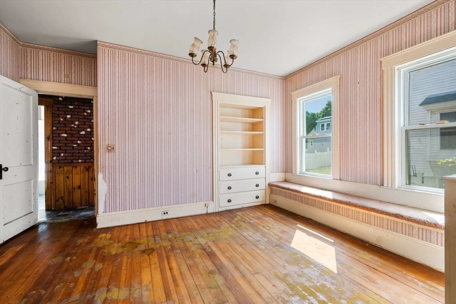
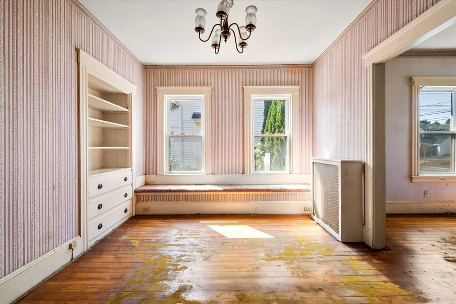
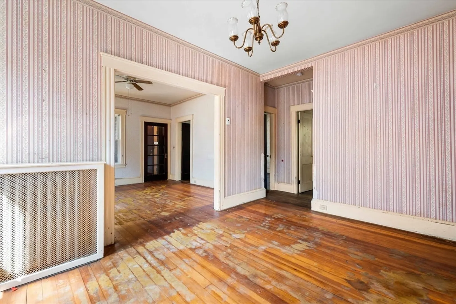
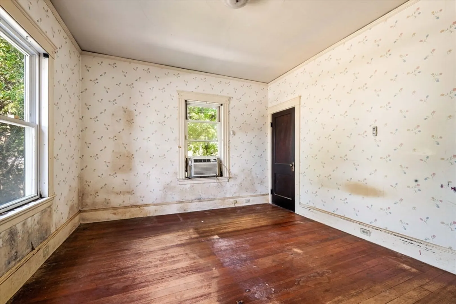
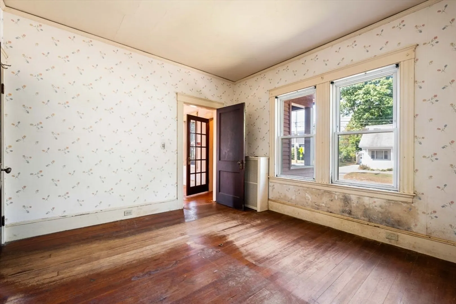
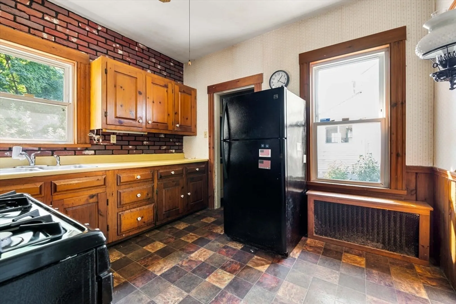
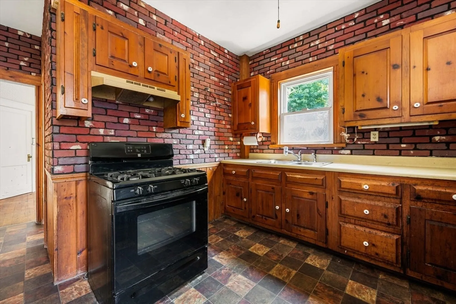
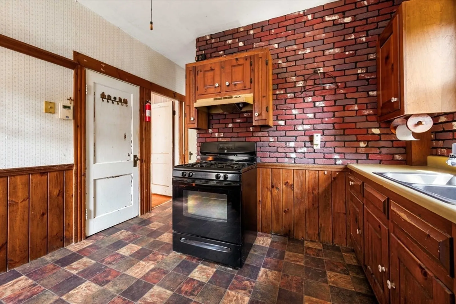
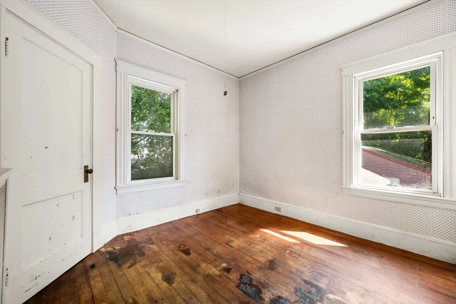
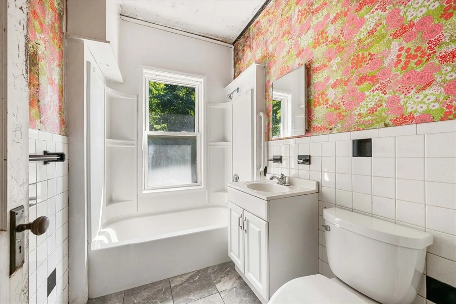
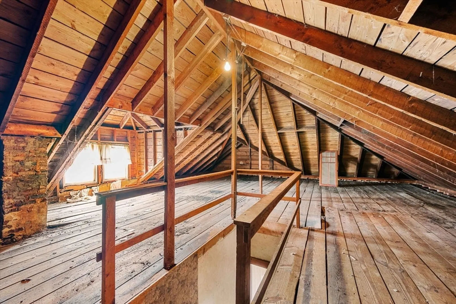
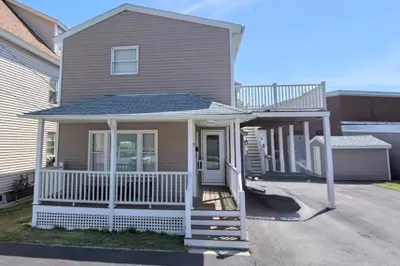
Welcome to this conveniently located, 3-bedroom, 1-bathroom single-family bungalow home with immense potential on a large lot. Spanning 1,126 sqft, this property boasts charming curb appeal, hardwood floors, 8-car parking, and presents a great opportunity for investors or contractors looking to build equity through renovations. This home features all bedrooms on the ground level, alongside a kitchen, living room, and dining area. The large detached 2-car garage is ideal for auto enthusiasts or could possibly be transformed into a future in-law apartment pending town permitting/approvals. With an unfinished walk-up attic, you have an opportunity to add additional square footage by creating a primary suite. The unfinished basement could also possibly provide additional living space. Recent upgrades include a new roof, water heater, and boiler. Don’t miss out on this exceptional investment opportunity. The property may not qualify for FHA lending. Buyer to do own due diligence.
-
Highlights
- Cooling: Window Unit(s)
- Parking Spots: 6
- Property Type: Single Family Residence
- Total Rooms: 6
- Status: Closed
- Heating: Steam, Natural Gas
- Property Class: Residential
- Style: Bungalow
- Year Built: 1930
-
Additional Details
- Appliances: Tankless Water Heater, Range, Dishwasher, Refrigerator
- Exterior Features: Porch
- Foundation: Stone
- Road Frontage Type: Public
- Year Built Details: Actual
- Zoning: Rd
- Basement: Unfinished
- Flooring: Wood, Hardwood
- Lot Features: Cleared
- Roof: Shingle
- Year Built Source: Public Records
-
Amenities
- Covered Parking Spaces: 2
- Parking Features: Detached, Paved Drive, Off Street, Paved
-
Utilities
- Electric: 100 Amp Service
- Water Source: Public
- Sewer: Public Sewer
-
Fees / Taxes
- Assessed Value: $361,600
- Compensation Based On: Net Sale Price
- Taxes: $3,927
- Buyer Agent Compensation: 2%
- Tax Year: 2024
Similar Listings
Sold
23 Photos
Sold
25 Photos
Sold
32 Photos
Sold
26 Photos
Content © 2026 MLS Property Information Network, Inc. The information in this listing was gathered from third party resources including the seller and public records.
Listing information provided courtesy of Realty One Group Nest.
MLS Property Information Network, Inc. and its subscribers disclaim any and all representations or warranties as to the accuracy of this information.
