
Rented!
$3,500/mo
4
Beds
2
Baths
1,600
Living Area
-
Property Description
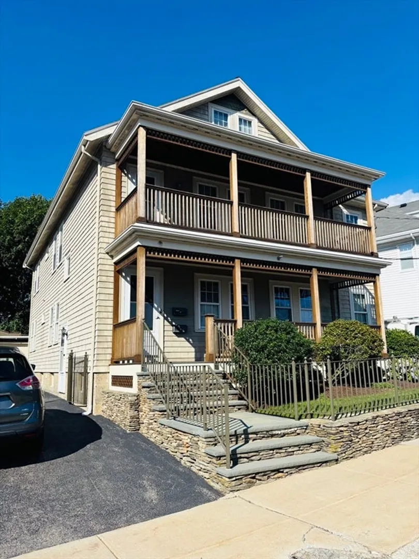
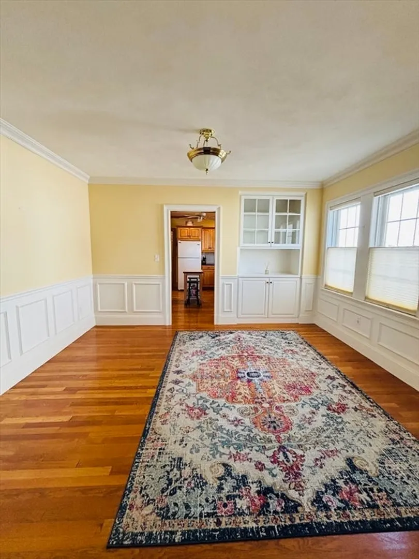
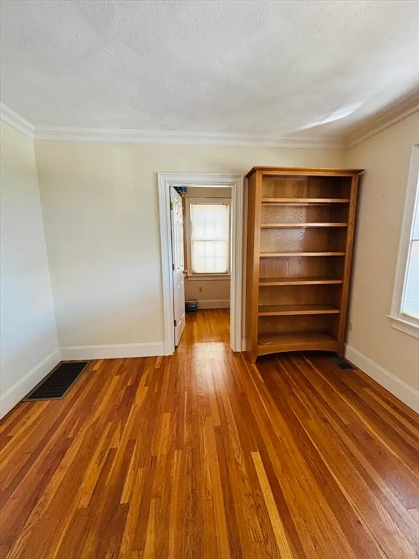
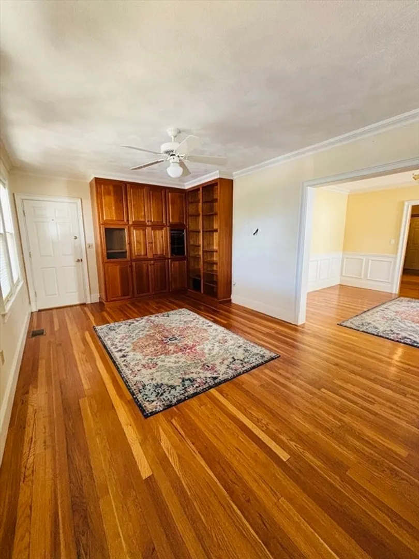
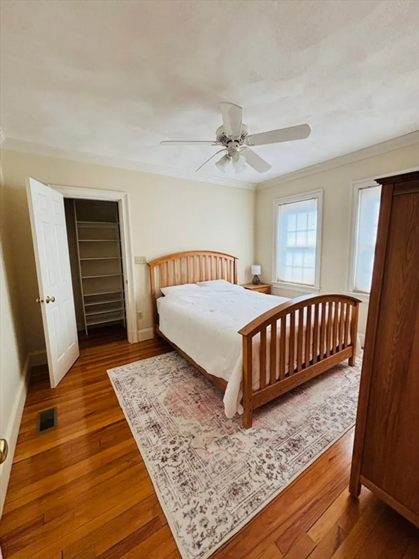
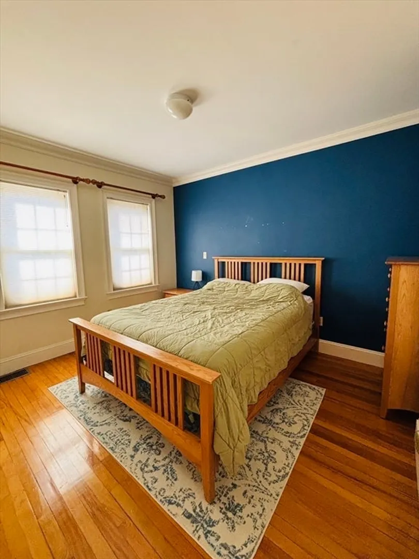
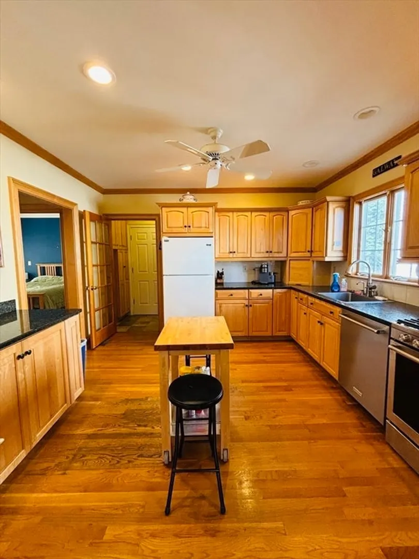
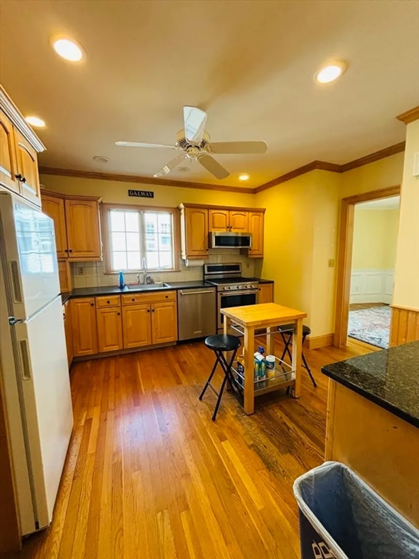
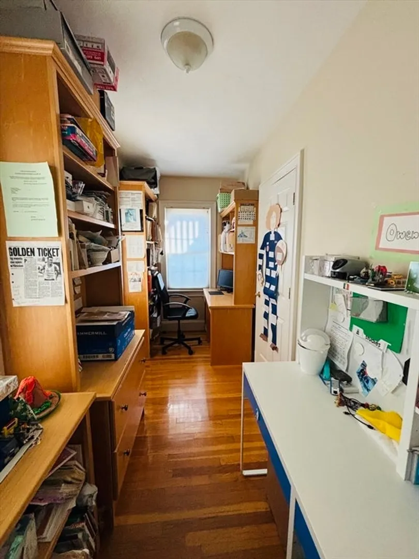
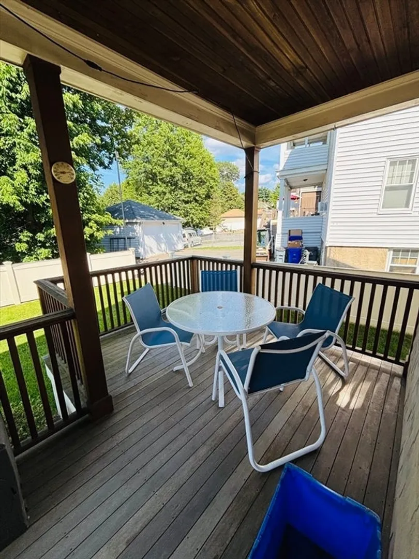
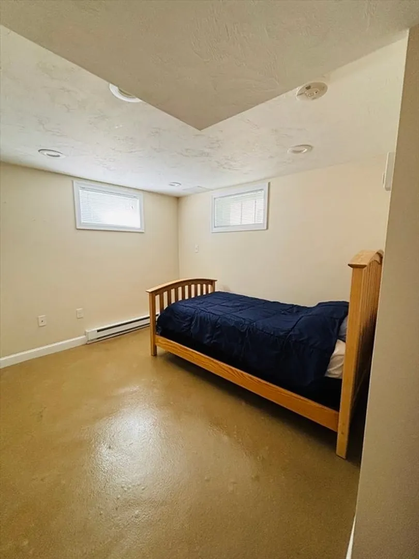
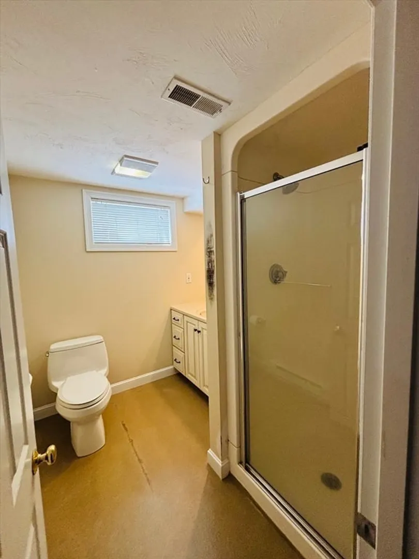
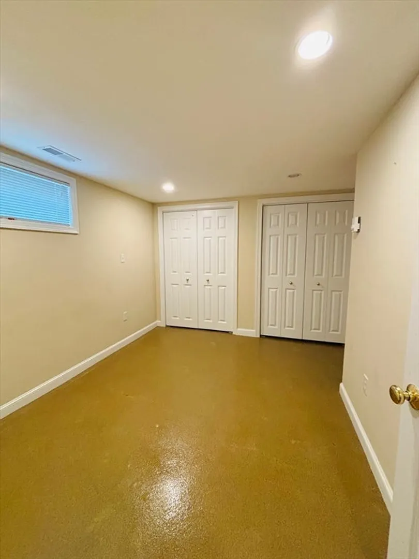
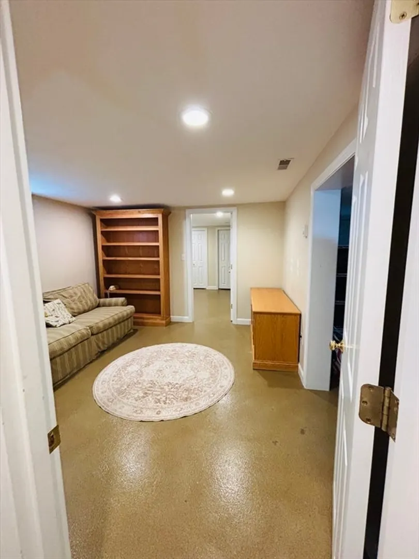
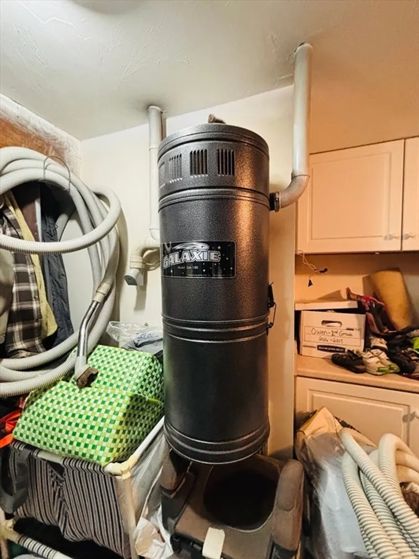
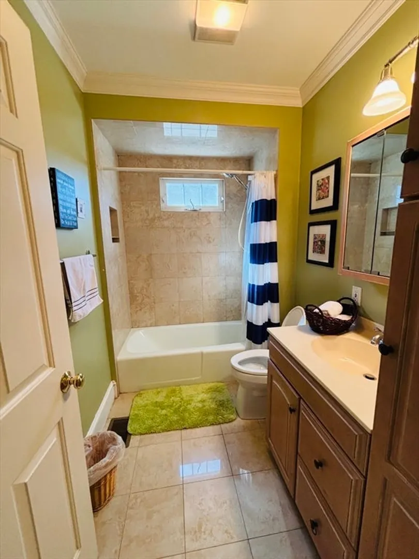
Welcome to 89 Perthshire, a beautifully renovated gem ready for you to call home on 2 levels. As you enter, you'll be greeted by stunning hardwood floors with custom builtins and an abundance of natural light that fills every room.The living is connected to an adjacent bonus room that is custom made to fit a study with built in desks & shelves. The living room is connected to the dining room & then the well appointed spacious kitchen with light colored cabinets that match the exquisite flooring. Through the kitchen one is connected to the two bedrooms on this floor. On the lower level is the remaining two bedrooms, a living room and a huge laundry room/ storage room. On top of that the Central A/C & Heat gives one exceptional comfort all year round. The location of 89 Perthshire is truly exceptional. Situated ideally close to restaurants, shopping & just moments from Soldiers field/ Mass Pike you'll have easy connectivity to Cambridge & Boston. Plenty of public transportation available
-
Highlights
- Heating: Natural Gas
- Property Class: Residential Lease
- Total Rooms: 9
- Status: Closed
- Parking Spots: 1
- Property Type: Attached (Townhouse/Rowhouse/Duplex)
- Unit Number: U1
-
Additional Details
- Appliances: Range, Dishwasher, Disposal, Trash Compactor, Microwave, Refrigerator
- SqFt Source: Other
- Pets Allowed: Yes
-
Amenities
- Community Features: Public Transportation, Shopping, Pool, Tennis Court(s), Park, Walk/Jog Trails, Stable(s), Golf, Medical Facility, Laundromat, Bike Path, Conservation Area, Highway Access, House of Worship, Marina, Private School, Public School, T-Station, University, Other
-
Fees / Taxes
- Rental Fee Includes: Water, Sewer, Gardener, Extra Storage, Air Conditioning
Similar Listings
Sold
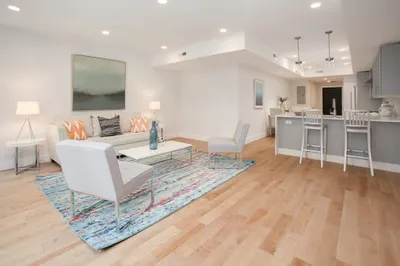
18 Photos
Sold
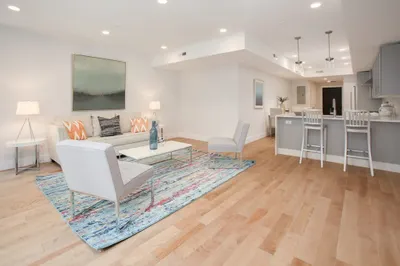
9 Photos
Sold
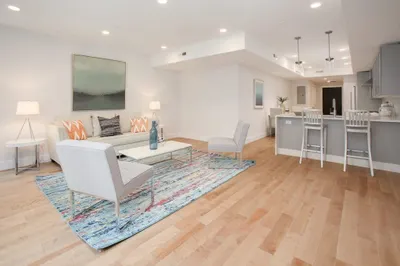
9 Photos
Sold
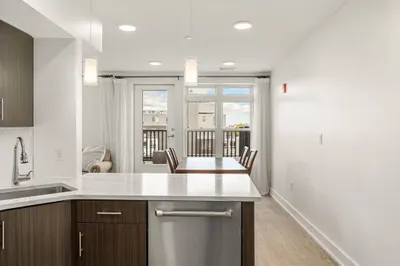
22 Photos
Content © 2026 MLS Property Information Network, Inc. The information in this listing was gathered from third party resources including the seller and public records.
Listing information provided courtesy of Coldwell Banker Realty - Newton.
MLS Property Information Network, Inc. and its subscribers disclaim any and all representations or warranties as to the accuracy of this information.
