
Sold!
$495,000
3
Beds
2/1
Baths
2,197
Living Area
-
Property Description
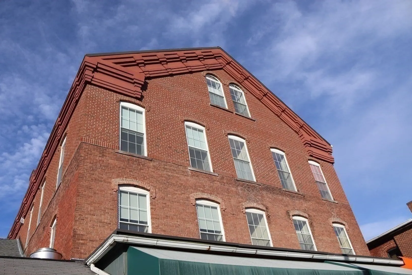
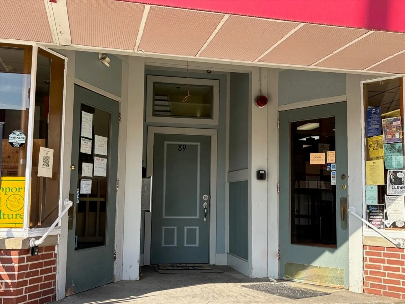
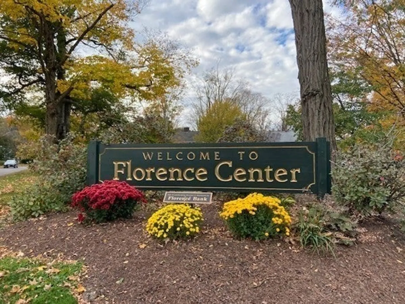
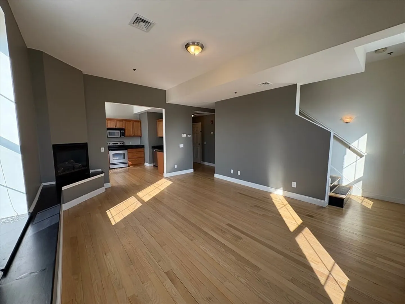
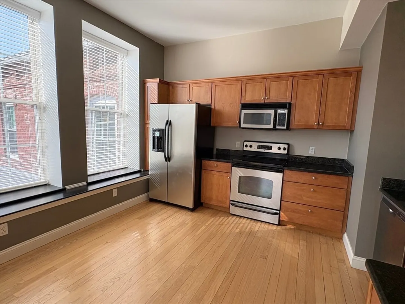
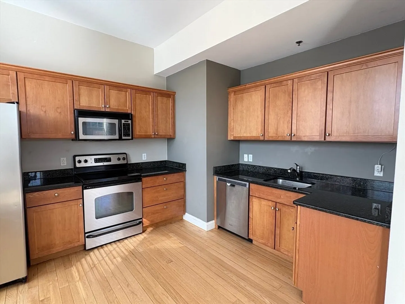
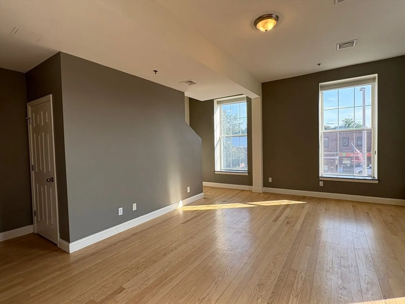
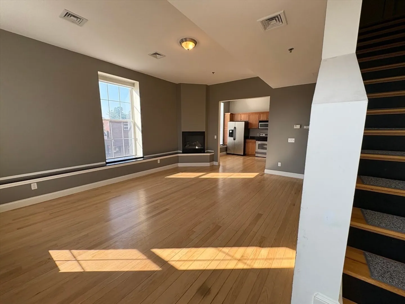
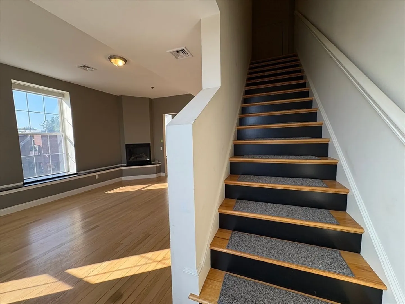
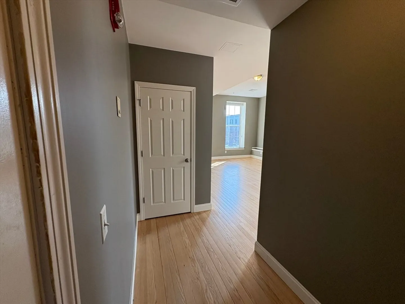
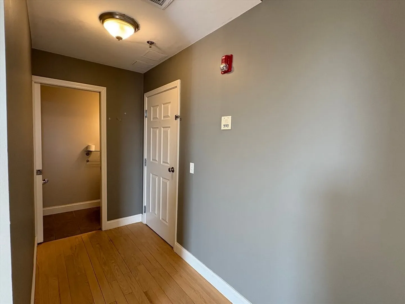
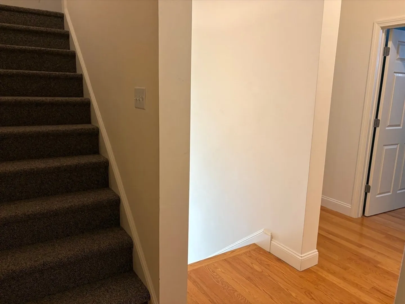
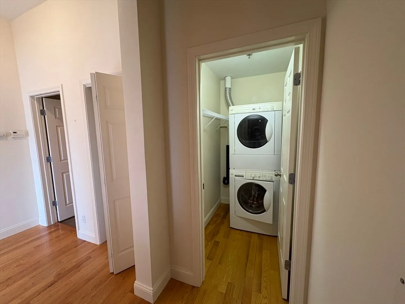
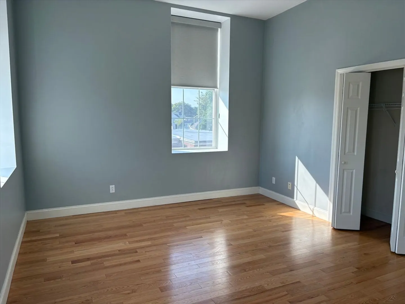
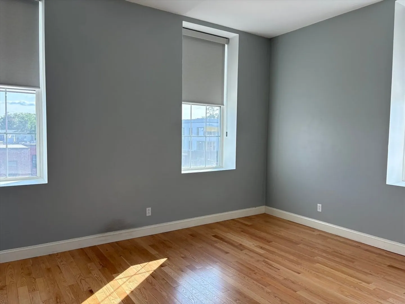
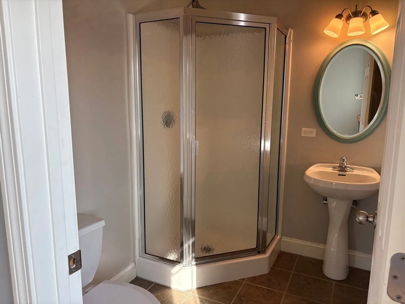
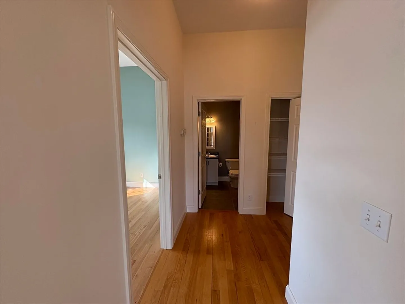
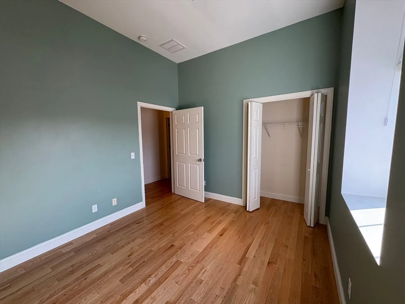
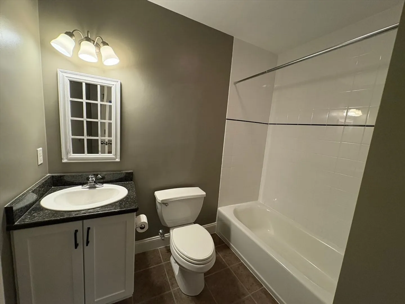
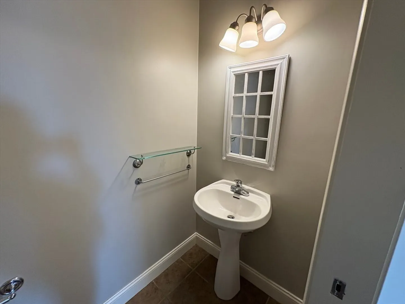
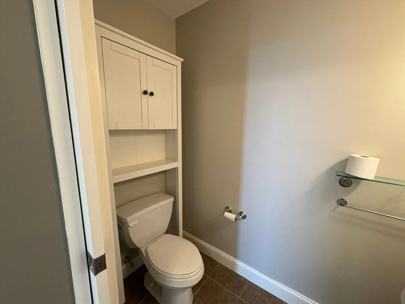
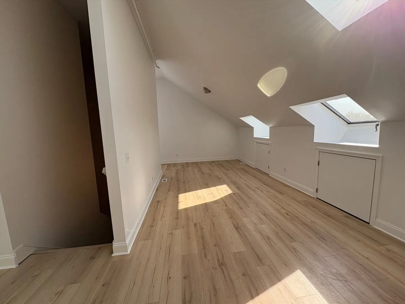
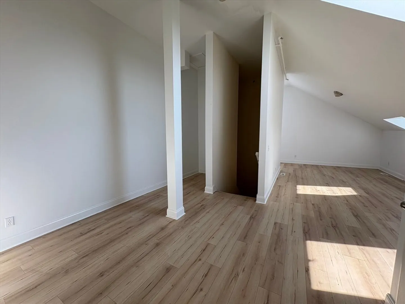
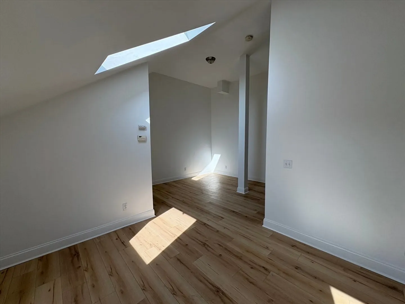
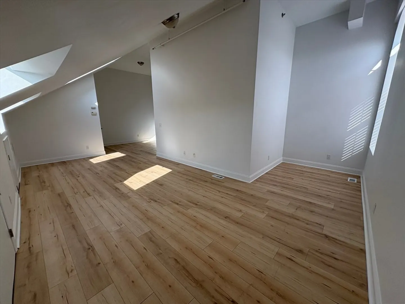
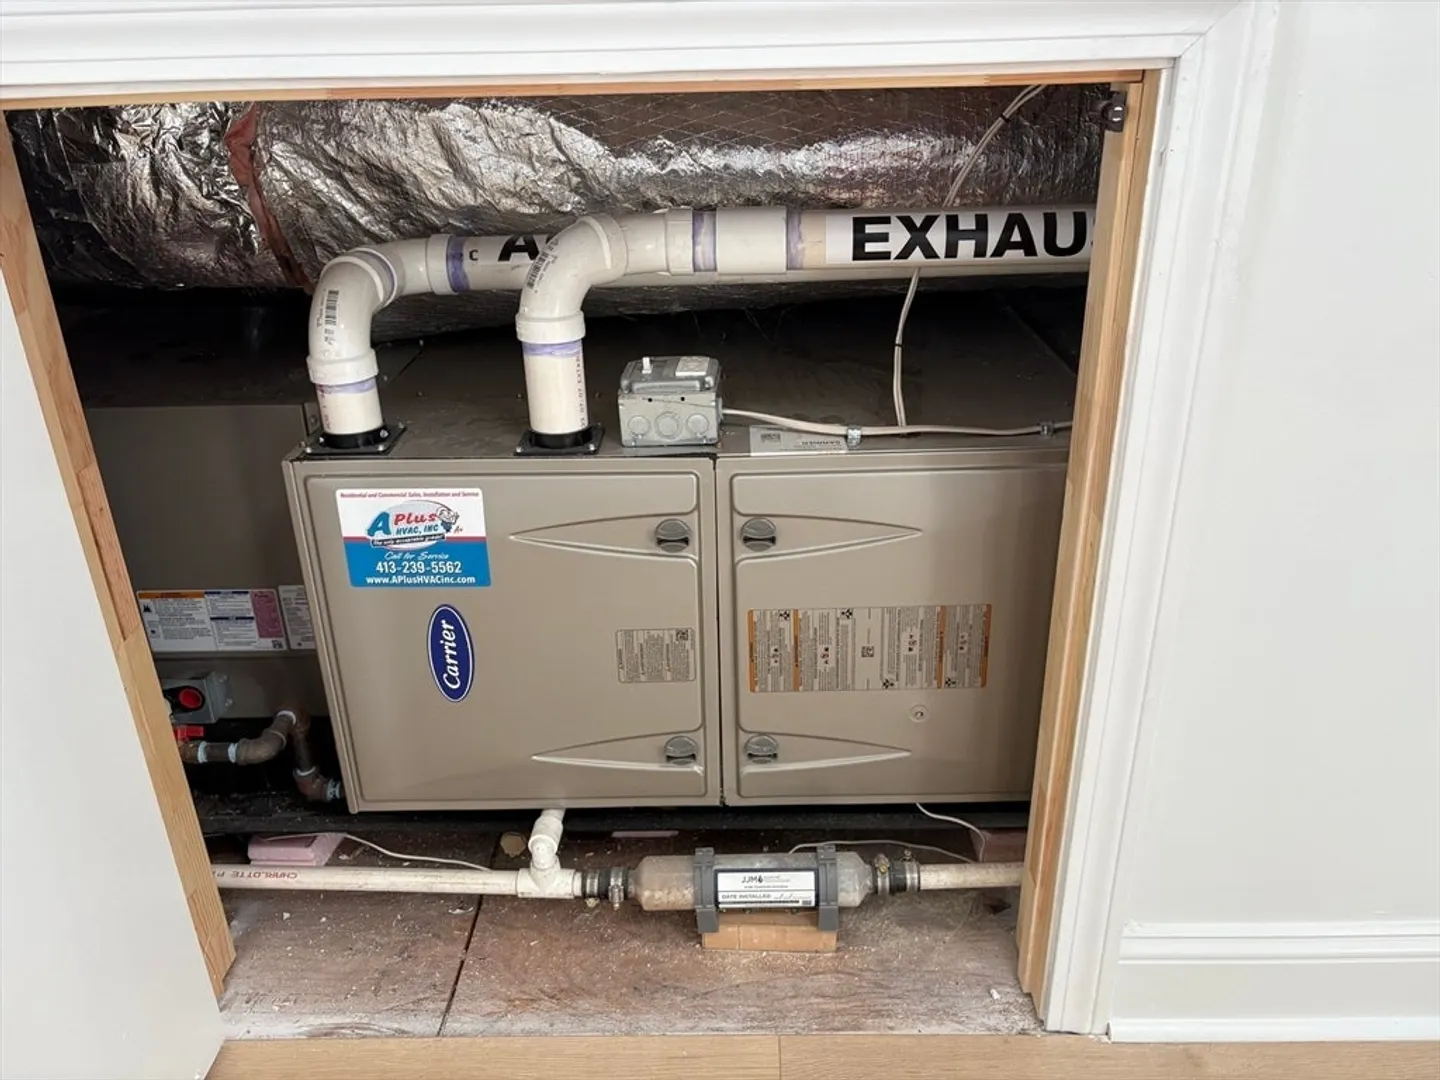
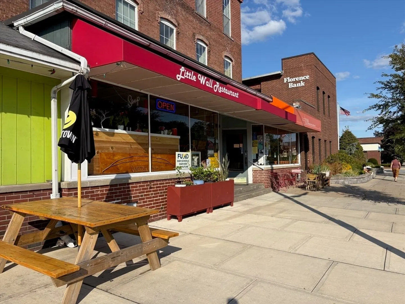
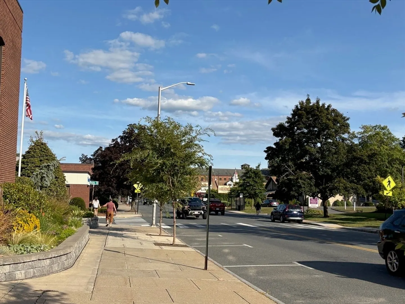
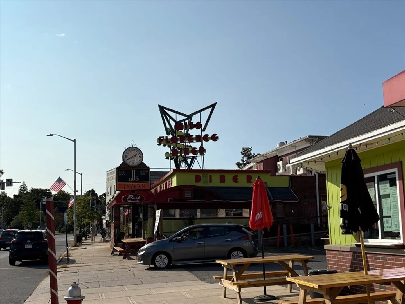
Fantastic in-town location is where you'll find this contemporary condominium. Sweeping high ceilings with unique large, industrial windows throughout and incredible wall space for hanging art. Ascend to the primary bedroom complete with hardwood flooring, private bathroom and terrific lighting. A second bedroom, laundry and full bathroom complete this level again featuring incredible natural light. Finally experience the dynamic view from what is truly a multi purpose space, currently used as an office and studio area, there is even room for a 3rd bedroom with three skylights and new laminate wood flooring. Additional storage space in the basement. New Gas hot air furnace and new AC in 2024, and many new blinds throughout. Florence center has so much to offer from Miss Florence historic diner, to specialty shops, medical services, the bike trail and more. This true in-town gem awaits you! Easy to show!
-
Highlights
- Area: Florence
- Cooling: Central Air
- HOA Fee: $285
- Property Class: Residential
- Stories: 2
- Unit Number: D
- Status: Closed
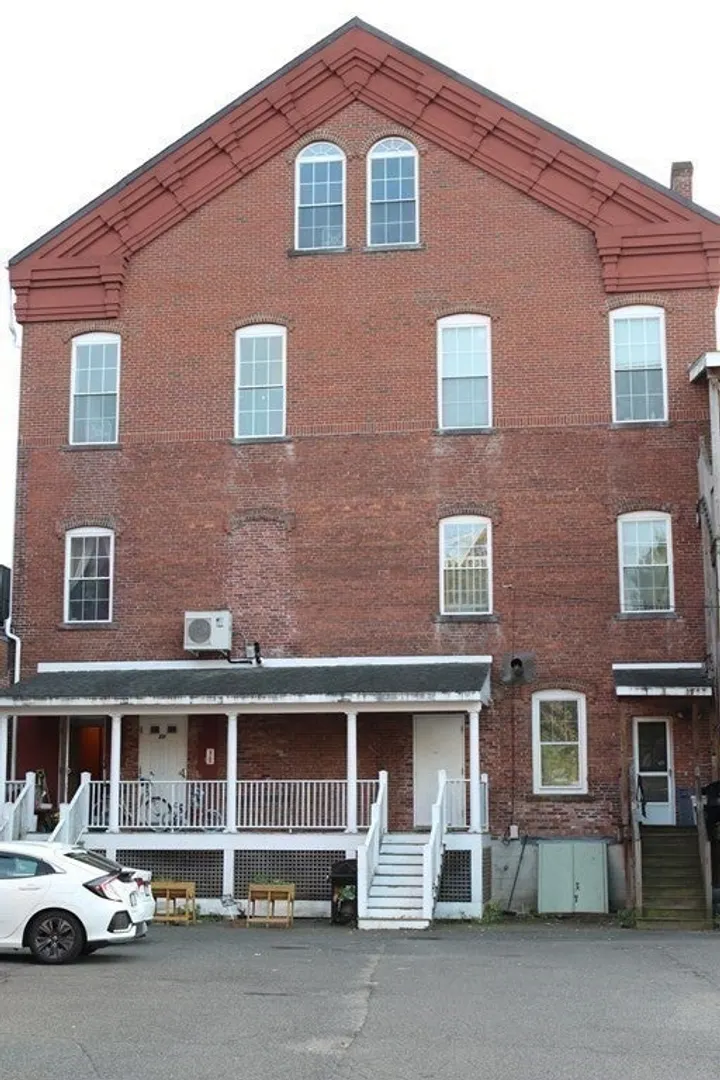
- Building Name: Davis Block
- Heating: Forced Air, Heat Pump, Natural Gas, Electric
- Parking Spots: 4
- Property Type: Condominium
- Total Rooms: 5
- Year Built: 1871
-
Additional Details
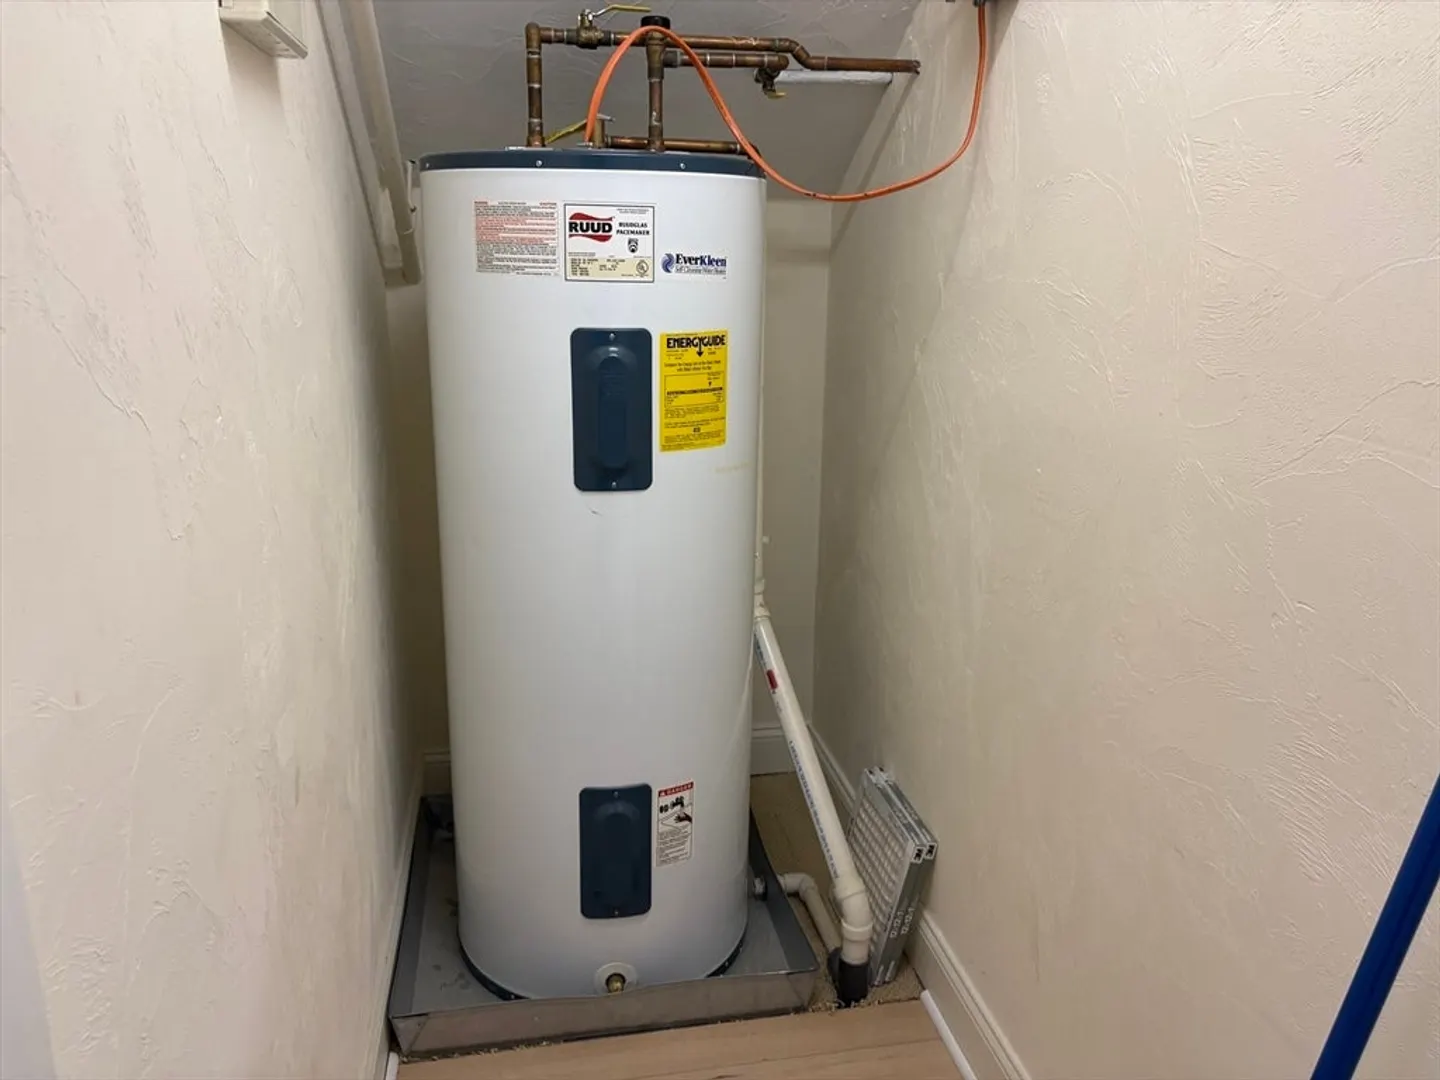
- Appliances: Range, Dishwasher, Disposal, Microwave, Refrigerator, Washer, Dryer, Plumbed For Ice Maker
- Construction: Frame, Brick
- Flooring: Tile, Carpet, Hardwood
- Pets Allowed: Yes
- SqFt Source: Public Record
- Year Built Details: Unknown/Mixed
- Year Converted: 2006
- Basement: Y
- Fireplaces: 1
- Interior Features: Storage
- Roof: Shingle
- Total Number of Units: 6
- Year Built Source: Public Records
- Zoning: Gb
-
Amenities
- Community Features: Public Transportation, Shopping, Park, Medical Facility, Bike Path
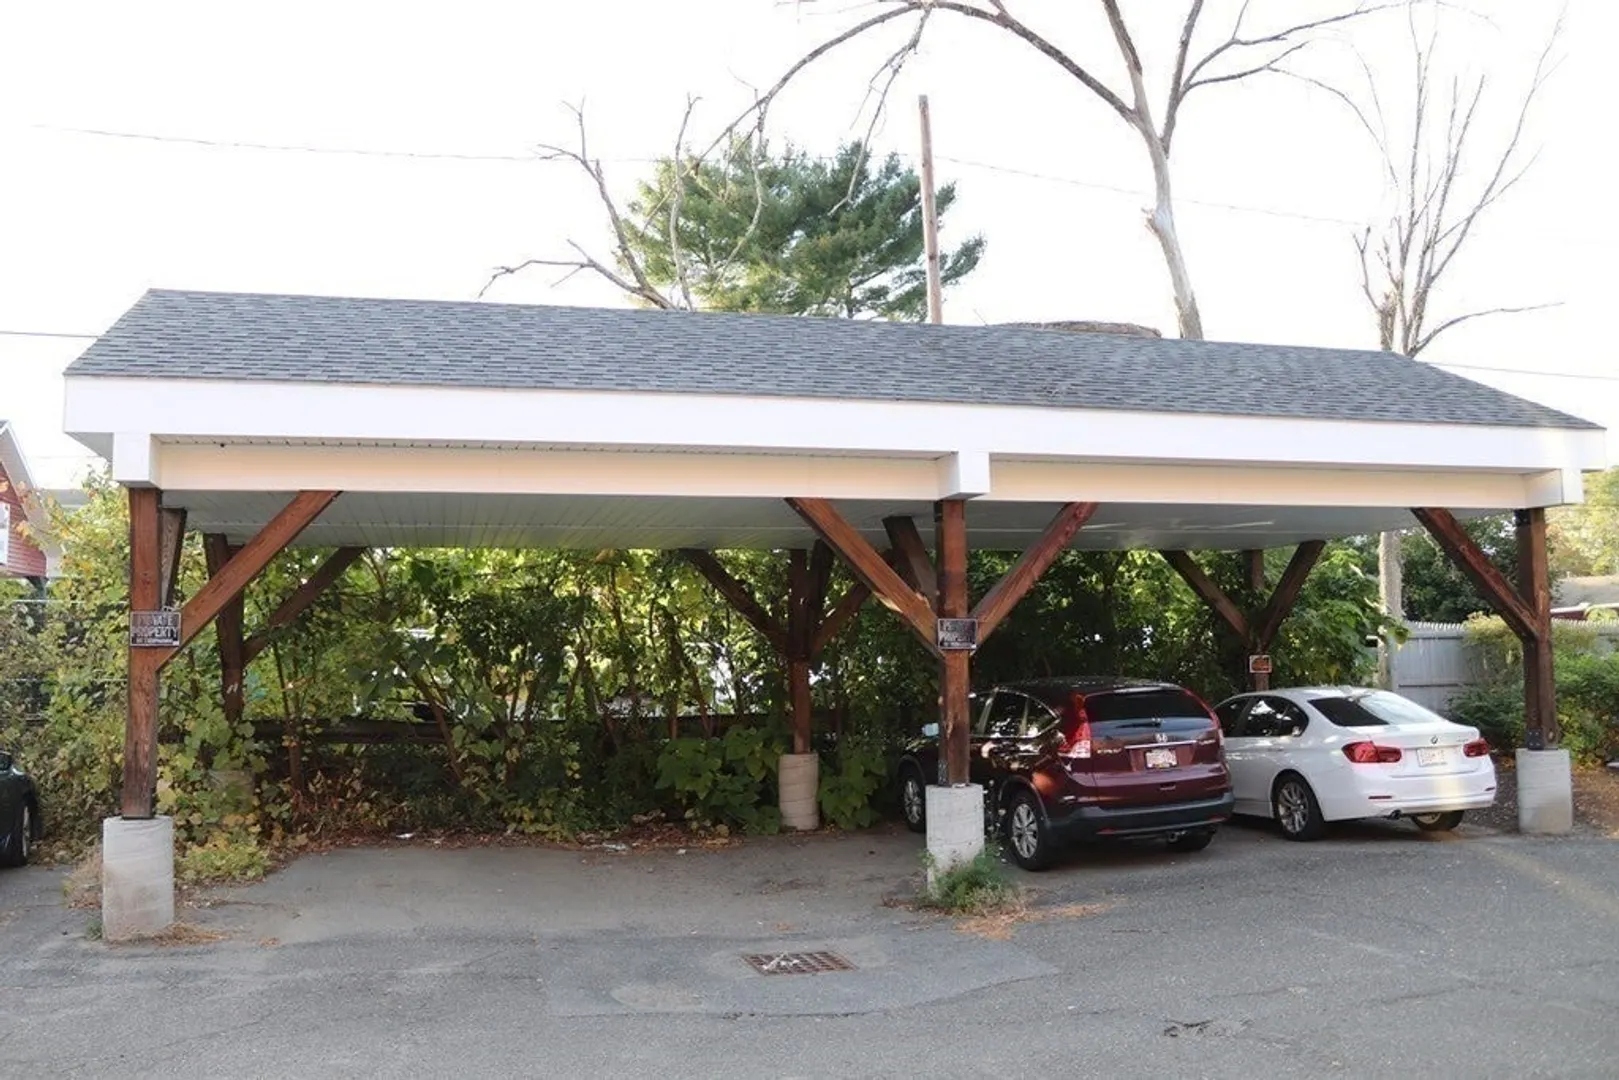
- Parking Features: Carport, Off Street
- Covered Parking Spaces: 2
-
Utilities
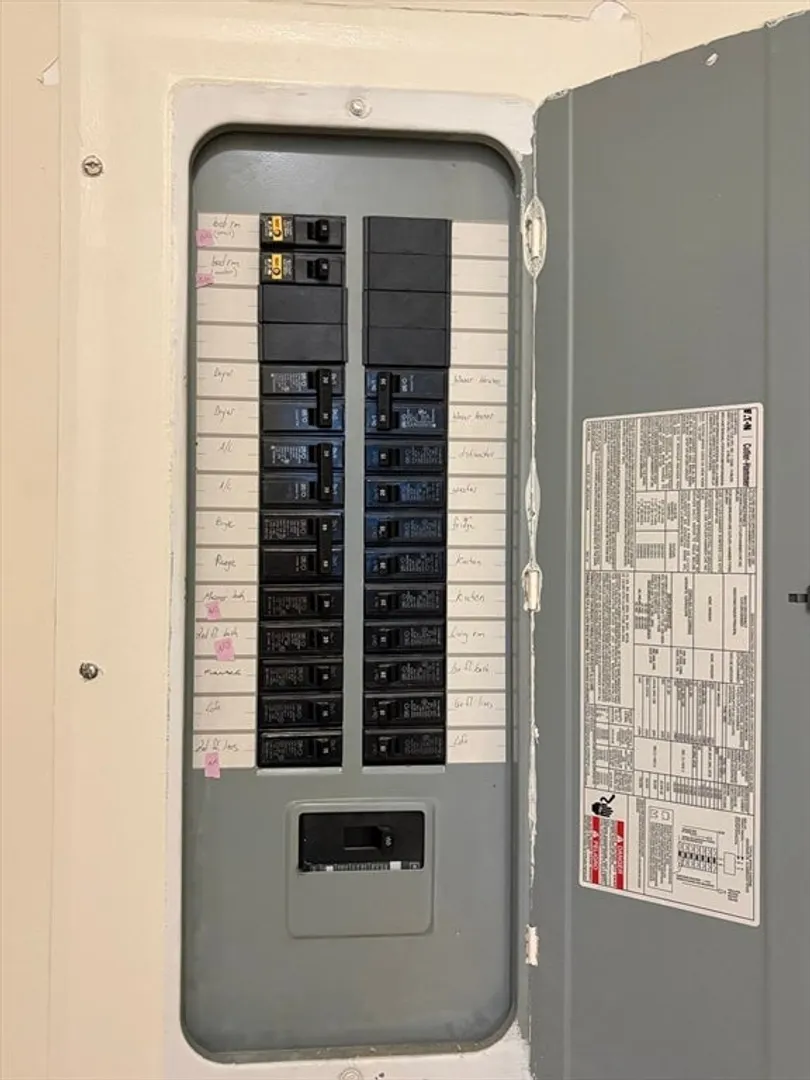
- Electric: Circuit Breakers, 150 Amp Service
- Water Source: Public
- Sewer: Public Sewer
-
Fees / Taxes
- Assessed Value: $446,200
- HOA Fee Includes: Insurance, Maintenance Structure, Snow Removal, Trash
- Taxes: $6,360
- HOA Fee Frequency: Monthly
- Tax Year: 2025
Similar Listings
Sold
42 Photos
Sold
41 Photos
Sold
30 Photos
Sold
40 Photos
Content © 2026 MLS Property Information Network, Inc. The information in this listing was gathered from third party resources including the seller and public records.
Listing information provided courtesy of Key Real Estate Western MA.
MLS Property Information Network, Inc. and its subscribers disclaim any and all representations or warranties as to the accuracy of this information.
