
Sold!
$550,000
4
Beds
3
Baths
1,790
Living Area
-
Property Description
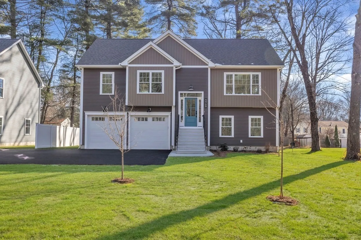
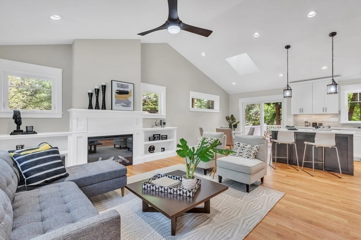
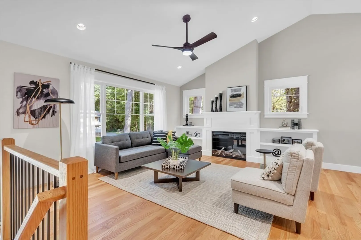
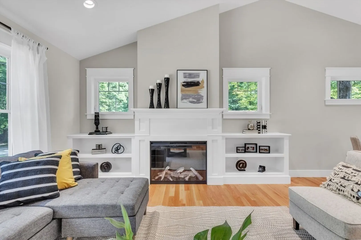
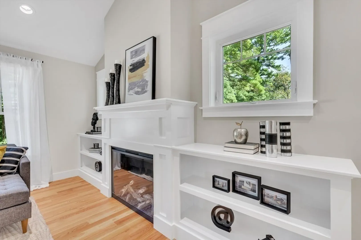
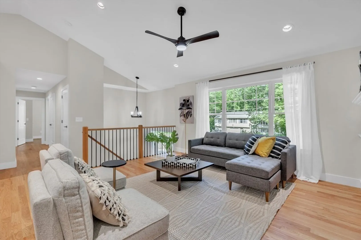
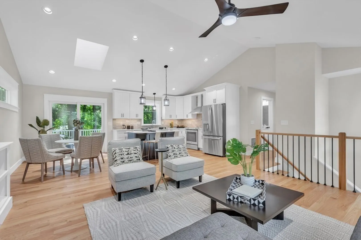
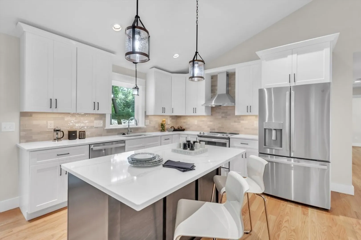
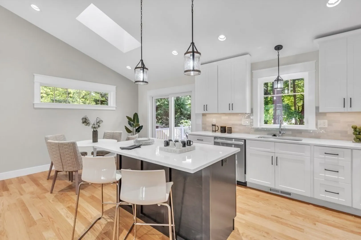
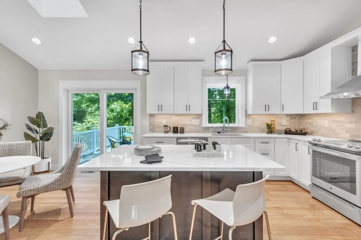
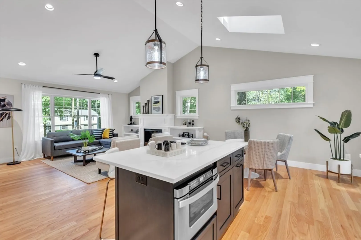
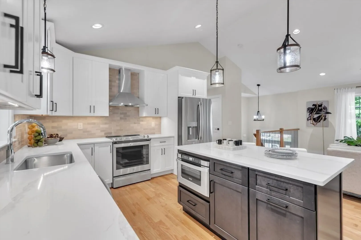
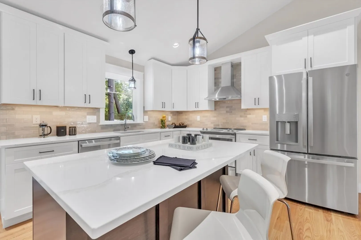
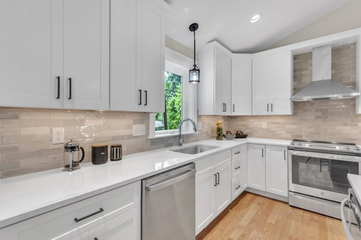
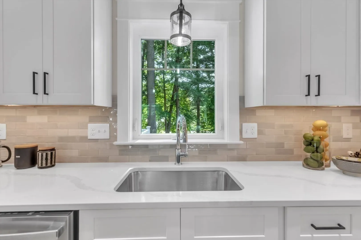
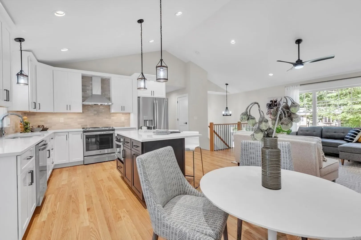
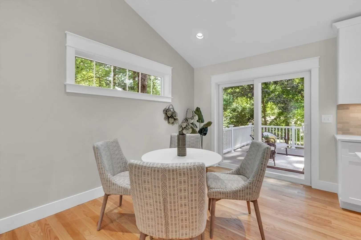
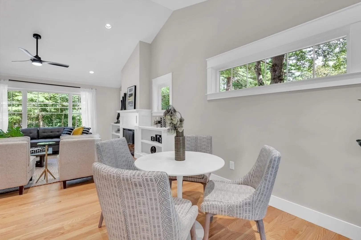
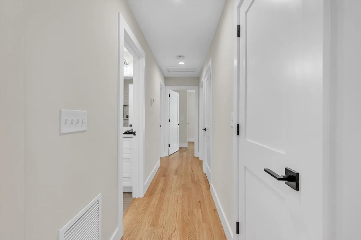
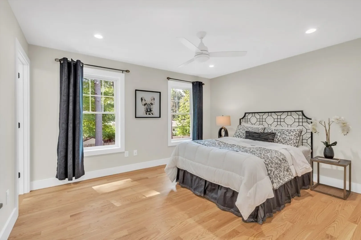
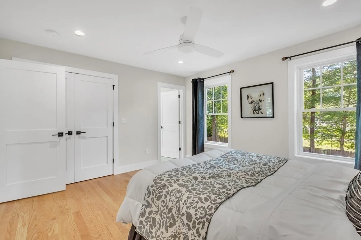
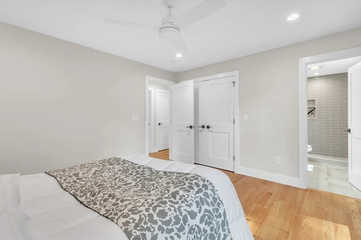
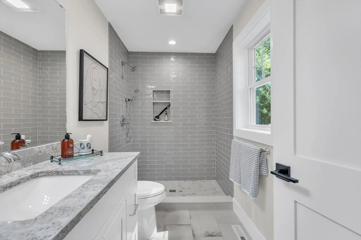
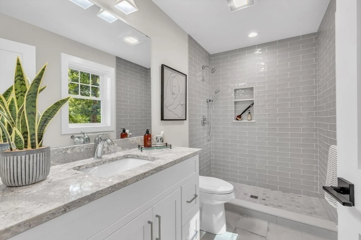
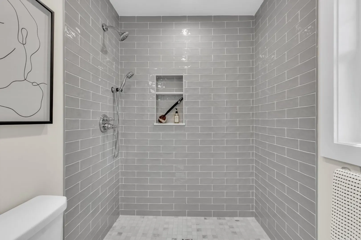
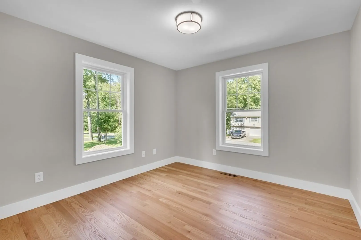
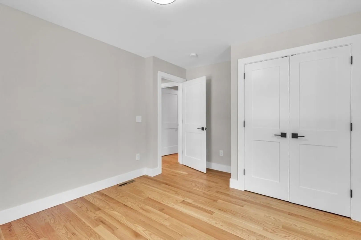
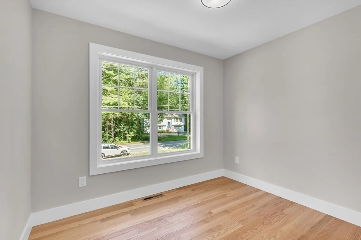
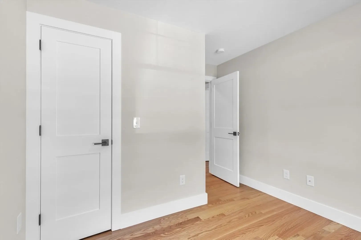
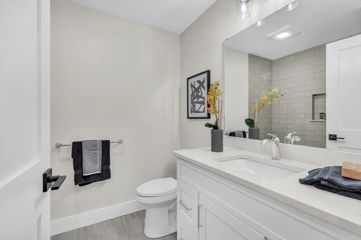
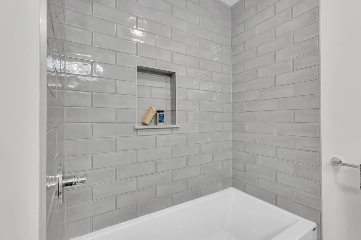
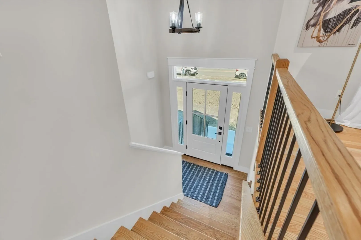
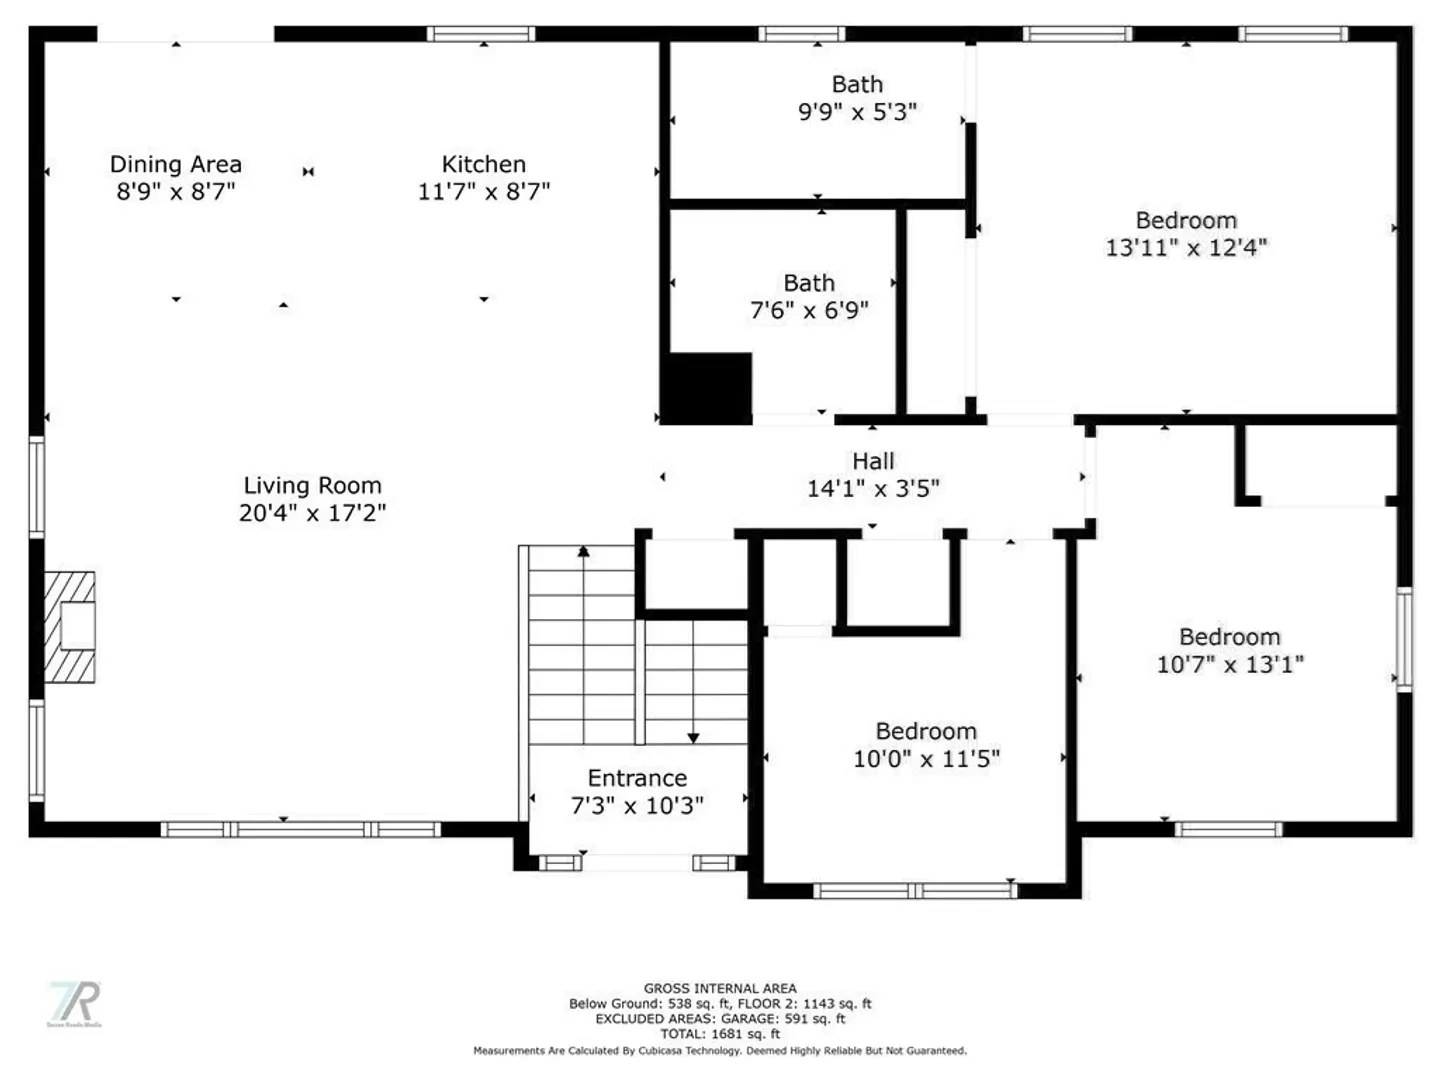
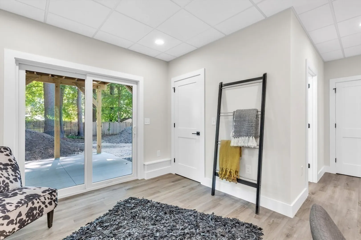
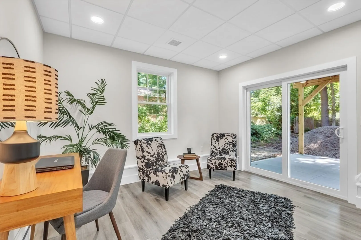
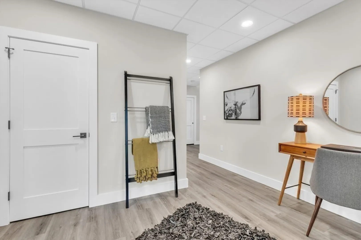
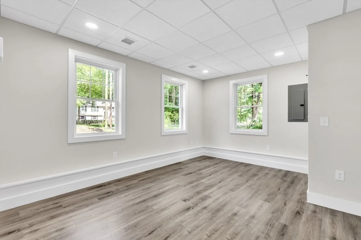
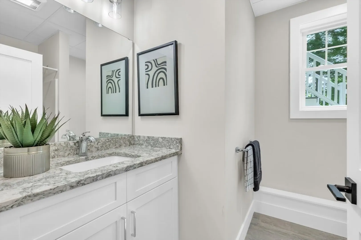
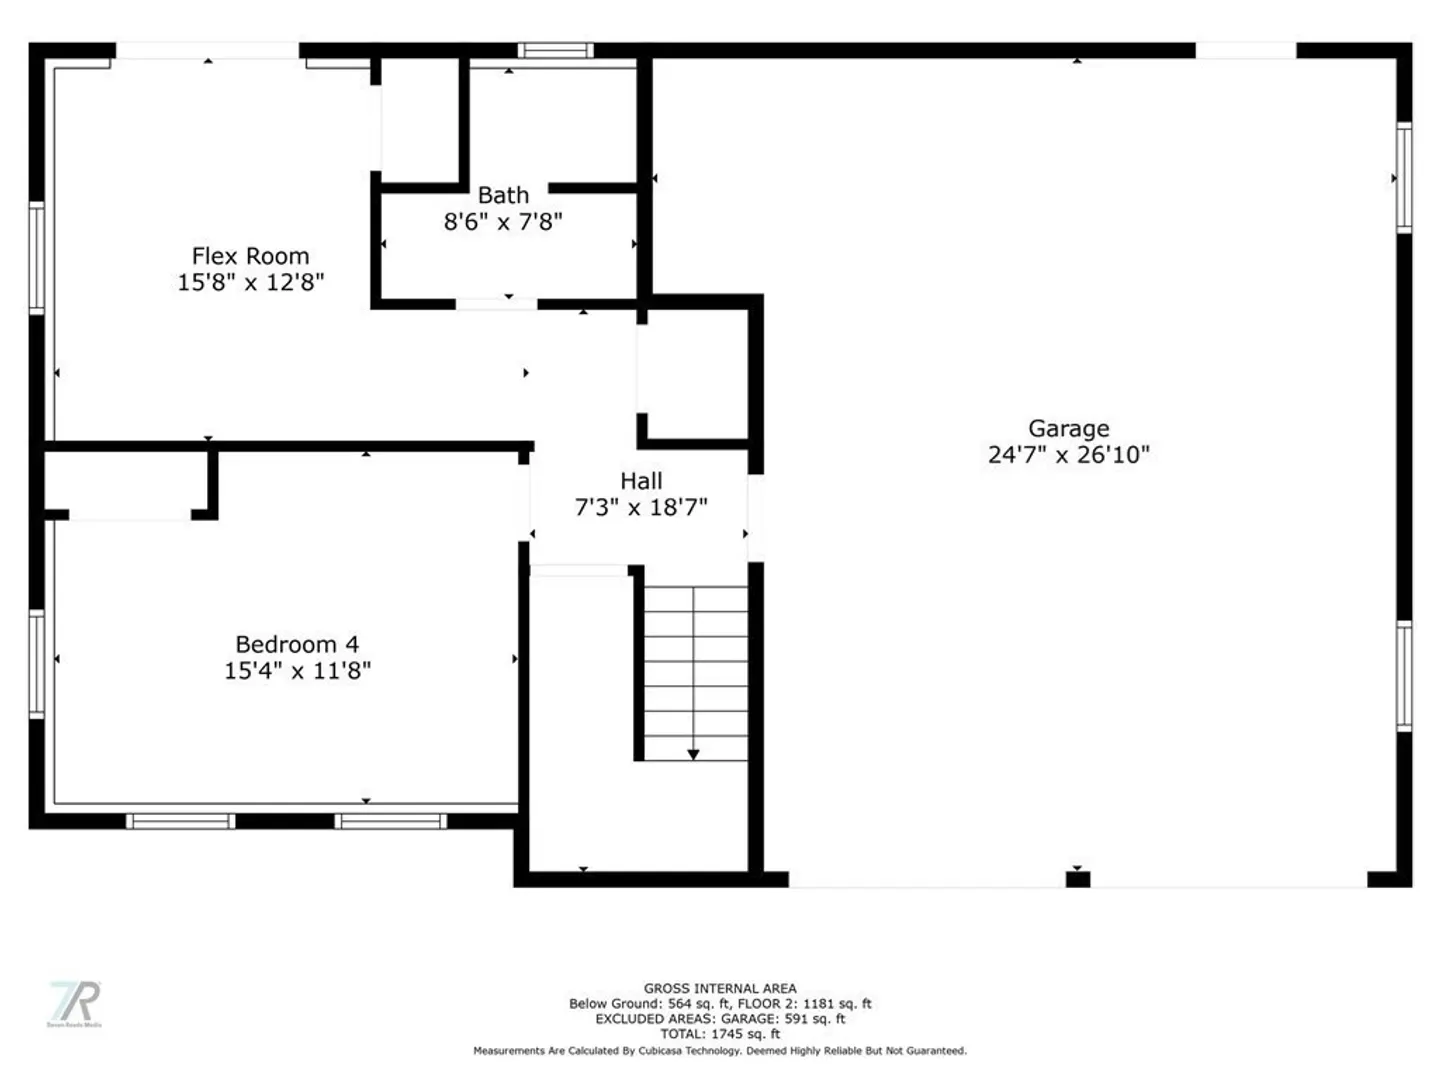
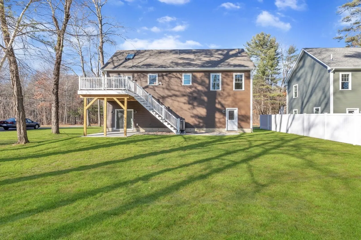
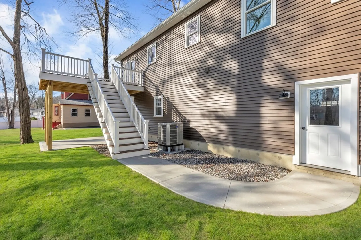
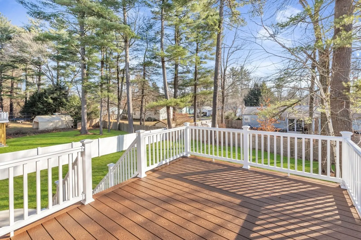
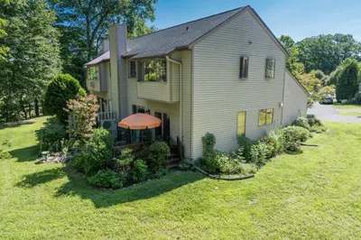
NEW CONSTRUCTION CONTEMPORARY COLONIAL FOUR BEDROOMS & THREE BATHS. OPEN FLOOR PLAN living room, dining area and WHITE KITCHEN. Center island, quartz counters, backsplash, s/s appliances in a fabulous space with vaulted ceilings, hw floors, fp with custom built-in's, decorative metal railings, recessed lighting and a slider to the deck. This level has a primary bedroom with an en-suite bath with a tiled shower, two additional bedrooms, full bath with tile and a laundry closet. Entry level with high ceilings, luxury vinyl plank flooring, bedroom, bath and flexible space with a slider could be an office or getaway space. Two car garage. Low VOC paint and active radon system. This home is fossil fuel free to support Northampton's carbon neutral goal. (596a & 596b Ryan Rd is a condo association with the common driveway as shared element, both single family homes will be for the exclusive use of the respective owners, subject to by-laws and rules & regulations). JUST MOVE IN!
-
Highlights
- Area: Florence
- Heating: Heat Pump, Electric
- Parking Spots: 2
- Property Type: Condominium
- Unit Number: 2
- Status: Closed
- Cooling: Central Air
- HOA Fee: $278
- Property Class: Residential
- Total Rooms: 8
- Year Built: 2023
-
Additional Details
- Appliances: Range, Dishwasher, Disposal, Microwave, Refrigerator, Range Hood
- Construction: Frame
- Flooring: Tile, Laminate, Hardwood
- Roof: Shingle
- Year Built Details: Actual
- Zoning: Ura
- Basement: N
- Fireplaces: 1
- Pets Allowed: Yes w/ Restrictions
- Total Number of Units: 2
- Year Built Source: Builder
-
Amenities
- Community Features: Shopping, Public School
- Covered Parking Spaces: 2
-
Utilities
- Electric: 200+ Amp Service
- Water Source: Public
- Sewer: Public Sewer
-
Fees / Taxes
- Buyer Agent Compensation: 2.0%
- Facilitator Compensation: 2.0%
- HOA Fee Frequency: Monthly
- Home Warranty: 1
- Compensation Based On: Gross/Full Sale Price
- HOA: Yes
- HOA Fee Includes: Insurance, Snow Removal
- Tax Year: 2023
Similar Listings
Sold
41 Photos
Sold
30 Photos
Sold
40 Photos
Sold

34 Photos
Content © 2026 MLS Property Information Network, Inc. The information in this listing was gathered from third party resources including the seller and public records.
Listing information provided courtesy of Redfin Corp..
MLS Property Information Network, Inc. and its subscribers disclaim any and all representations or warranties as to the accuracy of this information.
