
Sold!
$1,065,000
3
Beds
2/1
Baths
2,586
Living Area
-
Property Description
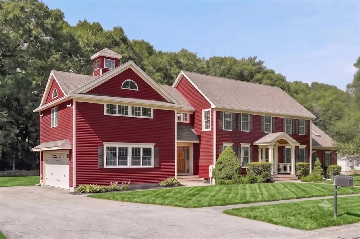
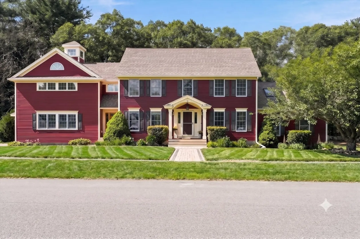
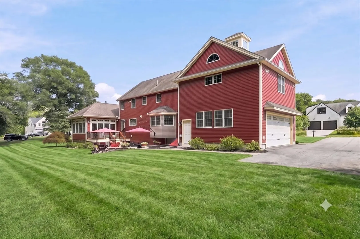
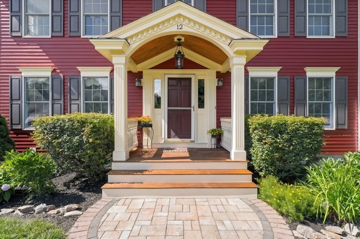
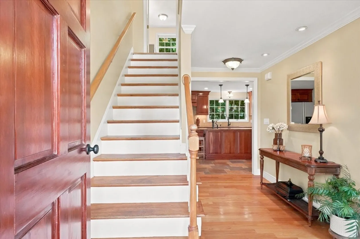
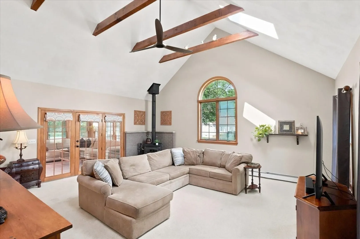
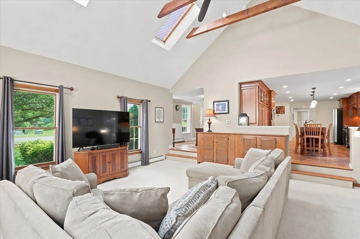
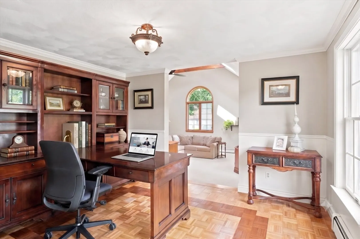
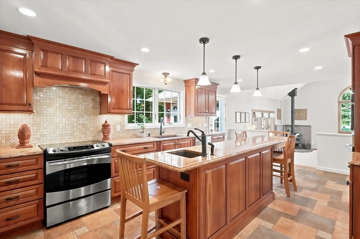
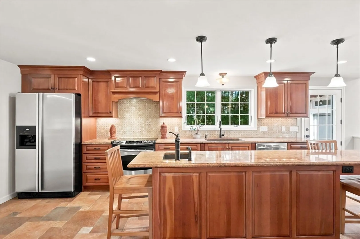
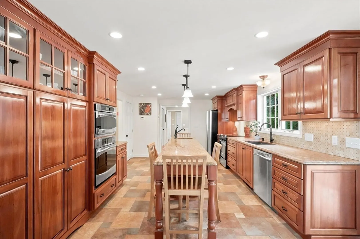
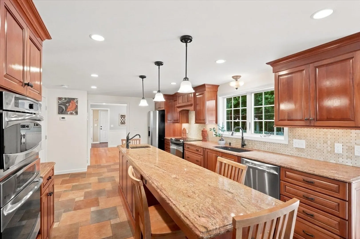
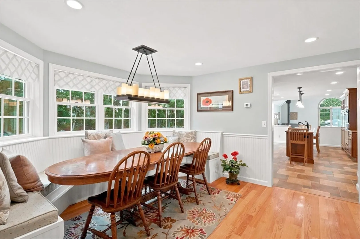
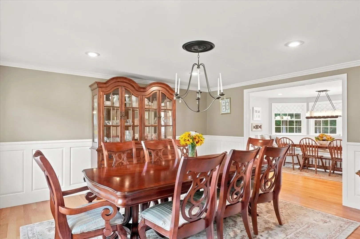
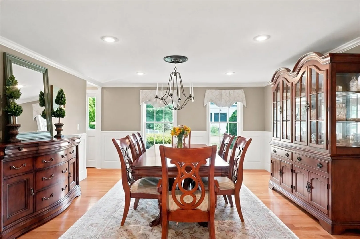
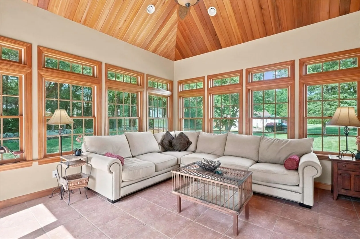
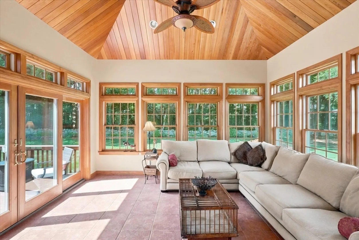
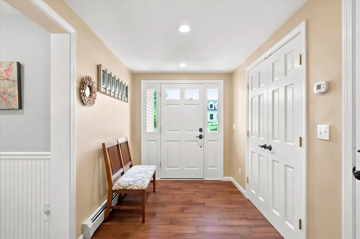
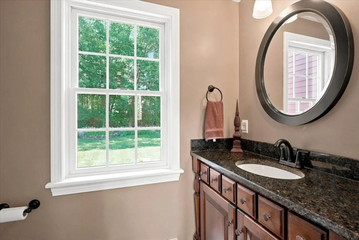
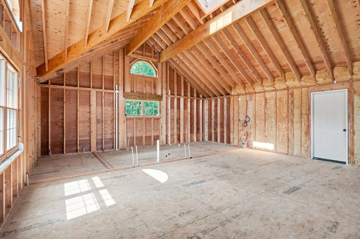
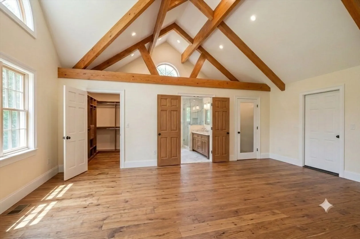
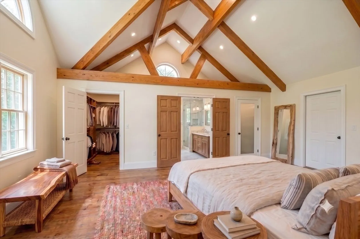
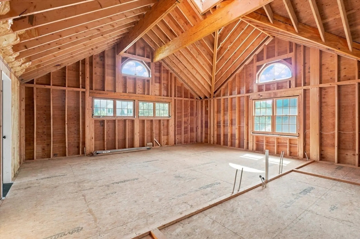
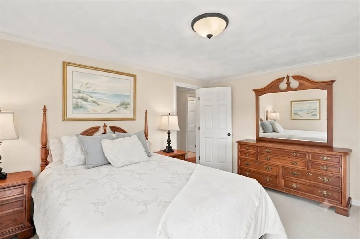
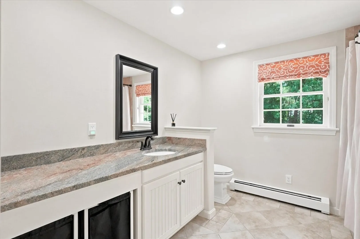
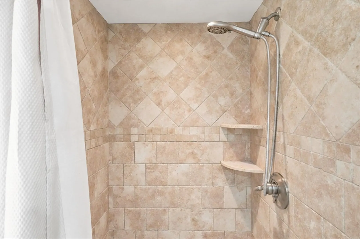
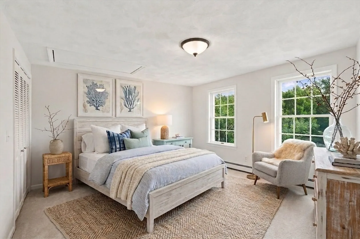
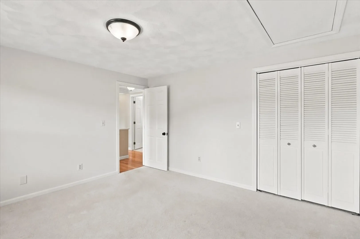
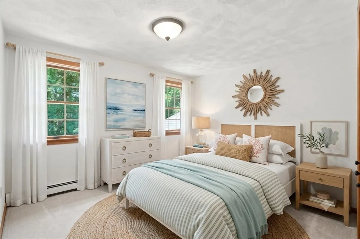
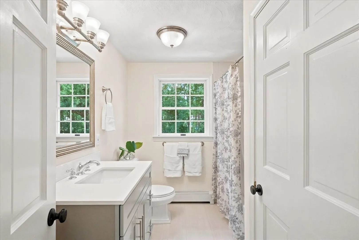
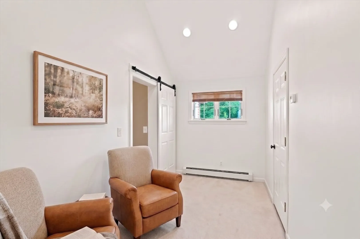
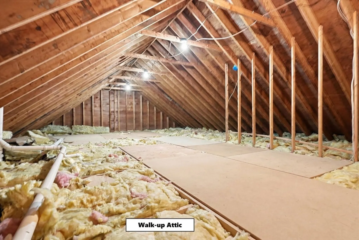
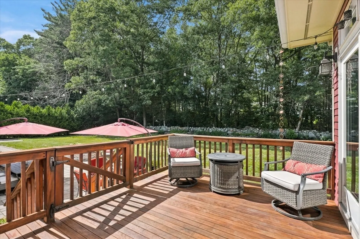
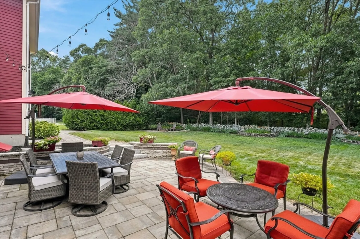
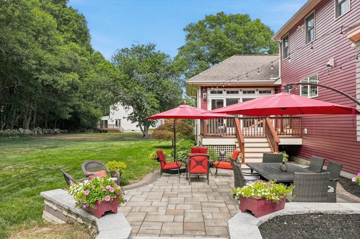
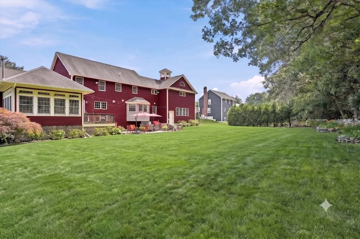
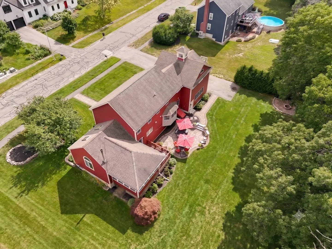
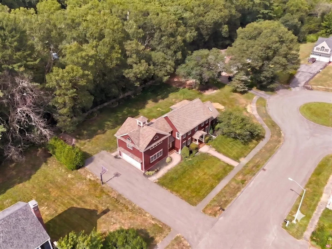
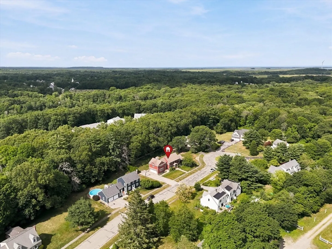
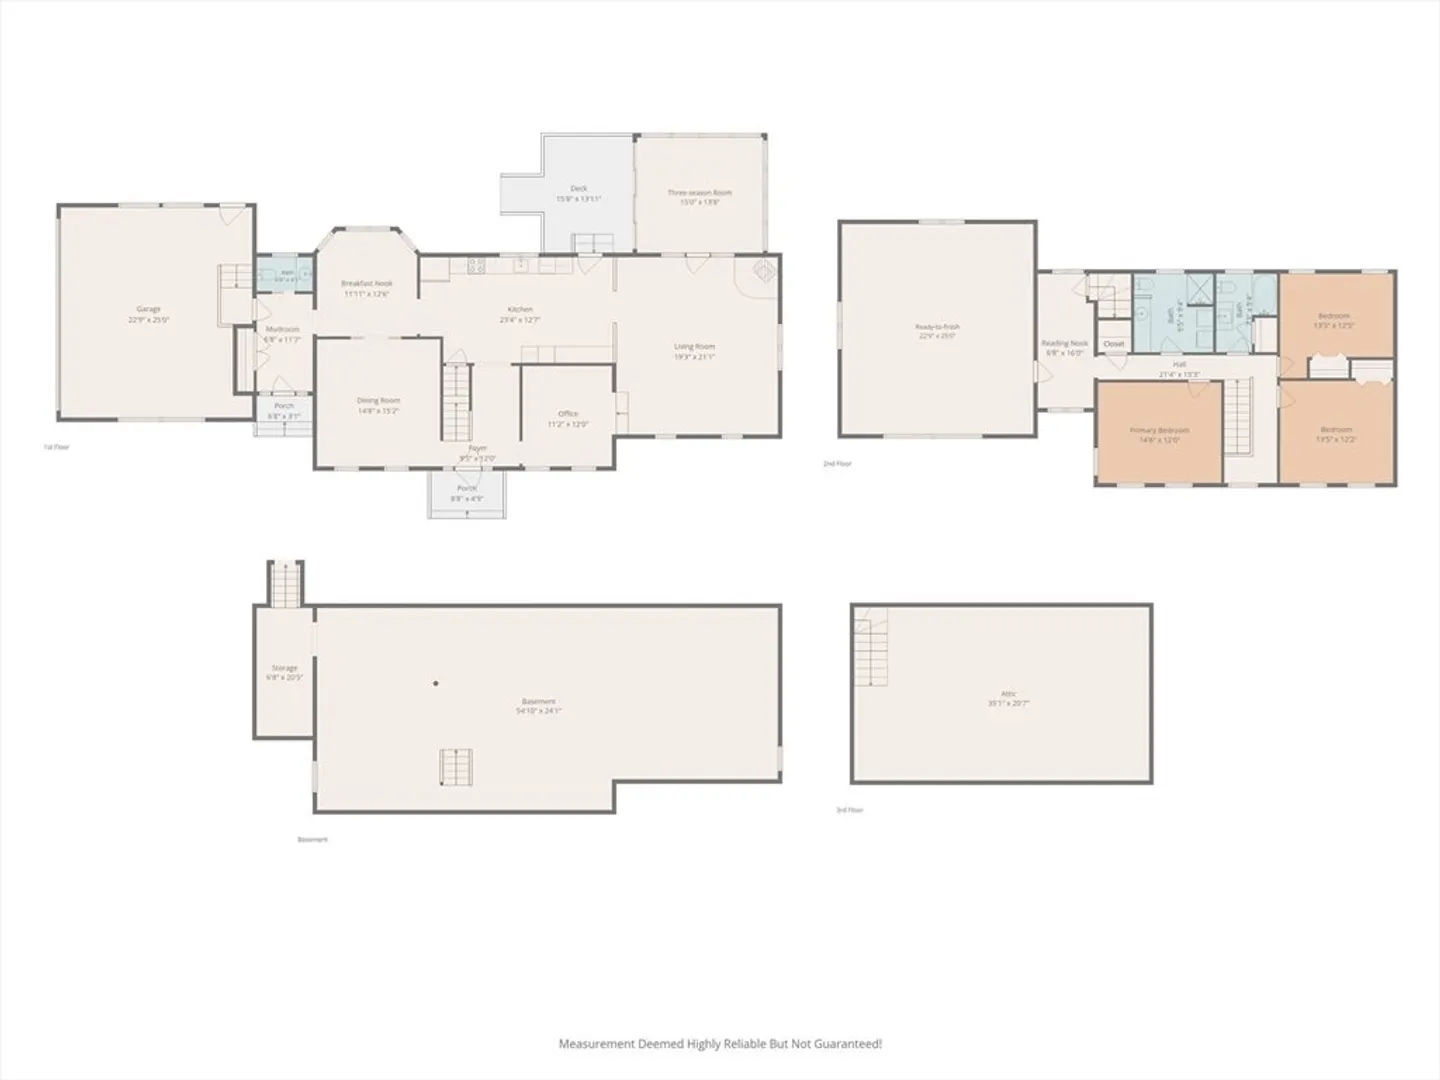
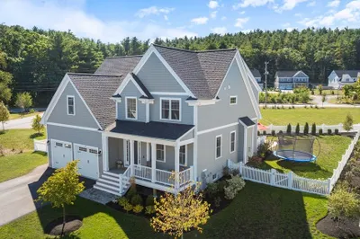
This stunning colonial has curb appeal galore & combines a flowing layout, downtown cul-de-sac location & great main ensuite "potential" to create a dream home. Cathedral beamed ceilings & wood stove greet you in the spacious LR which segues to the 24' KIT w/cherry cabinetry, a huge granite island & SS appliances. The breakfast nook allows for casual dining adjacent to the formal DR sporting wainscoting & hdwd flrs. A handy mudroom leads to the 1/2 bath & 2012 addition & garage: plumbed for heat. The office is appointed w/parquet flrs & decorative molding. A beautiful 3-season room overlooks the superior hardscaping & lush, level back yard. On the 2nd flr, w/the major infrastructure already in place, you'll find the roughed-in primary suite, ready for your personal finishing touches, allowing you to create the retreat you've always wanted. 3 add'tl bdrms, 2 new baths, a reading nook & walk-up attic complete the home. Showings begin at OHs Thur 7/16 4:30-6:00. Sat & Sun 11-12:30.
-
Highlights
- Cooling: Window Unit(s)
- Parking Spots: 8
- Property Type: Single Family Residence
- Total Rooms: 9
- Status: Closed
- Heating: Baseboard, Oil
- Property Class: Residential
- Style: Colonial
- Year Built: 1990
-
Additional Details
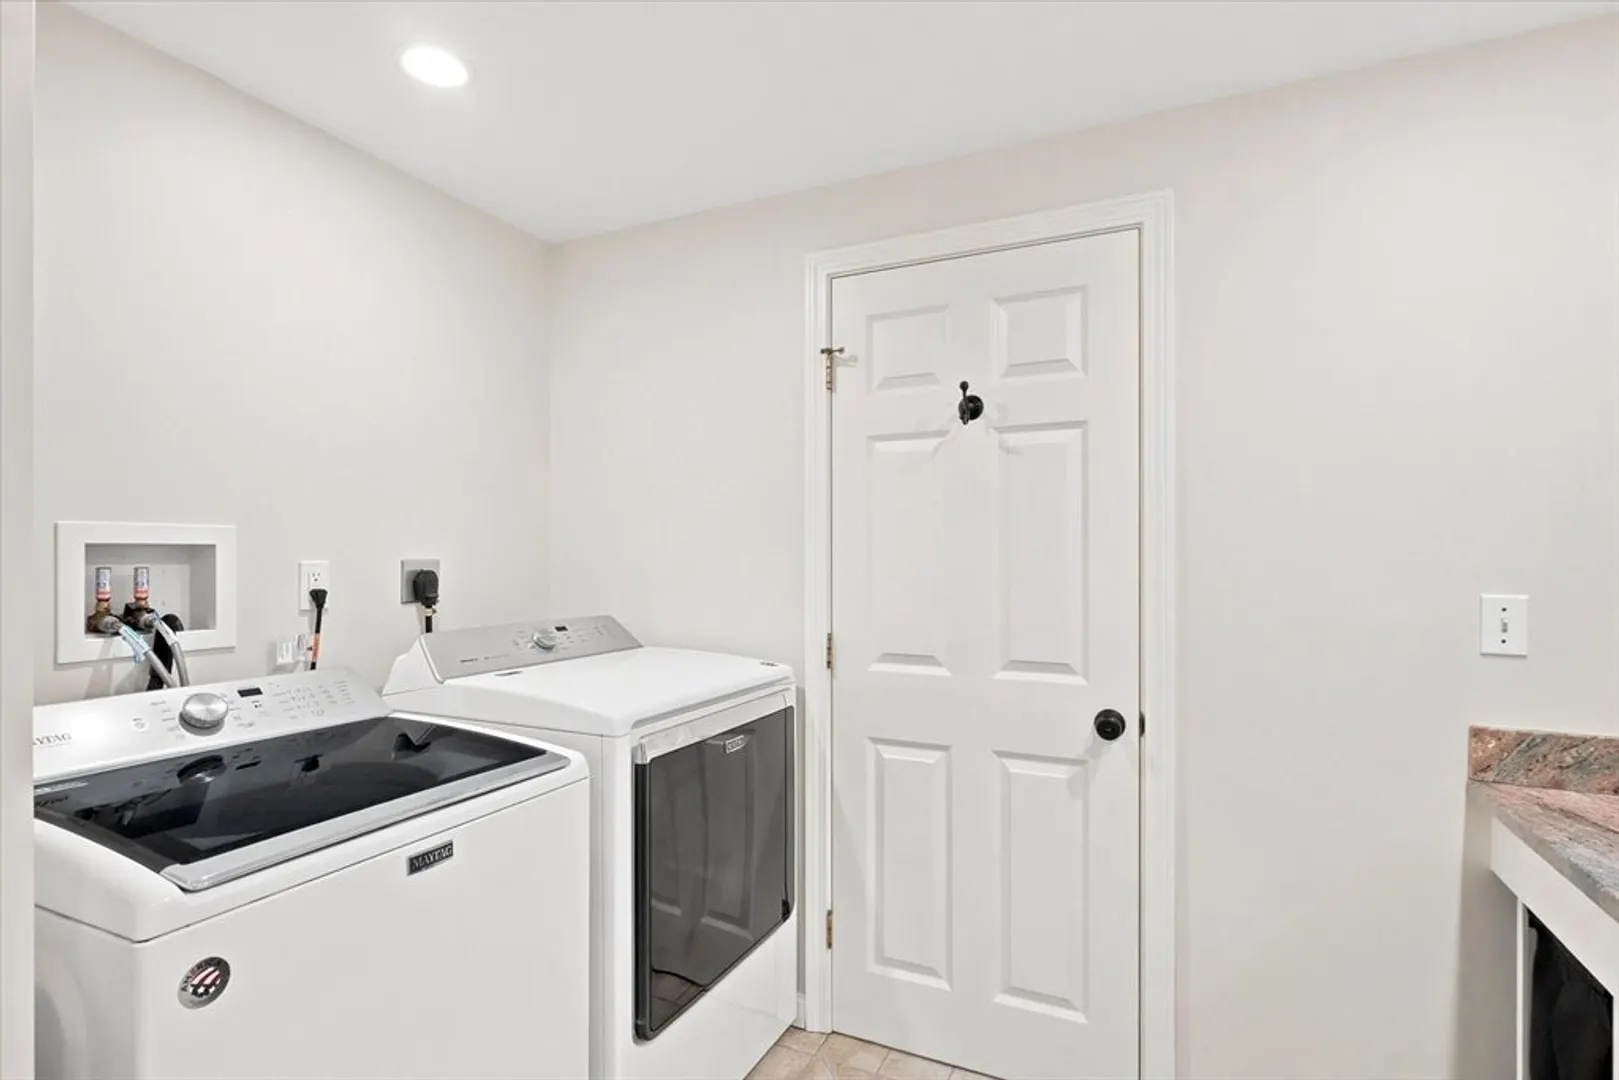
- Appliances: Water Heater, Range, Oven, Dishwasher, Microwave, Refrigerator, Washer, Dryer, Range Hood
- Construction: Frame
- Flooring: Tile, Carpet, Hardwood, Flooring - Hardwood, Flooring - Stone/Ceramic Tile, Flooring - Wall to Wall Carpet
- Interior Features: Chair Rail, Crown Molding, Lighting - Overhead, Dining Area, Beadboard, Cathedral Ceiling(s), Recessed Lighting, Home Office, Foyer, Mud Room, Wet Bar, Walk-up Attic
- Road Frontage Type: Public
- SqFt Source: Public Record
- Year Built Source: Public Records
- Basement: Full, Interior Entry, Garage Access, Bulkhead, Sump Pump, Concrete, Unfinished
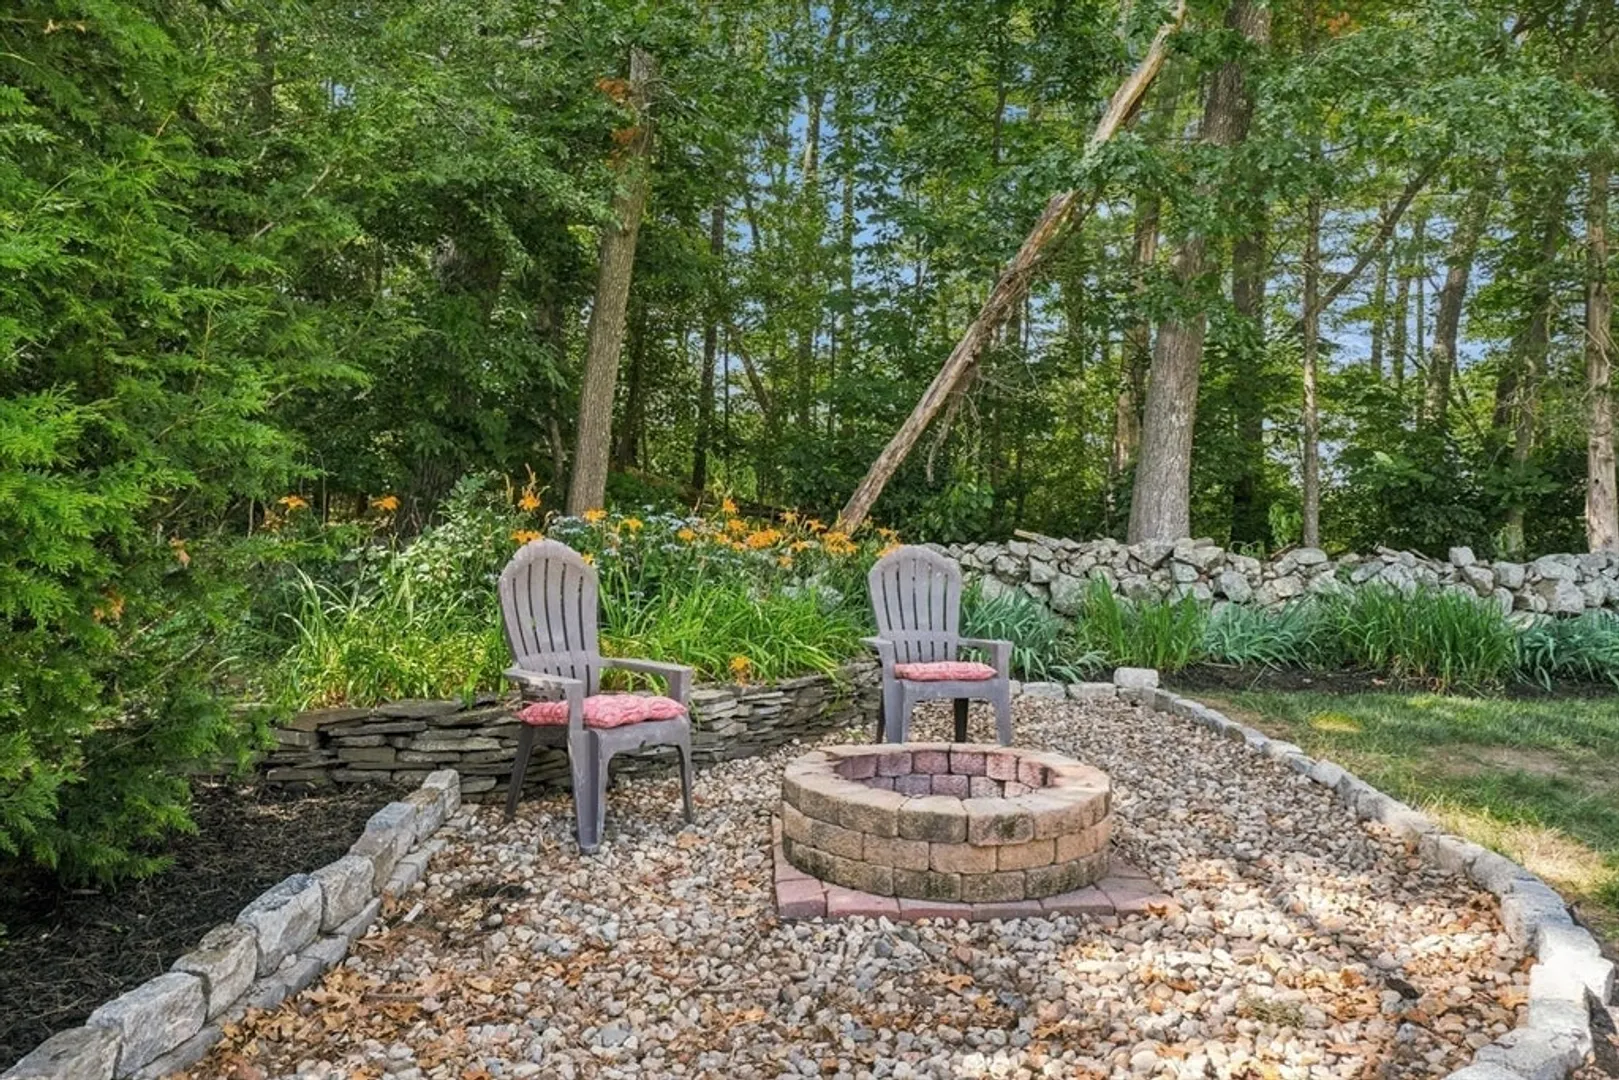
- Exterior Features: Porch - Enclosed, Deck, Patio, Rain Gutters, Stone Wall
- Foundation: Concrete Perimeter
- Lot Features: Cul-De-Sac, Cleared, Level
- Roof: Shingle
- Year Built Details: Approximate
- Zoning: Cen
-
Amenities
- Community Features: Public Transportation, Shopping, Walk/Jog Trails, Stable(s), Golf, Highway Access, House of Worship, Marina, Public School, T-Station
- Parking Features: Attached, Garage Door Opener, Heated Garage, Garage Faces Side, Insulated, Paved Drive, Off Street, Paved
- Covered Parking Spaces: 2
-
Utilities
- Electric: 200+ Amp Service
- Water Source: Public
- Sewer: Private Sewer
-
Fees / Taxes
- Assessed Value: $773,300
- Taxes: $9,349
- Tax Year: 2026
Similar Listings
Sold
42 Photos
Sold
42 Photos
Sold
39 Photos
Sold
41 Photos
Content © 2026 MLS Property Information Network, Inc. The information in this listing was gathered from third party resources including the seller and public records.
Listing information provided courtesy of Coldwell Banker Realty - Ipswich.
MLS Property Information Network, Inc. and its subscribers disclaim any and all representations or warranties as to the accuracy of this information.
