
Sold!
$1,877,000
3
Beds
2/1
Baths
1,758
Living Area
-
Property Description
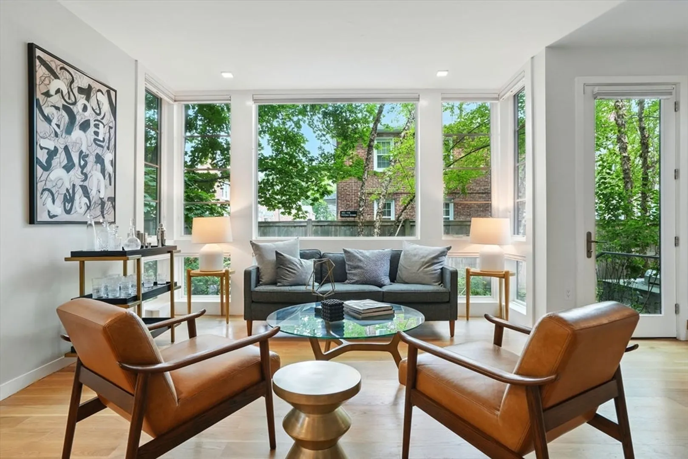
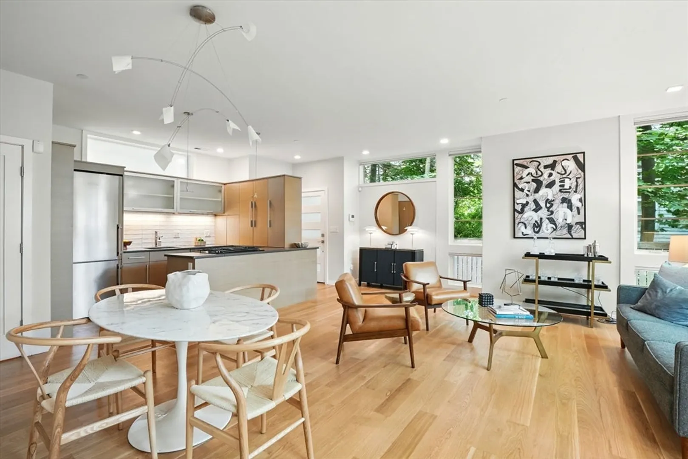
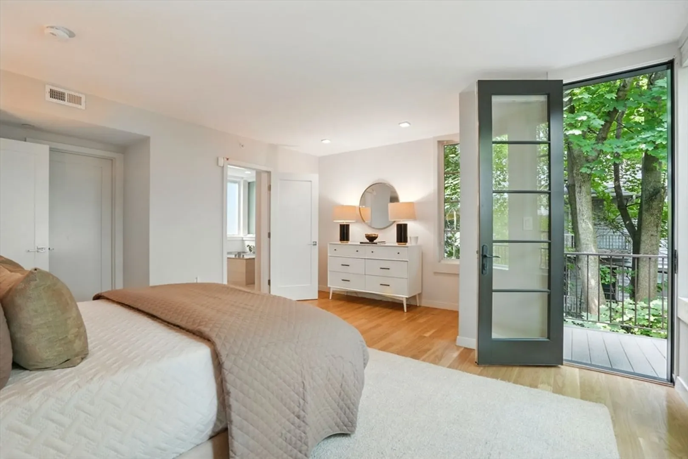
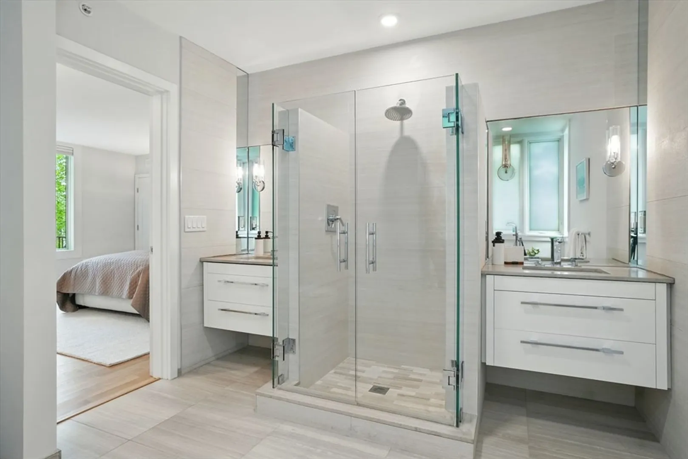
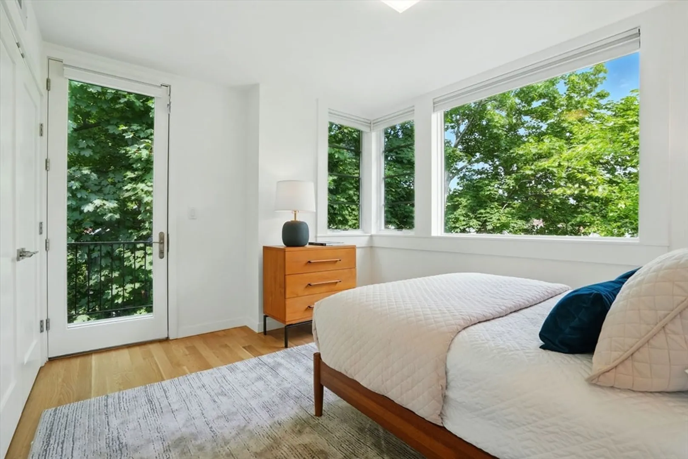
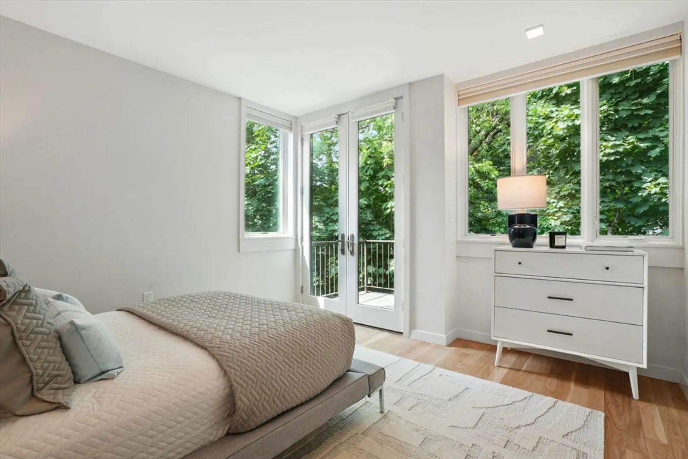
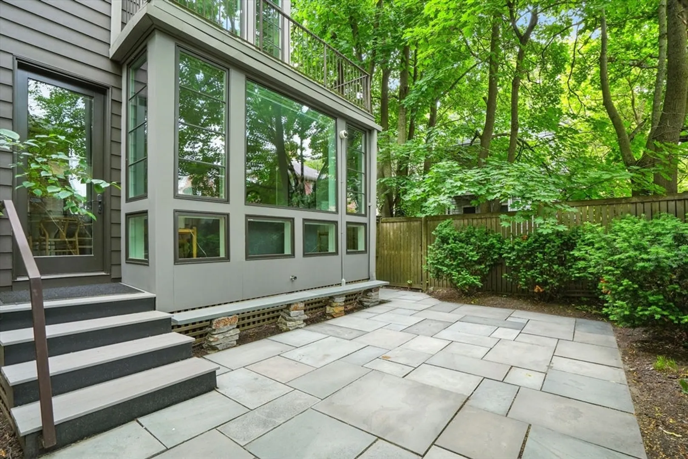
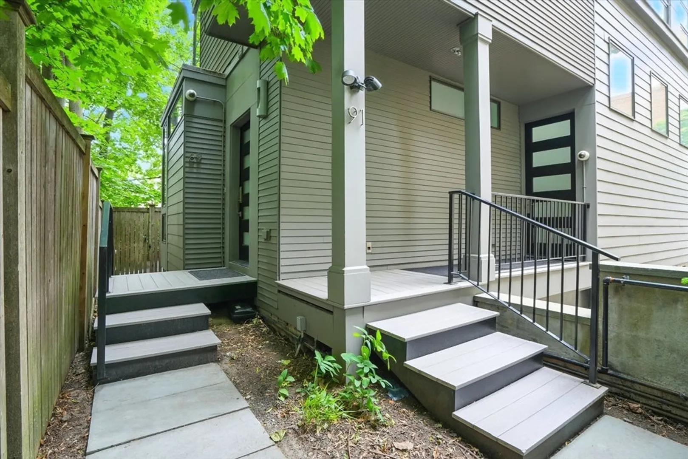
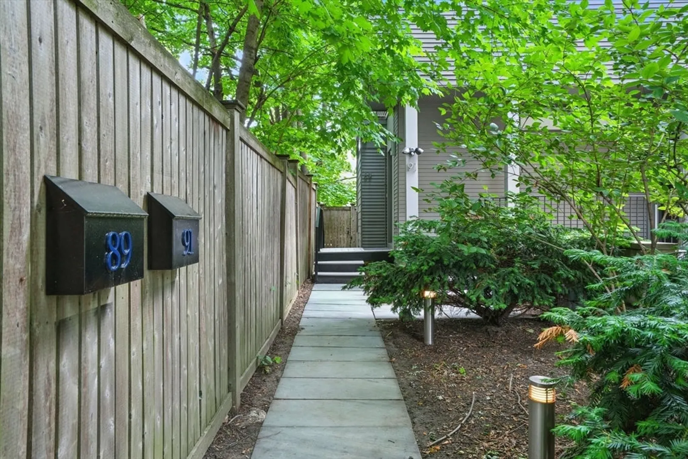
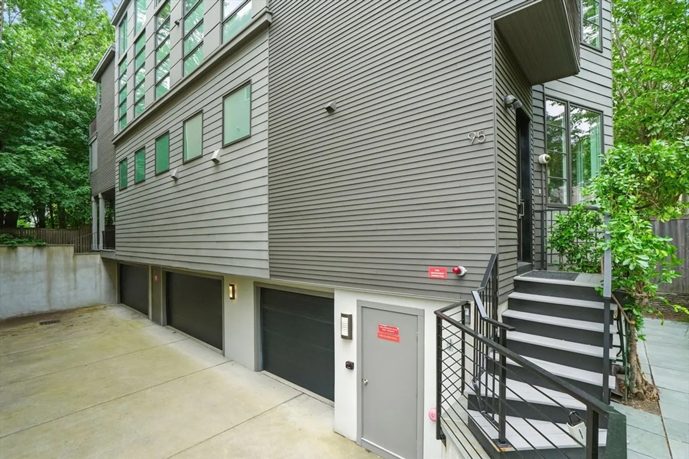
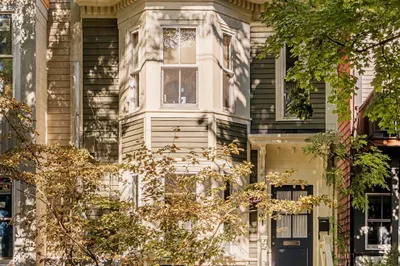
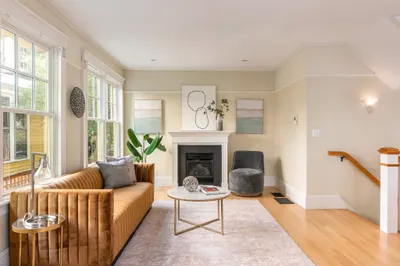
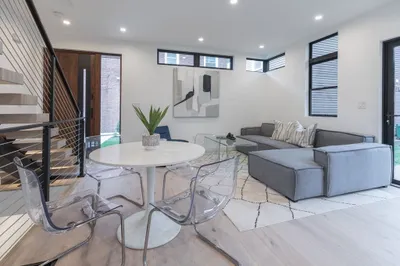
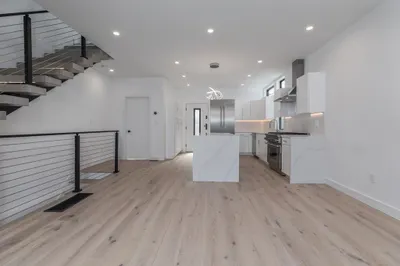
From the moment you step inside 89 Kirkland, you're surrounded by light. Floor-to-ceiling windows and high ceilings create a bright, airy atmosphere that flows across the open-concept main floor - an ideal setting for relaxed living and lively entertaining. Slide open the doors to your private patio or step out onto one of three balconies to enjoy a quiet moment outdoors. The second-floor primary suite feels like a personal sanctuary, complete with two walk-in closets, a spa-like bath, and a private balcony. Two top-floor bedrooms each have their own outdoor space and share a skylit full bath. With 3 bedrooms, 2.5 baths, and an attached garage, this home offers a rare combination of privacy, modern design, and convenient proximity to Harvard, Inman, and Porter Squares.
-
Highlights
- Area: Harvard Square
- Heating: Forced Air
- Parking Spots: 1
- Property Type: Condominium
- Total Rooms: 6
- Year Built: 2015
- Cooling: Central Air
- HOA Fee: $535
- Property Class: Residential
- Stories: 3
- Unit Number: 89
- Status: Closed
-
Additional Details
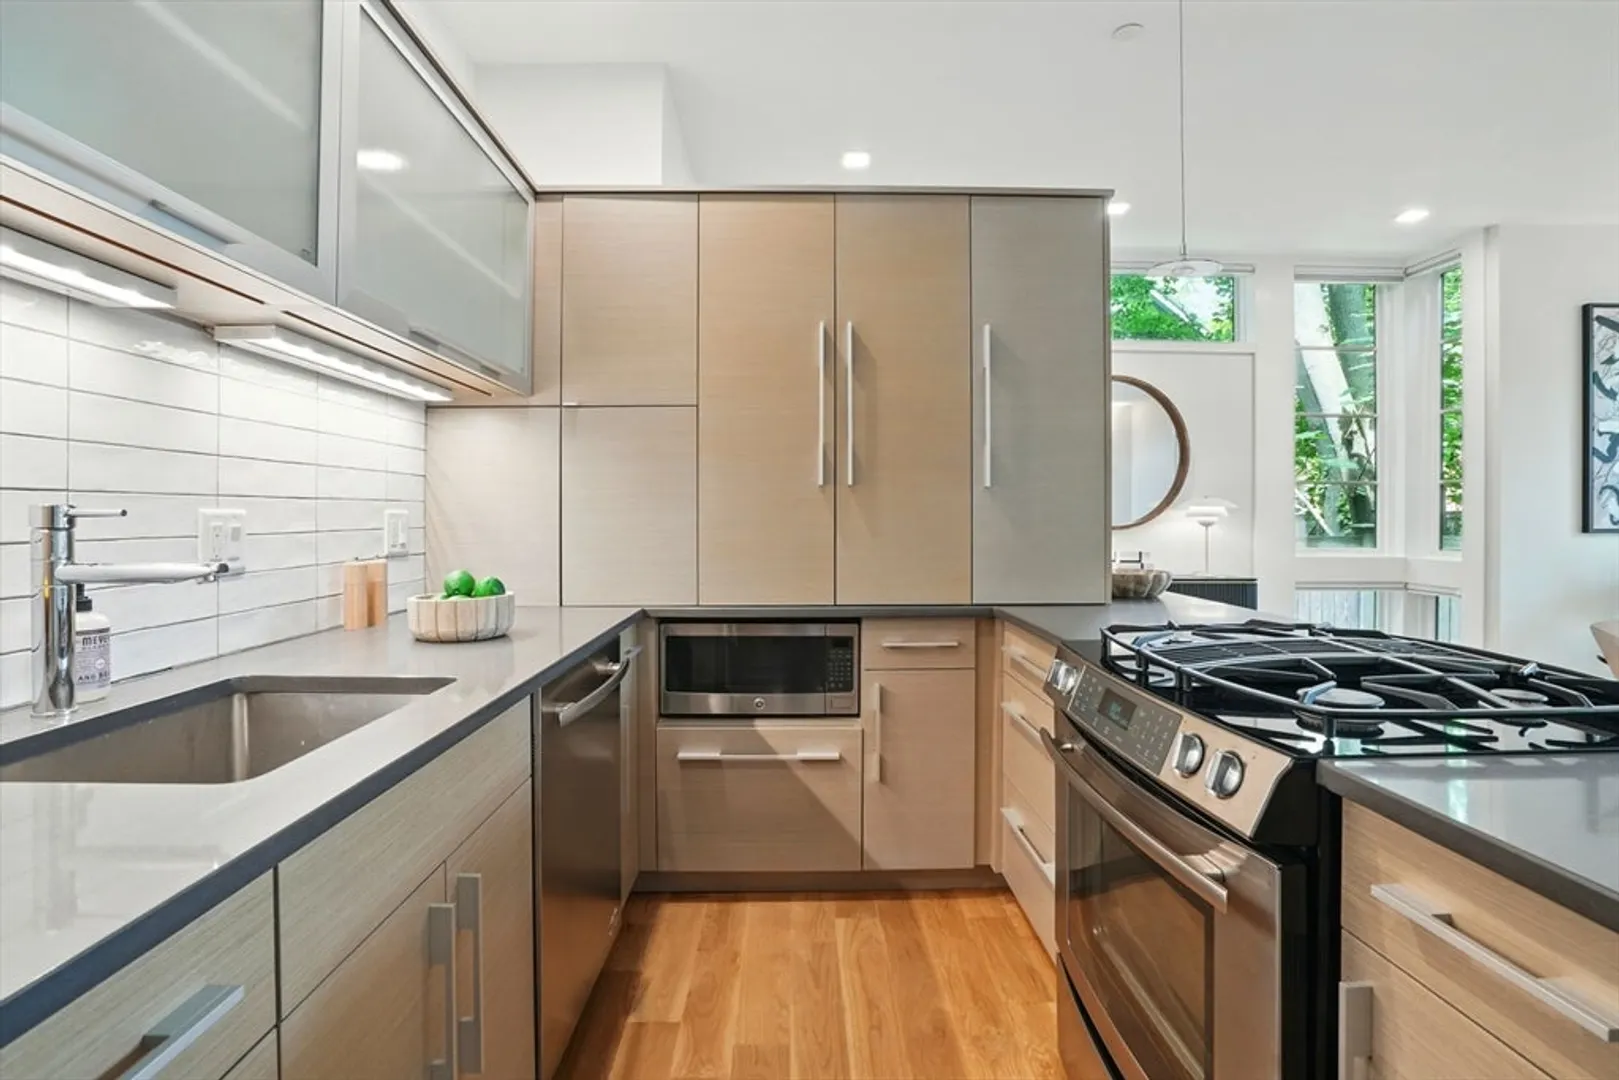
- Appliances: Range, Dishwasher, Microwave, Refrigerator, Washer, Dryer
- Construction: Frame
- Flooring: Wood, Tile
- SqFt Source: Unit Floor Plan
- Year Built Details: Actual
- Year Converted: 2015
- Basement: Y
- Exterior Features: Patio, Balcony, Fenced Yard
- Roof: Rubber
- Total Number of Units: 3
- Year Built Source: Builder
- Zoning: res
-
Amenities
- Community Features: Public Transportation, Shopping, Public School, T-Station, University
- Parking Features: Attached, Off Street
- Covered Parking Spaces: 1
- Security Features: Security System
-
Utilities
- Electric: Circuit Breakers
- Water Source: Public
- Sewer: Public Sewer
-
Fees / Taxes
- Assessed Value: $2,051,600
- HOA Fee Includes: Water, Sewer, Insurance, Maintenance Grounds, Snow Removal, Trash
- Taxes: $13,028
- HOA Fee Frequency: Monthly
- Tax Year: 2025
Similar Listings

Sold
36 Photos
Sold
32 Photos
Sold
34 Photos
Sold
13 Photos
Content © 2026 MLS Property Information Network, Inc. The information in this listing was gathered from third party resources including the seller and public records.
Listing information provided courtesy of Coldwell Banker Realty - Belmont.
MLS Property Information Network, Inc. and its subscribers disclaim any and all representations or warranties as to the accuracy of this information.
