
Sold!



$612,000
2
Beds
1
Bath
820
Living Area
-
Property Description
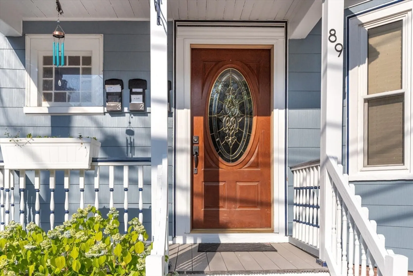
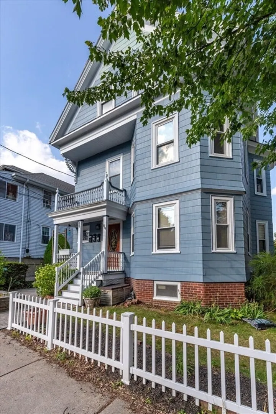
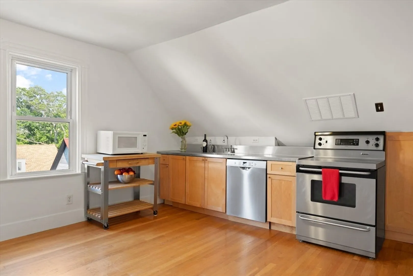
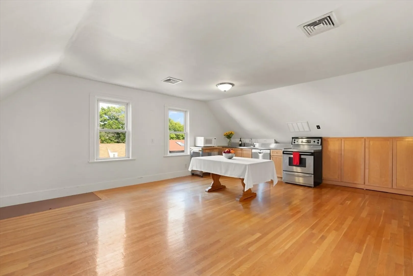
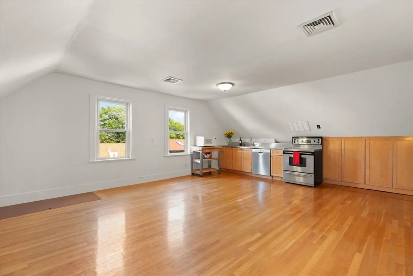
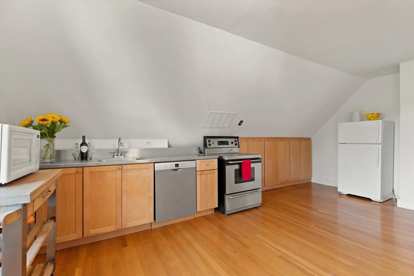
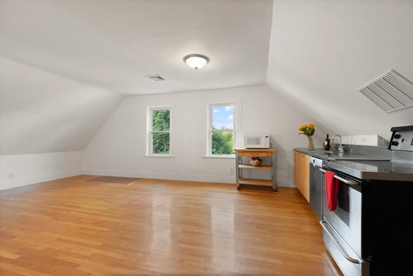
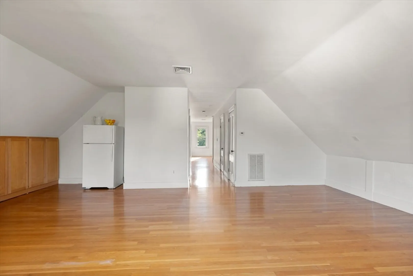
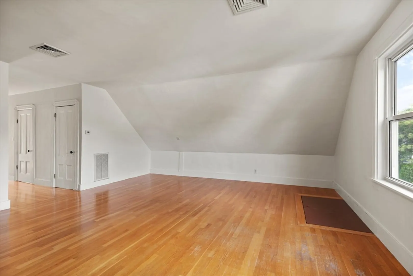
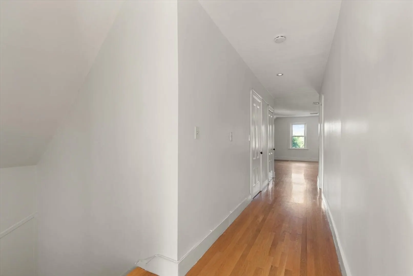
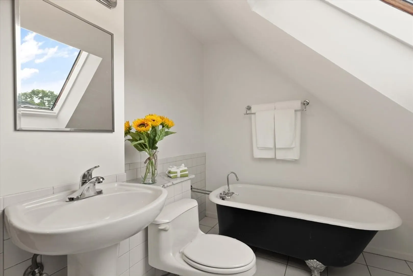
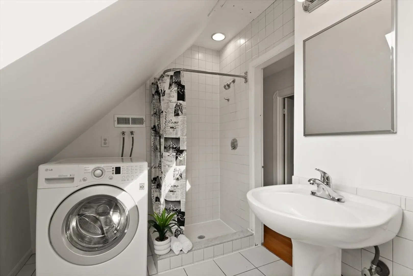
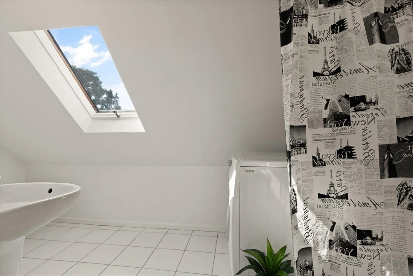
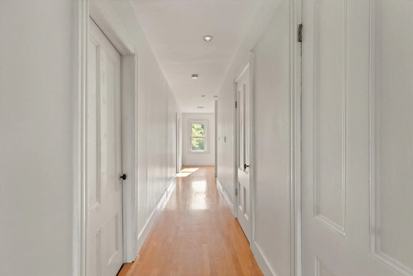
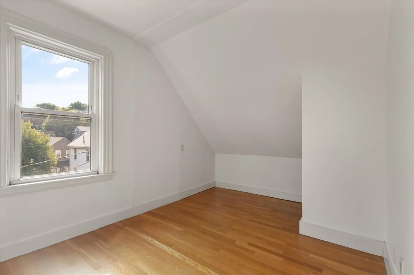
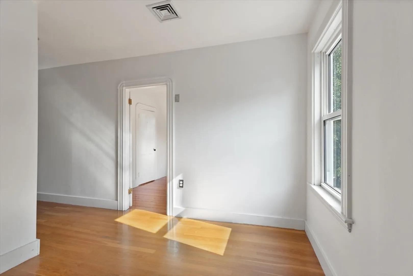
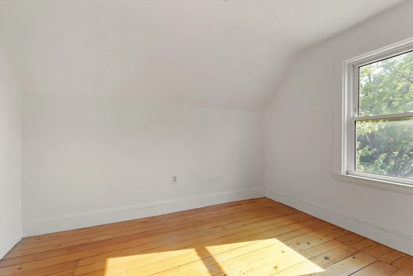
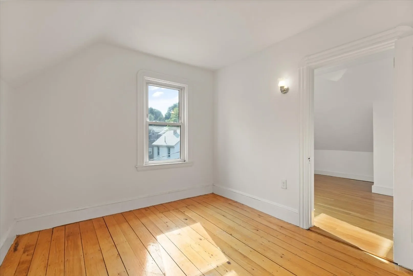
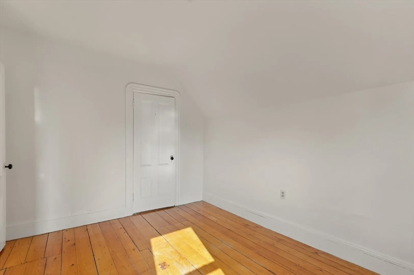
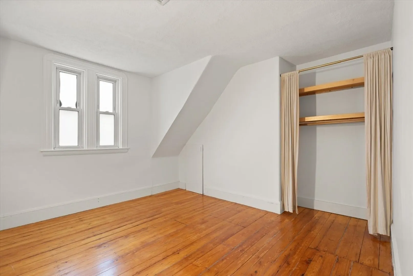
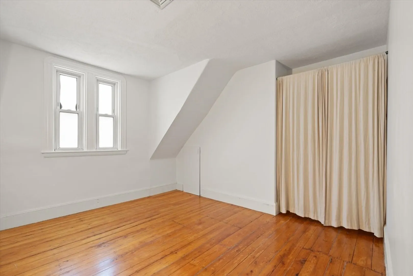
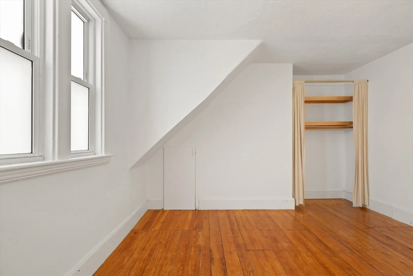
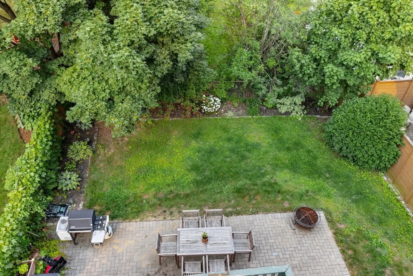
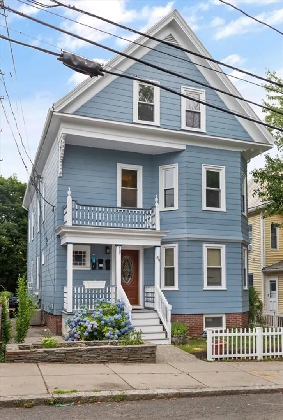
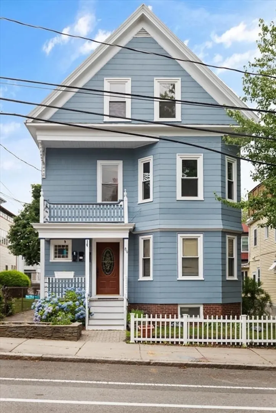
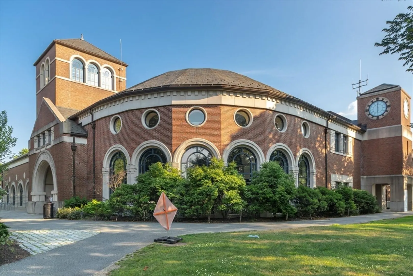
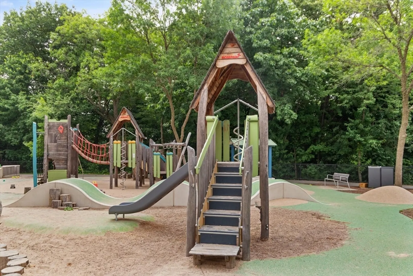
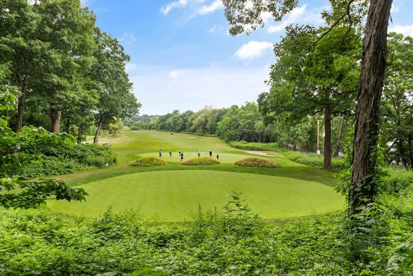
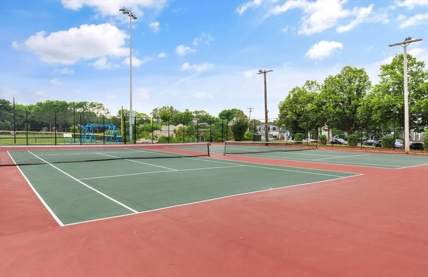
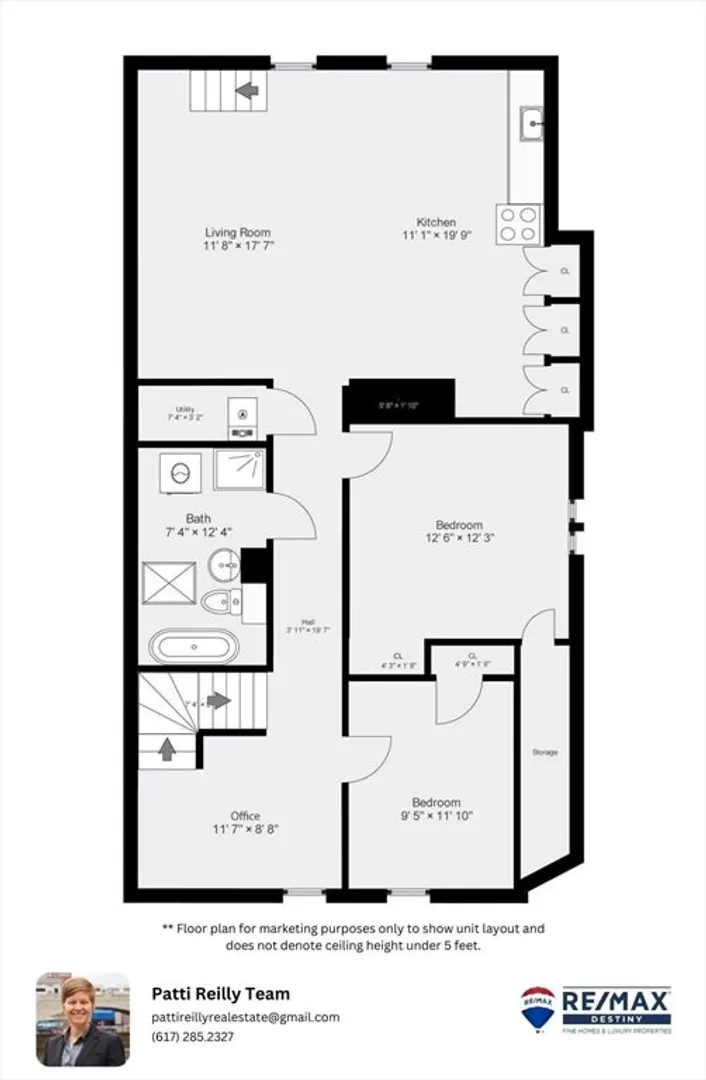
Excellent Fresh Pond/Strawberry Hill location. This lovely condo features an open, sunny, loft-like layout with oak and antique pine wood flooring throughout. It includes 2 nicely sized bedrooms plus a bonus area that could serve as a home office, study, or exercise space. The full bath features a skylight, separate clawfoot soaking tub, & a tiled shower. In-unit washer, central air & ample storage space are also included. Outside, you'll find a beautiful fenced backyard with shared green space and a brick patio. The condo association provides small areas for gardening and flower planting. Additionally, the exterior has been newly painted, and there is a basement storage area available. Within walking distance, you'll find jogging trails, tennis courts, pretty green spaces, a children’s park, & a golf course at Fresh Pond. Stroll to Sofra, a delightful coffee & treats spot. Ideal for commuters, with bike lanes, highway access, & MBTA bus lines to Harvard Sq. & beyond.
-
Highlights
- Building Name: 89 Holworthy St Condominium
- Heating: Central, Forced Air, Natural Gas, Individual, Unit Control
- Property Class: Residential
- Stories: 1
- Unit Number: 3
- Status: Closed
- Cooling: Central Air
- HOA Fee: $212
- Property Type: Condominium
- Total Rooms: 4
- Year Built: 1847
-
Additional Details
- Appliances: Range, Dishwasher, Refrigerator, Washer
- Construction: Frame
- Flooring: Wood, Tile, Hardwood, Pine
- Roof: Shingle
- Total Number of Units: 3
- Year Built Source: Public Records
- Zoning: R7
- Basement: Y
- Exterior Features: Fenced Yard
- Pets Allowed: Yes w/ Restrictions
- SqFt Source: Public Record
- Year Built Details: Approximate
- Year Converted: 1999
-
Amenities
- Community Features: Public Transportation, Shopping, Park, Walk/Jog Trails, Golf, Medical Facility, Bike Path, House of Worship, Public School, University
- Parking Features: On Street
-
Utilities
- Electric: Circuit Breakers, 100 Amp Service
- Water Source: Public
- Sewer: Public Sewer
-
Fees / Taxes
- Assessed Value: $477,400
- HOA Fee Includes: Water, Sewer, Insurance, Reserve Funds
- Taxes: $2,966
- HOA Fee Frequency: Monthly
- Tax Year: 2024
Similar Listings



Sold

16 Photos
Sold

28 Photos
Sold
32 Photos
Sold

3 Photos
Content © 2026 MLS Property Information Network, Inc. The information in this listing was gathered from third party resources including the seller and public records.
Listing information provided courtesy of Commonwealth Standard Realty Advisors.
MLS Property Information Network, Inc. and its subscribers disclaim any and all representations or warranties as to the accuracy of this information.
