
Sold!
$569,000
3
Beds
2/1
Baths
1,592
Living Area
-
Property Description
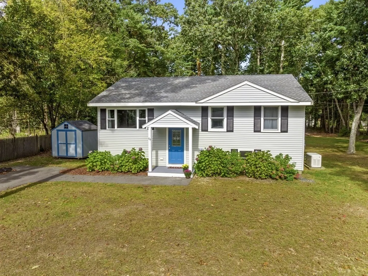
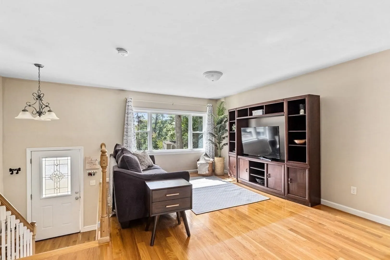
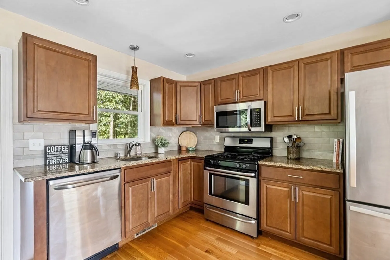
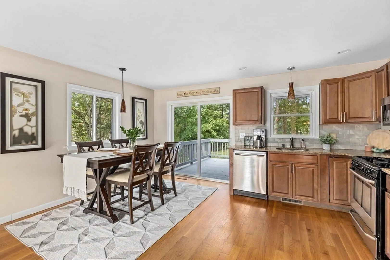
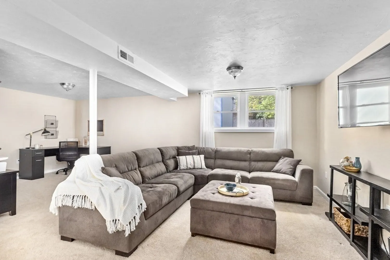
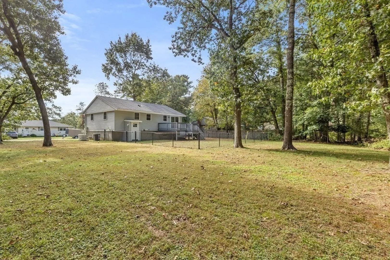
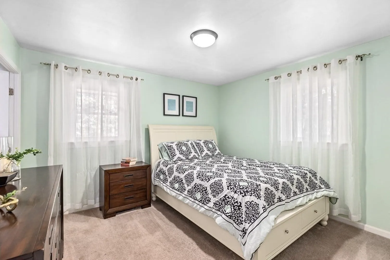
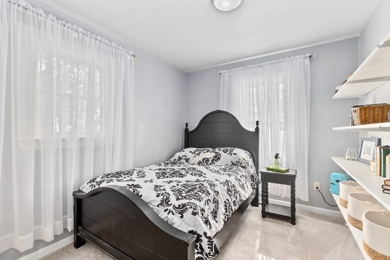
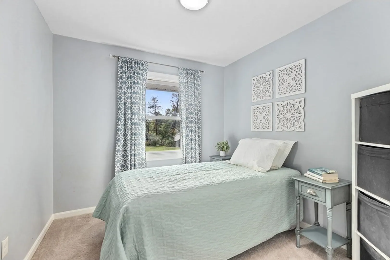
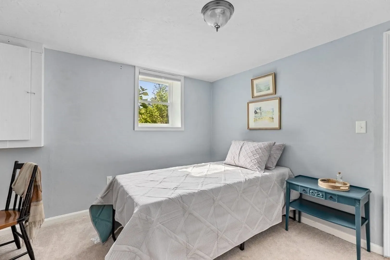
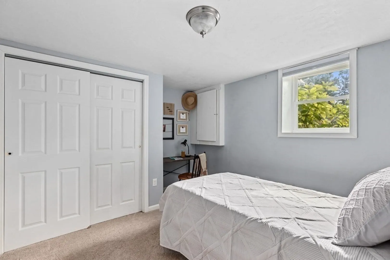
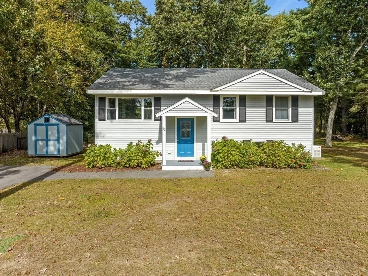
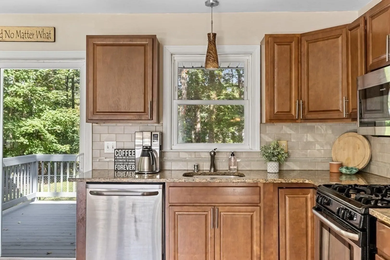
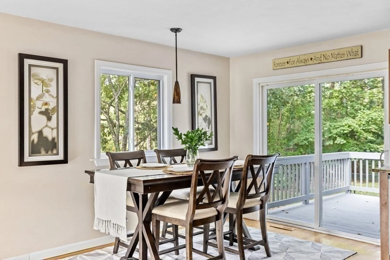
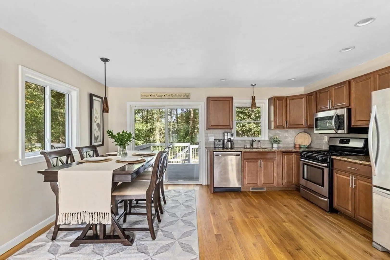
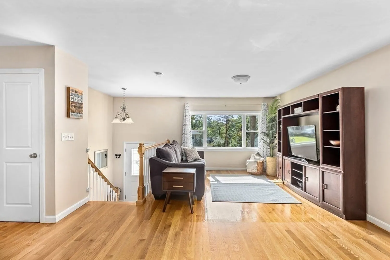
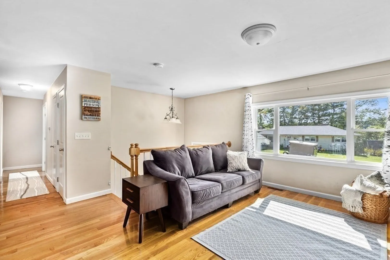
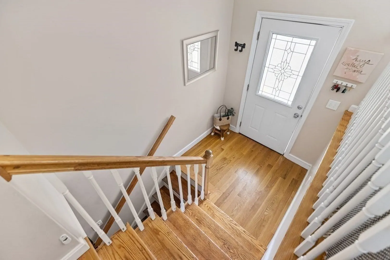
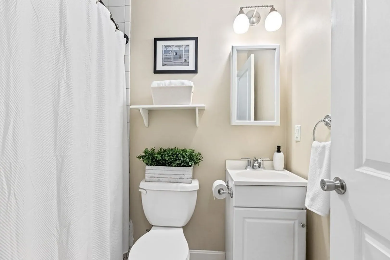
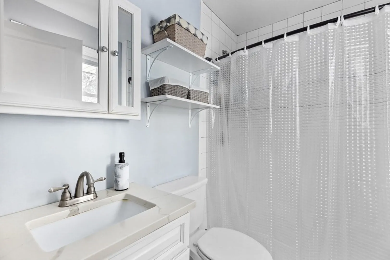
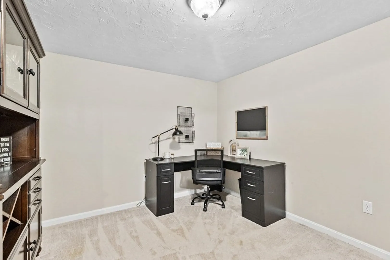
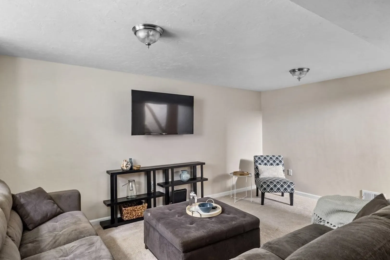
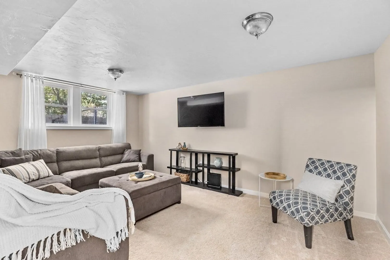
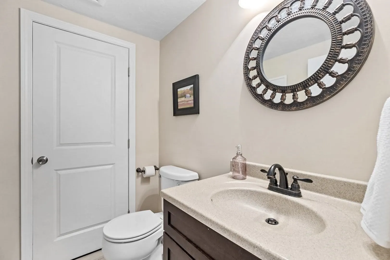
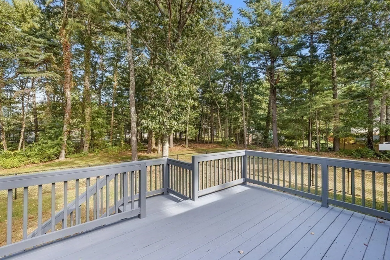
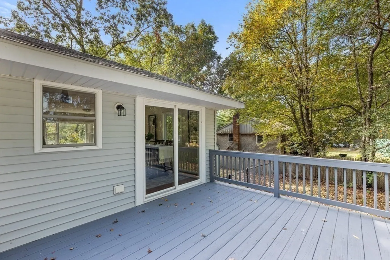
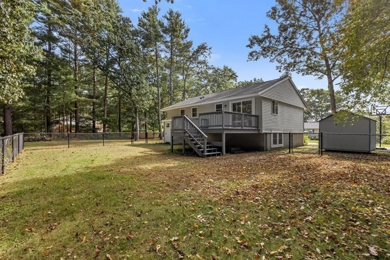
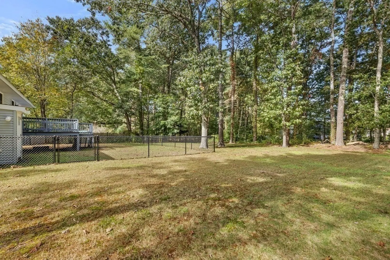
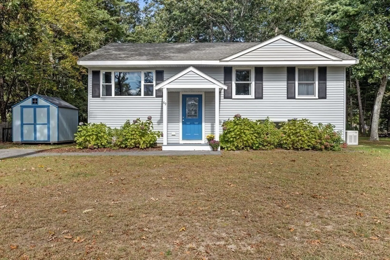
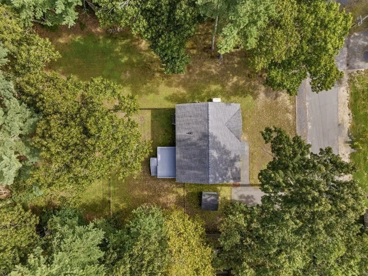
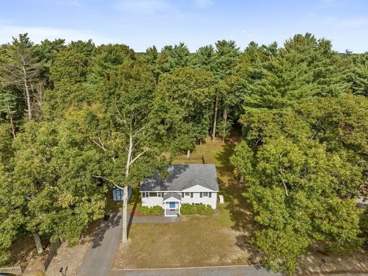
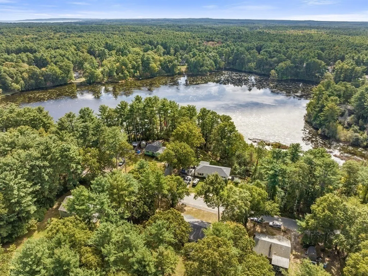
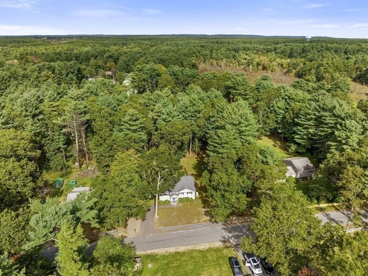
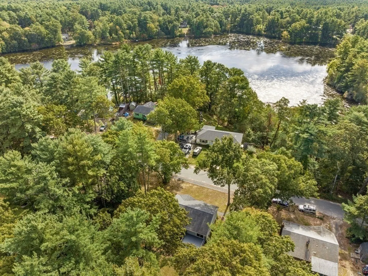
This 3 bedroom split ranch, renovated in 2016, is ready for new owners. The open floor plan features a kitchen with granite countertops, stainless steel appliances, a custom tiled backsplash, a dining area and a living room. The main level also consists of three bedrooms and two full bathrooms, including a primary bedroom with en suite. The finished lower level features a large L-shaped bonus room, an office currently used as a bedroom, and half bathroom. The exterior includes a paved driveway, a fenced backyard, and a shed. Roof, windows, siding, electrical, plumbing, and septic installed in 2016, central air conditioning in 2017, and a gas-powered home generator in 2019. Located on the Pembroke/Duxbury line, this home is close to both the Halifax and Kingston Commuter Rail and has easy access to Route 3.
-
Highlights
- Cooling: Central Air
- Parking Spots: 2
- Property Type: Single Family Residence
- Total Rooms: 7
- Status: Closed
- Heating: Forced Air, Natural Gas
- Property Class: Residential
- Style: Split Entry
- Year Built: 1961
-
Additional Details
- Appliances: Range, Dishwasher, Microwave, Refrigerator, Utility Connections for Gas Range, Utility Connections for Electric Dryer
- Construction: Frame
- Exterior Features: Deck, Storage, Fenced Yard
- Foundation: Concrete Perimeter
- Road Frontage Type: Public
- Year Built Details: Actual
- Zoning: Sf
- Basement: Full, Finished
- Exclusions: Washer & Dryer.
- Flooring: Wood, Tile, Carpet, Flooring - Wall to Wall Carpet
- Interior Features: Closet, Bonus Room, Office
- Roof: Shingle
- Year Built Source: Public Records
-
Amenities
- Parking Features: Paved Drive, Off Street
-
Utilities
- Electric: Circuit Breakers, Generator Connection
- Water Source: Public
- Sewer: Private Sewer
-
Fees / Taxes
- Assessed Value: $500,200
- Compensation Based On: Net Sale Price
- Tax Year: 2023
- Buyer Agent Compensation: 2.5%
- Facilitator Compensation: 1%
- Taxes: $6,363
Similar Listings
Sold
36 Photos
Sold
41 Photos
Sold
40 Photos
Sold
25 Photos
Content © 2026 MLS Property Information Network, Inc. The information in this listing was gathered from third party resources including the seller and public records.
Listing information provided courtesy of Access.
MLS Property Information Network, Inc. and its subscribers disclaim any and all representations or warranties as to the accuracy of this information.
