
Sold!
$680,000
3
Beds
2
Baths
1,712
Living Area
-
Property Description
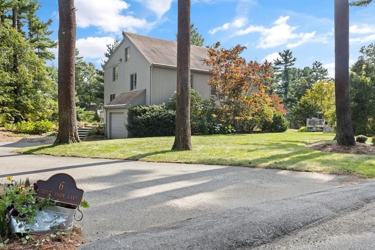
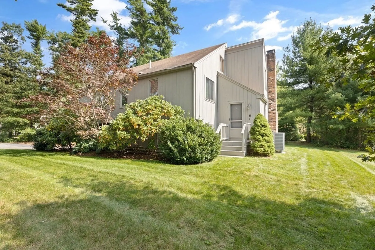
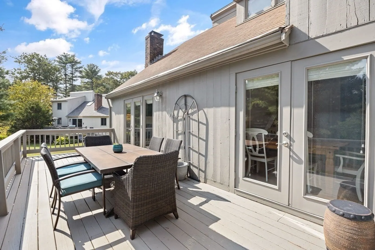
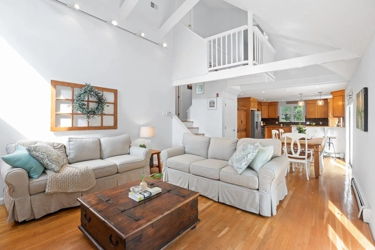
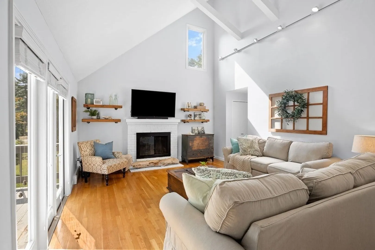
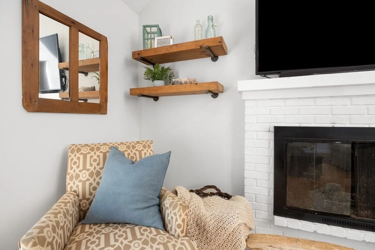
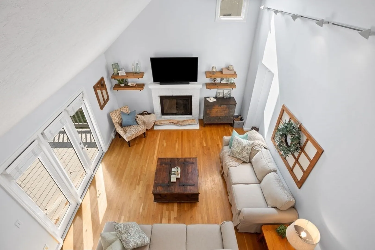
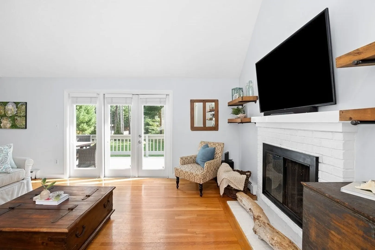
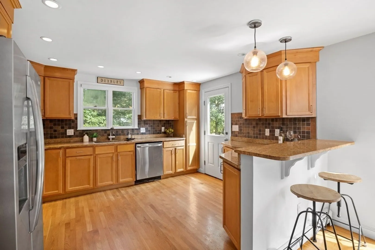
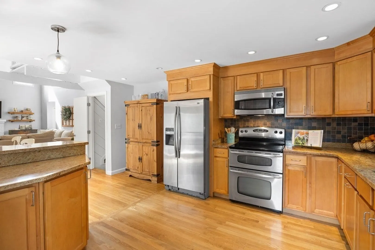
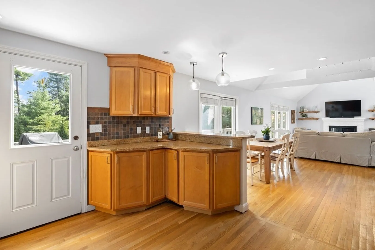
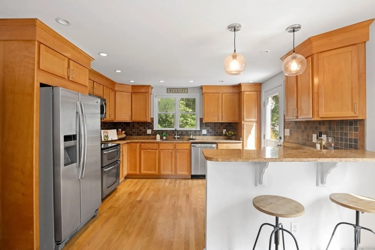
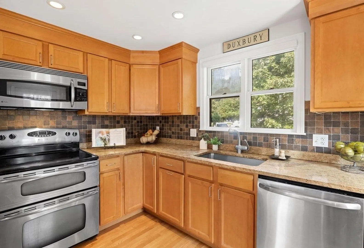
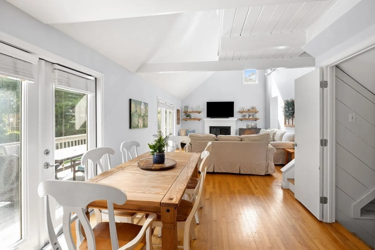
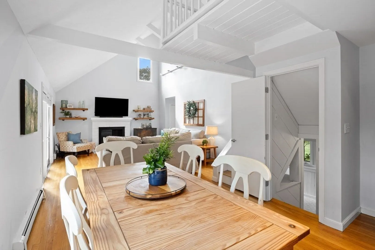
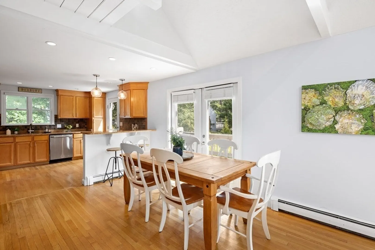
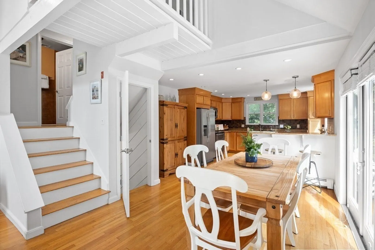
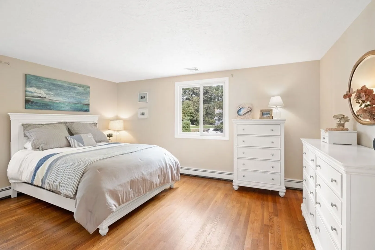
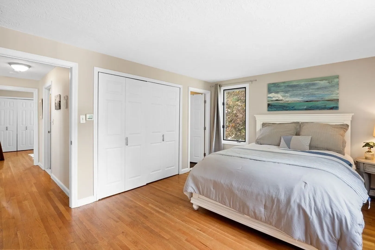
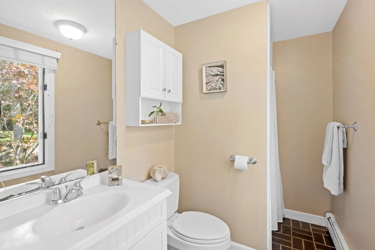
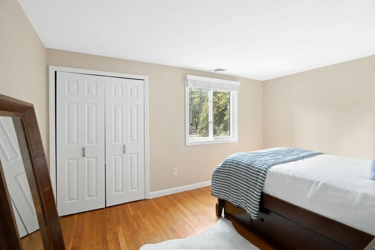
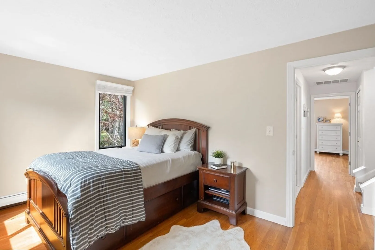
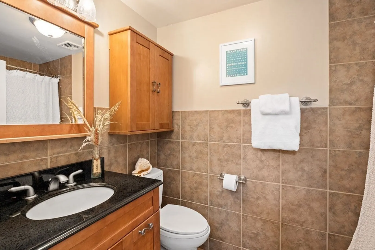
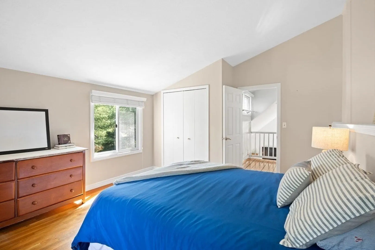
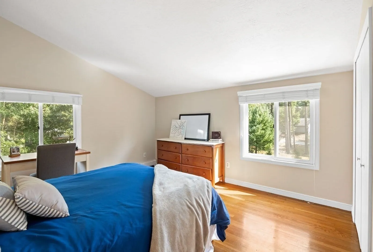
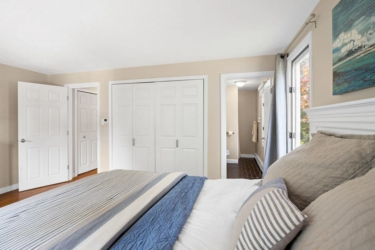
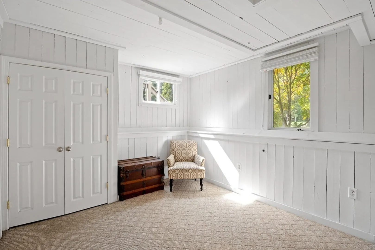
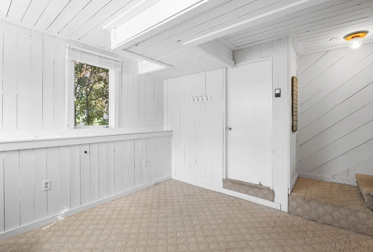
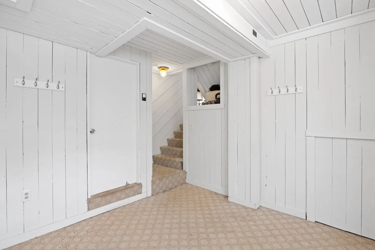
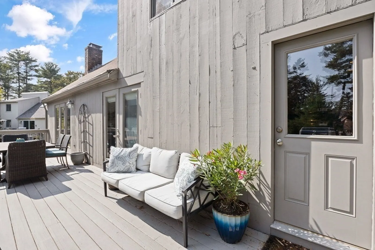
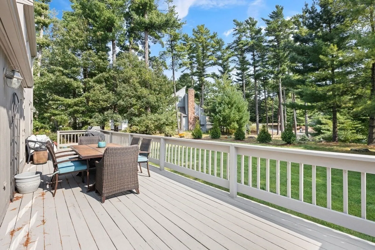
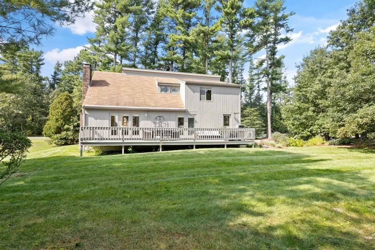
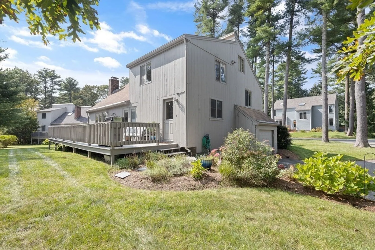
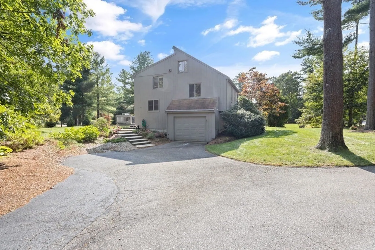
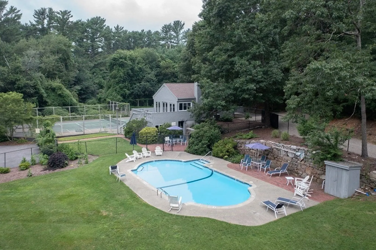
Welcome to 6 Trout Farm Lane, an exceptional single-family home in the coveted locale of Duxbury, Massachusetts. Boasting three bedrooms and two full bathrooms, this residence exudes contemporary charm with its hardwood floors and open floor plan. The spacious living room, illuminated by abundant natural light, seamlessly extends to a generous backyard deck through slider doors, creating an idyllic setting for indoor-outdoor living and entertaining. With practical features like a finished lower level with laundry and a walk-up attic for storage, this home is as functional as it is inviting. A one-car garage ensures convenience, and the cul-de-sac neighborhood offers peace and security, making it perfect for families. Nestled in a prime location for commuters, and with access to a community pool, tennis courts, and a clubhouse, this property combines the best of suburban living with modern amenities.
-
Highlights
- Cooling: Central Air
- HOA Fee: $280
- Property Class: Residential
- Style: Contemporary
- Year Built: 1978
- Heating: Baseboard, Oil
- Parking Spots: 6
- Property Type: Single Family Residence
- Total Rooms: 6
- Status: Closed
-
Additional Details
- Appliances: Water Heater
- Exterior Features: Deck
- Flooring: Wood, Tile, Flooring - Wall to Wall Carpet
- Interior Features: Bonus Room
- Roof: Shingle
- Year Built Source: Public Records
- Basement: Partial
- Fireplaces: 1
- Foundation: Concrete Perimeter
- Road Frontage Type: Private Road
- Year Built Details: Actual
- Zoning: Res
-
Amenities
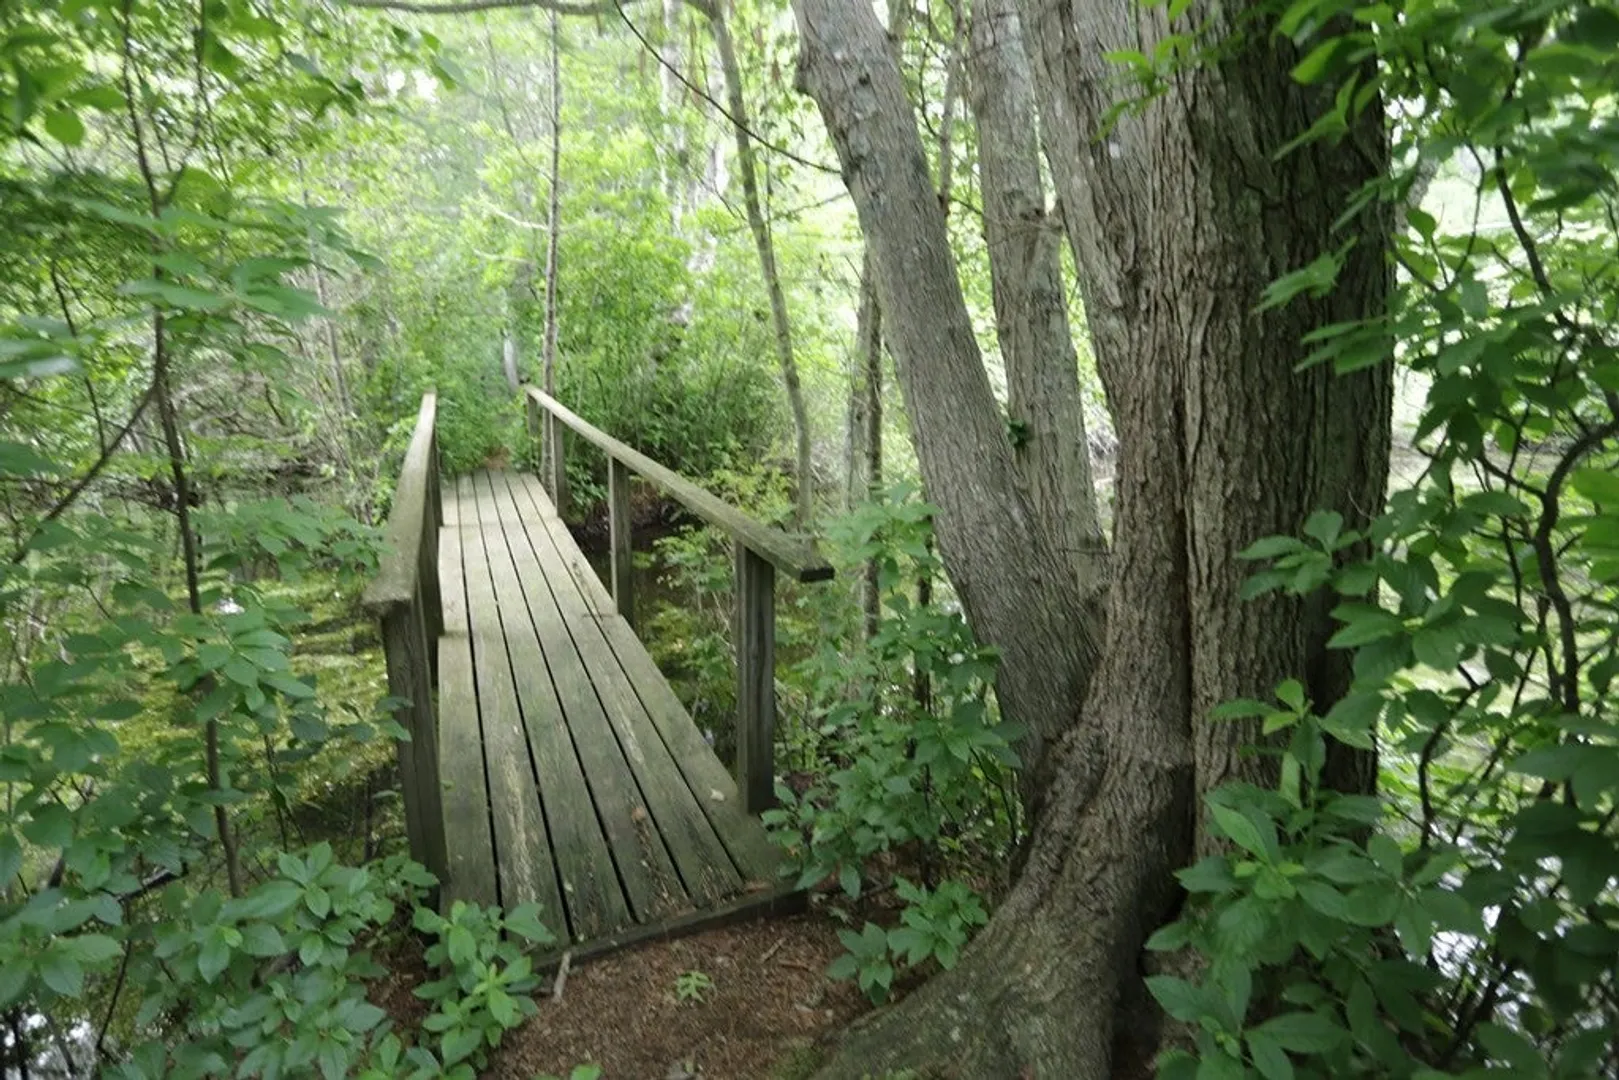
- Community Features: Pool, Tennis Court(s), Walk/Jog Trails
- Parking Features: Under, Paved Drive, Off Street
- Covered Parking Spaces: 1
-
Utilities
- Sewer: Private Sewer
- Water Source: Public
-
Fees / Taxes
- Assessed Value: $535,200
- Compensation Based On: Net Sale Price
- HOA Fee Frequency: Monthly
- Taxes: $5,721
- Buyer Agent Compensation: 2%
- HOA: Yes
- Tax Year: 2023
Similar Listings
Sold
23 Photos
Sold
38 Photos
Sold
42 Photos
Sold
35 Photos
Content © 2026 MLS Property Information Network, Inc. The information in this listing was gathered from third party resources including the seller and public records.
Listing information provided courtesy of Coldwell Banker Realty - Norwell - Hanover Regional Office.
MLS Property Information Network, Inc. and its subscribers disclaim any and all representations or warranties as to the accuracy of this information.
