
Sold!
$2,220,000
4
Beds
3/1
Baths
3,978
Living Area
-
Property Description
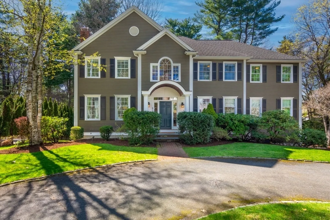
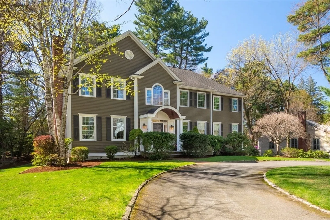
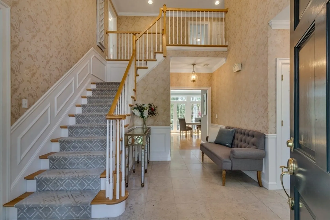
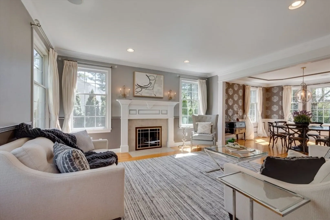
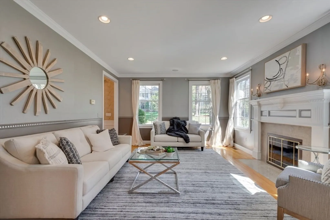
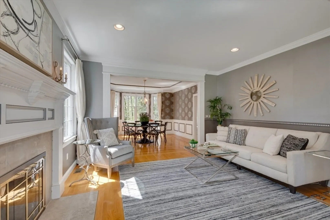
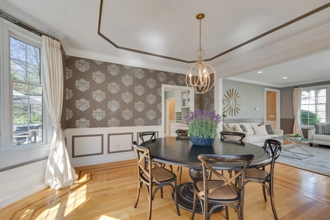
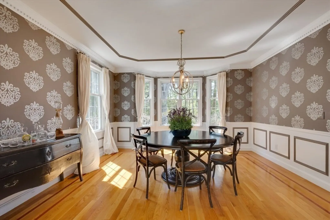
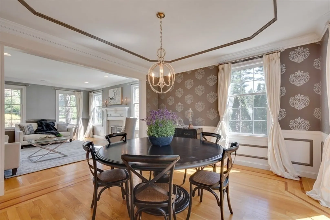
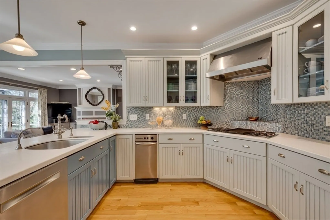
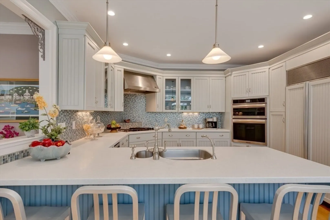
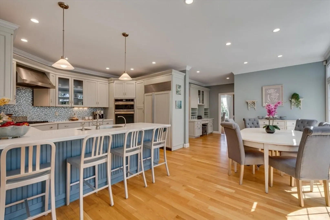
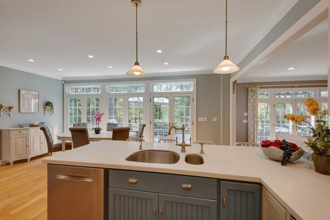
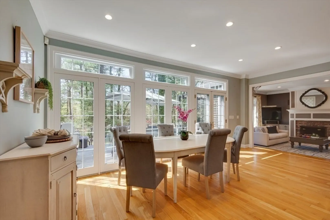
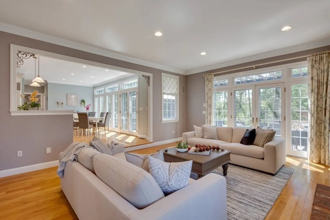
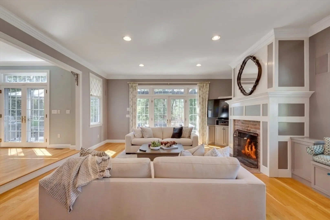
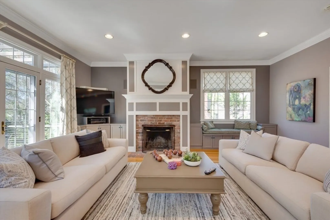
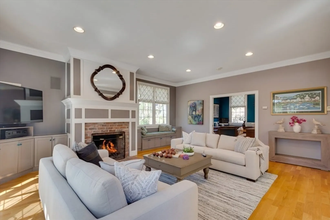
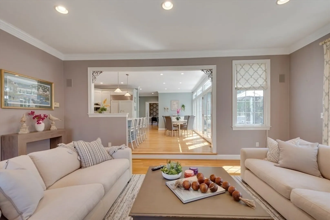
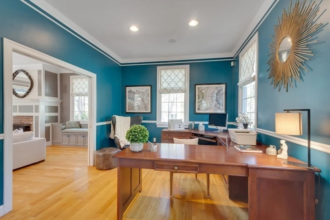
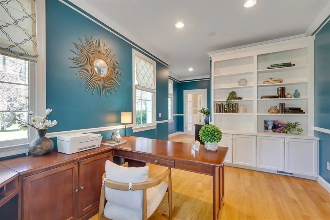
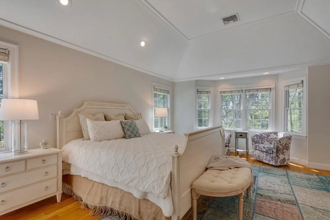
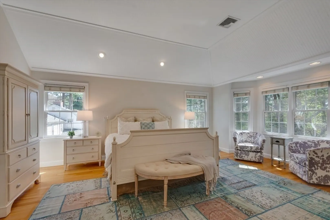
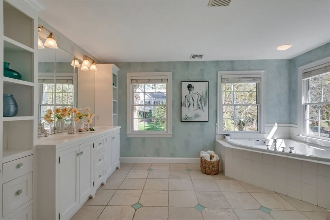
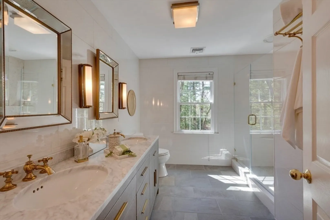
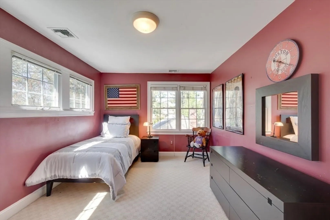
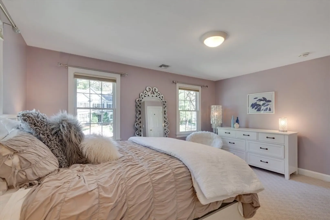
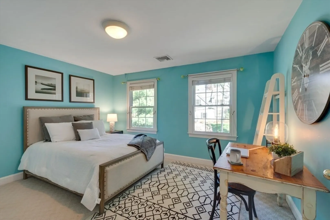
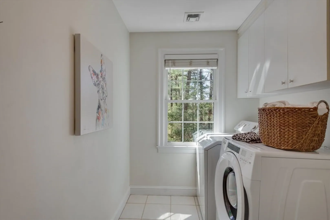
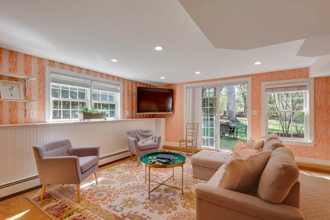
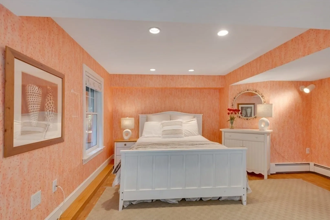
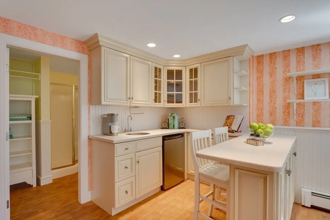
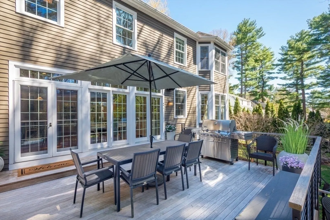
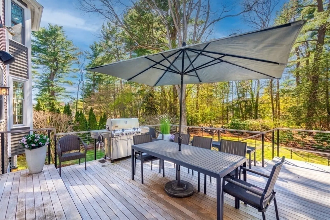
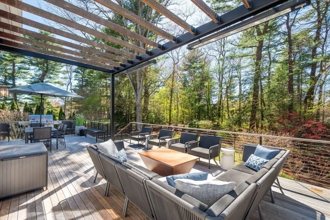
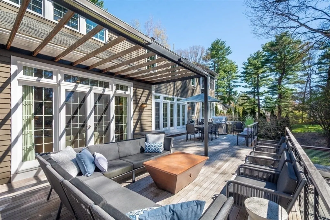
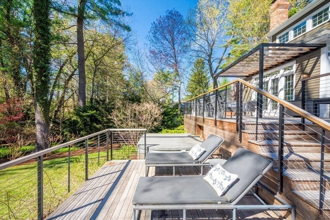
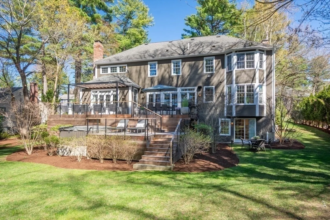
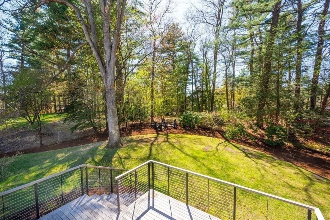
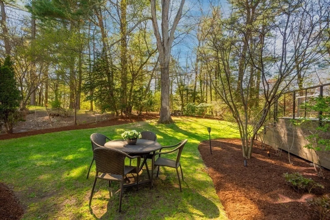
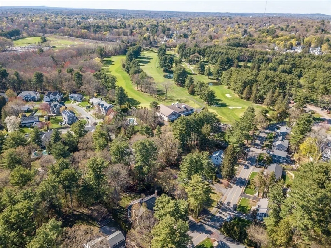
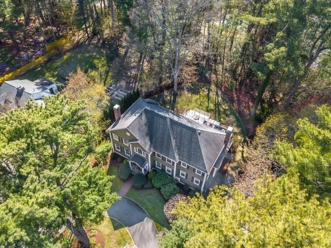
Exceptional 1999 Colonial set on private near half-acre lot in the coveted Broadmeadow district, offering seamless indoor-outdoor living. A dramatic 2-story foyer leads to stunning fireplaced living room & grand dining room w/ tray ceiling & stunning views. The updated chef’s kitchen w/ Sub-Zero & professional appliances, custom cabinets with island seating plus large eat-in area are overlooking floor to ceiling views & direct access to multi-level heated deck w/ firepit, dining area, hot tub, & lounge area - ideal for entertaining. The fireplaced family room also w/ direct access to deck & yard. The private home office w/ superb built-ins. Upstairs includes a cathedral-ceiling primary w/ walk-in closet & spa-like bath, plus 3 additional large bedrooms, updated full bath, & dedicated laundry. Walk-out lower level offers large suite with kitchenette, full bath & is ideal for flexible living needs. Mudroom, oversized garage & work room. Near train, major routes, golf & top-rated schools.
-
Highlights
- Cooling: Central Air
- Parking Spots: 8
- Property Type: Single Family Residence
- Total Rooms: 10
- Status: Closed
- Heating: Forced Air, Natural Gas
- Property Class: Residential
- Style: Colonial
- Year Built: 1999
-
Additional Details
- Appliances: Range, Oven, Dishwasher, Disposal, Trash Compactor, Microwave, Refrigerator, Freezer, Washer, Dryer, Instant Hot Water
- Construction: Frame
- Exterior Features: Balcony / Deck, Deck, Deck - Composite, Patio, Rain Gutters, Hot Tub/Spa, Professional Landscaping, Sprinkler System, Decorative Lighting, Screens
- Flooring: Flooring - Hardwood, Flooring - Stone/Ceramic Tile, Flooring - Engineered Hardwood, Concrete
- Interior Features: Closet/Cabinets - Custom Built, Crown Molding, Cathedral Ceiling(s), Closet, Lighting - Overhead, Dining Area, Open Floorplan, Recessed Lighting, Bathroom - Full, Bathroom - With Shower Stall, Kitchen Island, Wet bar, Slider, Home Office, Foyer, Bathroom, Bonus Room
- Roof: Shingle
- Year Built Details: Actual
- Zoning: Srb
- Basement: Full, Finished, Walk-Out Access, Interior Entry, Garage Access
- Exclusions: Personal Belongings
- Fireplaces: 2
- Foundation: Concrete Perimeter
- Road Frontage Type: Public
- SqFt Source: Other
- Year Built Source: Public Records
-
Amenities
- Community Features: Public Transportation, Walk/Jog Trails, Golf, Highway Access, Public School, T-Station
- Parking Features: Attached, Under, Garage Door Opener, Storage, Workshop in Garage, Oversized, Paved Drive, Off Street, Paved
- Covered Parking Spaces: 2
-
Utilities
- Electric: 200+ Amp Service
- Water Source: Public
- Sewer: Public Sewer
-
Fees / Taxes
- Assessed Value: $1,752,200
- Taxes: $18,573
- Tax Year: 2025
Similar Listings
Sold
1 Photo
Sold
42 Photos
Sold
10 Photos
Sold
42 Photos
Content © 2026 MLS Property Information Network, Inc. The information in this listing was gathered from third party resources including the seller and public records.
Listing information provided courtesy of Thread Real Estate, LLC.
MLS Property Information Network, Inc. and its subscribers disclaim any and all representations or warranties as to the accuracy of this information.
