
Sold!
$349,900
3
Beds
1/1
Bath
1,455
Living Area
-
Property Description
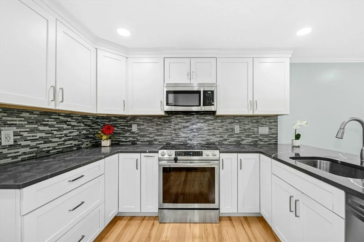
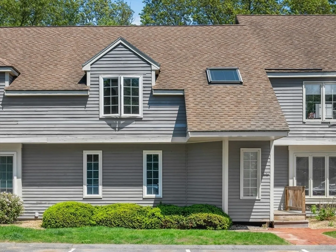
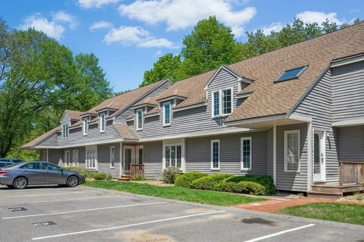
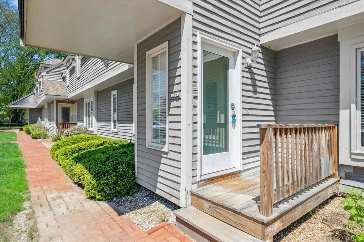
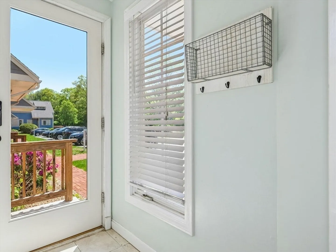
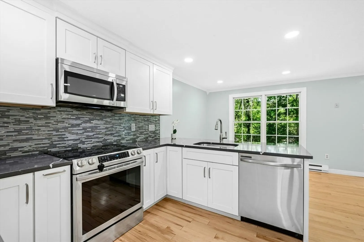
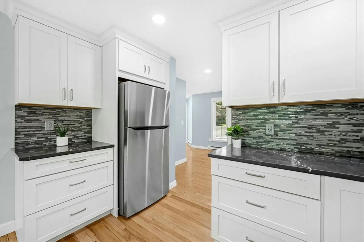
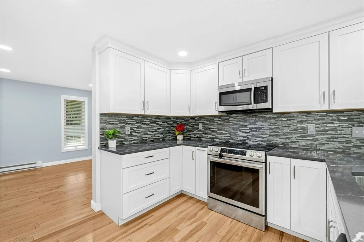
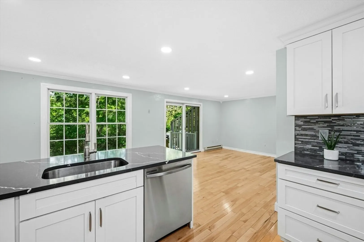
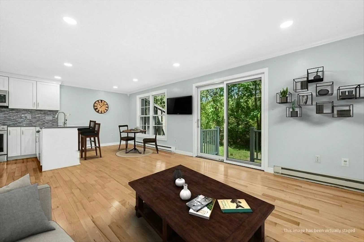
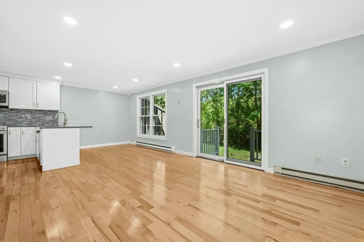
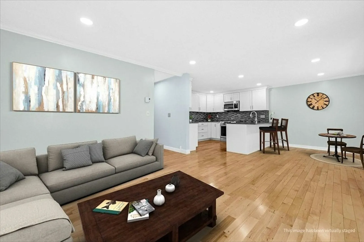
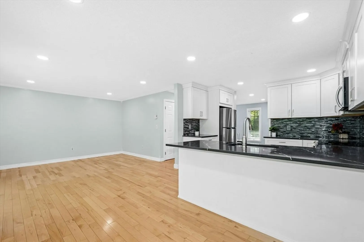
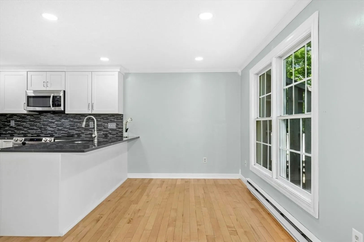
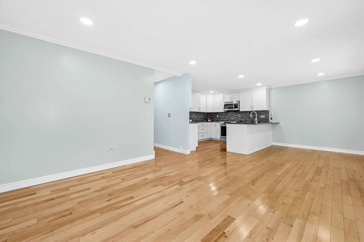
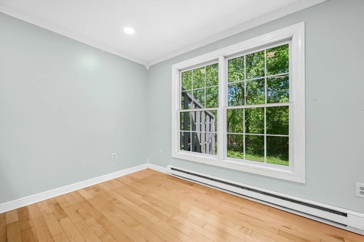
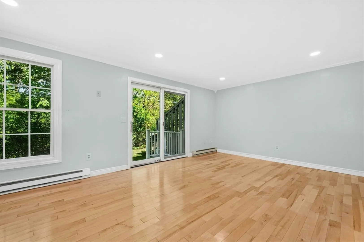
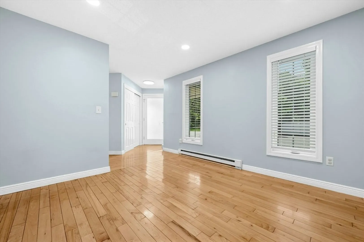
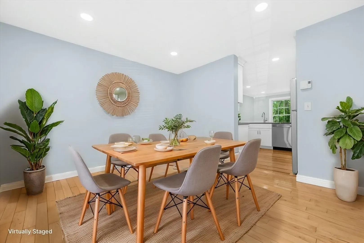
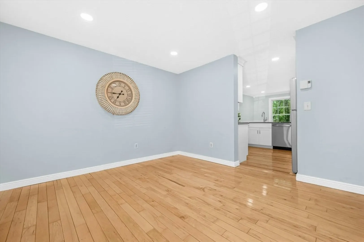
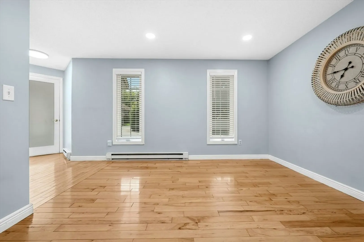
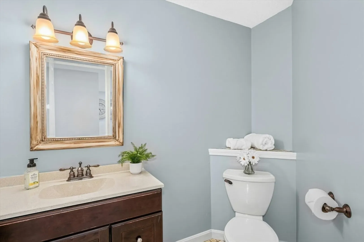
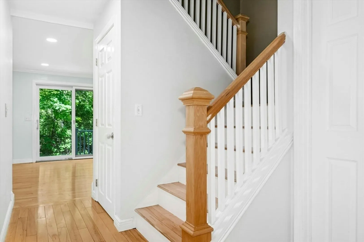
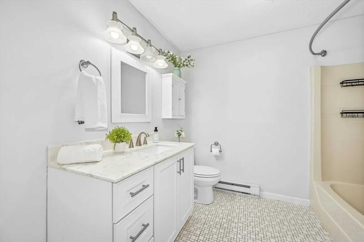
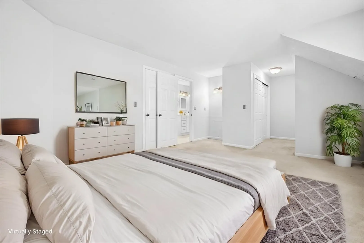
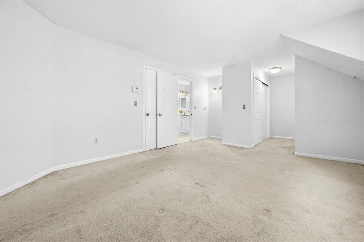
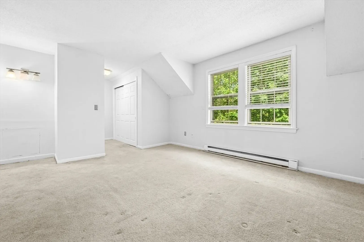
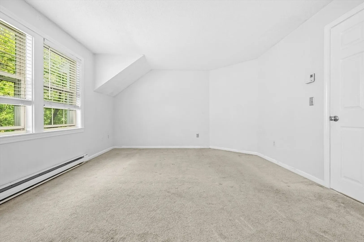
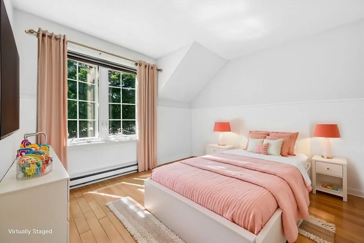
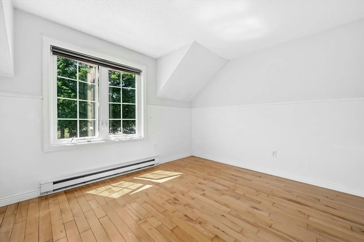
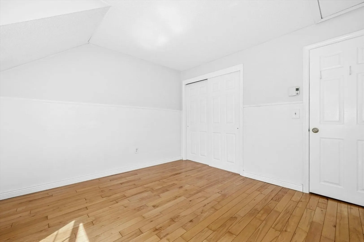
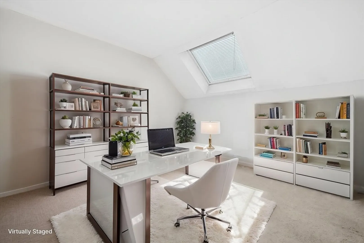
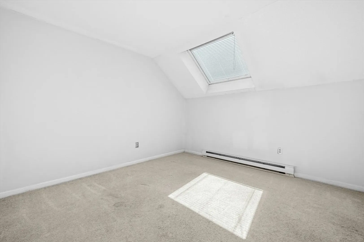
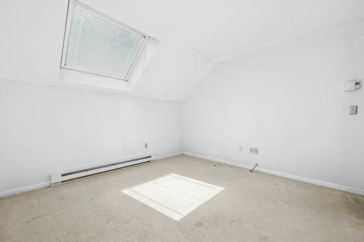
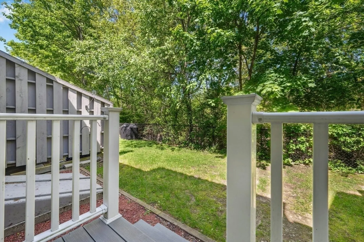
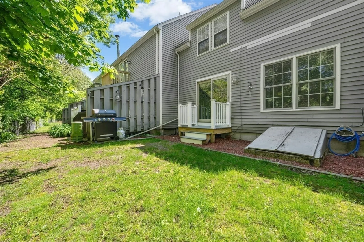
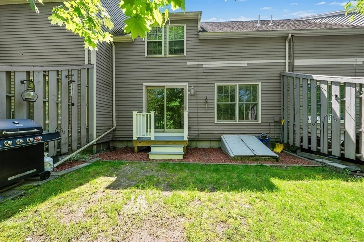
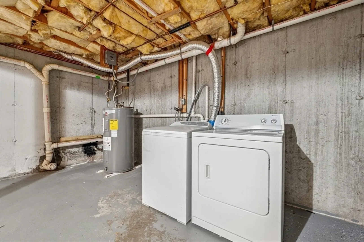
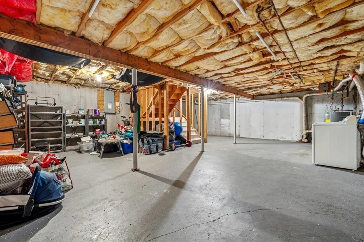
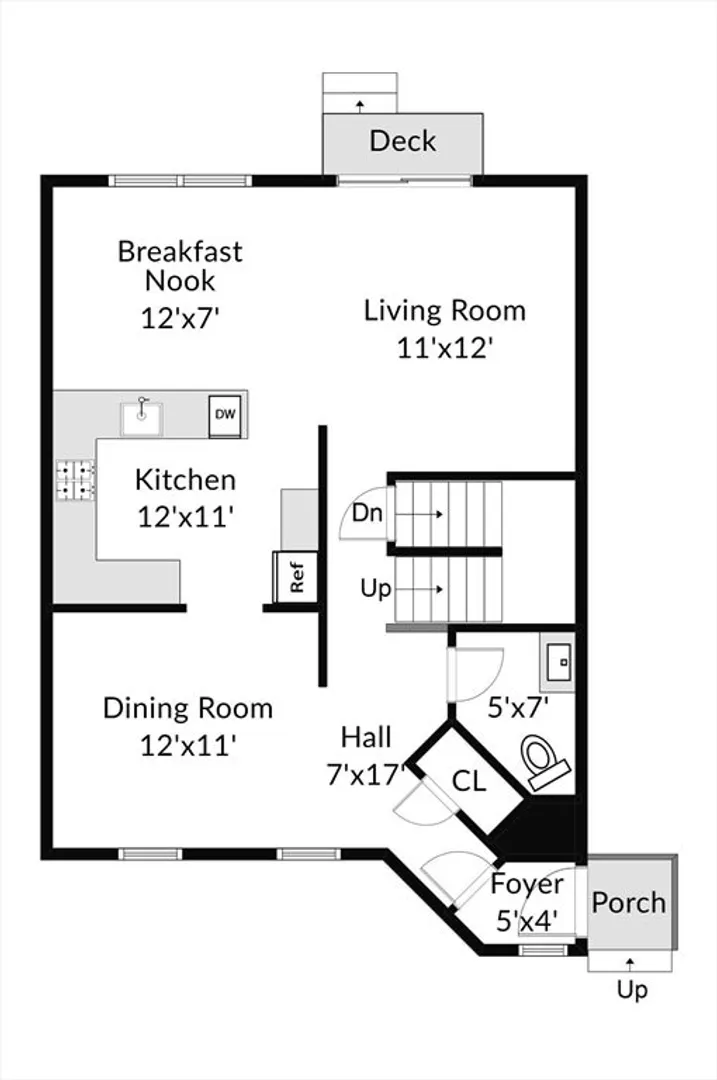
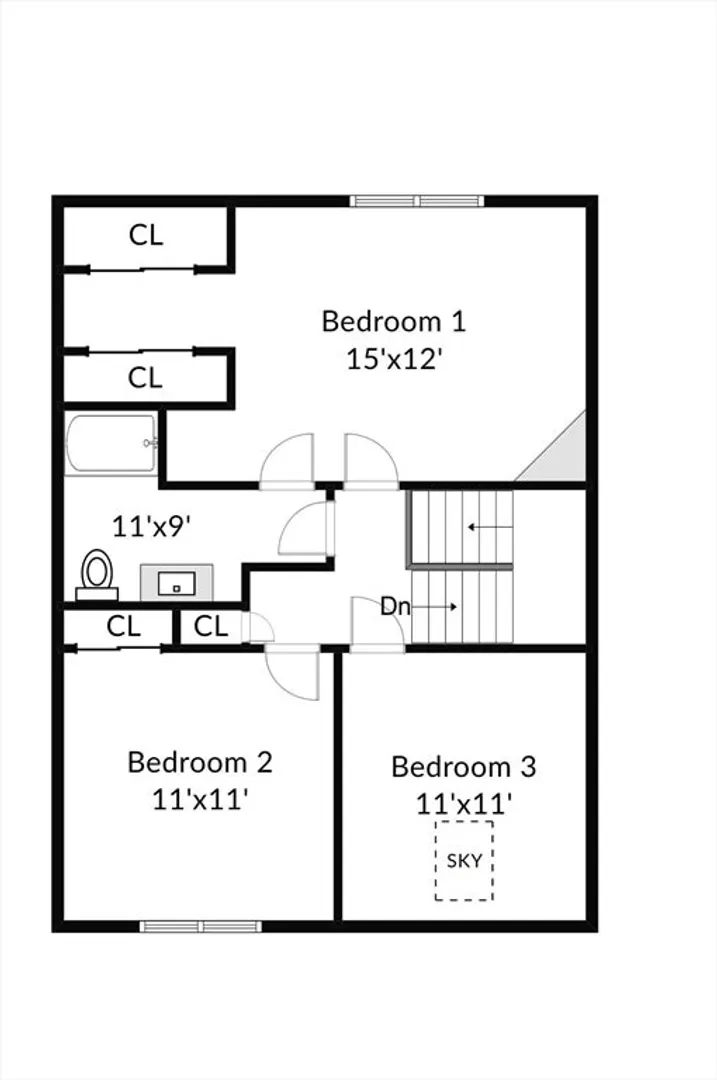
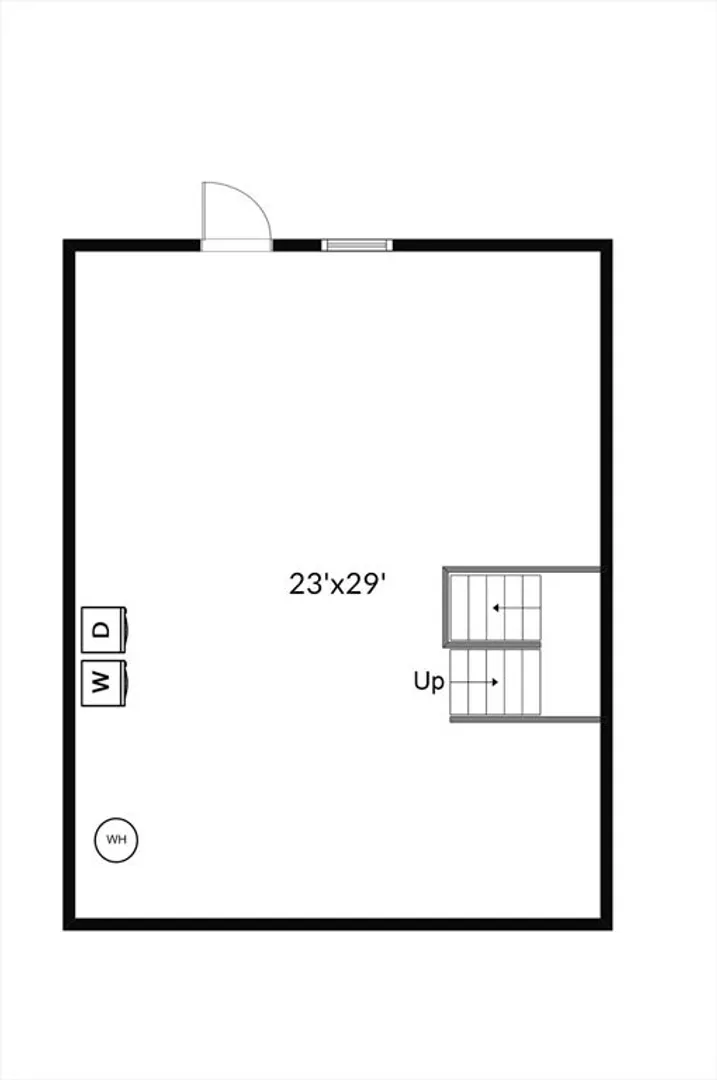
Get ready to fall in love with this gorgeous townhouse style 2-3 bedroom unit in Strathmore Shire Condominiums. The first floor features hardwood floors, mudroom area, large formal dining room, 1/2 bath, beautifully renovated kitchen with quartz countertops, white cabinetry, stylish backsplash, stainless steel appliances (newer fridge) and eating area. The kitchen opens up to the living room, which leads to a private area out back. The second floor features a large primary bedroom with two closets, an updated full bathroom, 1 bedroom with hardwoods and another room with wall to wall carpets and skylight - could be 3rd bedroom, home office, etc. (no closet). The basement is great for storage and laundry with newer washer and dryer, but has potential to be finished. Assigned parking spot for this unit is just outside the door along with plenty of visitor parking. This townhouse is move-in ready! Welcome Home! Open Houses Saturday & Sunday 11:00-1:00 (May 17th and 18th)
-
Highlights
- Building Name: Strathmore Shire Condominiums
- Heating: Electric
- Parking Spots: 1
- Property Type: Condominium
- Total Rooms: 5
- Year Built: 1985
- Cooling: Window Unit(s)
- HOA Fee: $391
- Property Class: Residential
- Stories: 3
- Unit Number: 3d
- Status: Closed
-
Additional Details
- Appliances: Range, Dishwasher, Microwave, Refrigerator, Washer, Dryer
- Pets Allowed: Yes w/ Restrictions
- Total Number of Units: 32
- Year Built Source: Public Records
- Basement: Y
- SqFt Source: Public Record
- Year Built Details: Actual
- Zoning: Resa
-
Amenities
- Parking Features: Assigned
-
Utilities
- Sewer: Public Sewer
- Water Source: Public
-
Fees / Taxes
- Assessed Value: $320,600
- HOA Fee Includes: Insurance, Maintenance Grounds, Snow Removal, Trash
- Taxes: $4,203
- HOA Fee Frequency: Monthly
- Tax Year: 2025
Similar Listings
Sold
37 Photos
Sold
37 Photos
Sold
38 Photos
Sold
27 Photos
Content © 2026 MLS Property Information Network, Inc. The information in this listing was gathered from third party resources including the seller and public records.
Listing information provided courtesy of Suburban Lifestyle Real Estate.
MLS Property Information Network, Inc. and its subscribers disclaim any and all representations or warranties as to the accuracy of this information.
