
Sold!
$320,000
2
Beds
1/1
Bath
1,534
Living Area
-
Property Description
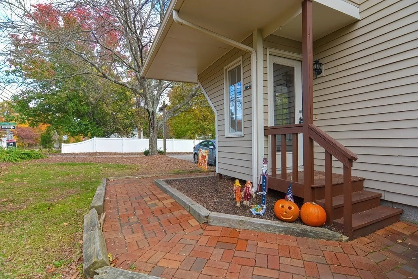
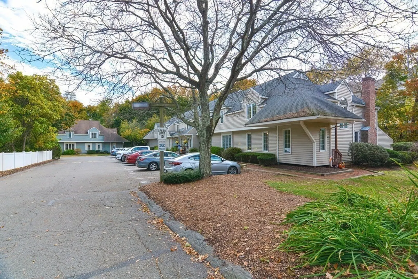
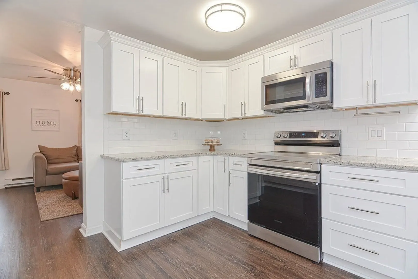
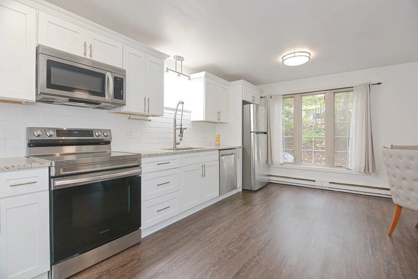
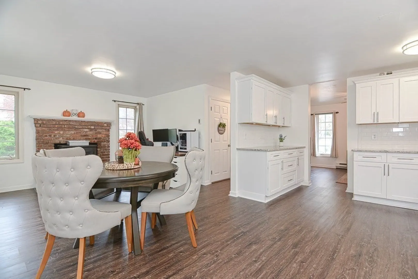
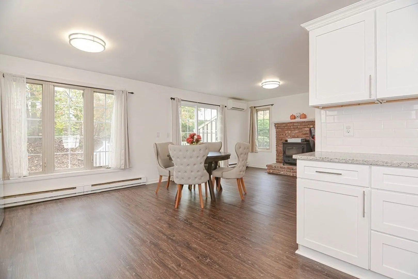
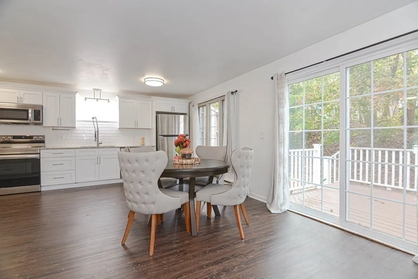
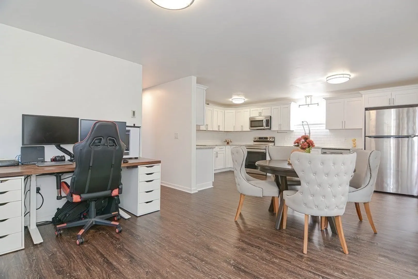
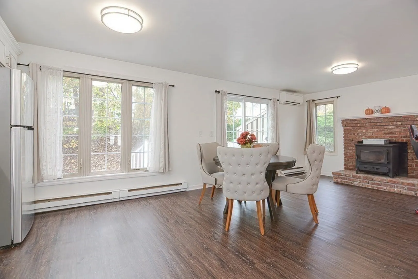
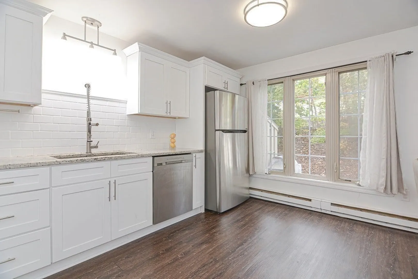
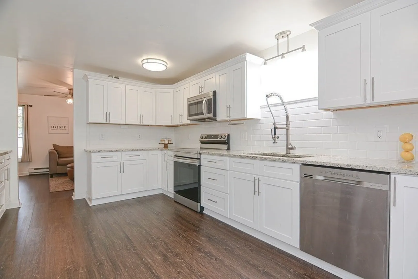
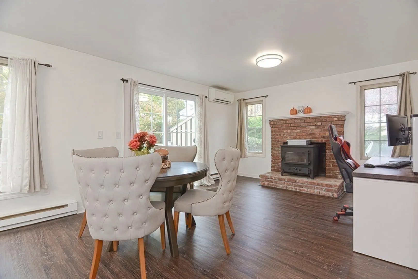
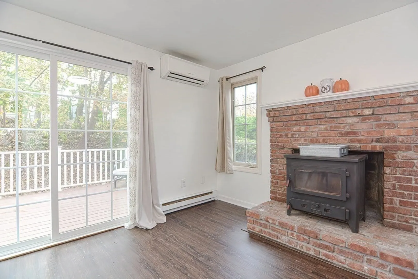
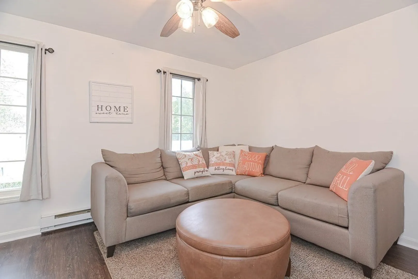
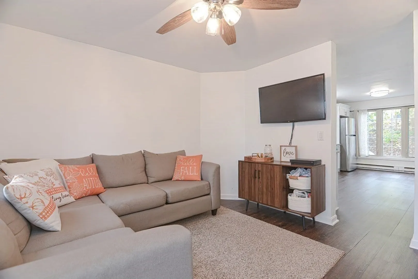
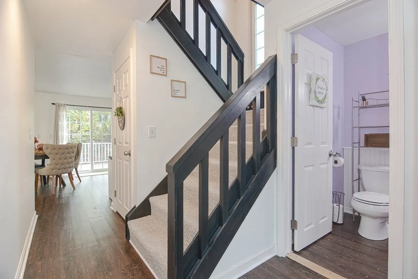
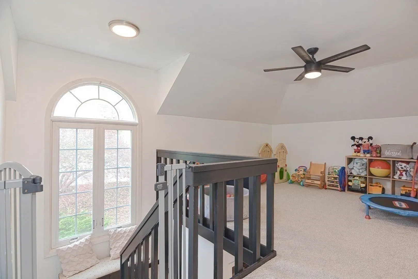
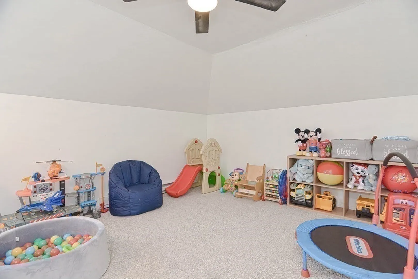
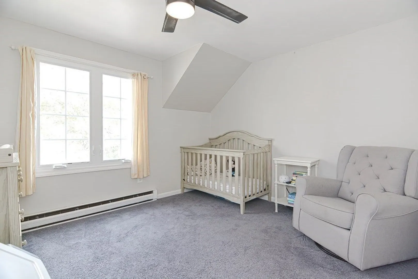
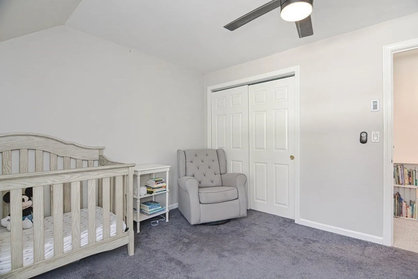
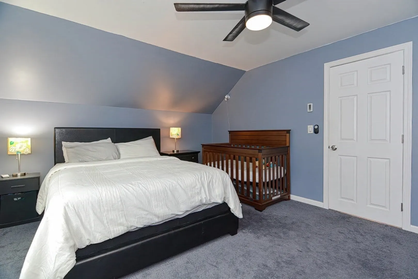
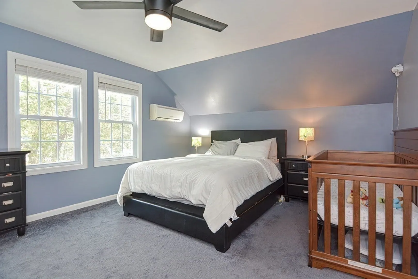
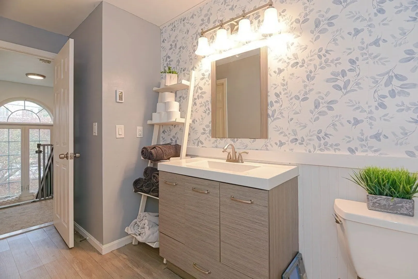
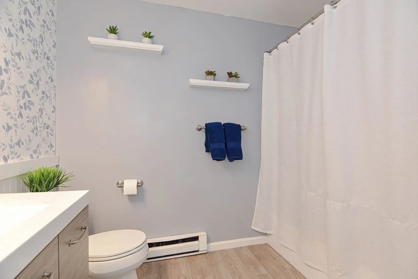
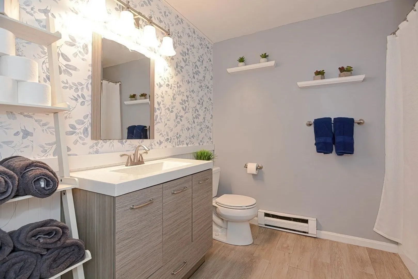
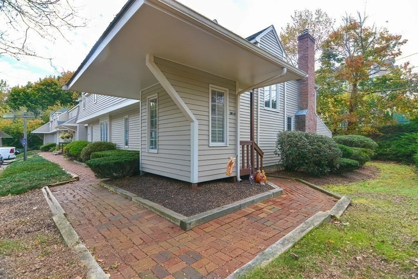
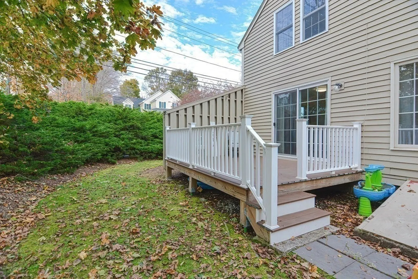
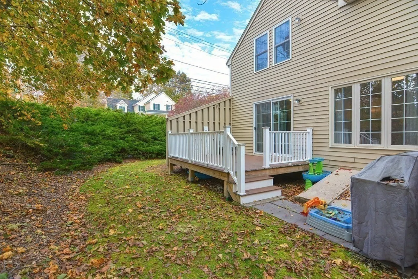
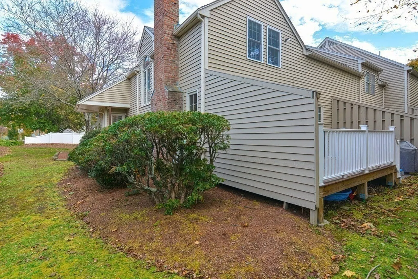
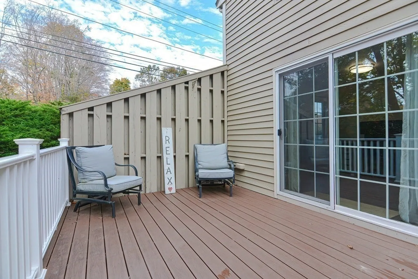
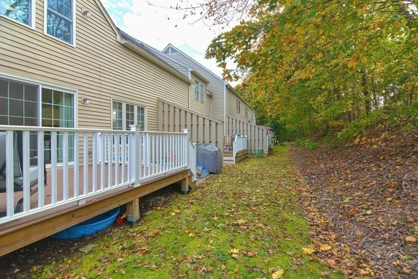
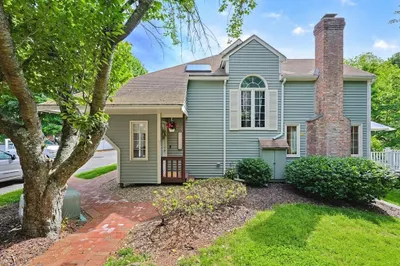
This corner townhome combines elegance and convenience. Upon entry, a welcoming mudroom leads to the cozy living room. The gorgeous kitchen with granite & stainless appliances and an eat-in section & fireplace opens onto the private composite deck. Upstairs bask in the natural light from the grand Palladian window. The second level features a spacious primary bedroom with ample closet space and an attached bathroom, along with another sizable bedroom. There is also a loft space which can be used as a gym space, office or kids play area. The unfinished basement has plenty of storage and can be finished for more living space . A deeded parking spot sits in front of the house, supplemented by guest parking.
-
Highlights
- Building Name: Strathmore Shire
- Heating: Electric, Ductless
- Parking Spots: 2
- Property Type: Condominium
- Total Rooms: 5
- Year Built: 1985
- Cooling: Ductless
- HOA Fee: $371
- Property Class: Residential
- Stories: 2
- Unit Number: 1a
- Status: Closed
-
Additional Details
- Appliances: Range, Disposal, Microwave, Refrigerator, Washer, Dryer
- Exterior Features: Deck - Composite
- Flooring: Vinyl, Carpet, Flooring - Wall to Wall Carpet
- Pets Allowed: Yes w/ Restrictions
- Total Number of Units: 32
- Year Built Source: Public Records
- Basement: Y
- Fireplaces: 1
- Interior Features: Loft
- SqFt Source: Public Record
- Year Built Details: Actual
- Zoning: R
-
Amenities
- Community Features: Shopping, Walk/Jog Trails, Golf, Medical Facility, Highway Access, House of Worship, Private School, Public School
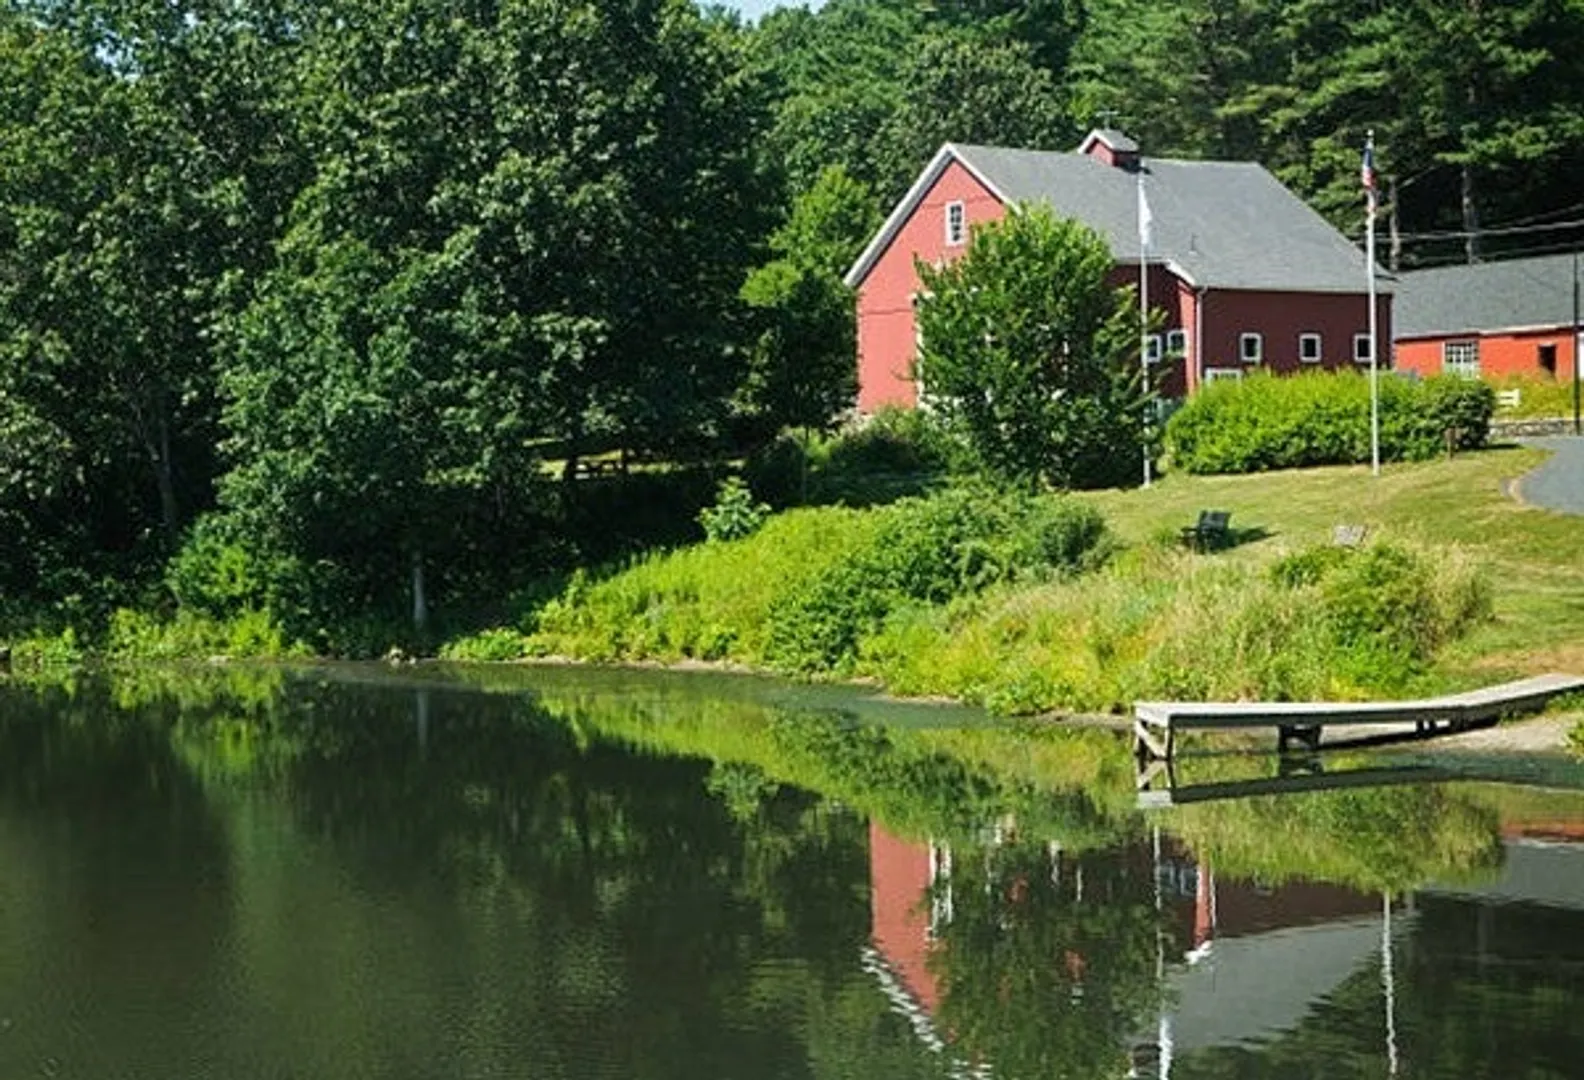
- Waterfront Features: Lake/Pond, 1 to 2 Mile To Beach, Beach Ownership(Public)
- Parking Features: Deeded, Off Street, Guest
-
Utilities
- Sewer: Public Sewer
- Water Source: Public
-
Fees / Taxes
- Assessed Value: $264,900
- HOA Fee Includes: Insurance, Maintenance Structure, Maintenance Grounds, Snow Removal, Trash
- Taxes: $3,695
- HOA Fee Frequency: Monthly
- Tax Year: 2023
Similar Listings
Sold
32 Photos
Sold
38 Photos
Sold
31 Photos
Sold
30 Photos
Content © 2026 MLS Property Information Network, Inc. The information in this listing was gathered from third party resources including the seller and public records.
Listing information provided courtesy of Suburban Lifestyle Real Estate.
MLS Property Information Network, Inc. and its subscribers disclaim any and all representations or warranties as to the accuracy of this information.
