
Sold!

$560,000
3
Beds
1/1
Bath
1,545
Living Area
-
Property Description
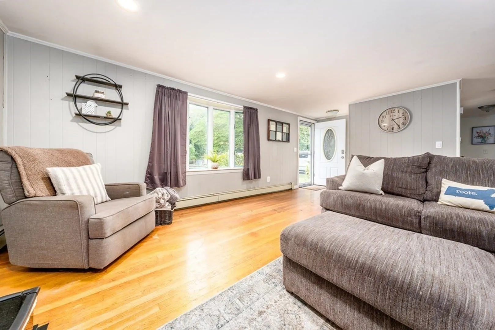
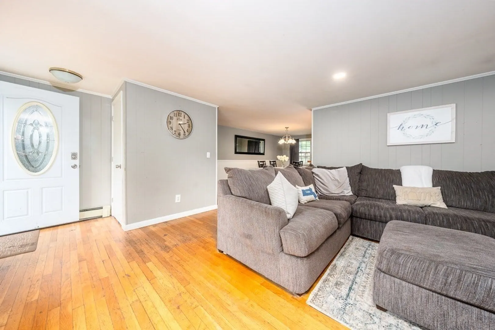
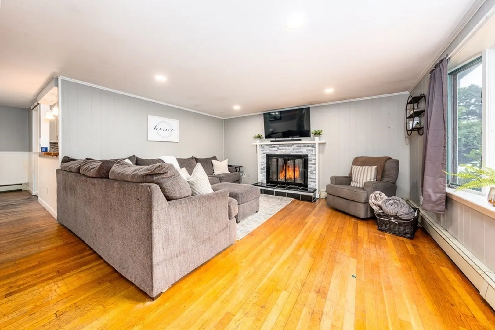
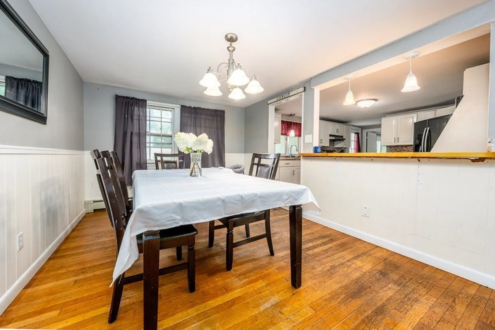
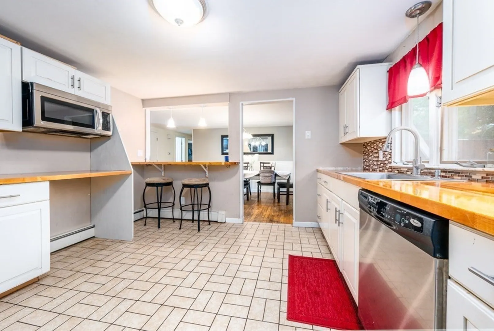
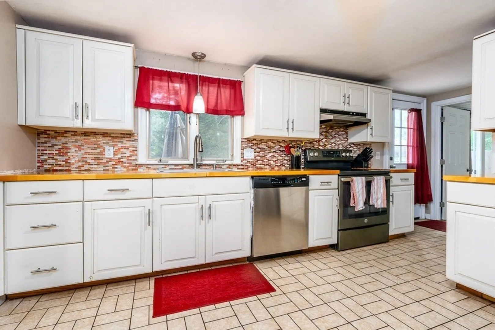
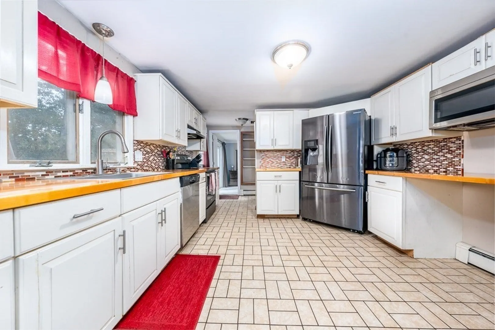
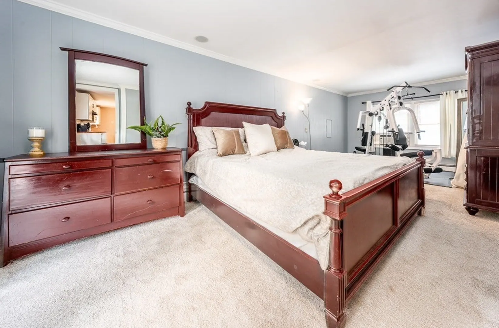
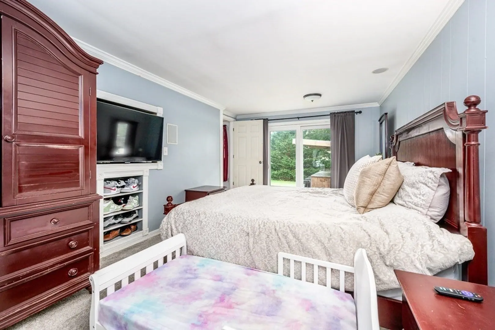
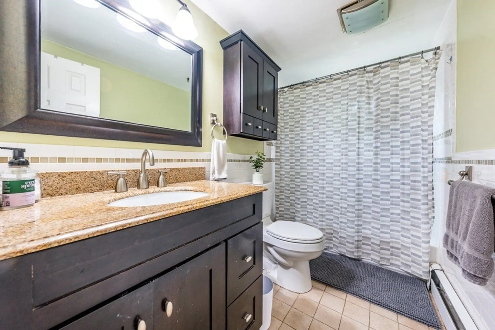
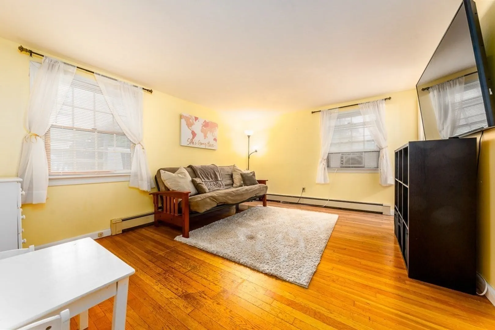
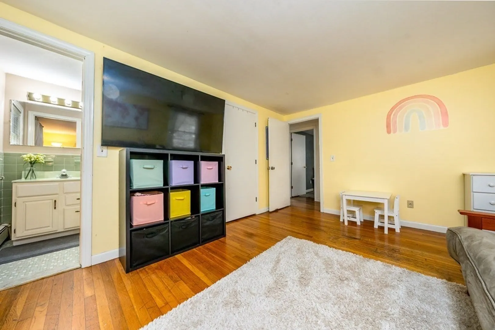
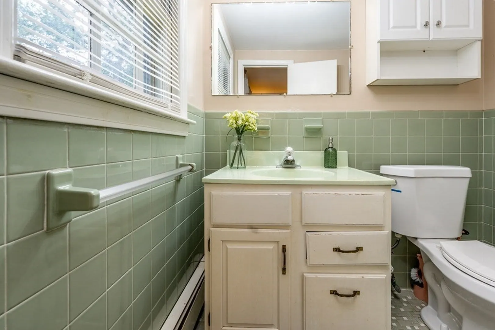
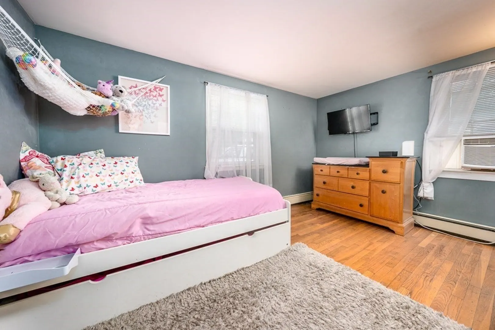
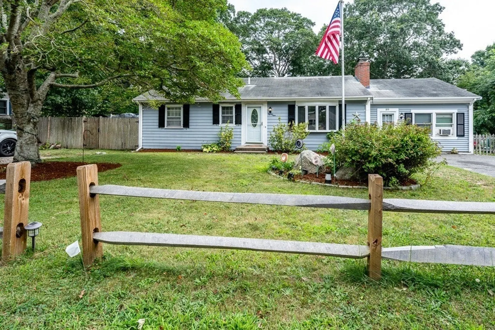
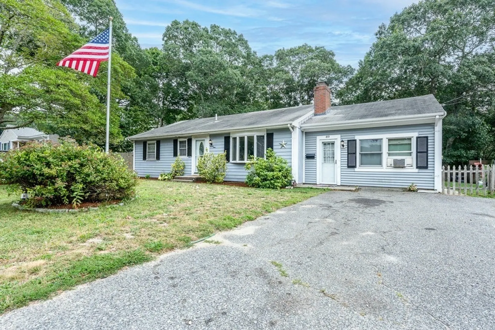
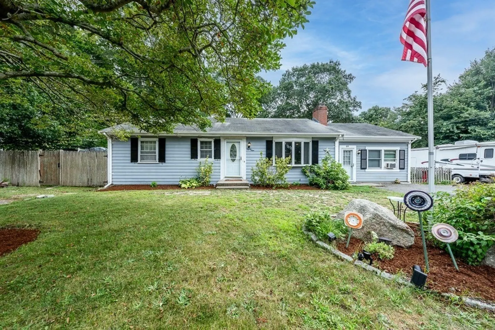
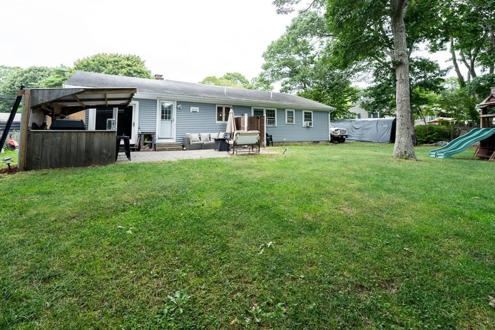
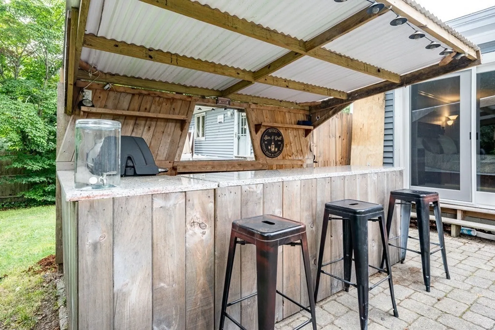
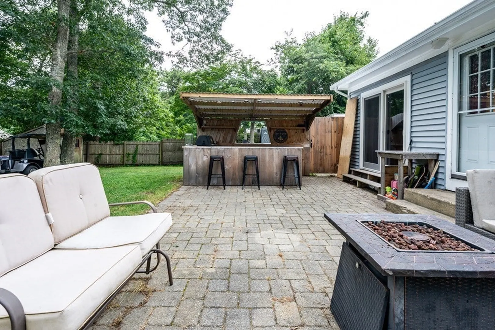
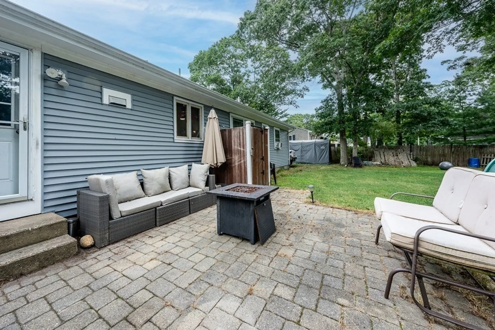
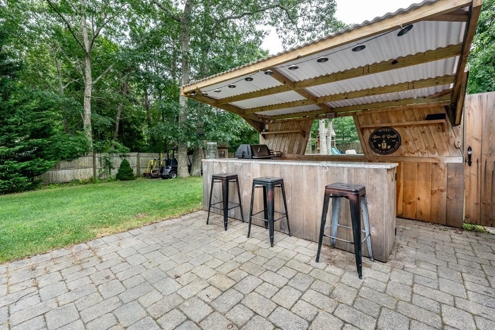
Looking for your next home? Look no further! This Cape Cod Ranch style home is minutes to downtown Hyannis, shopping, Island Ferries and a number of beaches! Open floor plan with living area, kitchen and dining, beautiful, stoned fireplace. Choose your primary bedroom with a half bath and walk-in closet OR a large primary with sliding glass doors towards the backyard. So much opportunity in the backyard with its own outdoor high-top kitchen area! Come see it for yourself!
-
Highlights
- Area: Hyannis
- Heating: Baseboard, Oil
- Property Class: Residential
- Style: Ranch
- Year Built: 1972
- Cooling: Wall Unit(s)
- Parking Spots: 6
- Property Type: Single Family Residence
- Total Rooms: 6
- Status: Closed
-
Additional Details
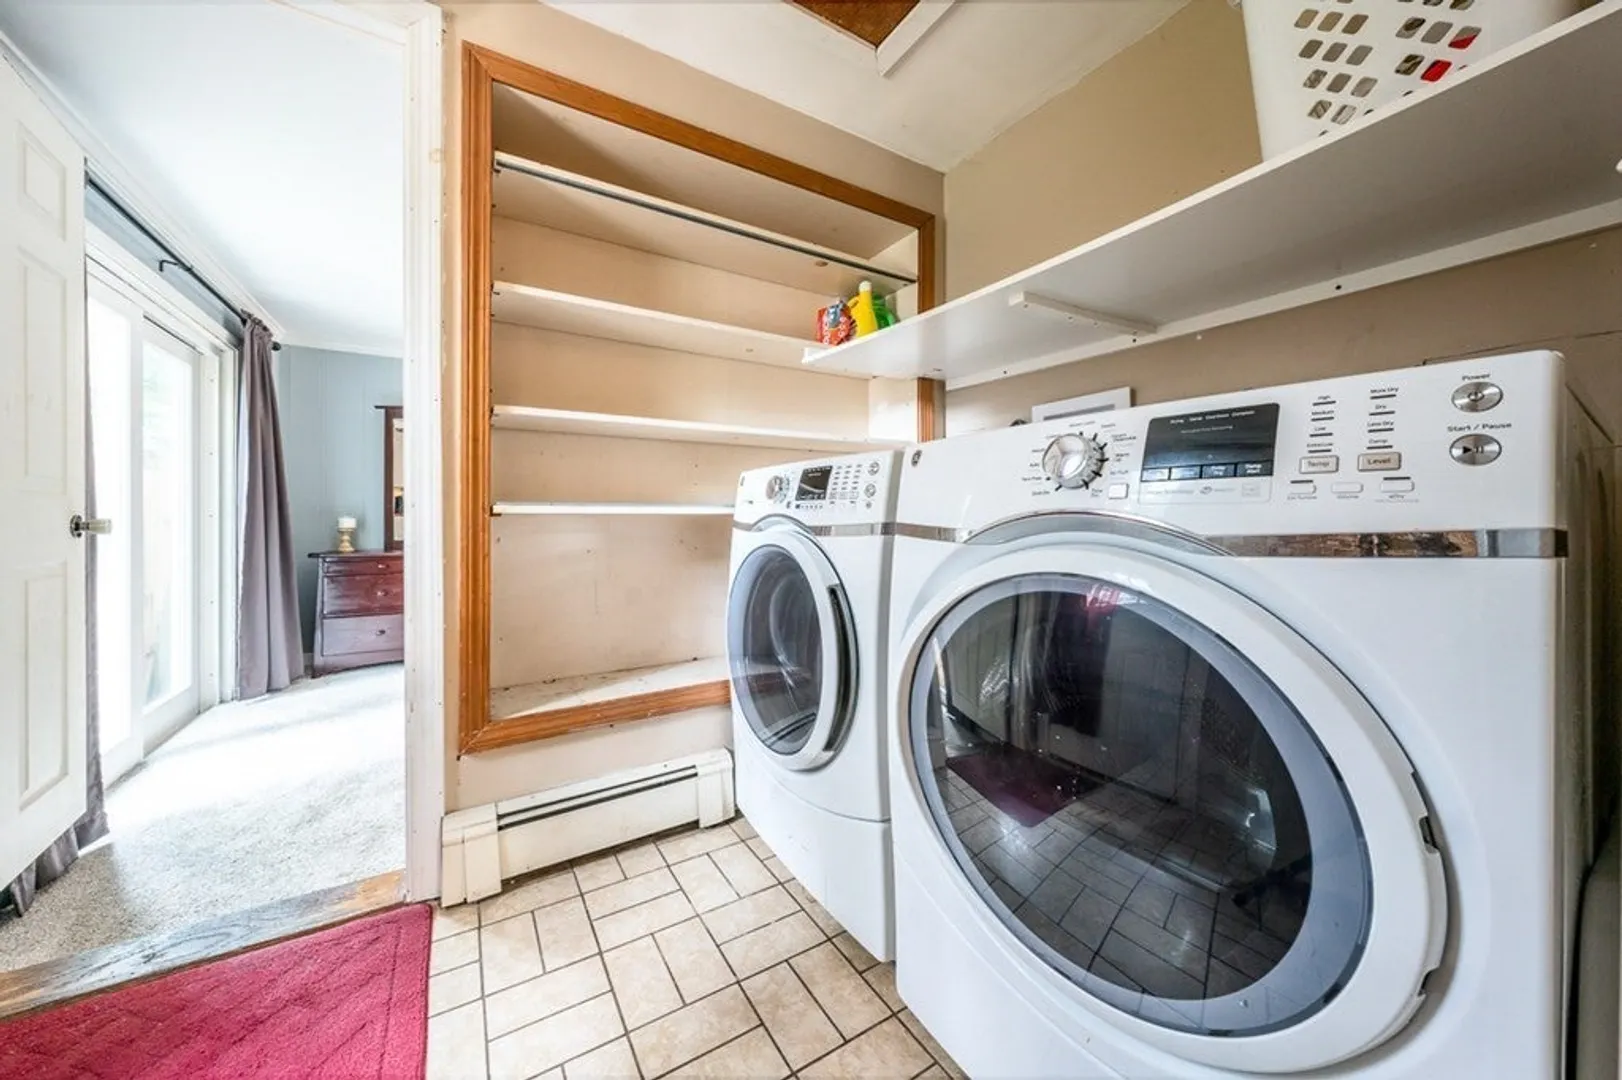
- Appliances: Range, Dishwasher, Microwave, Refrigerator, Washer, Dryer, Washer/Dryer, Utility Connections for Electric Range, Utility Connections for Electric Oven, Utility Connections for Electric Dryer
- Exterior Features: Patio, Fenced Yard, Gazebo, Outdoor Shower
- Flooring: Tile, Carpet, Hardwood
- Lot Features: Level
- Roof: Shingle
- Year Built Source: Public Records
- Basement: Full, Interior Entry
- Fireplaces: 1
- Foundation: Concrete Perimeter
- Road Frontage Type: Public
- Year Built Details: Approximate
- Zoning: 1
-
Amenities
- Community Features: Public Transportation, Shopping, Golf, Medical Facility, Laundromat, House of Worship, Public School
- Waterfront Features: Beach Front, Lake/Pond, Ocean, 1 to 2 Mile To Beach
- Parking Features: Stone/Gravel
-
Utilities
- Sewer: Private Sewer
- Water Source: Public
-
Fees / Taxes
- Assessed Value: $434,500
- Compensation Based On: Net Sale Price
- Taxes: $4,158
- Buyer Agent Compensation: 2.5%
- Tax Year: 2023
Similar Listings
Sold
42 Photos
Sold
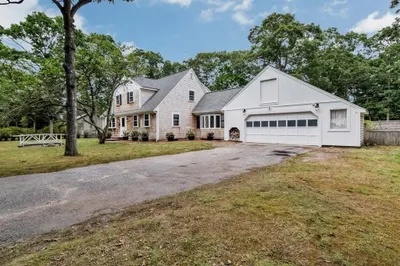
42 Photos
Sold
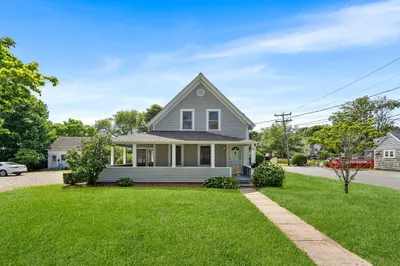
30 Photos
Sold

16 Photos
Content © 2026 MLS Property Information Network, Inc. The information in this listing was gathered from third party resources including the seller and public records.
Listing information provided courtesy of eXp Realty.
MLS Property Information Network, Inc. and its subscribers disclaim any and all representations or warranties as to the accuracy of this information.
